
MLS Listings for Northern BC Canada
1980 Higdon Road Quesnel, British Columbia V2J 6J6

$799,000
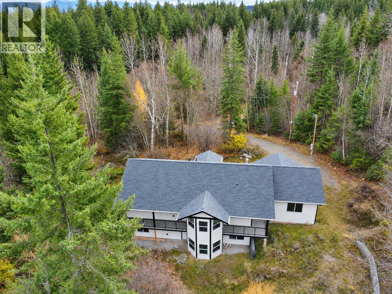
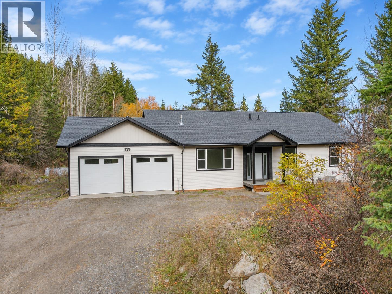
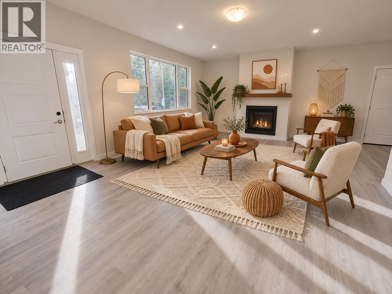
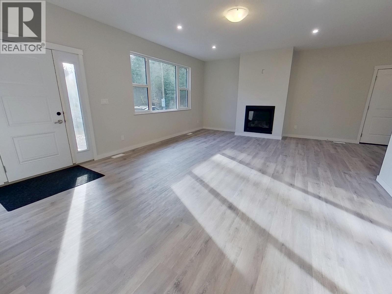
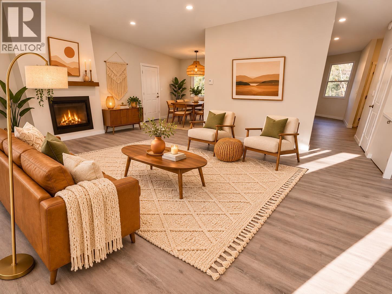
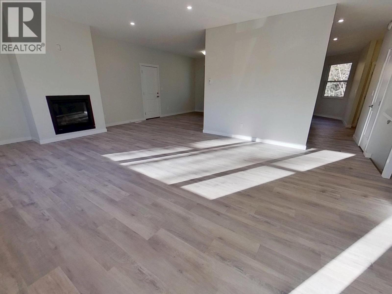
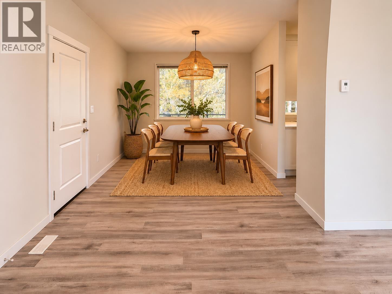
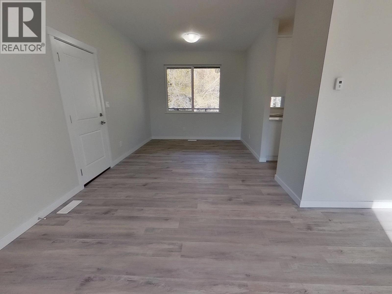
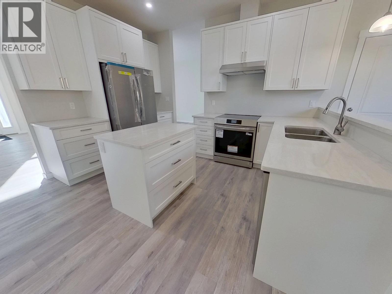
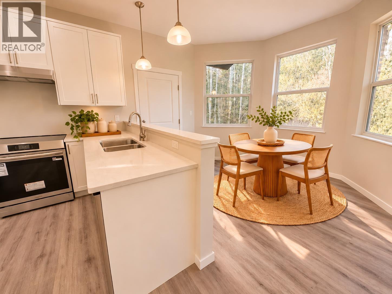
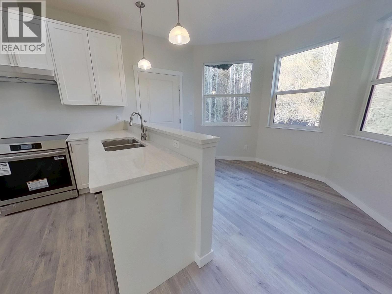
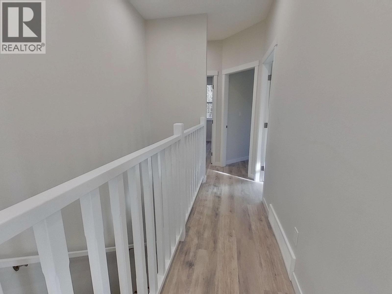
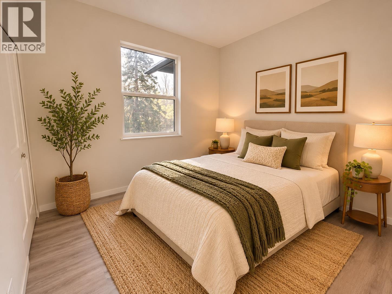
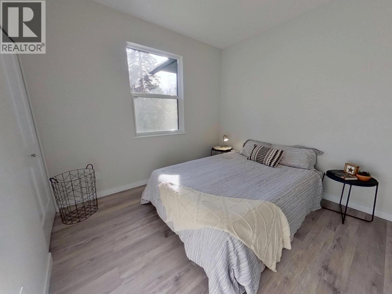
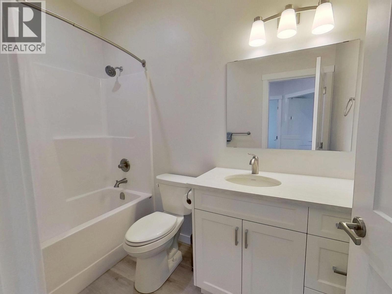
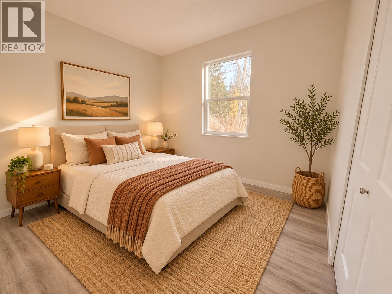
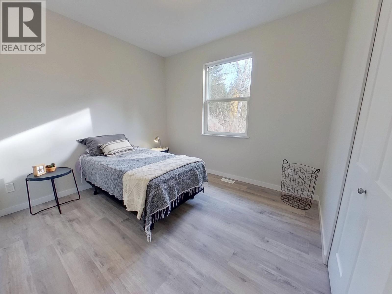
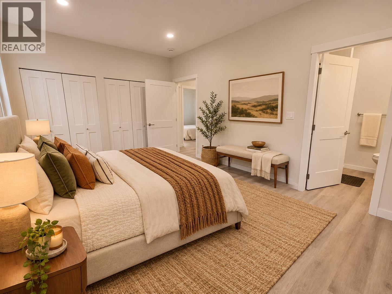
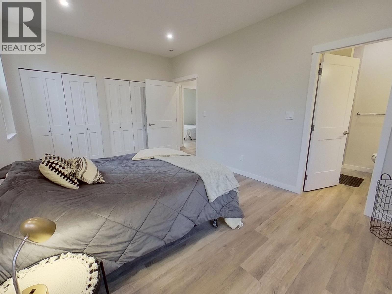
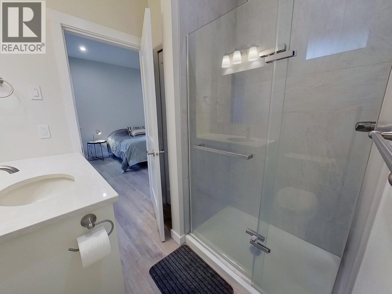
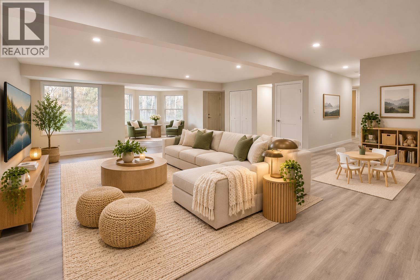
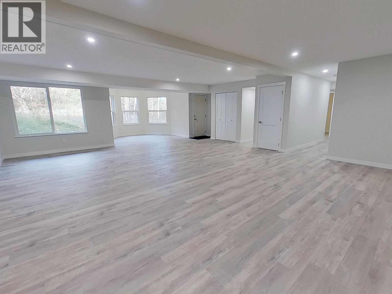
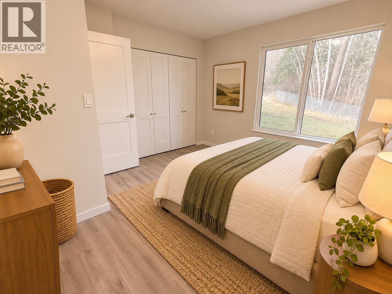
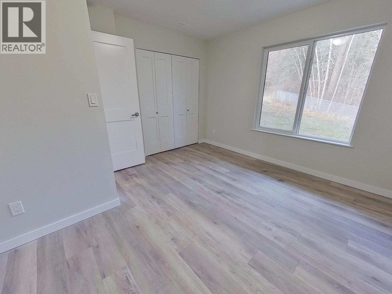
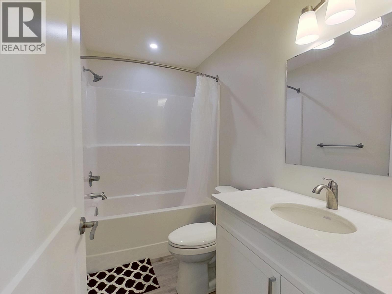
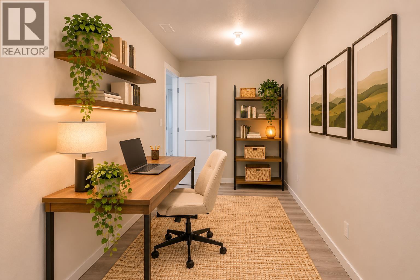
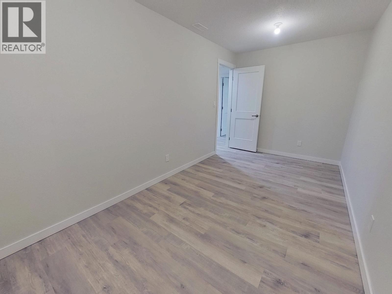
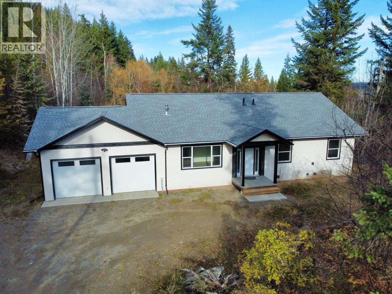
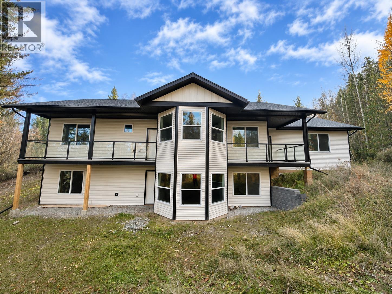
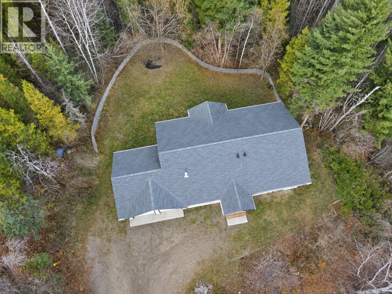
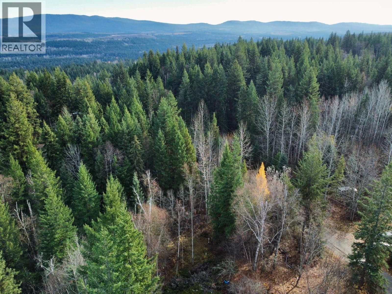
New Home on 16+ Private Acres – Just 10 Minutes from Town! Enjoy the perfect blend of modern comfort and peaceful country living in this beautiful 2025-built home! Featuring 4 spacious bedrooms, 3 bathrooms, and expansive family living areas, there's plenty of room for everyone to spread out and enjoy. Situated on over 16 private acres, this property offers incredible space and privacy, all just minutes from town. A double car garage provides plenty of room for vehicles and storage. Complete with New Home Warranty and ready for immediate possession, this stunning property offers the rare opportunity to enjoy a brand-new home with acreage living, without sacrificing convenience. Move right in and start enjoying your own private retreat! (Some photos have been digitally altered for staging). (id:5136)
Property Details
| MLS® Number | R3182332 |
| Property Type | Single Family |
Building
| BathroomTotal | 3 |
| BedroomsTotal | 4 |
| Appliances | Dishwasher, Refrigerator, Stove |
| BasementDevelopment | Finished |
| BasementType | Full (finished) |
| ConstructedDate | 2025 |
| ConstructionStyleAttachment | Detached |
| FireplacePresent | Yes |
| FireplaceTotal | 1 |
| FoundationType | Concrete Perimeter |
| HeatingFuel | Natural Gas |
| HeatingType | Forced Air |
| RoofMaterial | Asphalt Shingle |
| RoofStyle | Conventional |
| StoriesTotal | 2 |
| SizeInterior | 3082 Sqft |
| TotalFinishedArea | 3082 Sqft |
| Type | House |
| UtilityWater | Drilled Well |
Parking
| Garage | 2 |
Land
| Acreage | Yes |
| SizeIrregular | 16.81 |
| SizeTotal | 16.81 Ac |
| SizeTotalText | 16.81 Ac |
Rooms
| Level | Type | Length | Width | Dimensions |
|---|---|---|---|---|
| Basement | Recreational, Games Room | 26 ft | 22 ft ,5 in | 26 ft x 22 ft ,5 in |
| Basement | Family Room | 21 ft ,1 in | 12 ft ,1 in | 21 ft ,1 in x 12 ft ,1 in |
| Basement | Bedroom 4 | 12 ft | 12 ft | 12 ft x 12 ft |
| Basement | Utility Room | 14 ft ,1 in | 9 ft ,6 in | 14 ft ,1 in x 9 ft ,6 in |
| Basement | Other | 8 ft ,8 in | 16 ft ,2 in | 8 ft ,8 in x 16 ft ,2 in |
| Main Level | Living Room | 22 ft ,4 in | 16 ft ,8 in | 22 ft ,4 in x 16 ft ,8 in |
| Main Level | Dining Room | 10 ft | 12 ft | 10 ft x 12 ft |
| Main Level | Kitchen | 12 ft | 12 ft | 12 ft x 12 ft |
| Main Level | Eating Area | 12 ft | 8 ft ,8 in | 12 ft x 8 ft ,8 in |
| Main Level | Primary Bedroom | 11 ft | 16 ft ,4 in | 11 ft x 16 ft ,4 in |
| Main Level | Bedroom 2 | 11 ft | 10 ft | 11 ft x 10 ft |
| Main Level | Bedroom 3 | 10 ft ,8 in | 10 ft | 10 ft ,8 in x 10 ft |
https://www.realtor.ca/real-estate/30496370/1980-higdon-road-quesnel
Interested?
Contact us for more information


The trademarks REALTOR®, REALTORS®, and the REALTOR® logo are controlled by The Canadian Real Estate Association (CREA) and identify real estate professionals who are members of CREA. The trademarks MLS®, Multiple Listing Service® and the associated logos are owned by The Canadian Real Estate Association (CREA) and identify the quality of services provided by real estate professionals who are members of CREA. The trademark DDF® is owned by The Canadian Real Estate Association (CREA) and identifies CREA's Data Distribution Facility (DDF®)
November 09 2026 10:21:19
BC Northern Real Estate Board
Century 21 Energy Realty(Qsnl)