
MLS Listings for Northern BC Canada
2 202 8th Street 100 Mile House, British Columbia V0K 2E0

$350,000
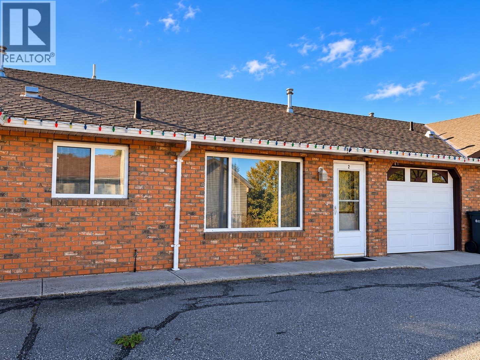
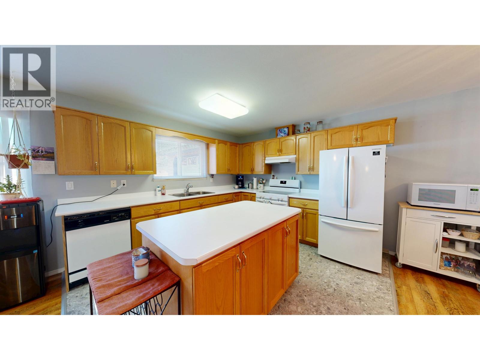
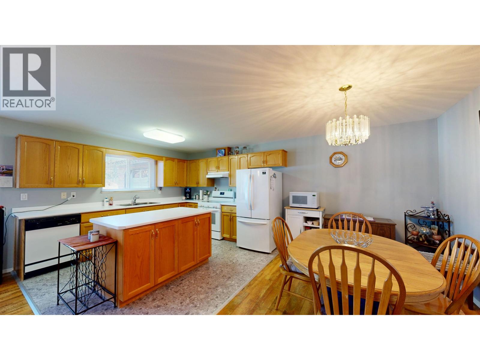
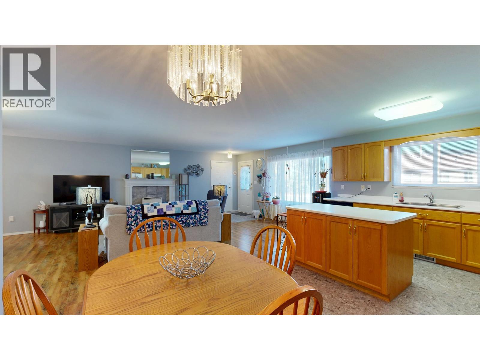
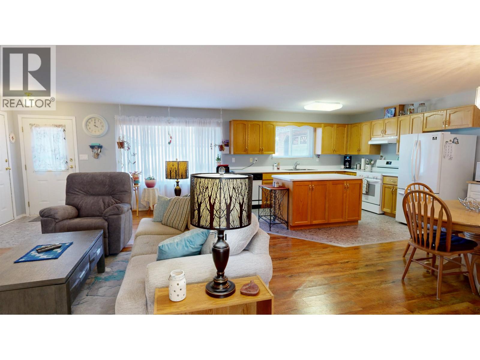
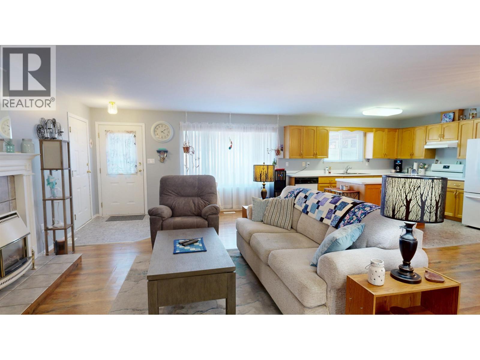
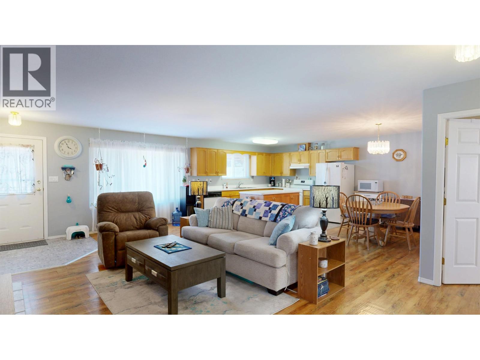
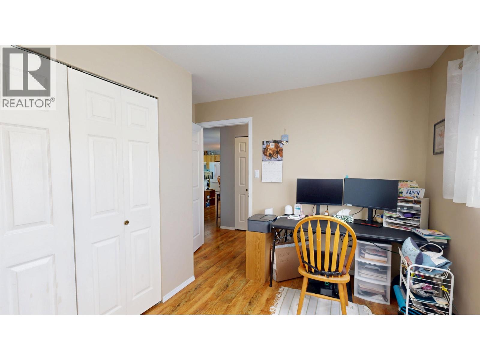
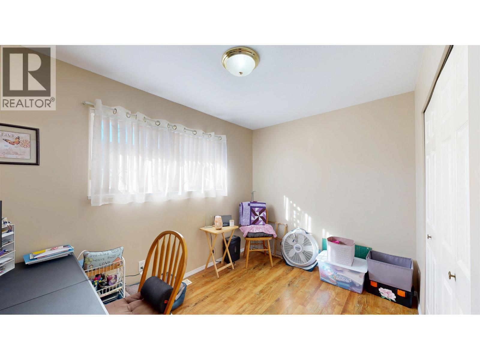
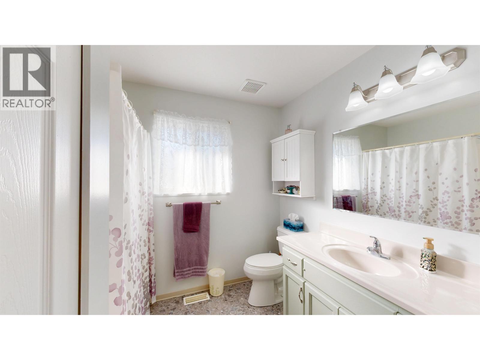
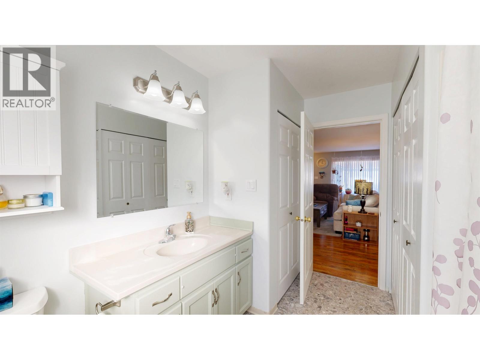
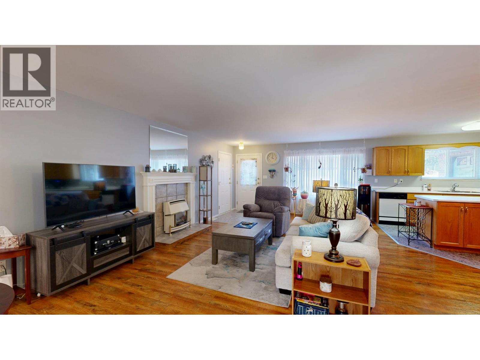
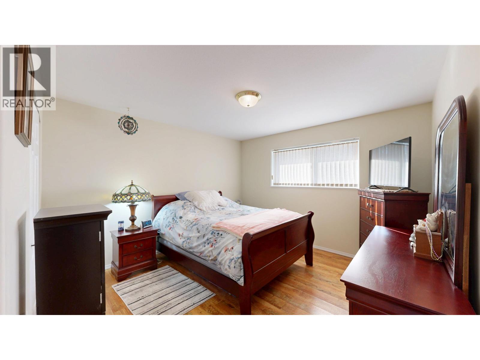
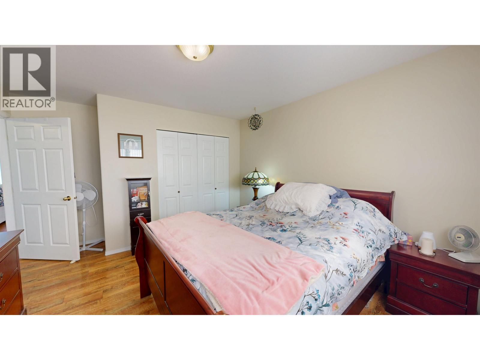
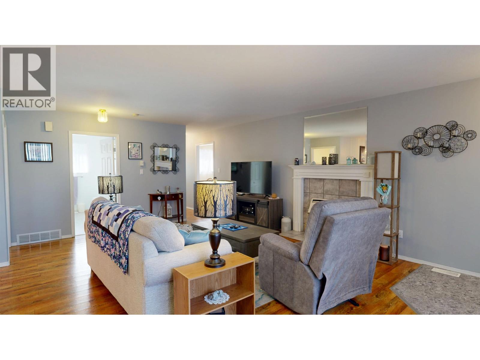
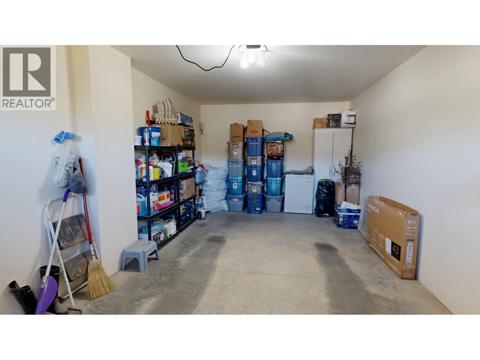
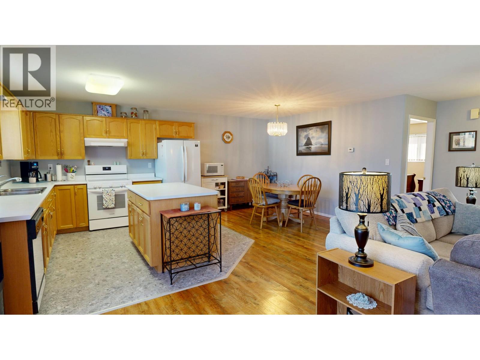
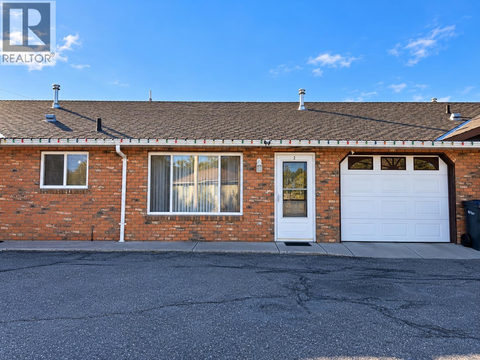
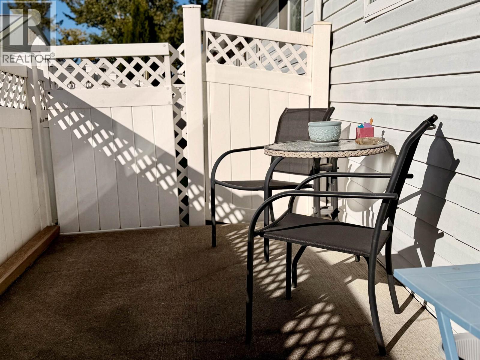
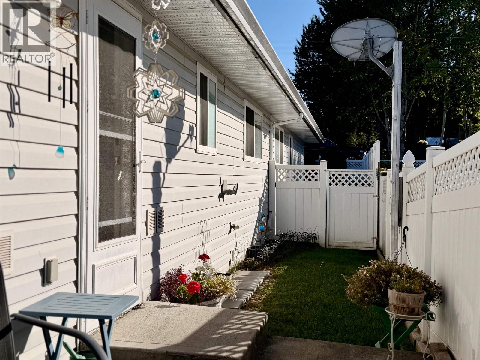
Enjoy easy, low-maintenance living without giving up your space! This spacious 2 bedroom, 1 bathroom home offers an open-concept living area with plenty of room to relax or entertain. Recently refreshed with new paint in the main living area, some updated flooring and a new hot water tank for added peace of mind. An attached single garage, a surprising amount of storage and a small fenced yard add everyday convenience without a long list of chores. Located in a desirable 55+ community close to shopping and amenities, this is a comfortable and practical option for those looking to simplify while still having room to live. Units here don’t come available often—now is your chance! (id:5136)
Property Details
| MLS® Number | R3171010 |
| Property Type | Single Family |
Building
| BathroomTotal | 1 |
| BedroomsTotal | 2 |
| Appliances | Washer, Dryer, Refrigerator, Stove, Dishwasher |
| BasementType | Crawl Space |
| ConstructedDate | 1997 |
| ConstructionStyleAttachment | Attached |
| ExteriorFinish | Brick |
| FireplacePresent | Yes |
| FireplaceTotal | 1 |
| FoundationType | Concrete Perimeter |
| HeatingFuel | Natural Gas |
| HeatingType | Forced Air |
| RoofMaterial | Asphalt Shingle |
| RoofStyle | Conventional |
| StoriesTotal | 1 |
| SizeInterior | 1112 Sqft |
| TotalFinishedArea | 1112 Sqft |
| Type | Row / Townhouse |
| UtilityWater | Municipal Water |
Parking
| Garage | 1 |
Land
| Acreage | No |
Rooms
| Level | Type | Length | Width | Dimensions |
|---|---|---|---|---|
| Main Level | Kitchen | 12 ft | 11 ft | 12 ft x 11 ft |
| Main Level | Living Room | 22 ft ,1 in | 14 ft ,7 in | 22 ft ,1 in x 14 ft ,7 in |
| Main Level | Dining Room | 8 ft | 12 ft | 8 ft x 12 ft |
| Main Level | Primary Bedroom | 12 ft ,1 in | 11 ft ,9 in | 12 ft ,1 in x 11 ft ,9 in |
| Main Level | Bedroom 2 | 11 ft ,5 in | 7 ft ,1 in | 11 ft ,5 in x 7 ft ,1 in |
https://www.realtor.ca/real-estate/30347062/2-202-8th-street-100-mile-house
Interested?
Contact us for more information


The trademarks REALTOR®, REALTORS®, and the REALTOR® logo are controlled by The Canadian Real Estate Association (CREA) and identify real estate professionals who are members of CREA. The trademarks MLS®, Multiple Listing Service® and the associated logos are owned by The Canadian Real Estate Association (CREA) and identify the quality of services provided by real estate professionals who are members of CREA. The trademark DDF® is owned by The Canadian Real Estate Association (CREA) and identifies CREA's Data Distribution Facility (DDF®)
September 30 2026 10:52:10
BC Northern Real Estate Board
Exp Realty (100 Mile)