
MLS Listings for Northern BC Canada
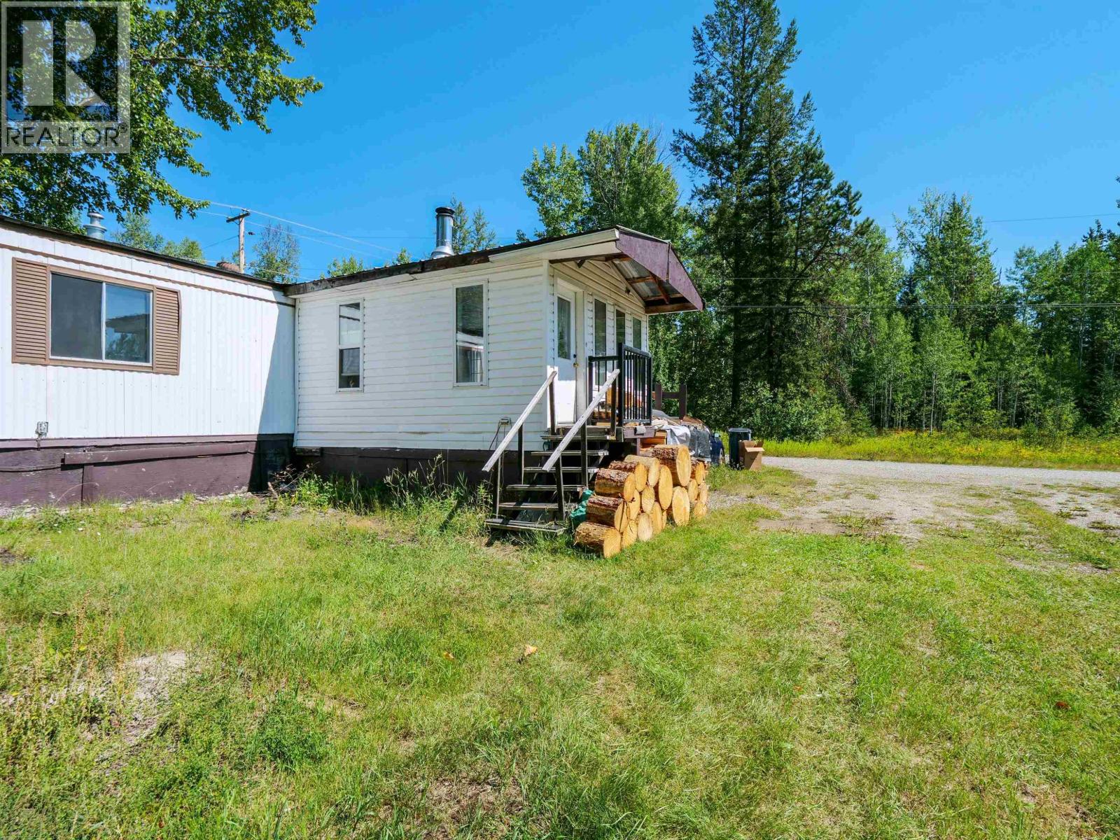
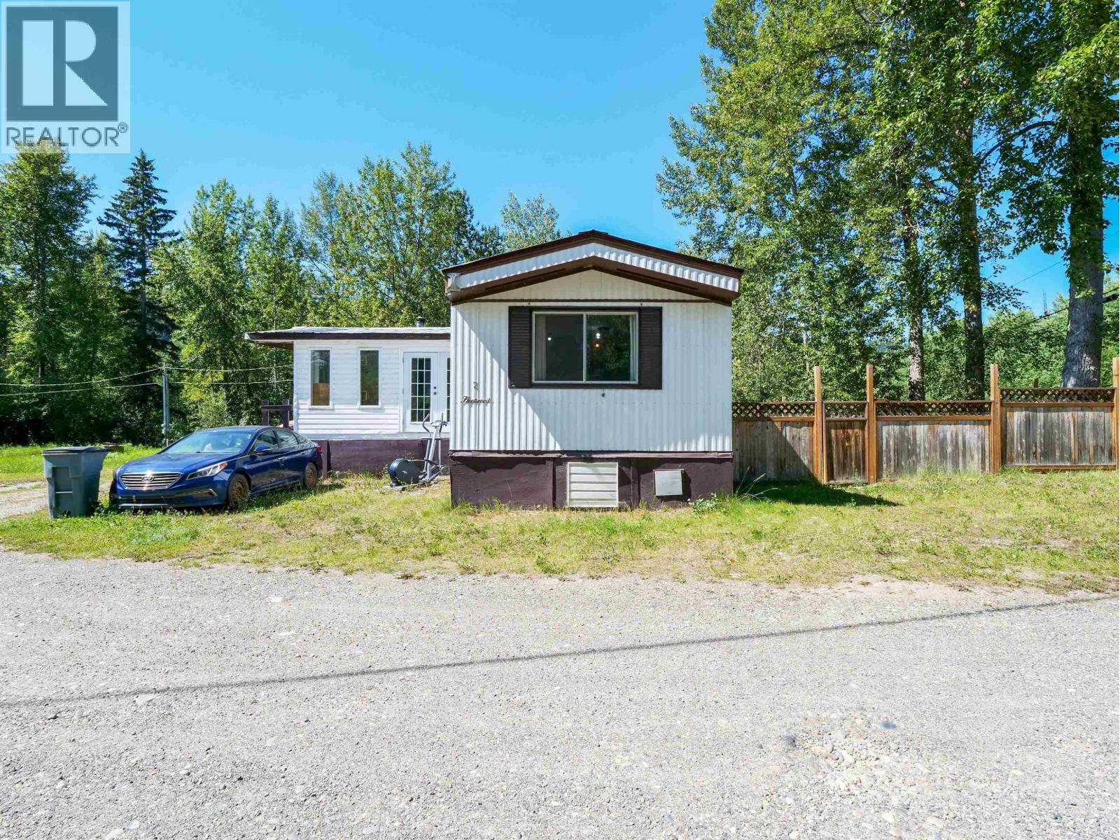
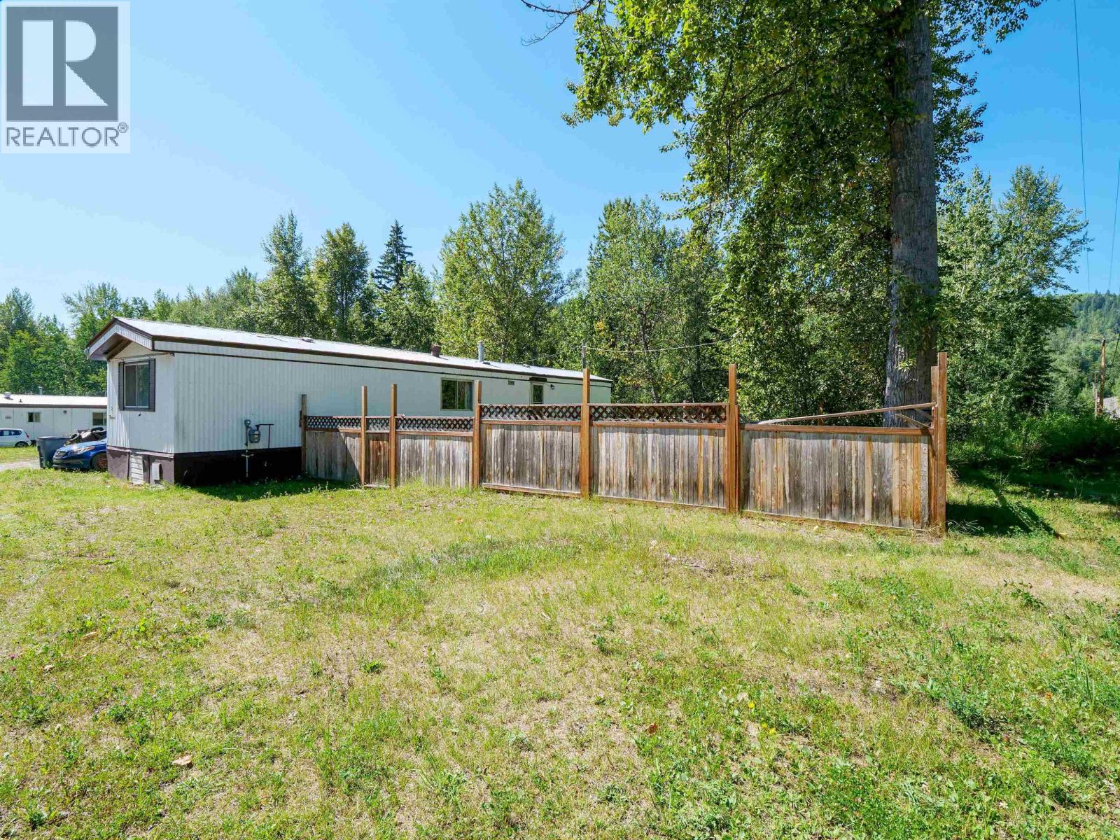
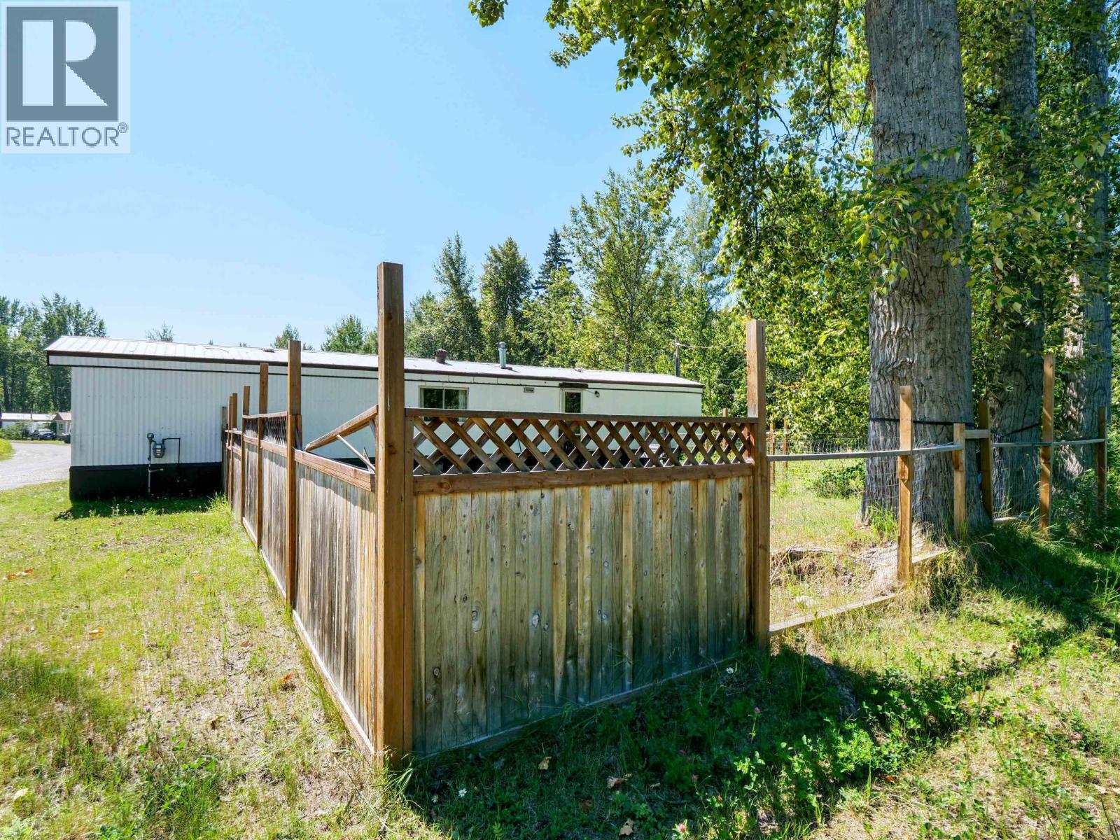
2 325 Skyline Road Quesnel, British Columbia V2J 6H9

$85,000
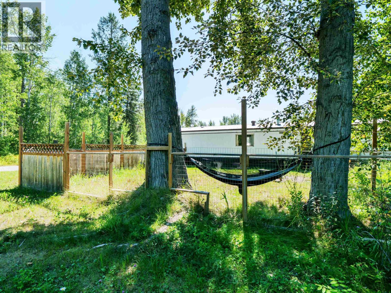
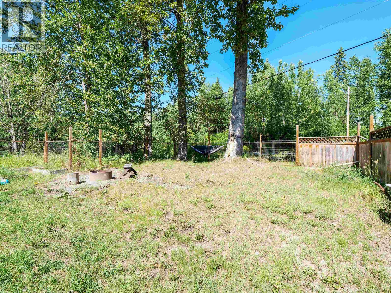
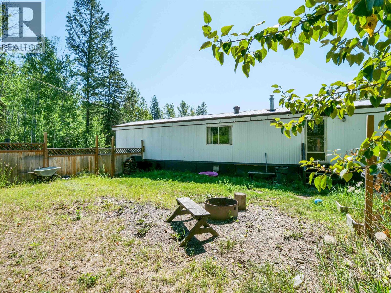
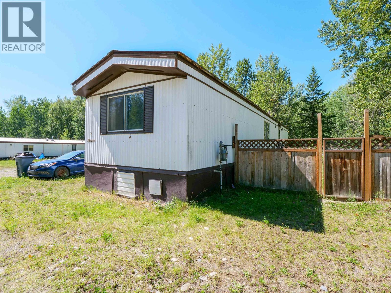
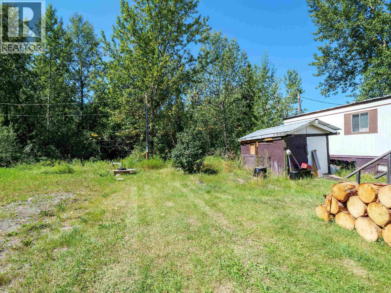
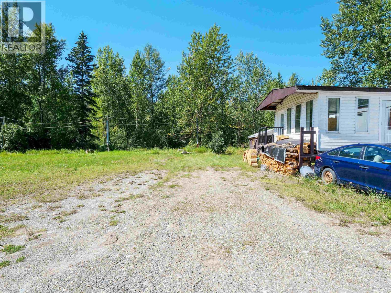
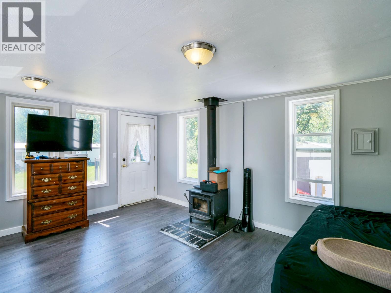
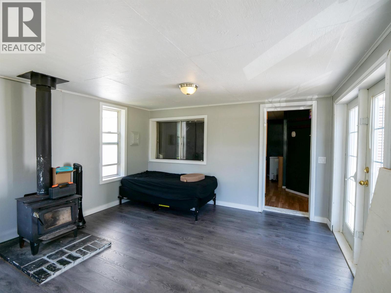
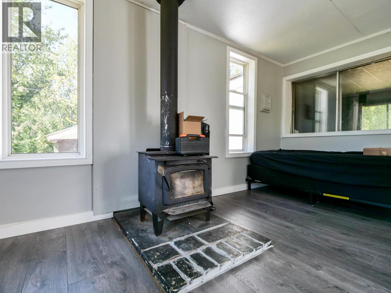
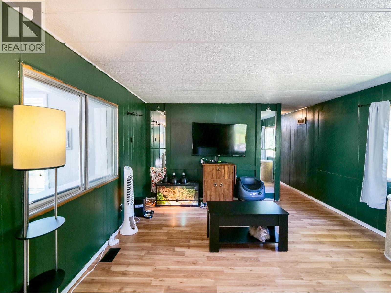
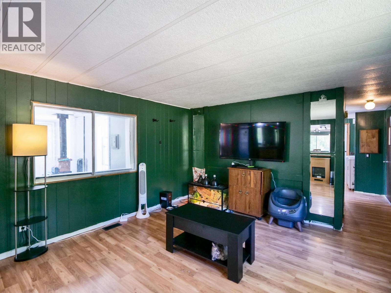
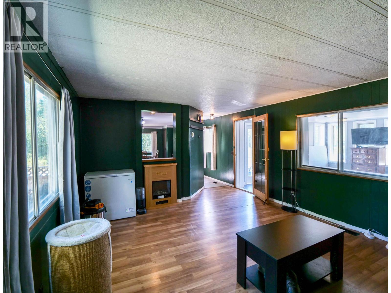
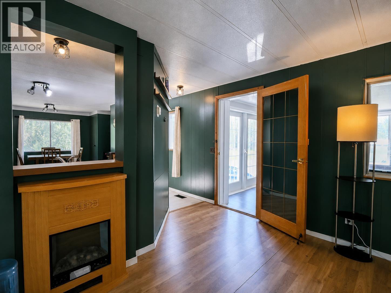
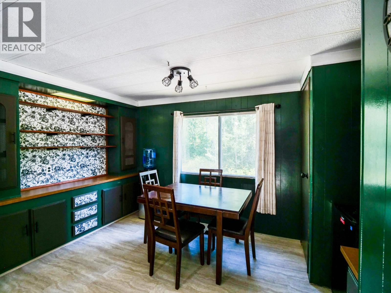
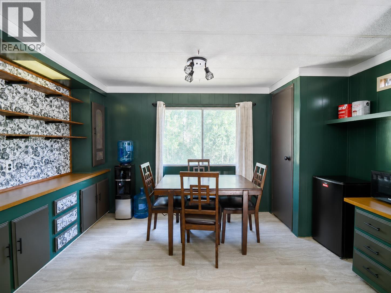
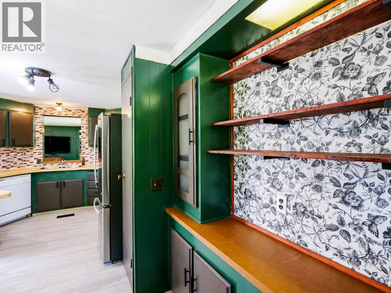
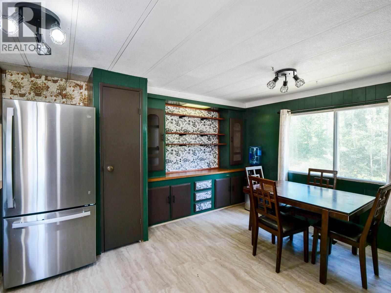
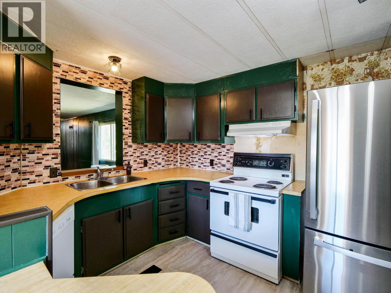
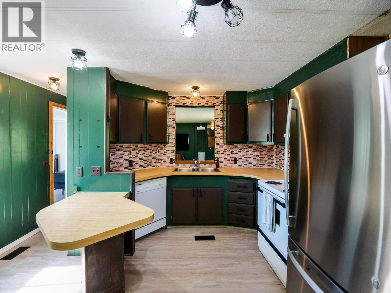
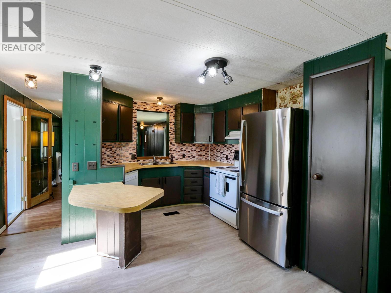
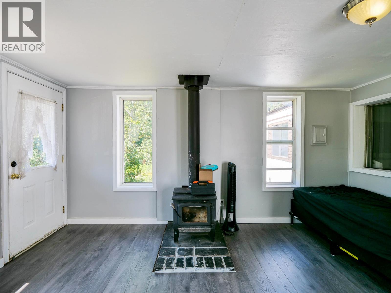
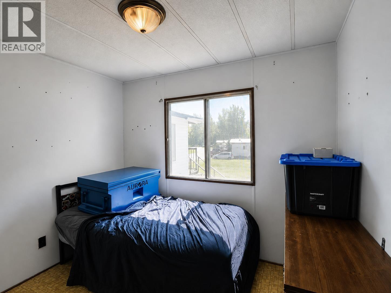
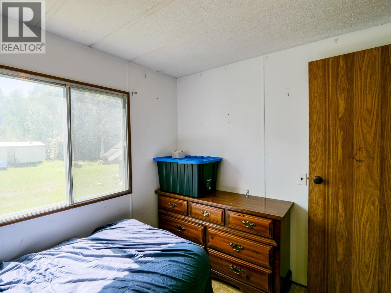
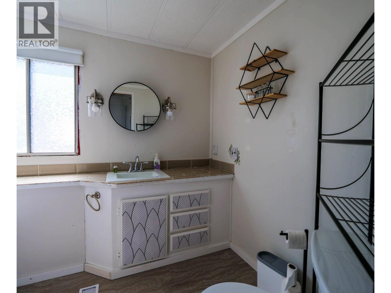
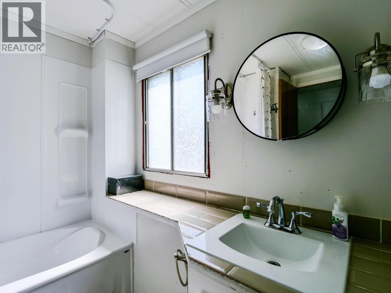
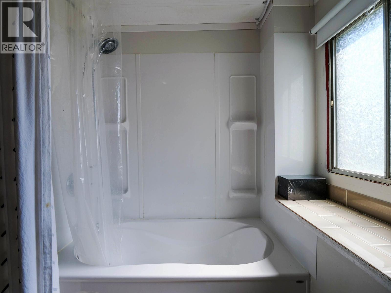
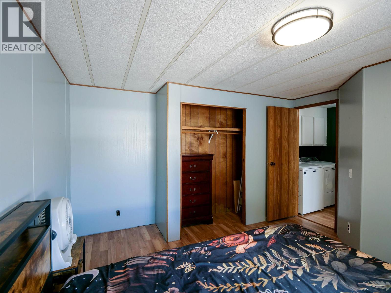
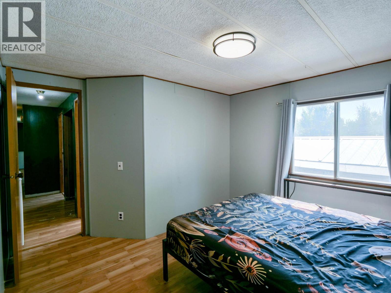
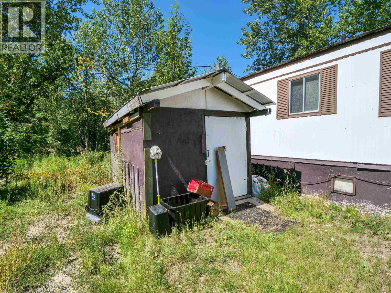
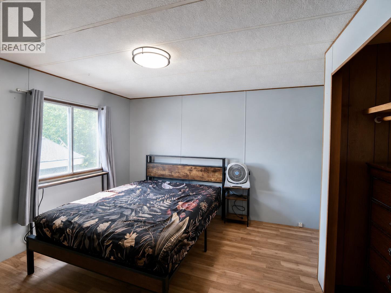
Welcome to 325 Skyline Road #2! This home offers a bright, comfortable layout with great natural light and a functional floor plan. Enjoy an inviting living space, a practical kitchen and plenty of room to make it your own. Conveniently located close to shopping, schools and everyday amenities, this is a great opportunity for anyone looking for affordable, easy living in Quesnel. Move in and enjoy! (id:5136)
Property Details
| MLS® Number | R3153901 |
| Property Type | Single Family |
Building
| BathroomTotal | 1 |
| BedroomsTotal | 2 |
| Appliances | Washer, Dryer, Refrigerator, Stove, Dishwasher |
| BasementType | None |
| ConstructedDate | 1980 |
| ConstructionStyleAttachment | Detached |
| ConstructionStyleOther | Manufactured |
| FireplacePresent | Yes |
| FireplaceTotal | 1 |
| FoundationType | Unknown |
| HeatingType | Forced Air |
| RoofMaterial | Metal |
| RoofStyle | Conventional |
| StoriesTotal | 1 |
| SizeInterior | 1201 Sqft |
| TotalFinishedArea | 1201 Sqft |
| Type | Manufactured Home/mobile |
| UtilityWater | Drilled Well |
Parking
| Open |
Land
| Acreage | No |
Rooms
| Level | Type | Length | Width | Dimensions |
|---|---|---|---|---|
| Main Level | Bedroom 2 | 12 ft ,8 in | 13 ft ,4 in | 12 ft ,8 in x 13 ft ,4 in |
| Main Level | Bedroom 3 | 9 ft ,1 in | 7 ft ,9 in | 9 ft ,1 in x 7 ft ,9 in |
| Main Level | Living Room | 15 ft ,1 in | 13 ft ,4 in | 15 ft ,1 in x 13 ft ,4 in |
| Main Level | Kitchen | 9 ft ,9 in | 13 ft ,4 in | 9 ft ,9 in x 13 ft ,4 in |
| Main Level | Dining Room | 8 ft | 13 ft ,4 in | 8 ft x 13 ft ,4 in |
| Main Level | Mud Room | 13 ft ,2 in | 15 ft ,8 in | 13 ft ,2 in x 15 ft ,8 in |
https://www.realtor.ca/real-estate/30131197/2-325-skyline-road-quesnel
Interested?
Contact us for more information


The trademarks REALTOR®, REALTORS®, and the REALTOR® logo are controlled by The Canadian Real Estate Association (CREA) and identify real estate professionals who are members of CREA. The trademarks MLS®, Multiple Listing Service® and the associated logos are owned by The Canadian Real Estate Association (CREA) and identify the quality of services provided by real estate professionals who are members of CREA. The trademark DDF® is owned by The Canadian Real Estate Association (CREA) and identifies CREA's Data Distribution Facility (DDF®)
September 14 2026 09:24:51
BC Northern Real Estate Board
Royal LePage Aspire Realty (Qsnl)