
MLS Listings for Northern BC Canada
2008 Sommerville Road Prince George, British Columbia V2N 6T6

$515,000
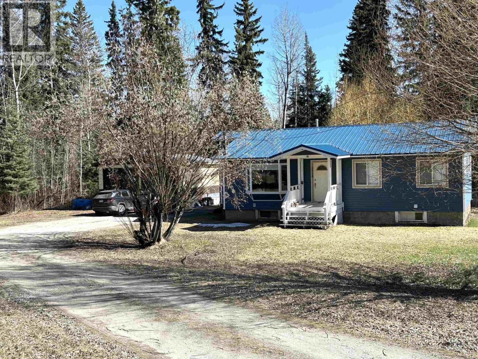
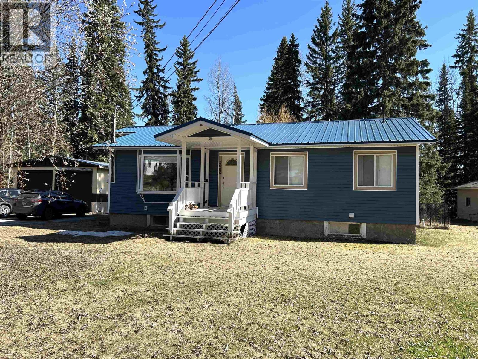
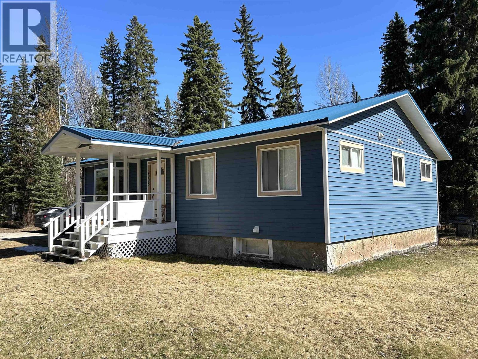
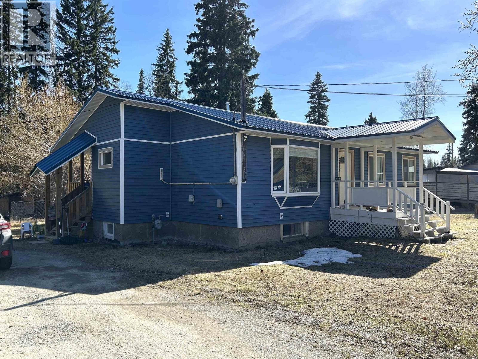
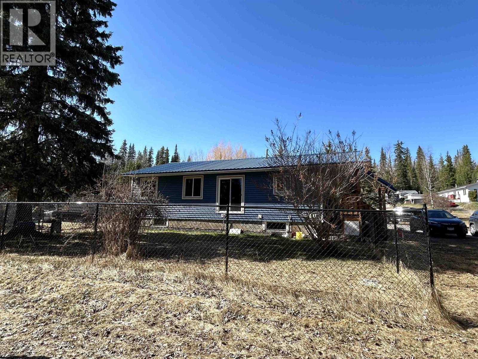
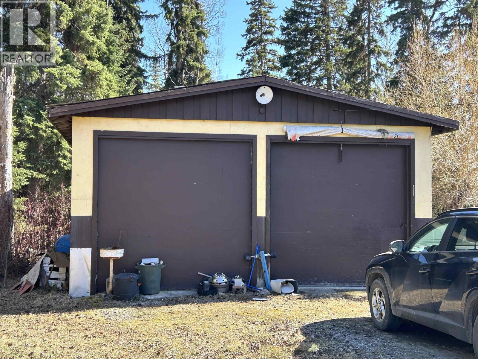
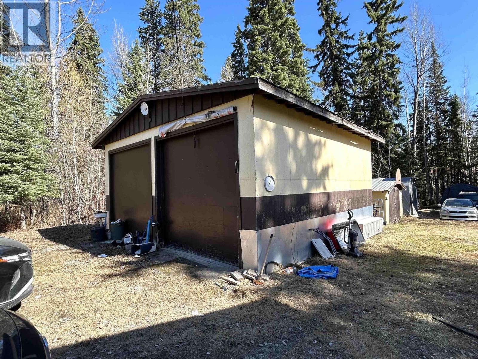
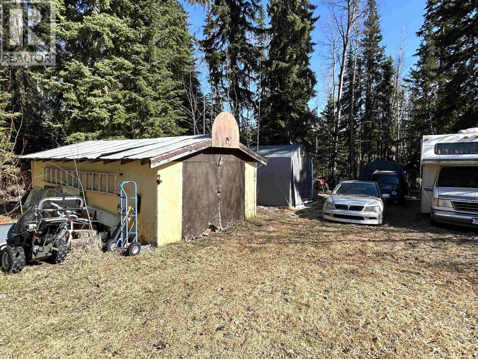
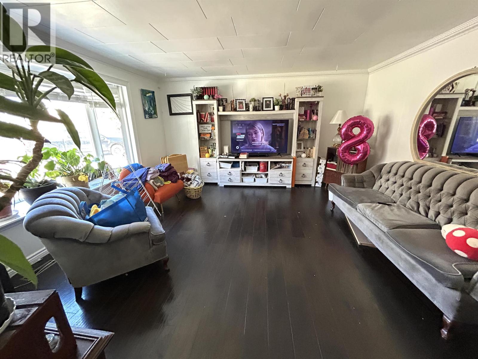
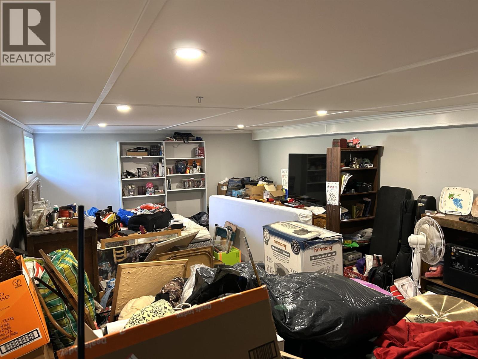
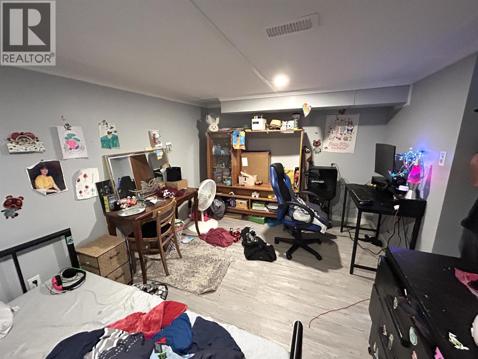
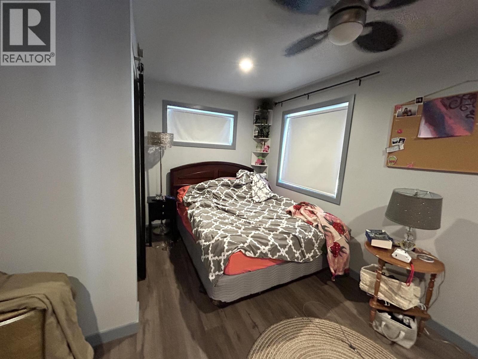
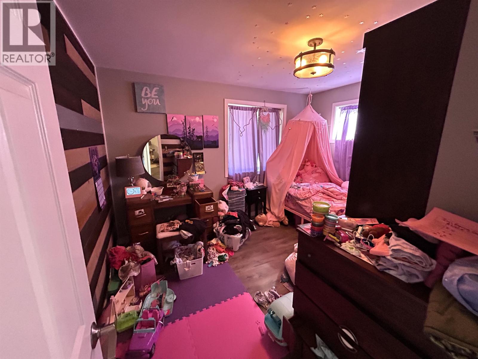
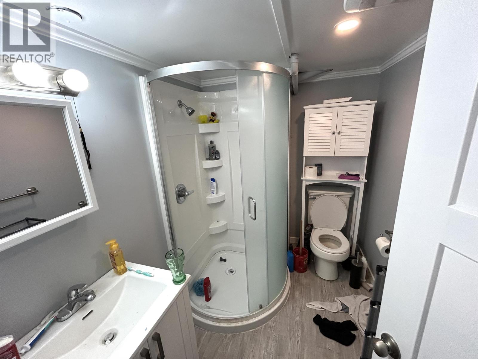
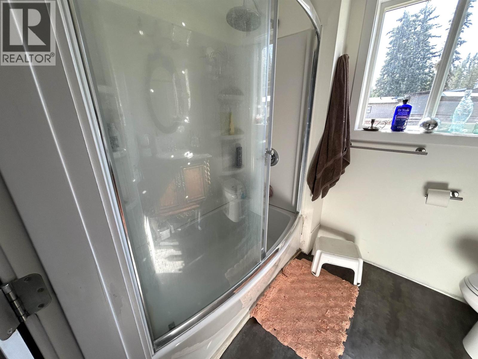
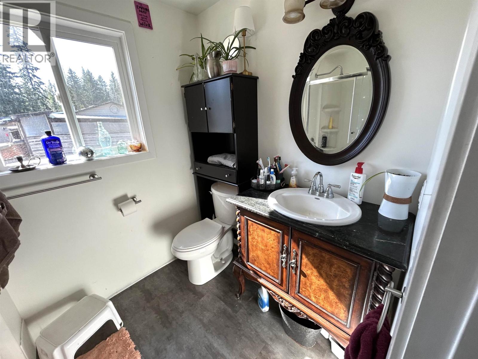
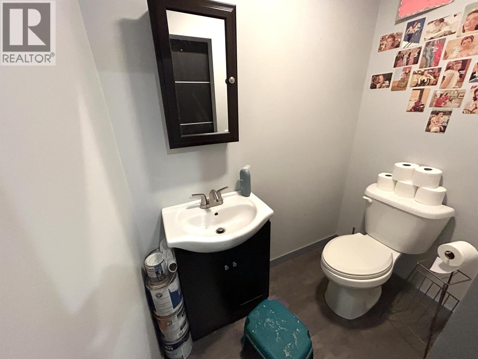
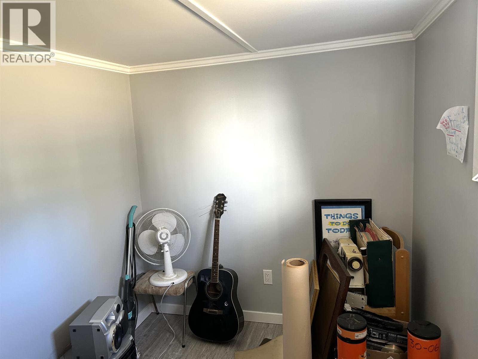
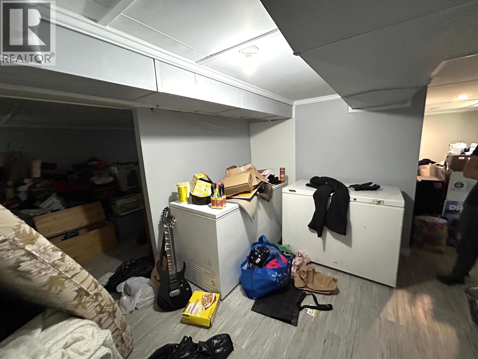
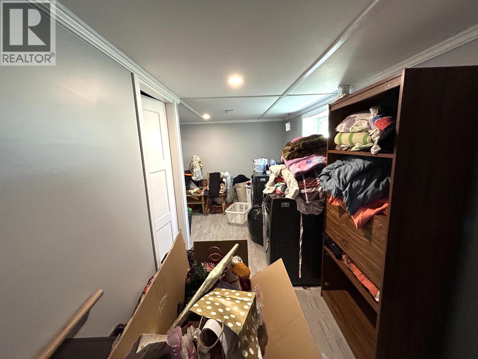
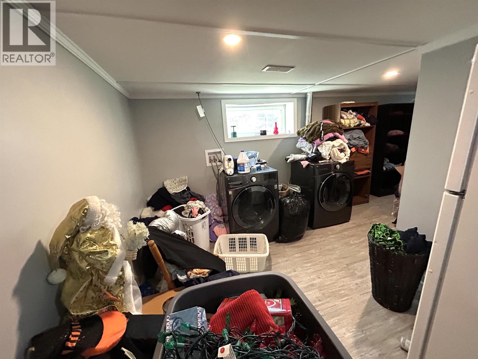
Rural living within the city limits. 2008 Sommerville provides a bungalow styled home comprising 2,400 square feet of living space. The house features 2 bedrooms on the main level with a 3rd bedroom in the lower level. There is a 4 pc main bathroom, a 2 pc ensuite and a 3 pc bathroom in the lower level. The property comprises .86 of an acre and has a detached 22' x 24' shop and other smaller outbuildings. A portion of the yard is fenced. Recent updates to the dwelling include the furnace (approx 5 years) added truss cavity insulation, vinyl siding, vinyl windows and the finishing of the lower level. All measurements are approximate and buyer should verify if deemed important. (id:5136)
Property Details
| MLS® Number | R3129514 |
| Property Type | Single Family |
Building
| BathroomTotal | 3 |
| BedroomsTotal | 3 |
| BasementDevelopment | Finished |
| BasementType | Full (finished) |
| ConstructedDate | 1961 |
| ConstructionStyleAttachment | Detached |
| ExteriorFinish | Vinyl Siding |
| FoundationType | Concrete Perimeter |
| HeatingFuel | Natural Gas |
| HeatingType | Forced Air |
| RoofMaterial | Asphalt Shingle |
| RoofStyle | Conventional |
| StoriesTotal | 2 |
| SizeInterior | 2350 Sqft |
| TotalFinishedArea | 2350 Sqft |
| Type | House |
| UtilityWater | Municipal Water |
Parking
| Detached Garage | |
| Open | |
| RV |
Land
| Acreage | No |
| SizeIrregular | 37462 |
| SizeTotal | 37462 Sqft |
| SizeTotalText | 37462 Sqft |
Rooms
| Level | Type | Length | Width | Dimensions |
|---|---|---|---|---|
| Basement | Bedroom 3 | 9 ft ,7 in | 13 ft ,5 in | 9 ft ,7 in x 13 ft ,5 in |
| Basement | Den | 8 ft | 6 ft ,9 in | 8 ft x 6 ft ,9 in |
| Basement | Recreational, Games Room | 13 ft | 23 ft ,8 in | 13 ft x 23 ft ,8 in |
| Basement | Laundry Room | 5 ft ,8 in | 18 ft ,4 in | 5 ft ,8 in x 18 ft ,4 in |
| Basement | Storage | 4 ft | 8 ft | 4 ft x 8 ft |
| Basement | Storage | 3 ft ,8 in | 6 ft | 3 ft ,8 in x 6 ft |
| Basement | Storage | 9 ft ,1 in | 11 ft | 9 ft ,1 in x 11 ft |
| Lower Level | Storage | 13 ft ,6 in | 4 ft | 13 ft ,6 in x 4 ft |
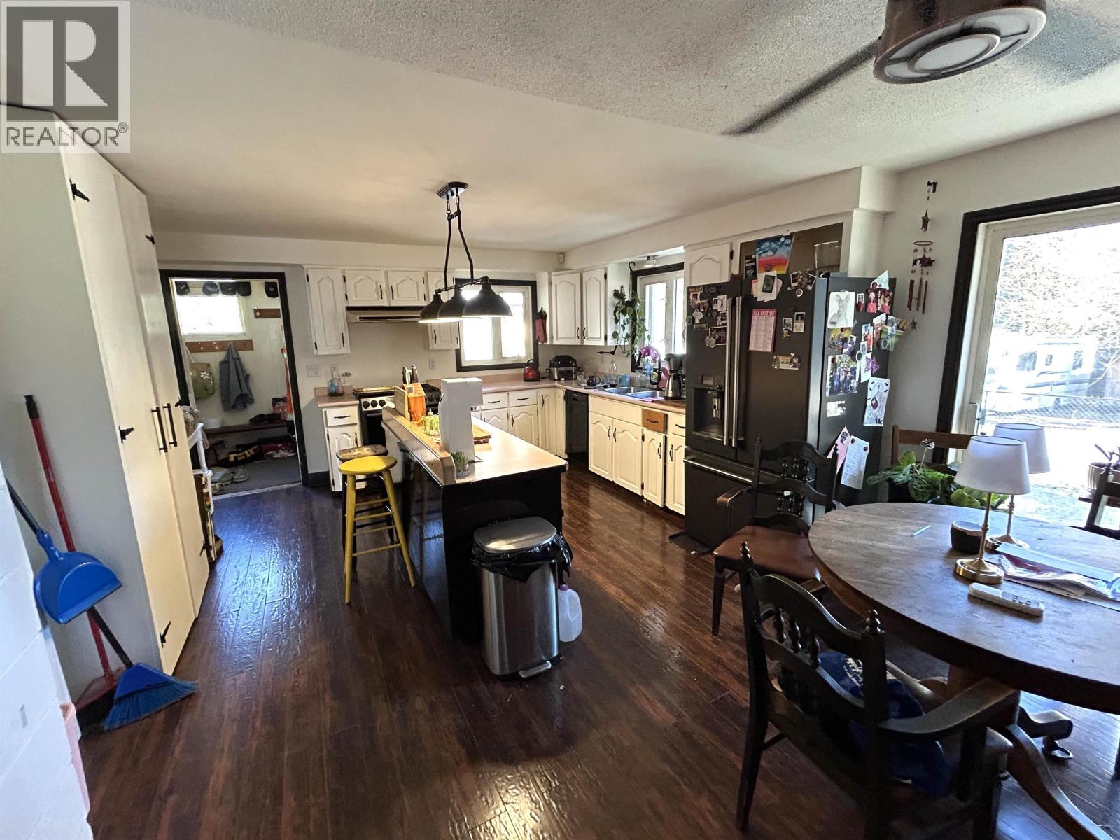
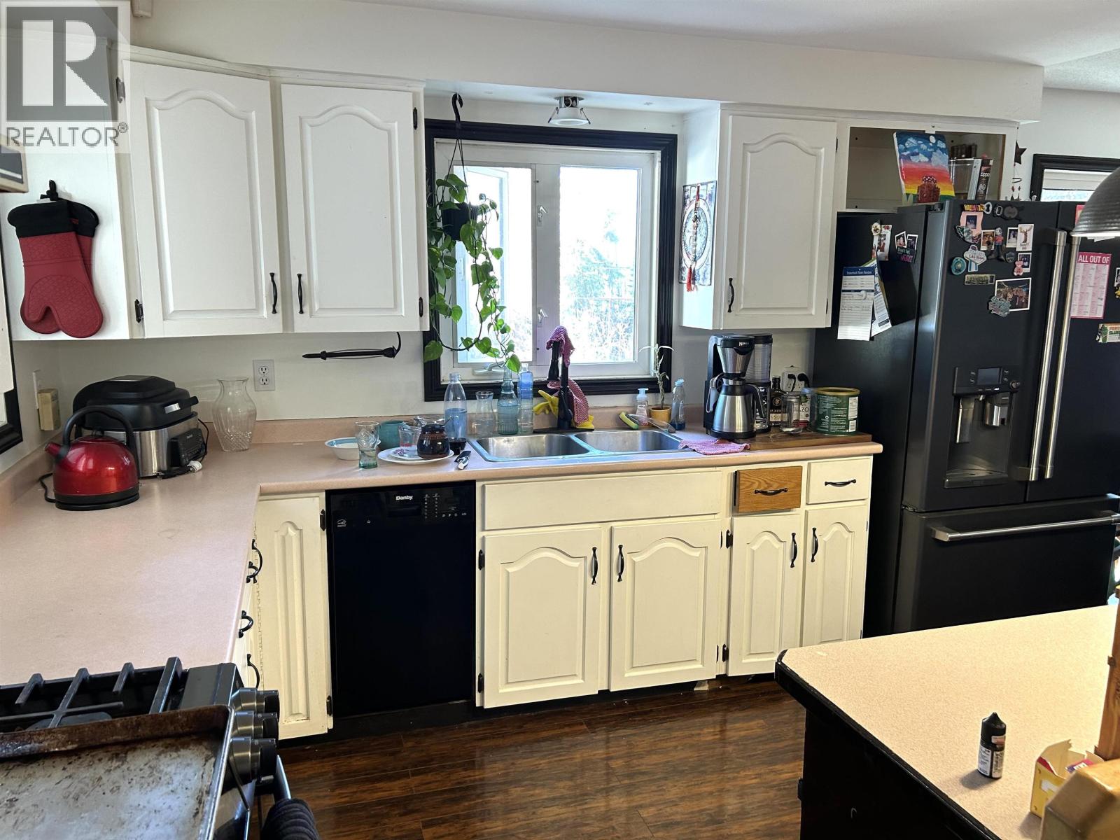
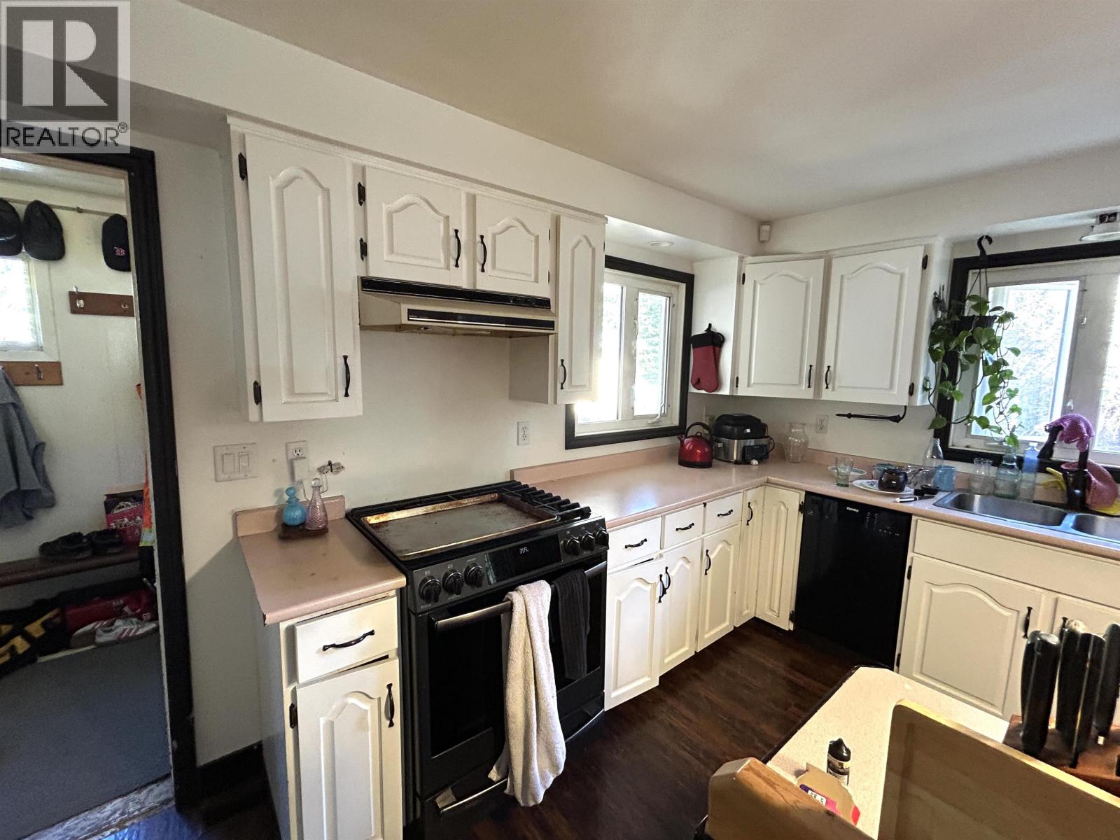
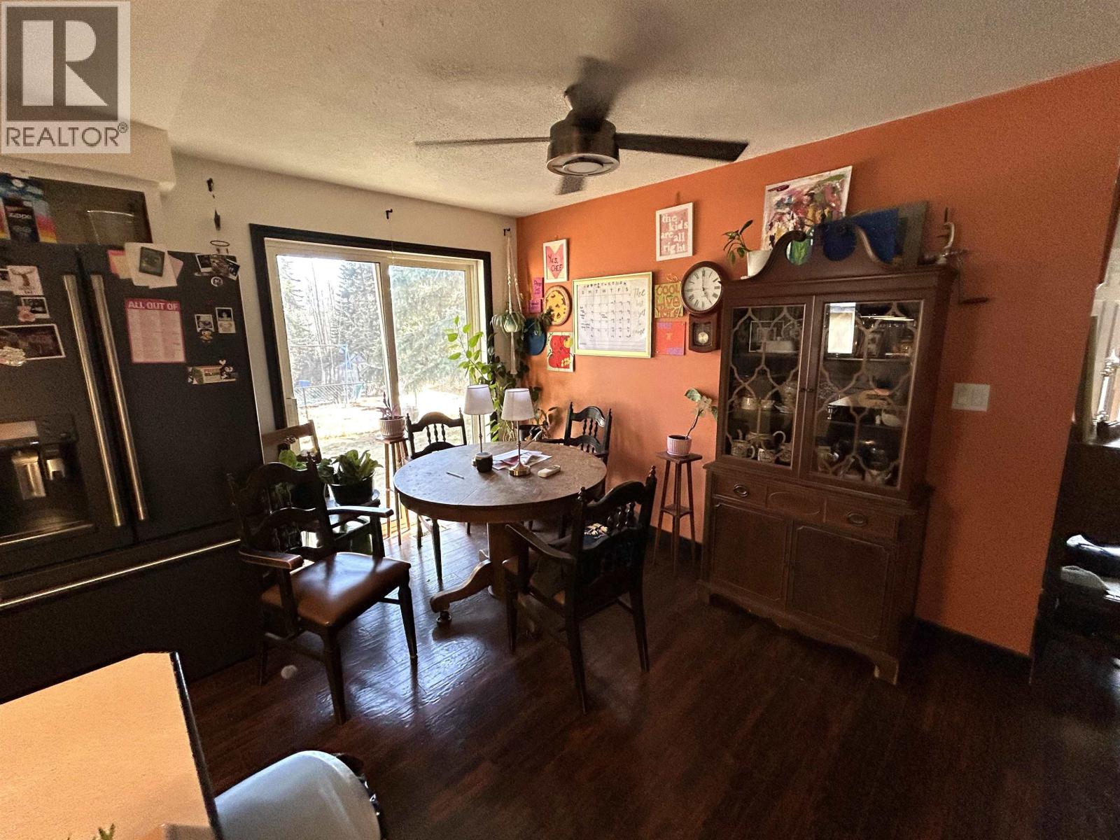
| Main Level | Kitchen | 19 ft ,4 in | 13 ft ,9 in | 19 ft ,4 in x 13 ft ,9 in |
| Main Level | Living Room | 15 ft ,2 in | 15 ft | 15 ft ,2 in x 15 ft |
| Main Level | Primary Bedroom | 13 ft | 17 ft | 13 ft x 17 ft |
| Main Level | Bedroom 2 | 10 ft | 11 ft ,5 in | 10 ft x 11 ft ,5 in |
| Main Level | Foyer | 5 ft ,6 in | 7 ft ,3 in | 5 ft ,6 in x 7 ft ,3 in |
https://www.realtor.ca/real-estate/29821922/2008-sommerville-road-prince-george
Interested?
Contact us for more information


The trademarks REALTOR®, REALTORS®, and the REALTOR® logo are controlled by The Canadian Real Estate Association (CREA) and identify real estate professionals who are members of CREA. The trademarks MLS®, Multiple Listing Service® and the associated logos are owned by The Canadian Real Estate Association (CREA) and identify the quality of services provided by real estate professionals who are members of CREA. The trademark DDF® is owned by The Canadian Real Estate Association (CREA) and identifies CREA's Data Distribution Facility (DDF®)
September 09 2026 02:30:57
BC Northern Real Estate Board
RE/MAX Core Realty