
MLS Listings for Northern BC Canada
20101 Chilcotin 20 Highway Williams Lake, British Columbia V0L 1R0

$1,049,000
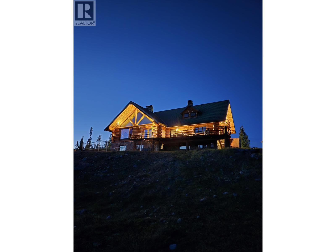
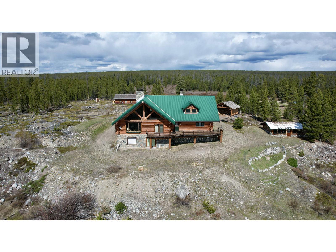
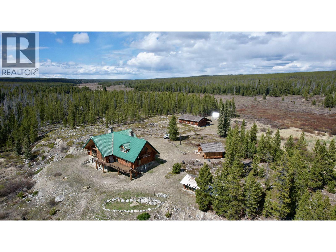
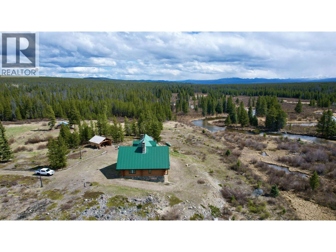
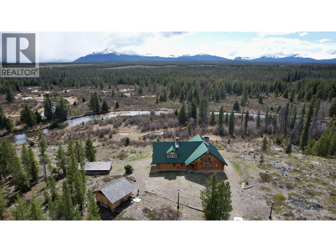
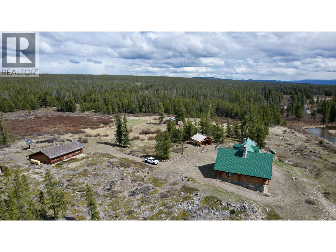
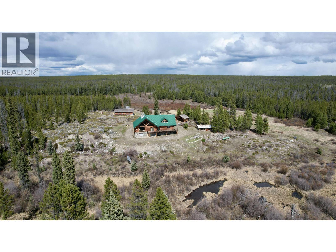
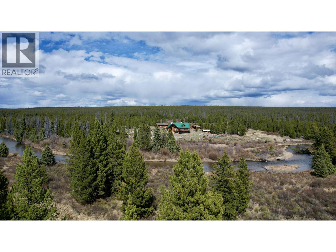
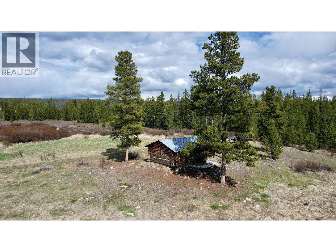
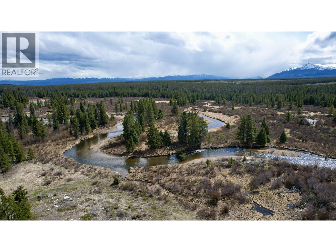
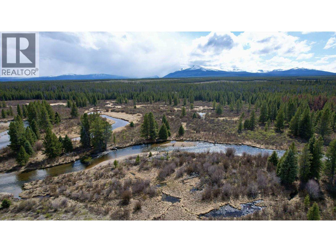
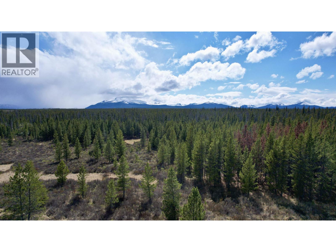
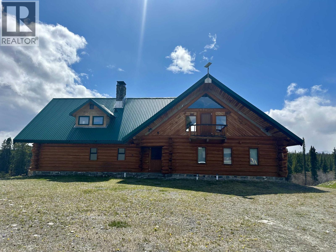
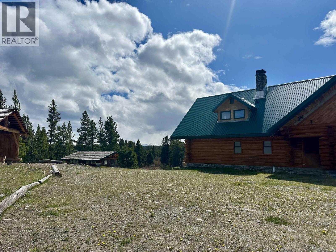
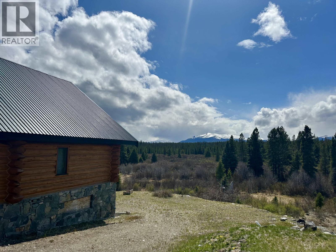
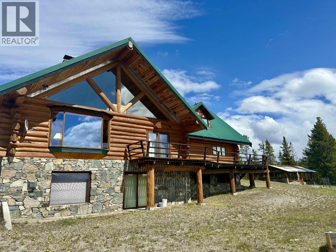
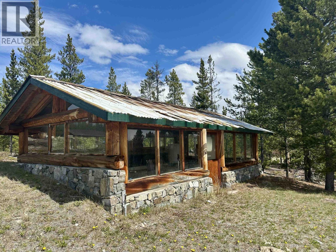
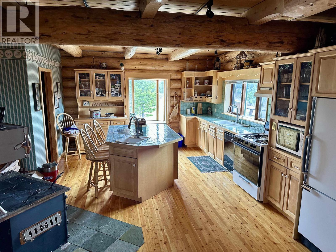
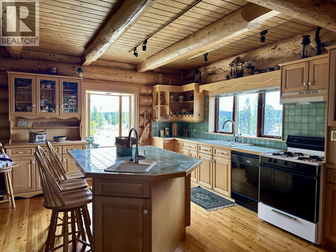
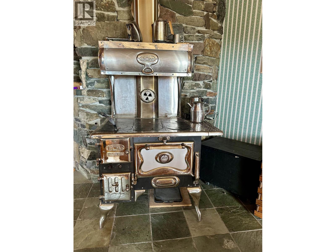
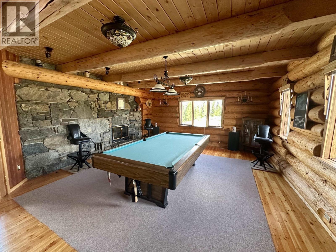
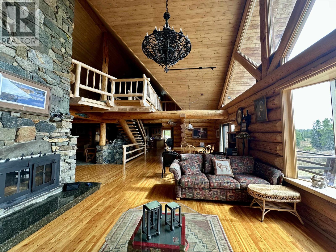
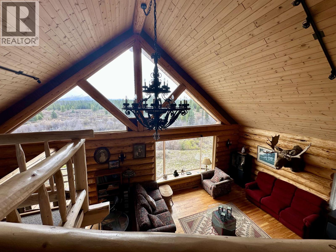
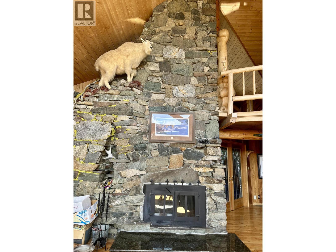
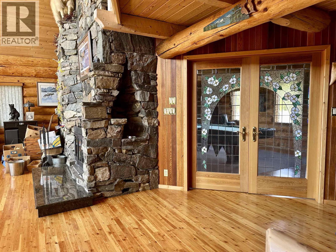
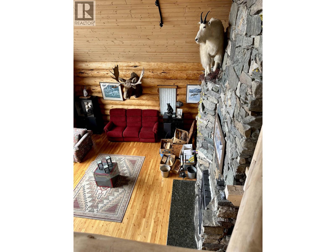
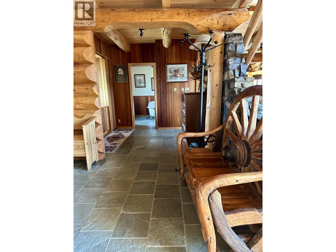
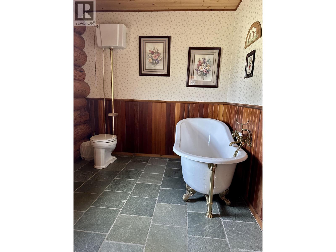
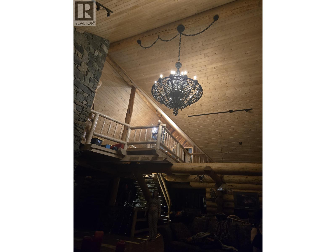
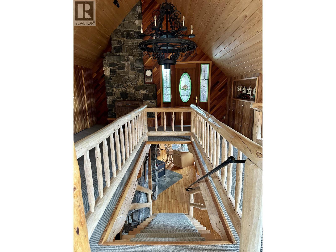
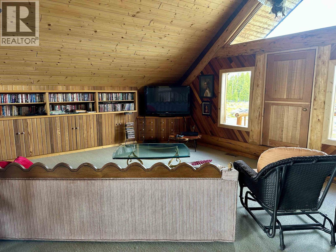
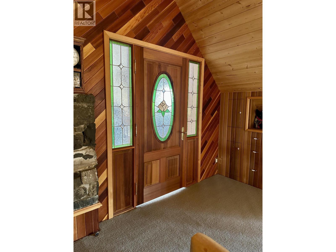
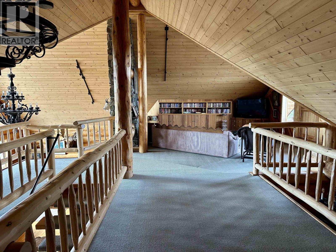
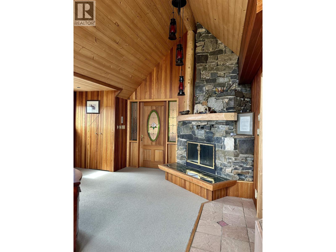
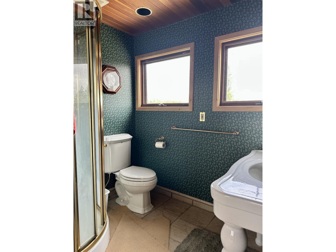
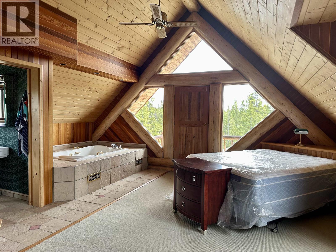
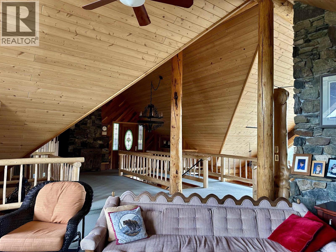
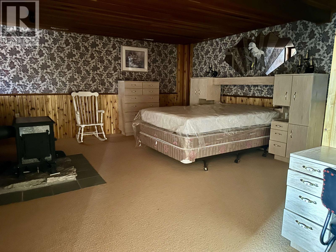
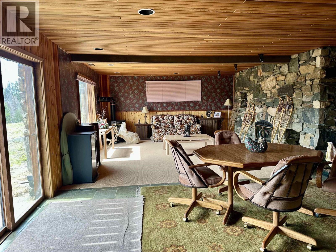
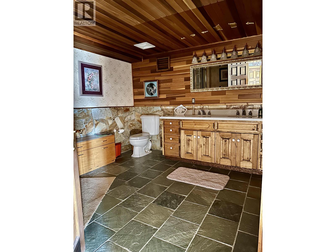
5,062 sq. ft. off-grid log home on 160 private acres overlooking the McKlinchy River and valley. This 3-level, 3-bed, 3-bath home features vaulted ceilings, custom windows, fireplaces on every level and handcrafted stonework. Major upgrades include a new 8.4 kW bifacial solar array, 41.6 kWh of lithium battery storage and a 12 kW hybrid inverter. Other improvements include new 2,500L diesel and 1,000L gas storage tanks, greenhouse glazing and wood heat, raised garden beds and driveway work. Fully furnished with a large shop, heritage guest cabin, woodshed, greenhouse and root cellar. Year-round road access approximately 3 hours from Williams Lake. Privacy, wildlife and the infrastructure for homestead living. (id:5136)
Property Details
| MLS® Number | R3181273 |
| Property Type | Single Family |
| StorageType | Storage |
| Structure | Workshop |
| ViewType | Mountain View, River View, View (panoramic) |
| WaterFrontType | Waterfront |
Building
| BathroomTotal | 3 |
| BedroomsTotal | 3 |
| Amenities | Fireplace(s) |
| Appliances | Washer, Dryer, Refrigerator, Stove, Dishwasher, Satellite Dish |
| BasementDevelopment | Finished |
| BasementType | Full (finished) |
| ConstructedDate | 1984 |
| ConstructionStyleAttachment | Detached |
| FireplacePresent | Yes |
| FireplaceTotal | 8 |
| Fixture | Drapes/window Coverings |
| FoundationType | Concrete Slab |
| HeatingFuel | Propane |
| RoofMaterial | Metal |
| RoofStyle | Conventional |
| StoriesTotal | 3 |
| SizeInterior | 5062 Sqft |
| TotalFinishedArea | 5062 Sqft |
| Type | House |
| UtilityWater | Drilled Well |
Parking
| Additional Parking | |
| Detached Garage | |
| Open |
Land
| Acreage | Yes |
| SizeIrregular | 160 |
| SizeTotal | 160 Ac |
| SizeTotalText | 160 Ac |
Rooms
| Level | Type | Length | Width | Dimensions |
|---|---|---|---|---|
| Above | Living Room | 35 ft | 24 ft | 35 ft x 24 ft |
| Above | Primary Bedroom | 19 ft | 20 ft | 19 ft x 20 ft |
| Basement | Recreational, Games Room | 32 ft | 20 ft | 32 ft x 20 ft |
| Basement | Bedroom 2 | 18 ft | 16 ft | 18 ft x 16 ft |
| Basement | Bedroom 3 | 24 ft | 13 ft | 24 ft x 13 ft |
| Basement | Utility Room | 12 ft | 24 ft | 12 ft x 24 ft |
| Basement | Foyer | 6 ft | 10 ft | 6 ft x 10 ft |
| Main Level | Living Room | 24 ft | 20 ft | 24 ft x 20 ft |
| Main Level | Kitchen | 19 ft ,8 in | 16 ft | 19 ft ,8 in x 16 ft |
| Main Level | Dining Room | 25 ft | 15 ft | 25 ft x 15 ft |
| Main Level | Recreational, Games Room | 16 ft | 24 ft | 16 ft x 24 ft |
| Main Level | Pantry | 8 ft | 11 ft | 8 ft x 11 ft |
| Main Level | Foyer | 12 ft | 16 ft | 12 ft x 16 ft |
https://www.realtor.ca/real-estate/30479086/20101-chilcotin-20-highway-williams-lake
Interested?
Contact us for more information


The trademarks REALTOR®, REALTORS®, and the REALTOR® logo are controlled by The Canadian Real Estate Association (CREA) and identify real estate professionals who are members of CREA. The trademarks MLS®, Multiple Listing Service® and the associated logos are owned by The Canadian Real Estate Association (CREA) and identify the quality of services provided by real estate professionals who are members of CREA. The trademark DDF® is owned by The Canadian Real Estate Association (CREA) and identifies CREA's Data Distribution Facility (DDF®)
November 04 2026 11:13:52
BC Northern Real Estate Board
Landquest Realty Corp (Northern)