
MLS Listings for Northern BC Canada
2013 Taylor Park Subdiv Fort St. John, British Columbia V0C 2K0



$259,000
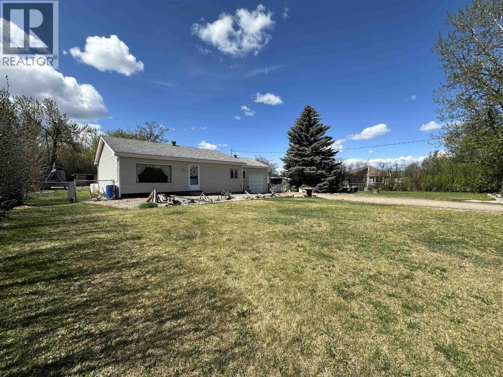
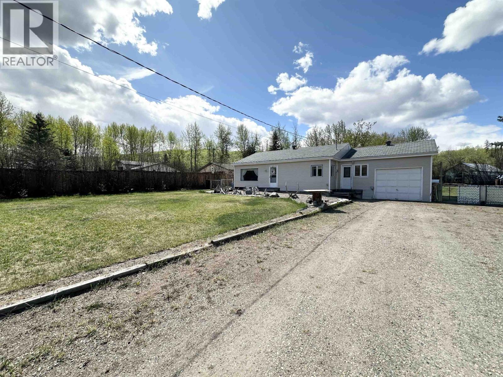
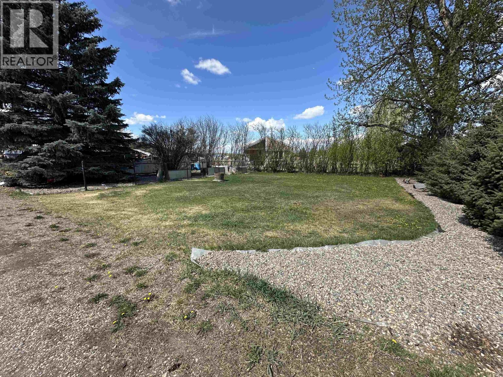
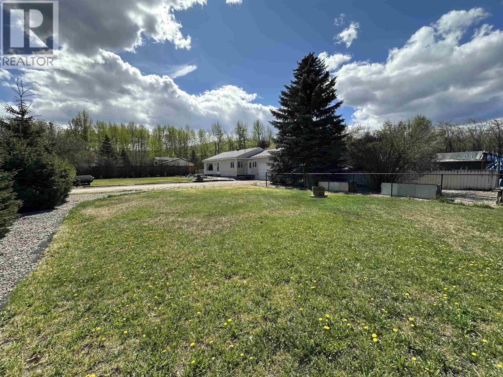
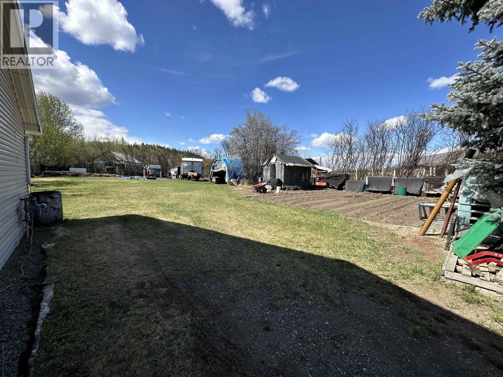
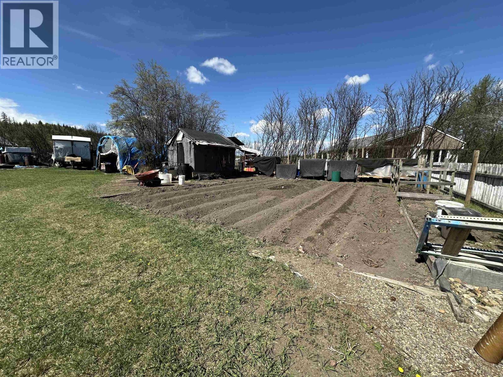
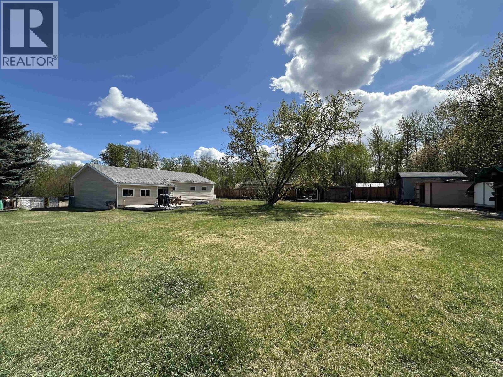
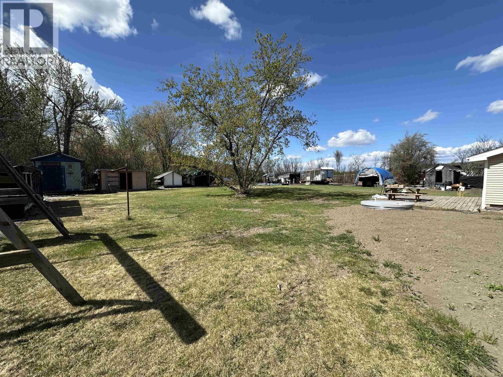
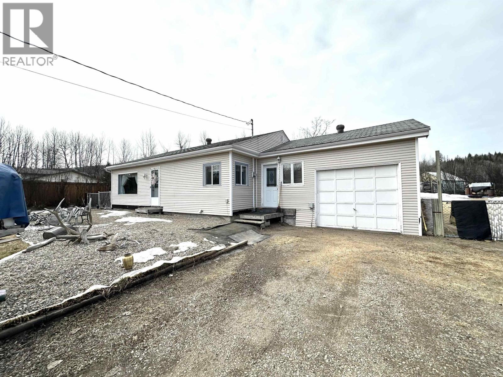
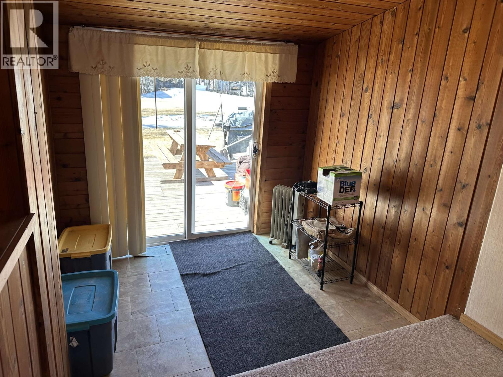
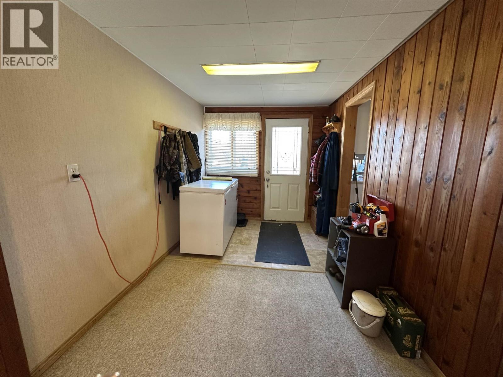
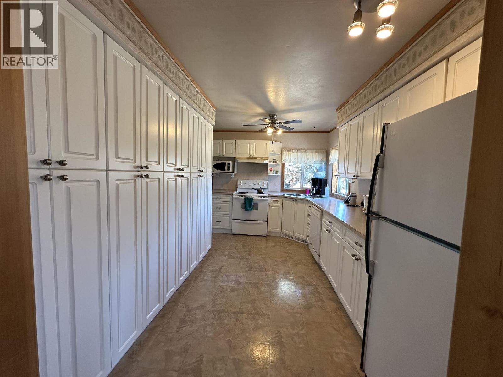
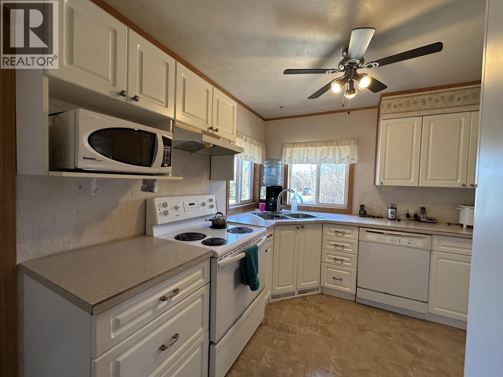
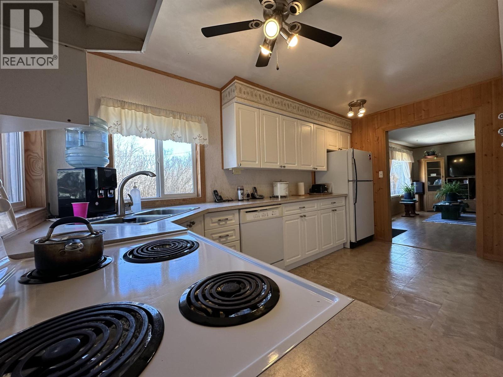
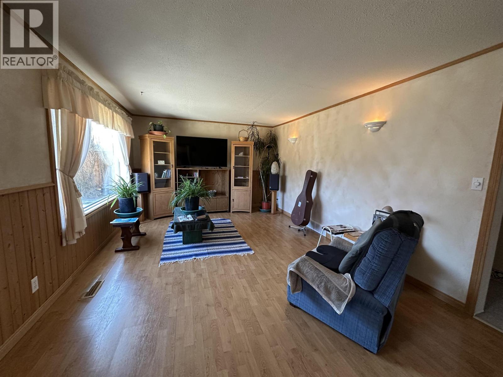
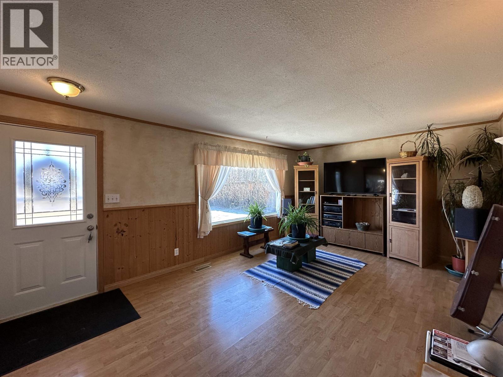
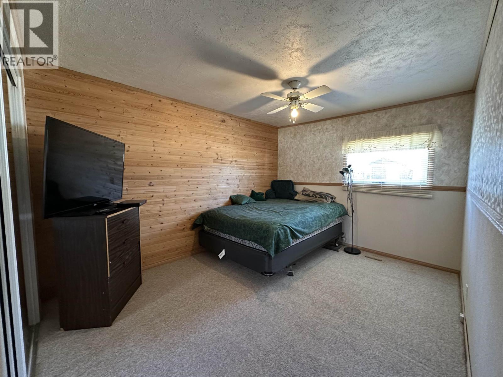
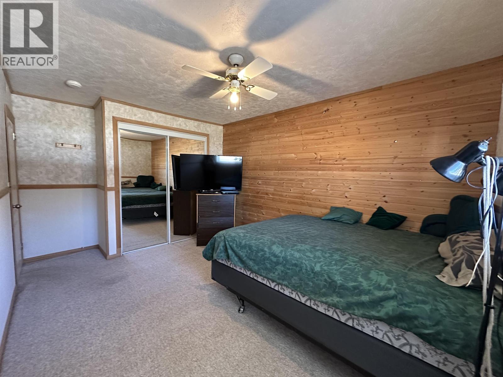
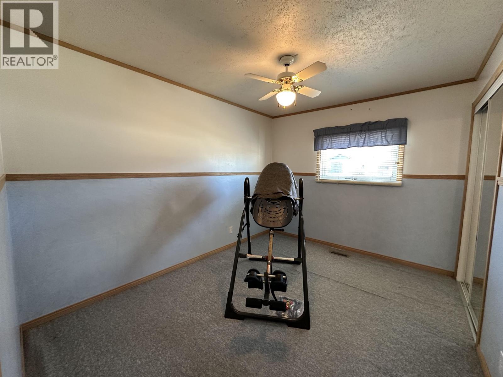
Welcome to your own little peace and quiet just past Taylor. Want a space to call your own that is still not too far from town? This quaint 3 bedroom 1 bath home has great natural light in the living room, lots of cupboards in the kitchen and a bonus flex space in the basement for a family room, office or even a movie theatre set-up. Original hardwood floors can still be seen under the carpets (in bedroom closets) if you wanted to restore them. Bonus? A laundry chute in the hall closet! The attached garage is perfect for that hobbyist wanting to putter on their projects complete with a dedicated garden space, mature trees and a few sheds. And all sitting on over 1/2 an acre! 2023 new furnace and washer and dryer. 2024 new HWT and water softener. 2025 new cistern. (id:5136)
Property Details
| MLS® Number | R3128723 |
| Property Type | Single Family |
Building
| BathroomTotal | 1 |
| BedroomsTotal | 3 |
| Appliances | Washer, Dryer, Refrigerator, Stove, Dishwasher |
| BasementType | Full |
| ConstructedDate | 1964 |
| ConstructionStyleAttachment | Detached |
| ExteriorFinish | Vinyl Siding |
| Fixture | Drapes/window Coverings |
| FoundationType | Concrete Perimeter |
| HeatingFuel | Natural Gas |
| HeatingType | Forced Air |
| RoofMaterial | Asphalt Shingle |
| RoofStyle | Conventional |
| StoriesTotal | 2 |
| SizeInterior | 1404 Sqft |
| TotalFinishedArea | 1404 Sqft |
| Type | House |
Parking
| Garage | 1 |
Land
| Acreage | No |
| SizeIrregular | 0.64 |
| SizeTotal | 0.64 Ac |
| SizeTotalText | 0.64 Ac |
Rooms
| Level | Type | Length | Width | Dimensions |
|---|---|---|---|---|
| Lower Level | Family Room | 17 ft | 12 ft ,4 in | 17 ft x 12 ft ,4 in |
| Main Level | Living Room | 18 ft | 11 ft ,1 in | 18 ft x 11 ft ,1 in |
| Main Level | Kitchen | 14 ft ,6 in | 123 ft | 14 ft ,6 in x 123 ft |
| Main Level | Primary Bedroom | 10 ft | 14 ft ,1 in | 10 ft x 14 ft ,1 in |
| Main Level | Bedroom 2 | 11 ft ,7 in | 9 ft ,2 in | 11 ft ,7 in x 9 ft ,2 in |
| Main Level | Bedroom 3 | 11 ft ,7 in | 11 ft ,6 in | 11 ft ,7 in x 11 ft ,6 in |
| Main Level | Flex Space | 27 ft ,5 in | 7 ft ,1 in | 27 ft ,5 in x 7 ft ,1 in |
https://www.realtor.ca/real-estate/29813187/2013-taylor-park-subdiv-fort-st-john
Interested?
Contact us for more information


The trademarks REALTOR®, REALTORS®, and the REALTOR® logo are controlled by The Canadian Real Estate Association (CREA) and identify real estate professionals who are members of CREA. The trademarks MLS®, Multiple Listing Service® and the associated logos are owned by The Canadian Real Estate Association (CREA) and identify the quality of services provided by real estate professionals who are members of CREA. The trademark DDF® is owned by The Canadian Real Estate Association (CREA) and identifies CREA's Data Distribution Facility (DDF®)
May 28 2026 01:25:54
BC Northern Real Estate Board
Century 21 Energy Realty