
MLS Listings for Northern BC Canada
2014 N Mackenzie Avenue Williams Lake, British Columbia V2G 1P3
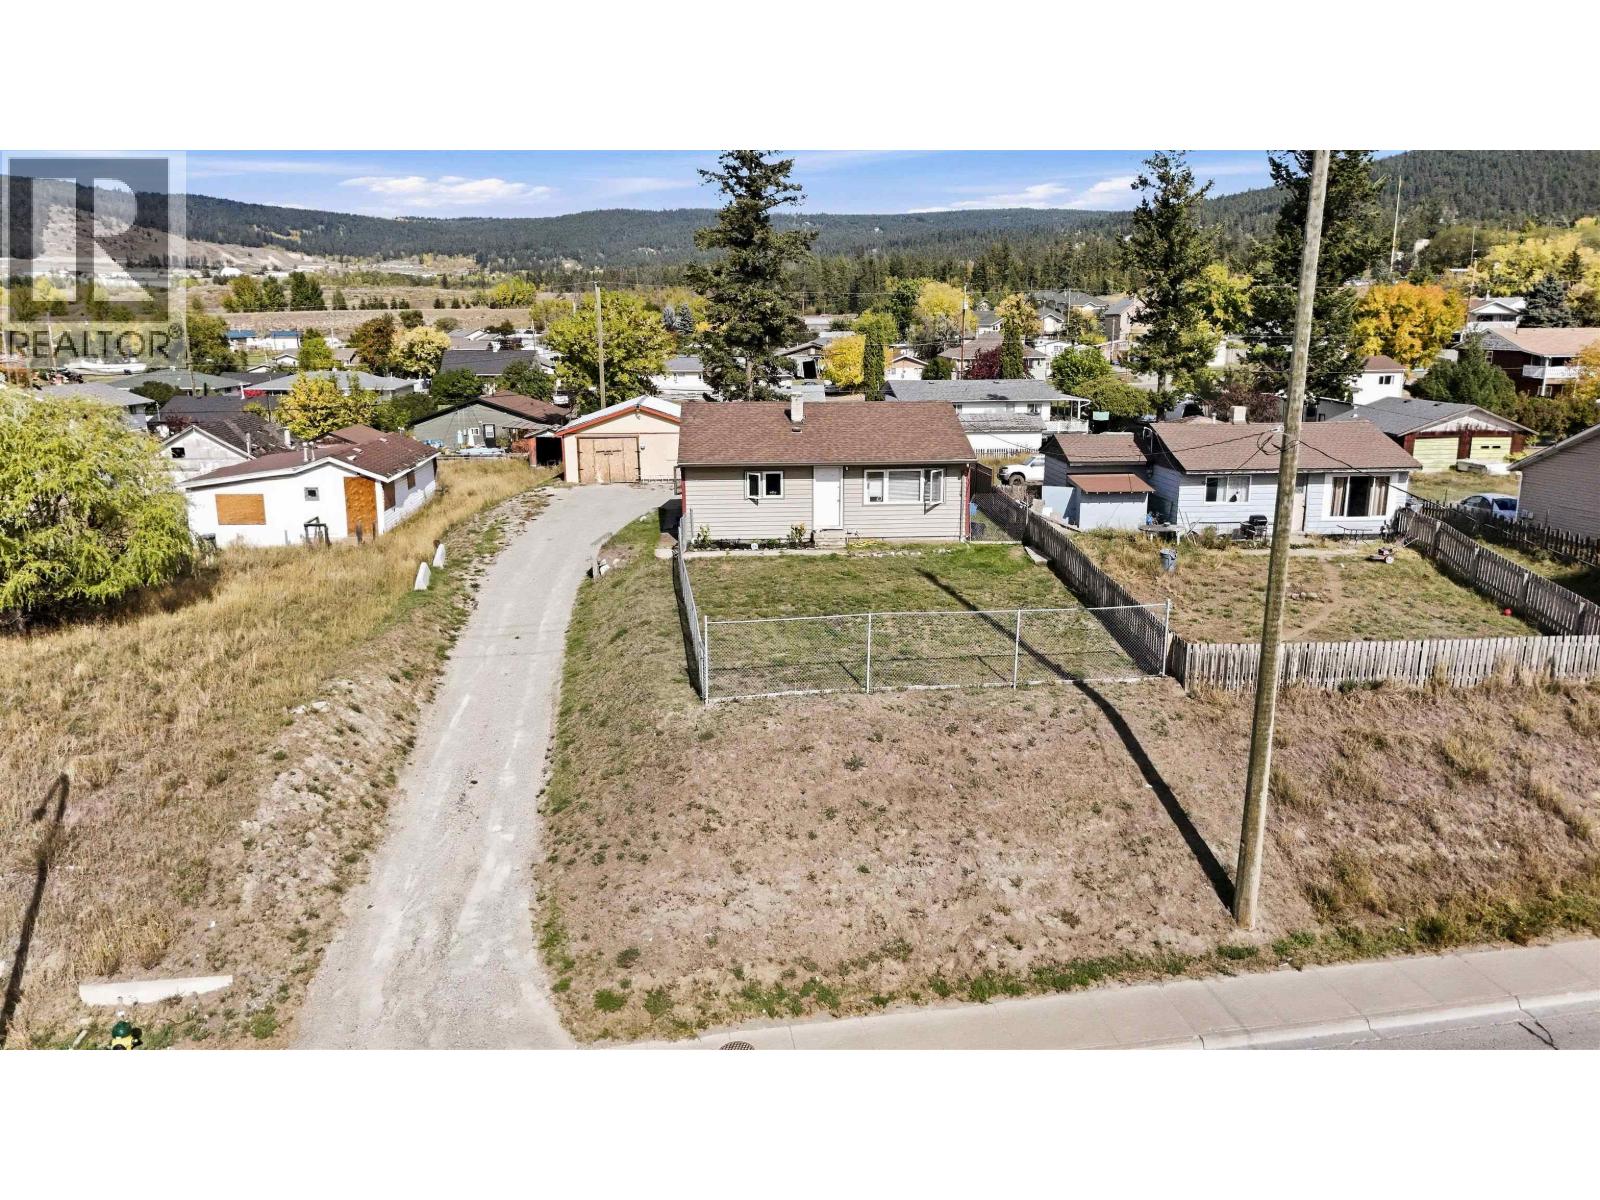

$289,900
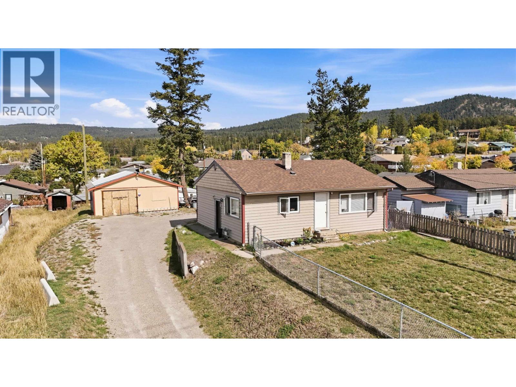
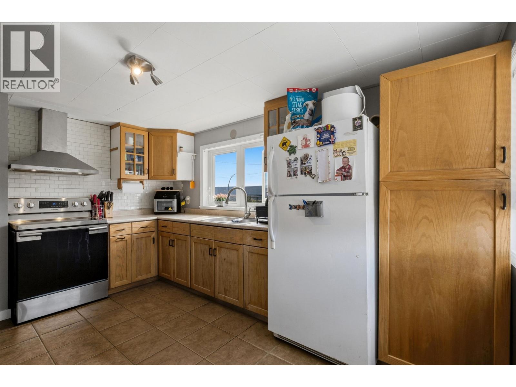
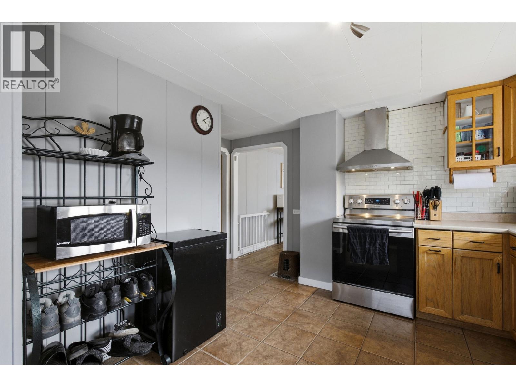
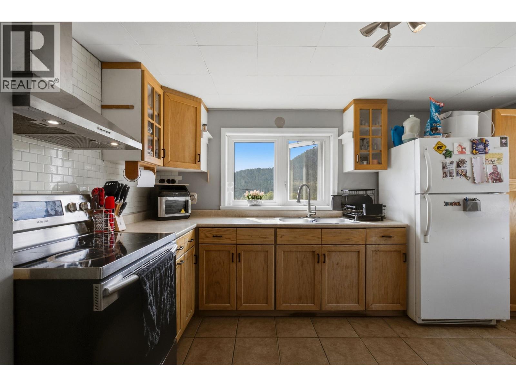
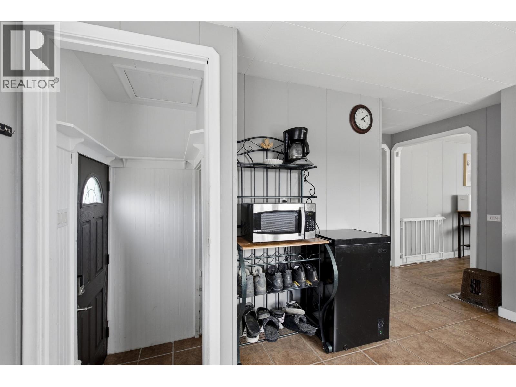
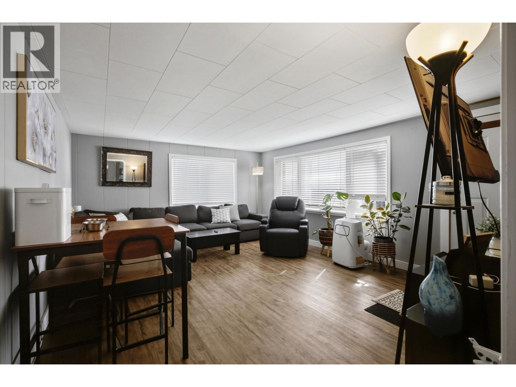
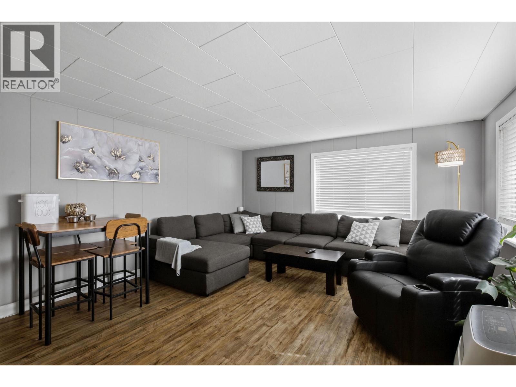
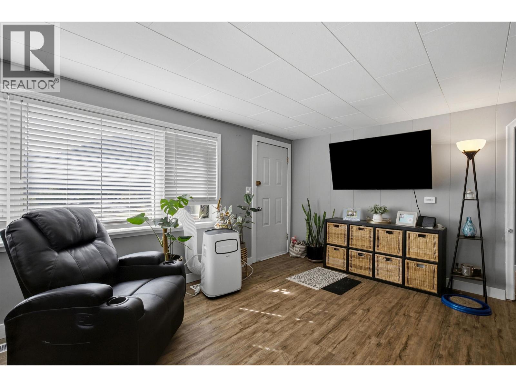
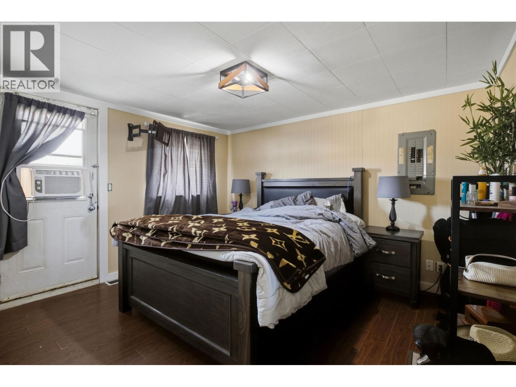
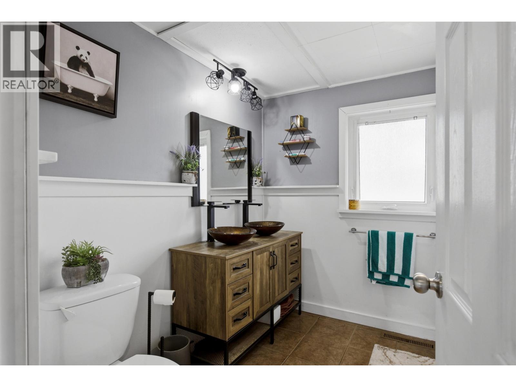
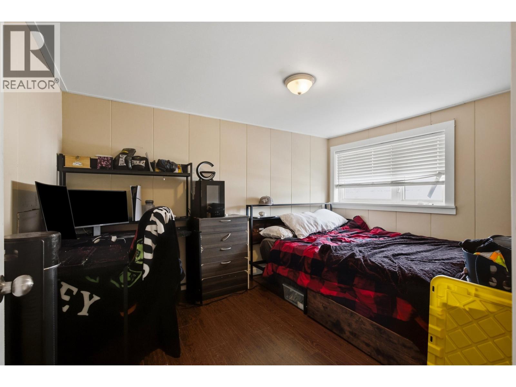
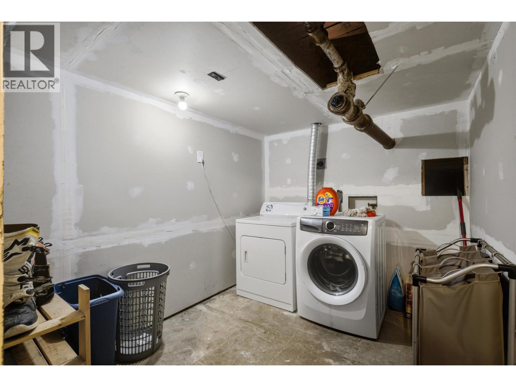
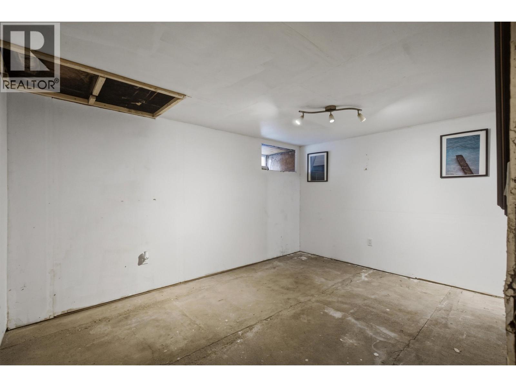
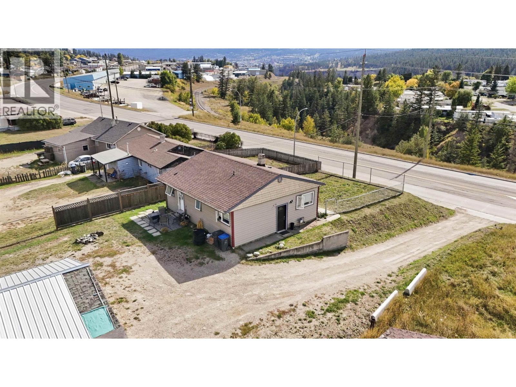
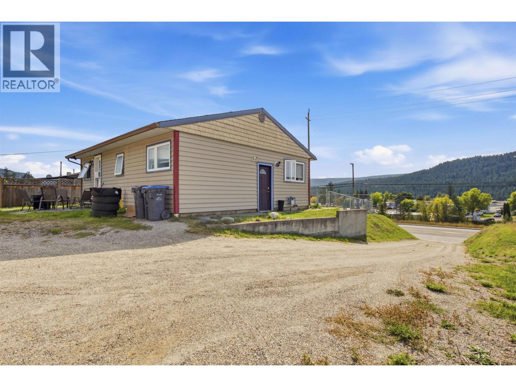
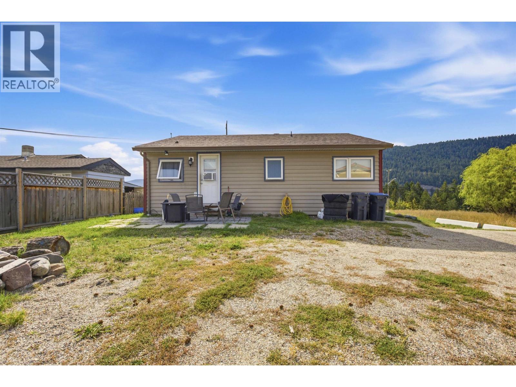
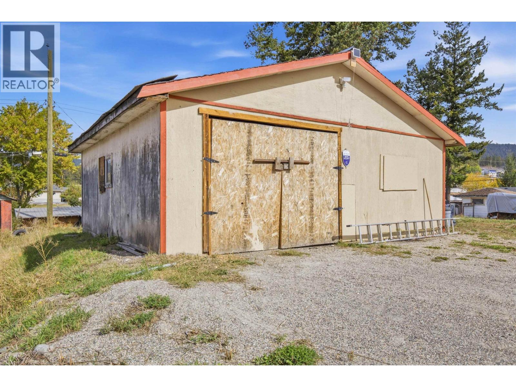
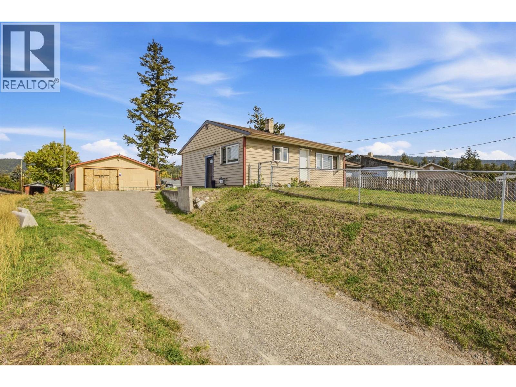
Adorable 2-bedroom, 1-bath home with a detached shop and numerous thoughtful upgrades throughout. Improvements include the roof, gutters, downspouts, energy-efficient windows, updated siding, and interior enhancements. The open-concept layout offers a bright, inviting feel and is move-in ready, with plenty of potential to make it your own. (id:5136)
Property Details
| MLS® Number | R3168322 |
| Property Type | Single Family |
Building
| BathroomTotal | 1 |
| BedroomsTotal | 2 |
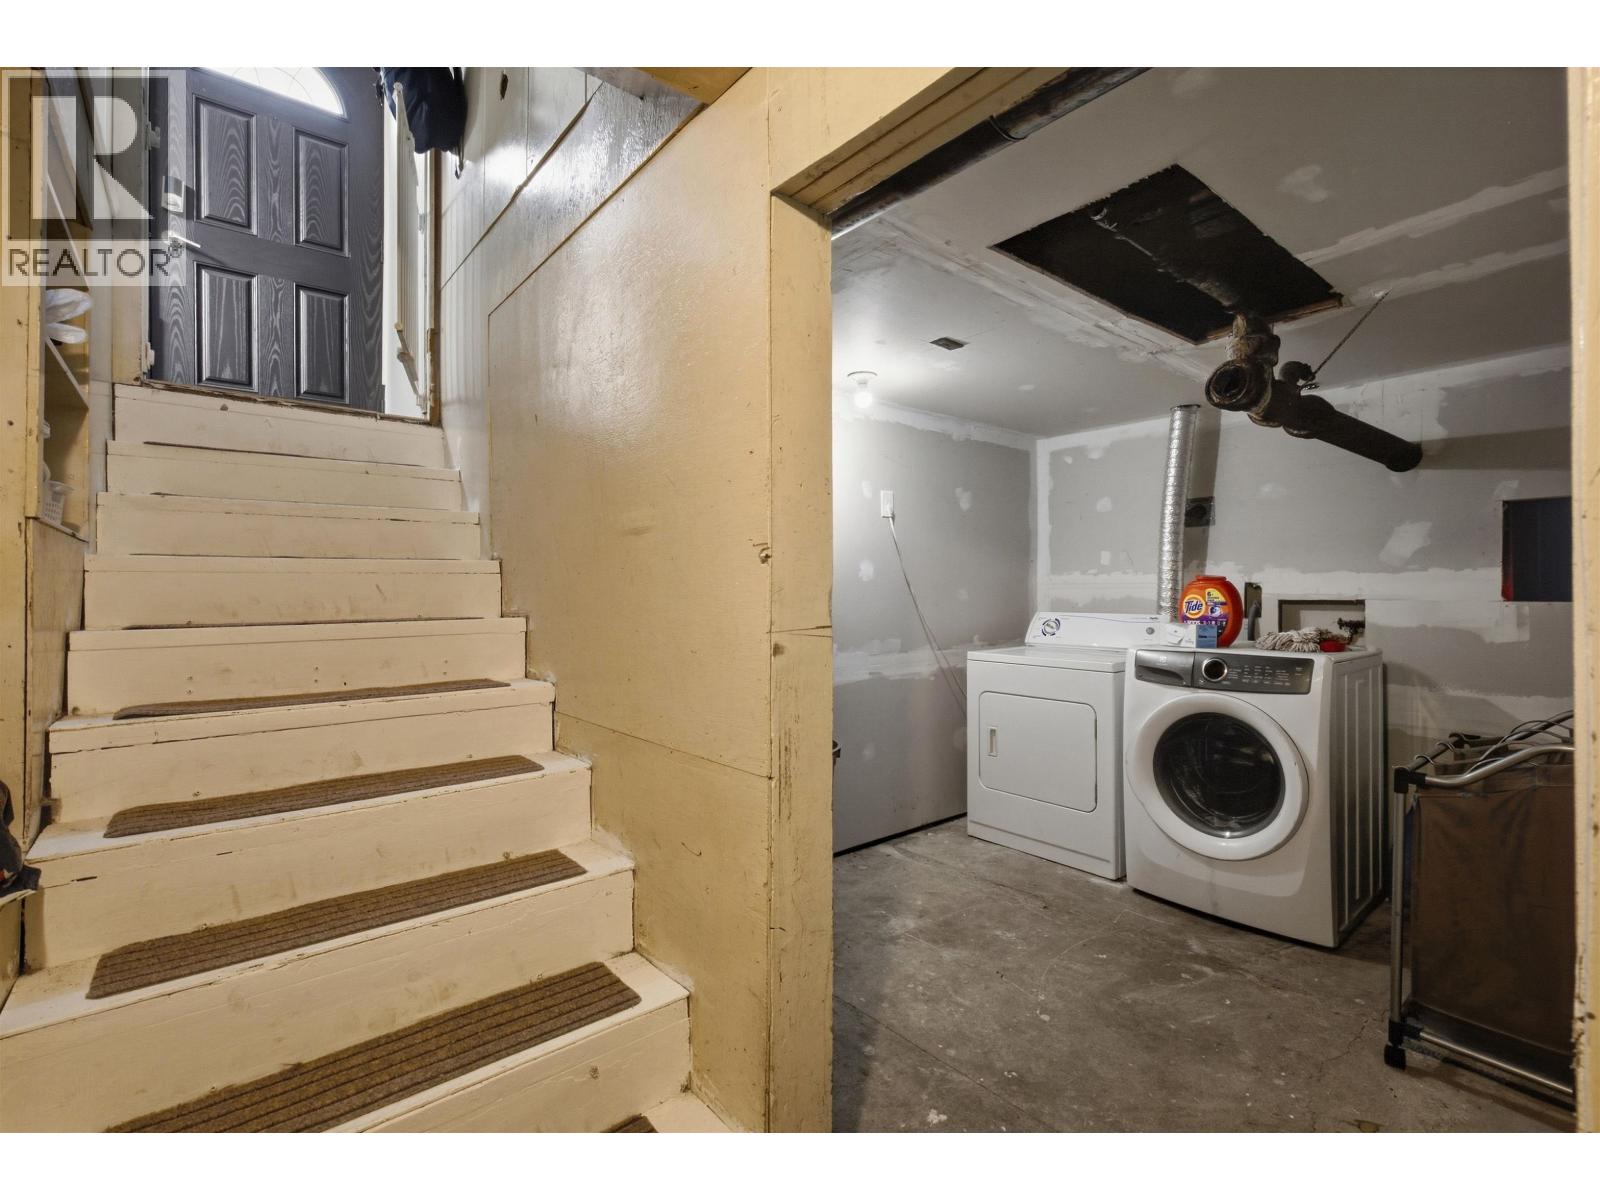
| Appliances | Washer/dryer Combo, Refrigerator, Stove |
| BasementDevelopment | Partially Finished |
| BasementType | N/a (partially Finished) |
| ConstructedDate | 1956 |
| ConstructionStyleAttachment | Detached |
| ExteriorFinish | Vinyl Siding |
| FoundationType | Concrete Perimeter |
| HeatingFuel | Natural Gas |
| HeatingType | Forced Air |
| RoofMaterial | Asphalt Shingle |
| RoofStyle | Conventional |
| StoriesTotal | 2 |
| SizeInterior | 1395 Sqft |
| TotalFinishedArea | 1395 Sqft |
| Type | House |
| UtilityWater | Municipal Water |
Parking
| Garage | 2 |
| Open |
Land
| Acreage | No |
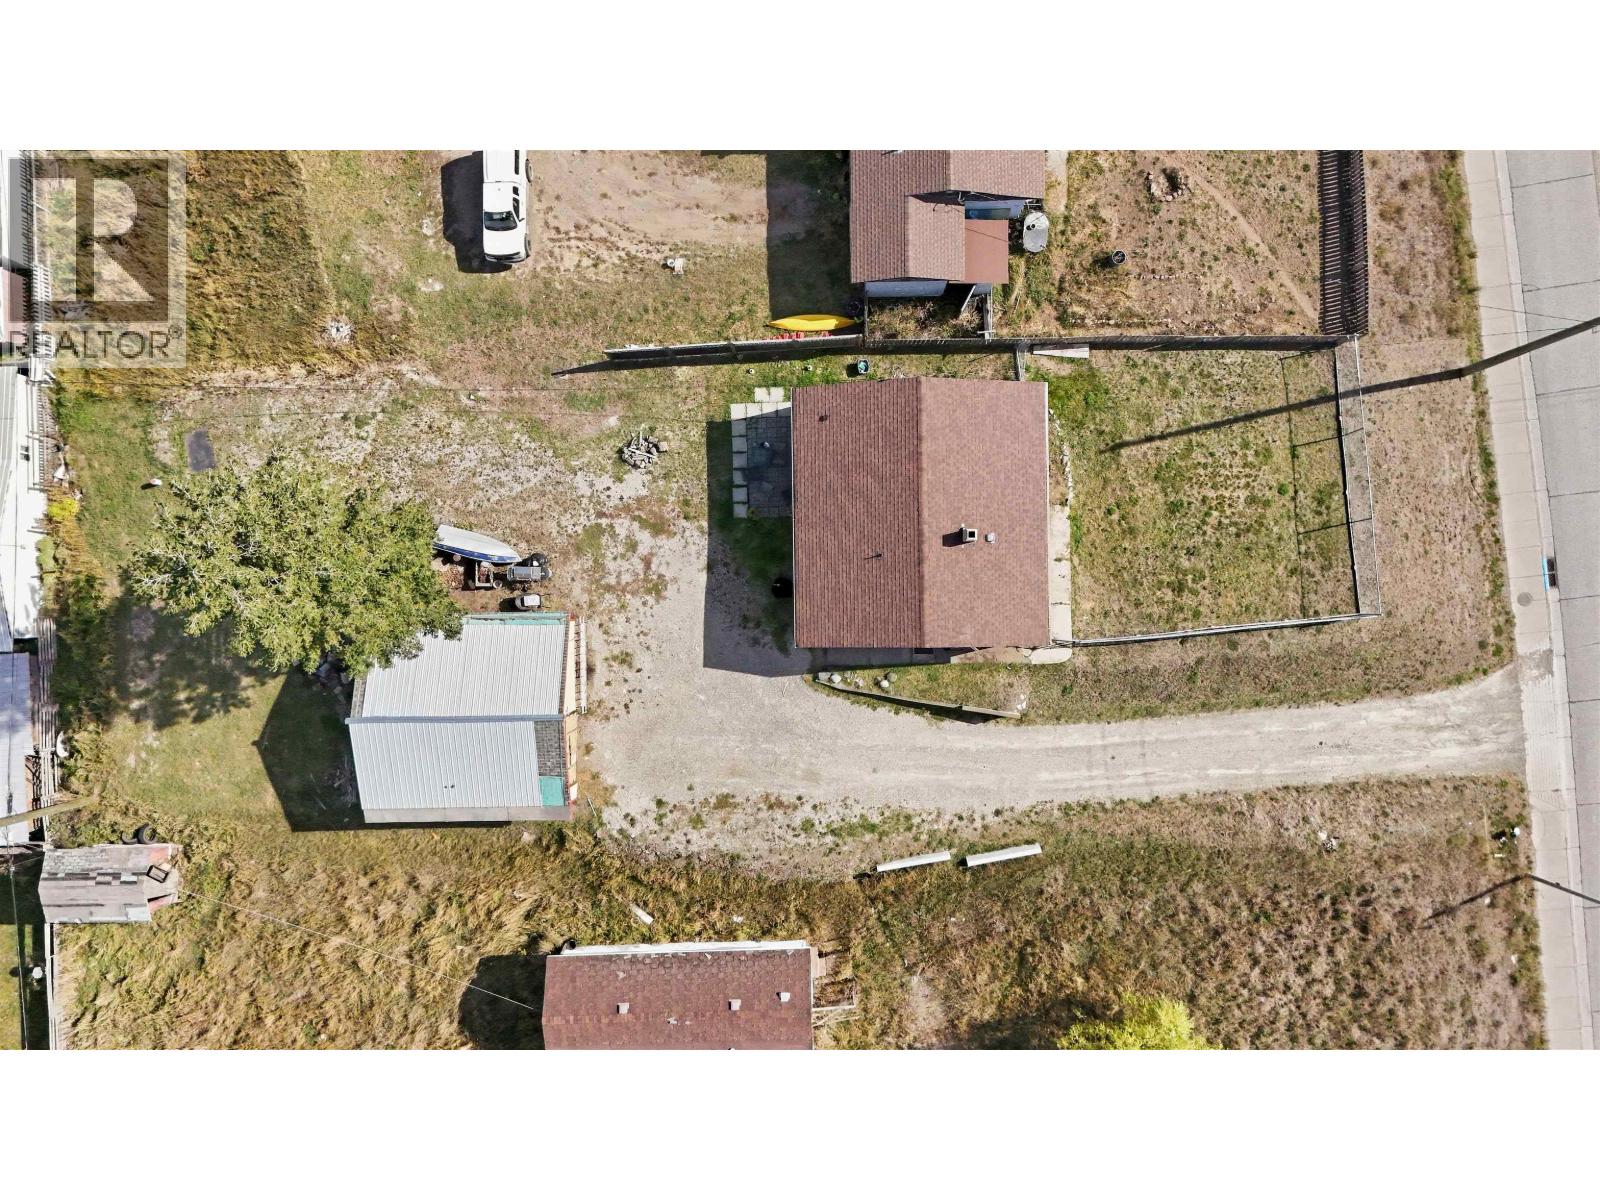
| SizeIrregular | 0.32 |
| SizeTotal | 0.32 Ac |
| SizeTotalText | 0.32 Ac |
Rooms
| Level | Type | Length | Width | Dimensions |
|---|---|---|---|---|
| Lower Level | Laundry Room | 8 ft | 8 ft | 8 ft x 8 ft |
| Lower Level | Flex Space | 10 ft ,9 in | 12 ft | 10 ft ,9 in x 12 ft |
| Lower Level | Storage | 10 ft | 9 ft | 10 ft x 9 ft |
| Main Level | Kitchen | 13 ft ,9 in | 10 ft | 13 ft ,9 in x 10 ft |
| Main Level | Living Room | 17 ft ,2 in | 13 ft ,6 in | 17 ft ,2 in x 13 ft ,6 in |
| Main Level | Bedroom 2 | 12 ft | 9 ft ,3 in | 12 ft x 9 ft ,3 in |
| Main Level | Bedroom 3 | 12 ft | 10 ft ,7 in | 12 ft x 10 ft ,7 in |
https://www.realtor.ca/real-estate/30312924/2014-n-mackenzie-avenue-williams-lake
Interested?
Contact us for more information


The trademarks REALTOR®, REALTORS®, and the REALTOR® logo are controlled by The Canadian Real Estate Association (CREA) and identify real estate professionals who are members of CREA. The trademarks MLS®, Multiple Listing Service® and the associated logos are owned by The Canadian Real Estate Association (CREA) and identify the quality of services provided by real estate professionals who are members of CREA. The trademark DDF® is owned by The Canadian Real Estate Association (CREA) and identifies CREA's Data Distribution Facility (DDF®)
September 22 2026 08:26:20
BC Northern Real Estate Board
RE/MAX Williams Lake Realty