
MLS Listings for Northern BC Canada
2020 N Mackenzie Avenue Williams Lake, British Columbia V2G 1P3

$359,000
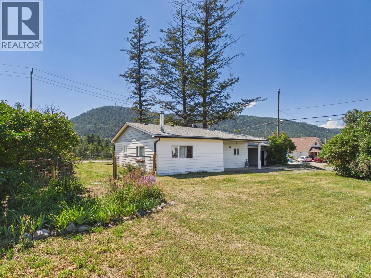
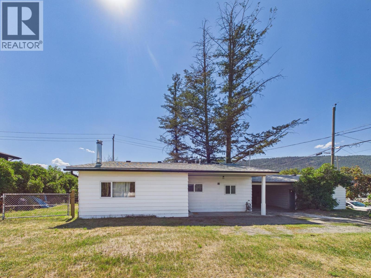
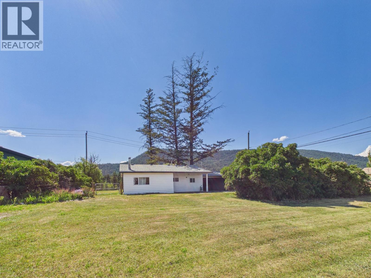
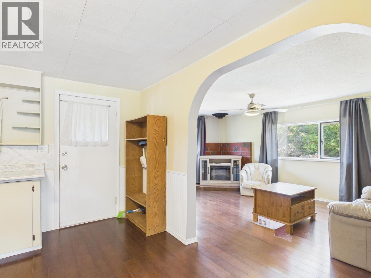
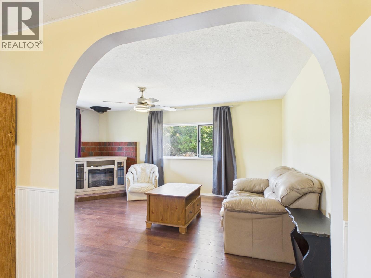
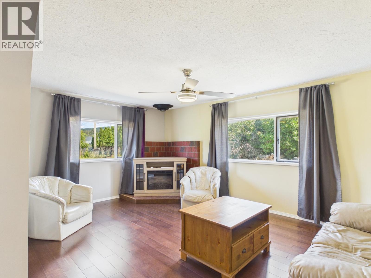
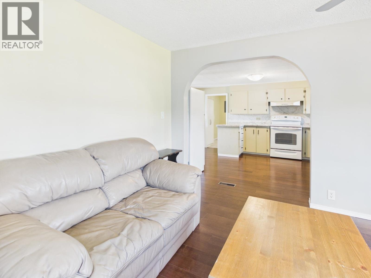
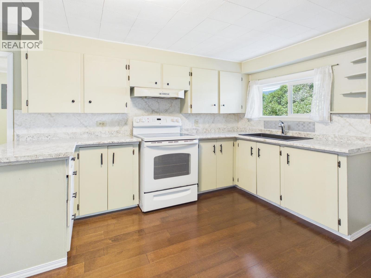
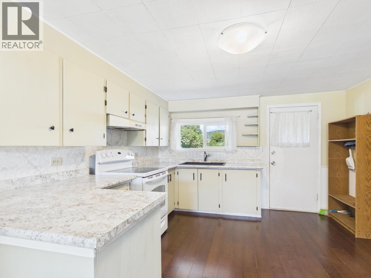
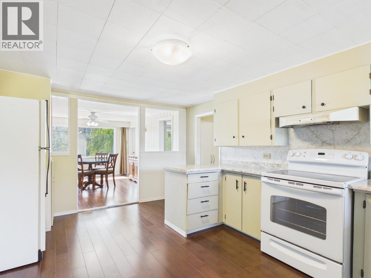
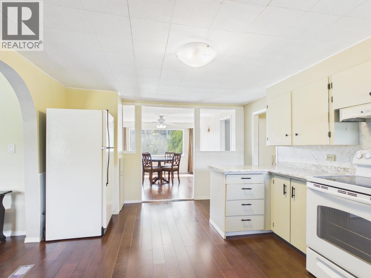
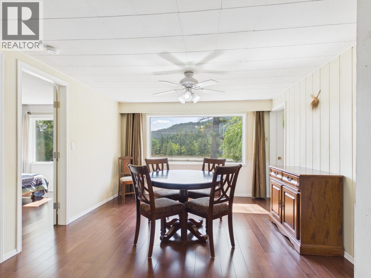
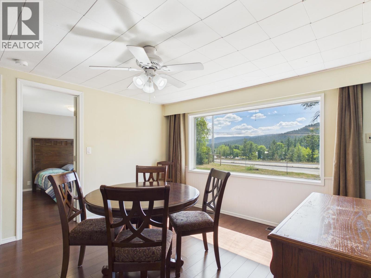
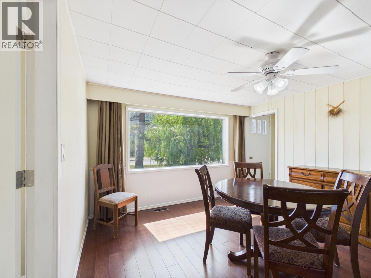
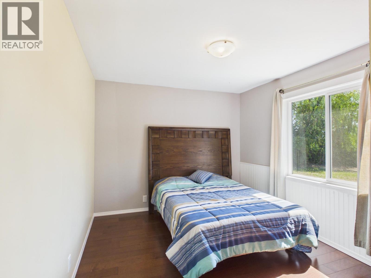
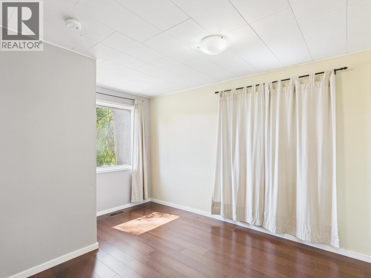
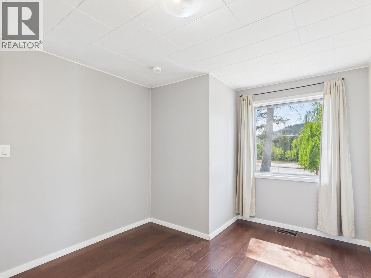
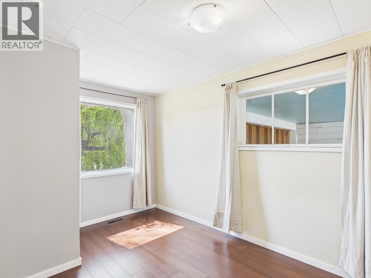
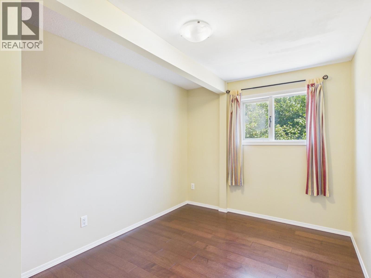
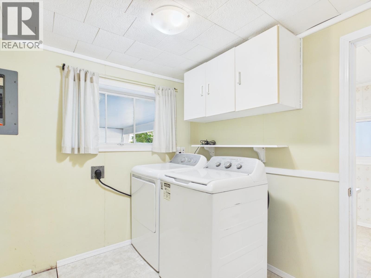
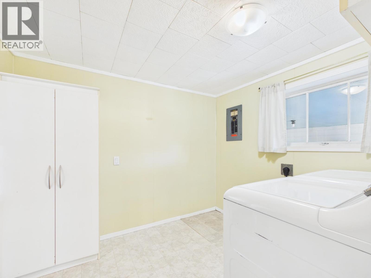
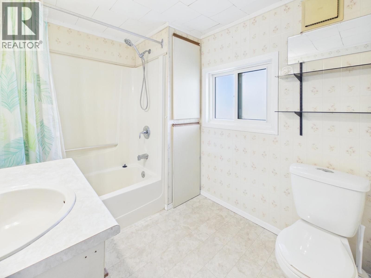
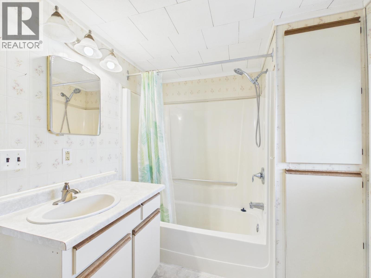
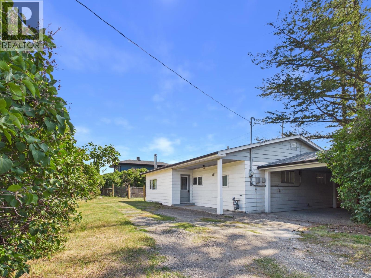
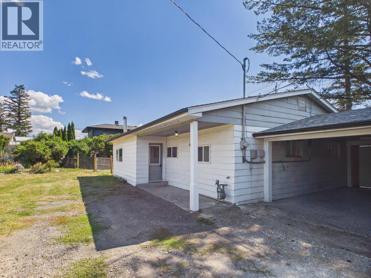
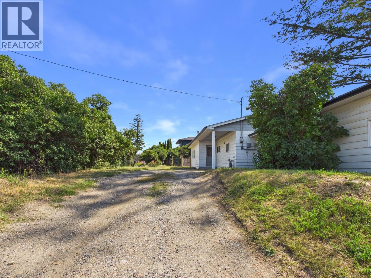
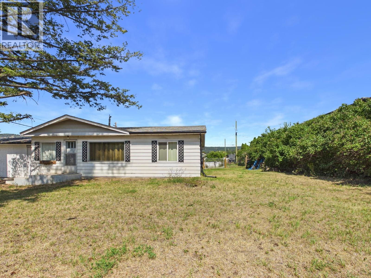
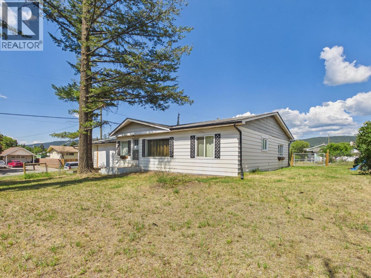
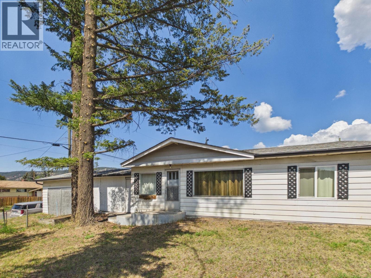
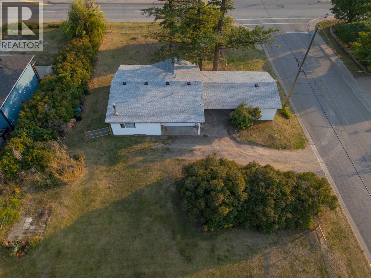
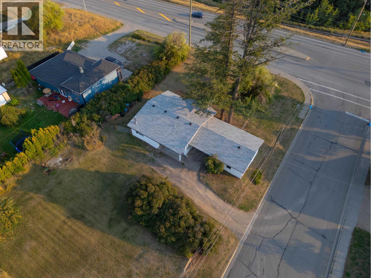
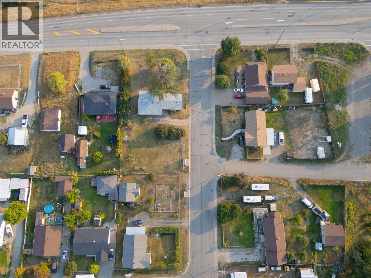
Welcome to this well-maintained single-level rancher, offering three bedrooms and one bathroom on a spacious 0.45-acre corner lot. Bright and welcoming, the functional layout offers plenty of natural light and comfortable living space throughout. Numerous updates add to the appeal, including a new roof (2025), new kitchen countertops (2025), new furnace (2025), along with updated electrical, plumbing and attic insulation completed in recent years. Outside, the fully fenced front yard provides great space for pets, kids or simply enjoying the outdoors. Vacant and ready for quick possession, this home is a great option for first-time buyers, those looking to downsize, or anyone searching for a manageable home with a generous amount of outdoor space. (id:5136)
Property Details
| MLS® Number | R3155903 |
| Property Type | Single Family |
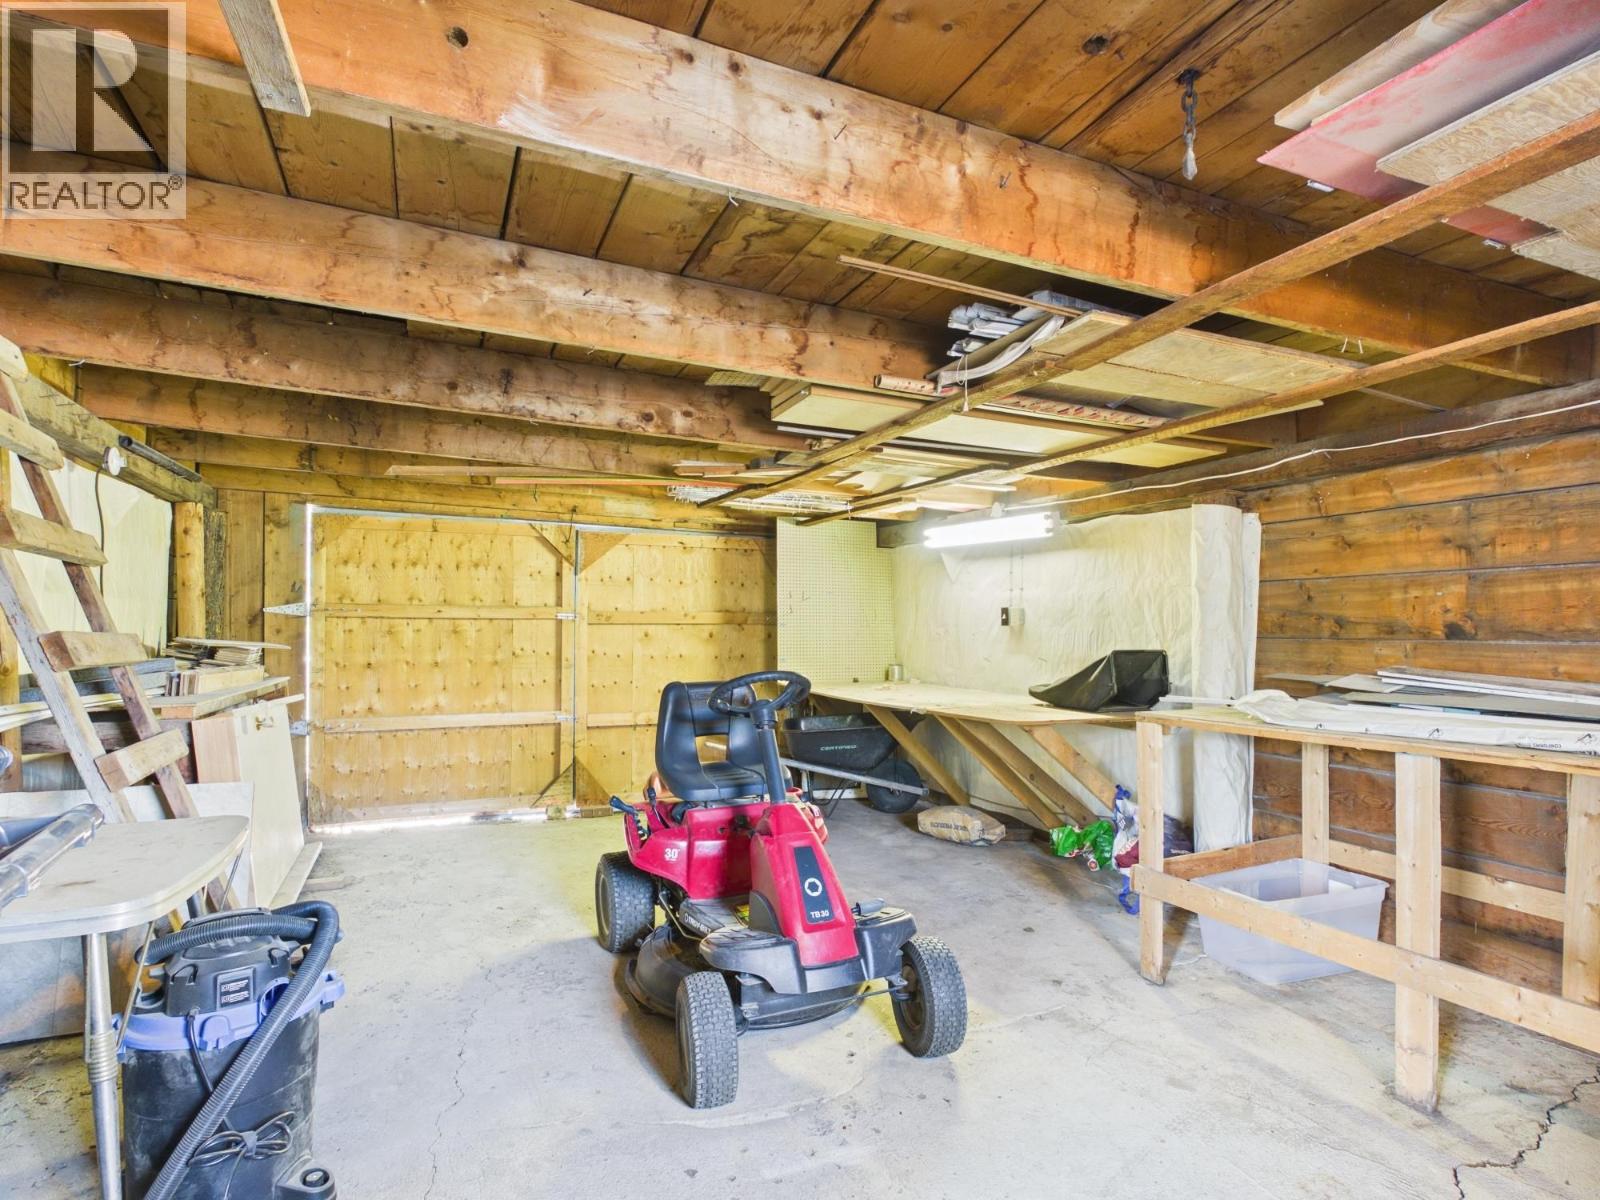
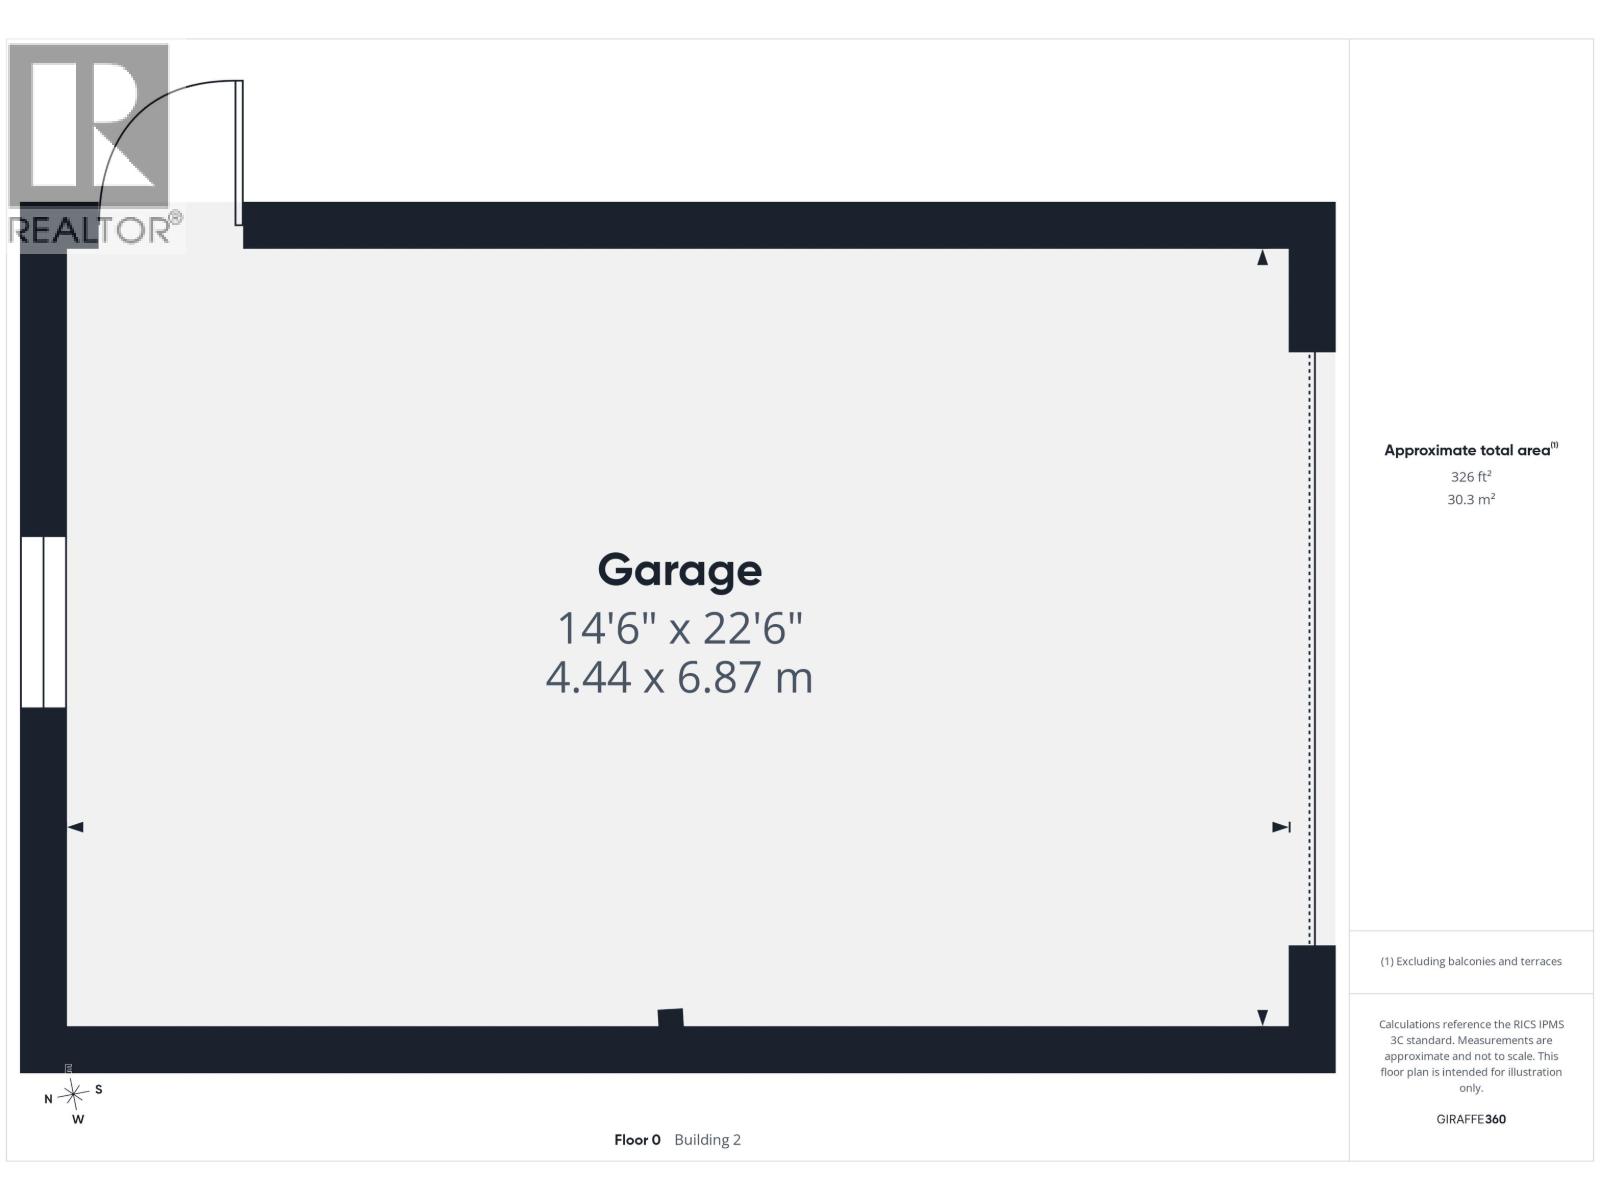
| Structure | Workshop |
Building
| BathroomTotal | 1 |
| BedroomsTotal | 3 |
| Appliances | Washer/dryer Combo, Refrigerator, Stove |
| ArchitecturalStyle | Ranch |
| BasementDevelopment | Unfinished |
| BasementType | Crawl Space (unfinished) |
| ConstructedDate | 1956 |
| ConstructionStyleAttachment | Detached |
| ExteriorFinish | Aluminum Siding |
| Fixture | Drapes/window Coverings |
| FoundationType | Concrete Perimeter |
| HeatingFuel | Natural Gas |
| HeatingType | Forced Air |
| RoofMaterial | Asphalt Shingle |
| RoofStyle | Conventional |
| StoriesTotal | 1 |
| SizeInterior | 1144 Sqft |
| TotalFinishedArea | 1144 Sqft |
| Type | House |
| UtilityWater | Municipal Water |
Parking
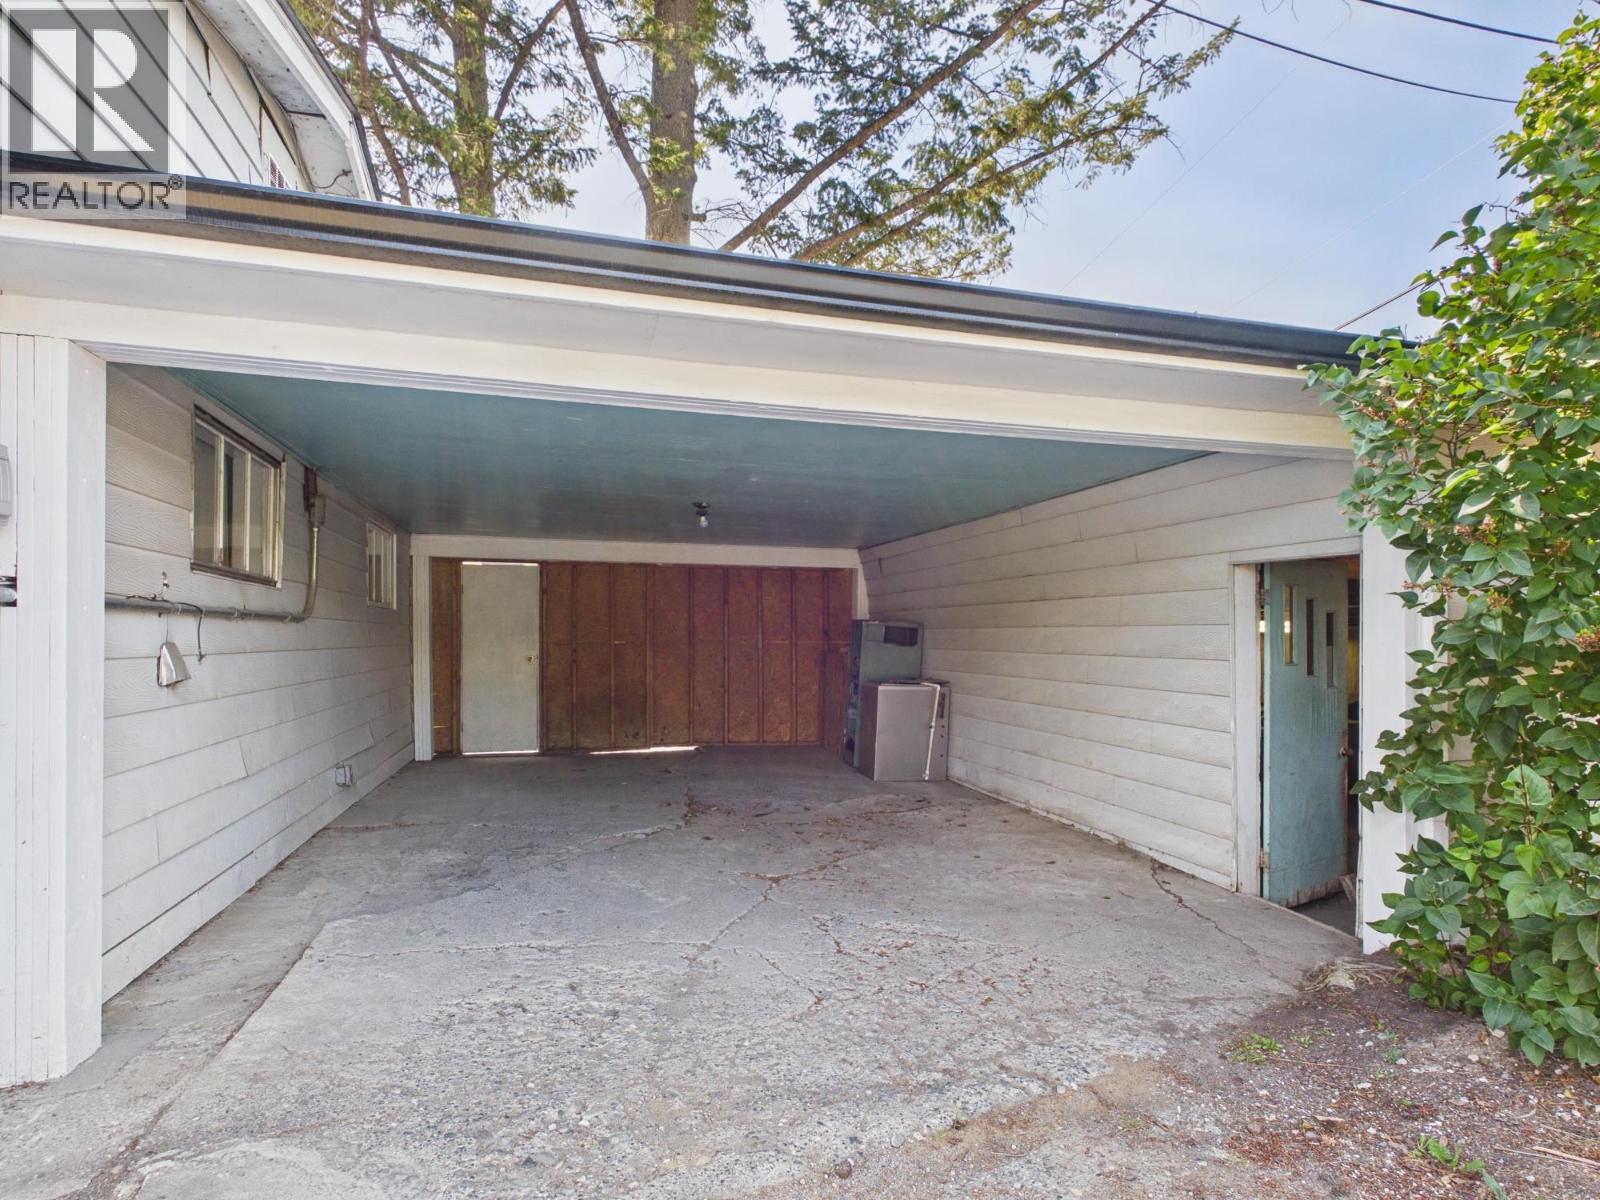
| Carport | |
| Open |
Land
| Acreage | No |
| SizeIrregular | 0.45 |
| SizeTotal | 0.45 Ac |
| SizeTotalText | 0.45 Ac |
Rooms
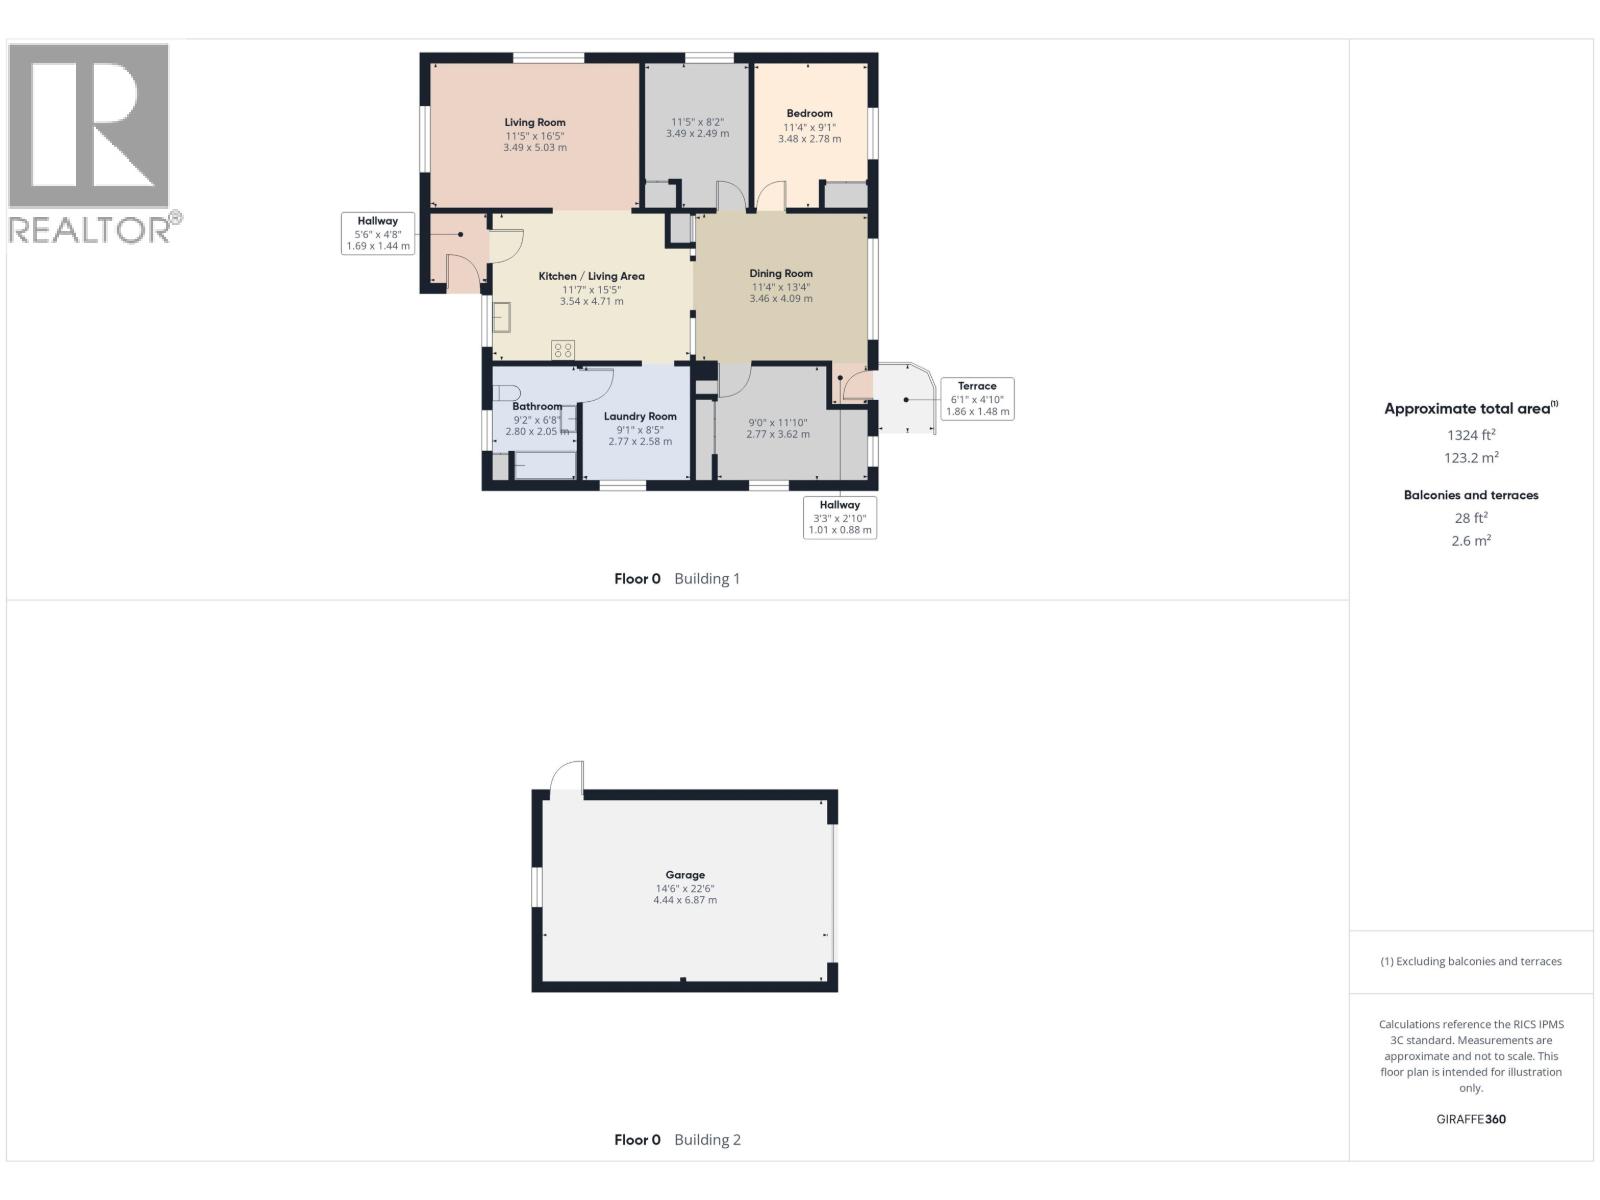
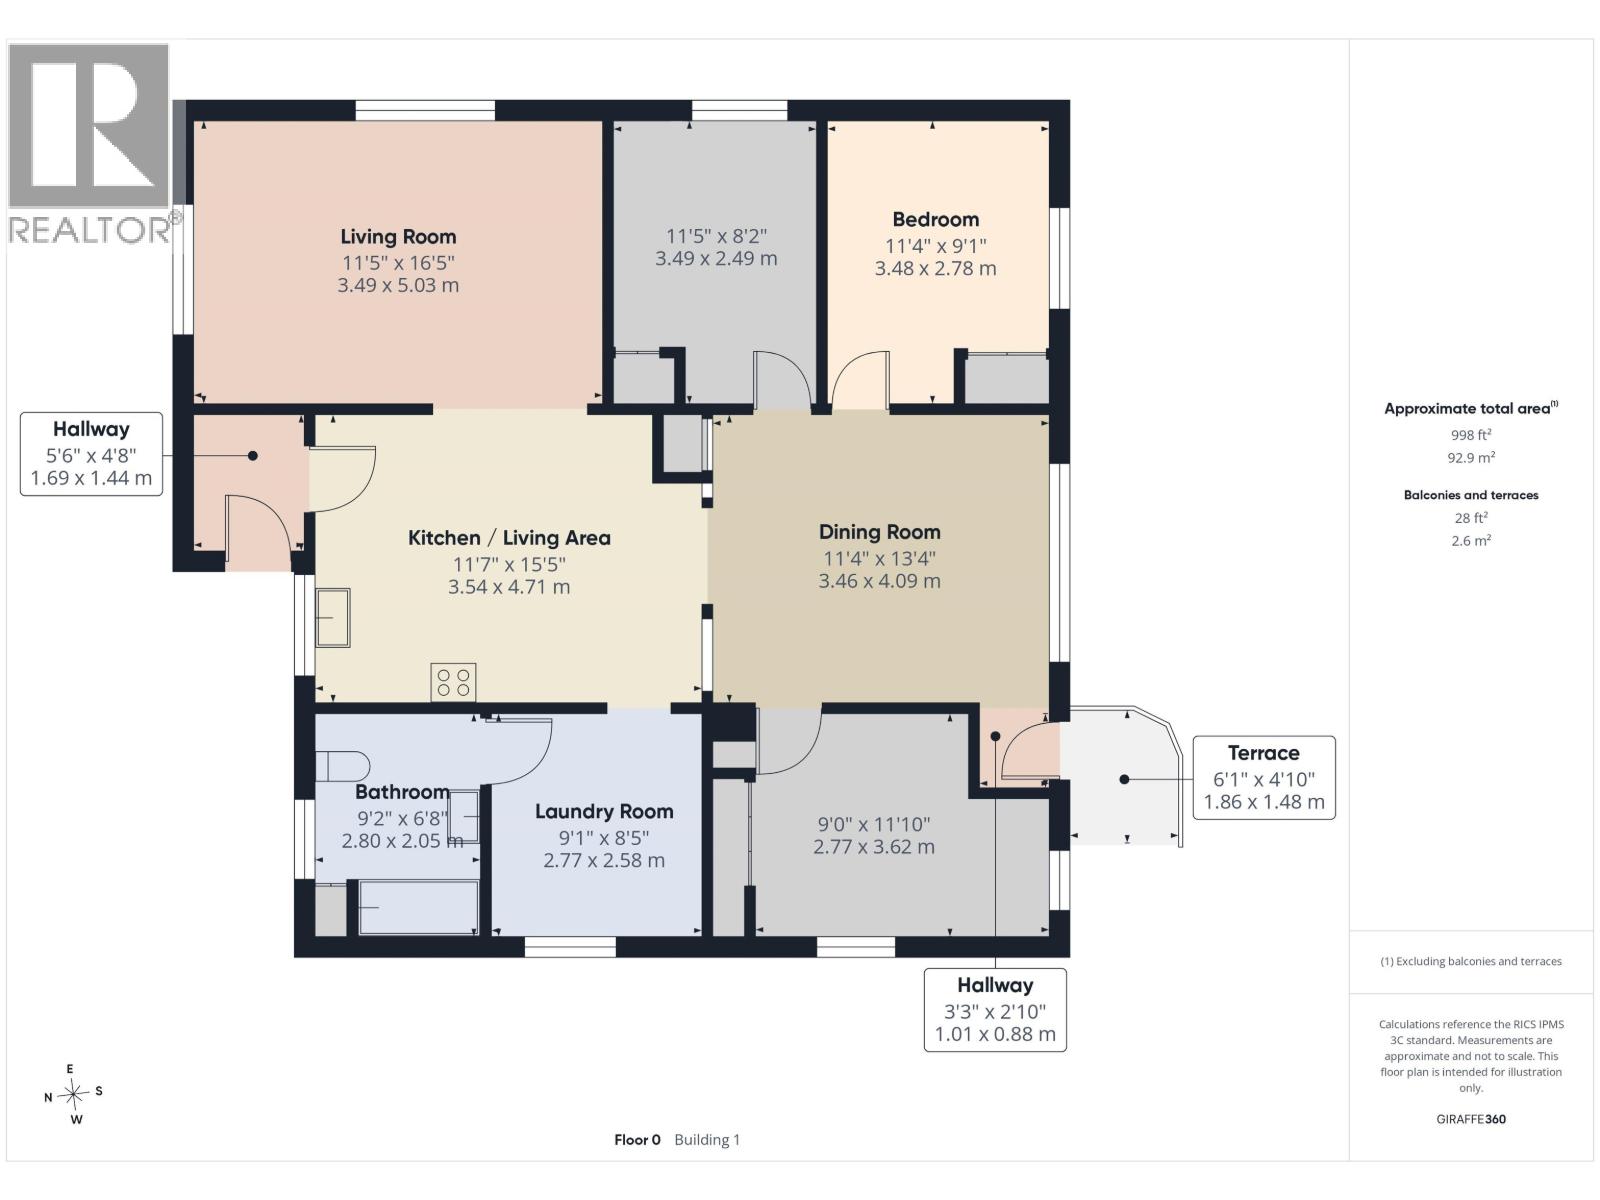
| Level | Type | Length | Width | Dimensions |
|---|---|---|---|---|
| Main Level | Bedroom 2 | 9 ft | 11 ft ,1 in | 9 ft x 11 ft ,1 in |
| Main Level | Bedroom 3 | 11 ft ,5 in | 9 ft ,1 in | 11 ft ,5 in x 9 ft ,1 in |
| Main Level | Bedroom 4 | 11 ft ,5 in | 8 ft ,2 in | 11 ft ,5 in x 8 ft ,2 in |
| Main Level | Kitchen | 11 ft ,7 in | 15 ft ,5 in | 11 ft ,7 in x 15 ft ,5 in |
| Main Level | Dining Room | 11 ft ,4 in | 13 ft ,4 in | 11 ft ,4 in x 13 ft ,4 in |
| Main Level | Living Room | 11 ft ,5 in | 16 ft ,5 in | 11 ft ,5 in x 16 ft ,5 in |
| Main Level | Laundry Room | 9 ft ,1 in | 8 ft ,5 in | 9 ft ,1 in x 8 ft ,5 in |
https://www.realtor.ca/real-estate/30157864/2020-n-mackenzie-avenue-williams-lake
Interested?
Contact us for more information


The trademarks REALTOR®, REALTORS®, and the REALTOR® logo are controlled by The Canadian Real Estate Association (CREA) and identify real estate professionals who are members of CREA. The trademarks MLS®, Multiple Listing Service® and the associated logos are owned by The Canadian Real Estate Association (CREA) and identify the quality of services provided by real estate professionals who are members of CREA. The trademark DDF® is owned by The Canadian Real Estate Association (CREA) and identifies CREA's Data Distribution Facility (DDF®)
August 17 2026 11:43:44
BC Northern Real Estate Board
RE/MAX Williams Lake Realty