
MLS Listings for Northern BC Canada
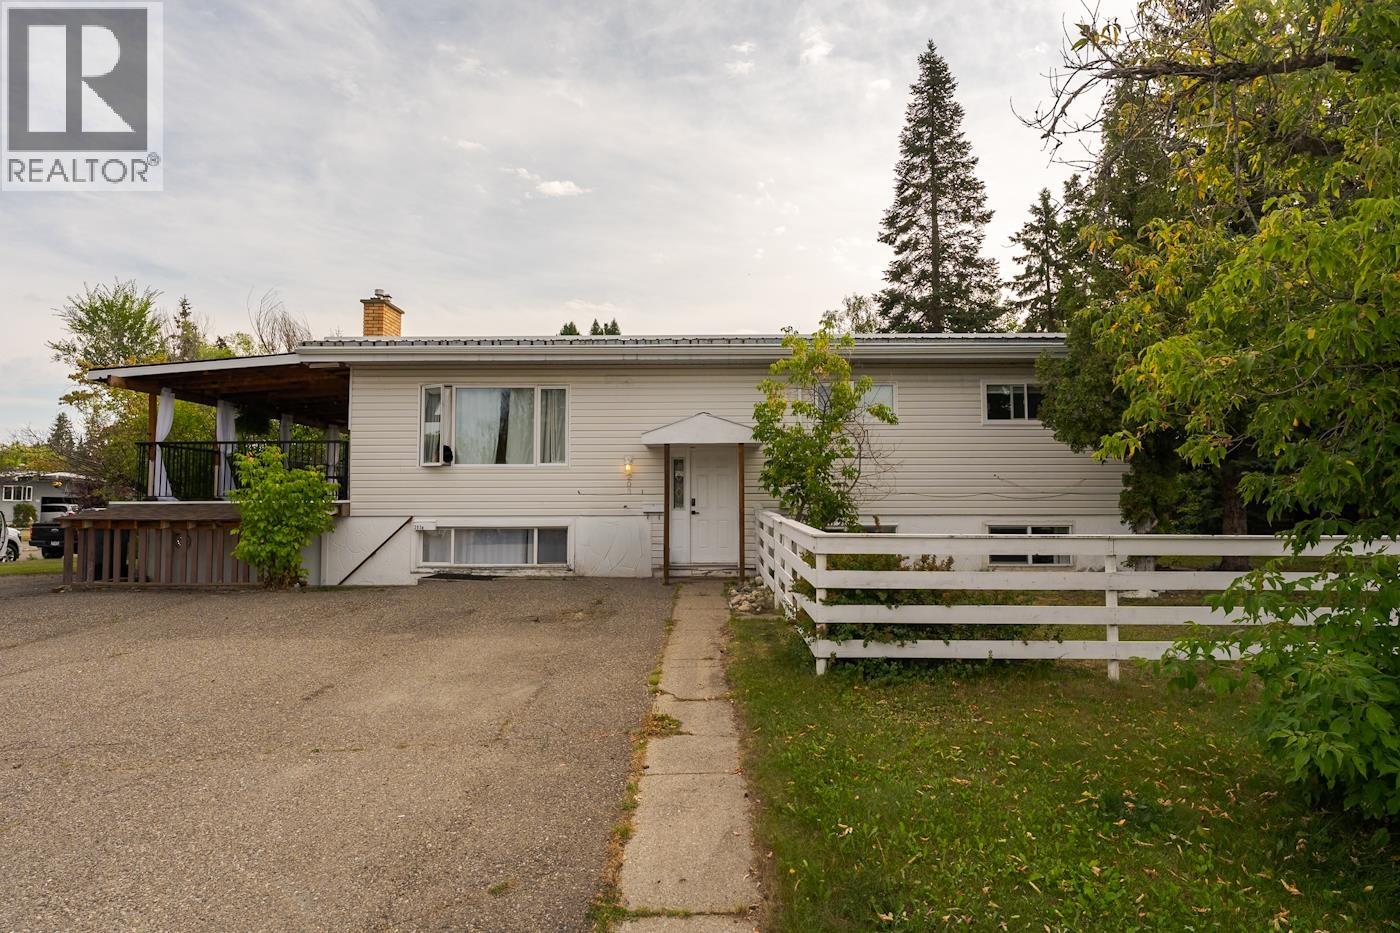
203 Watson Crescent Prince George, British Columbia V2L 4P4

$499,000
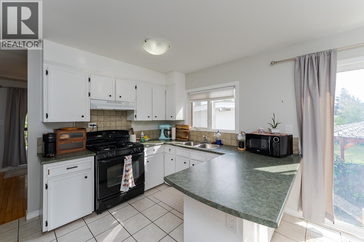
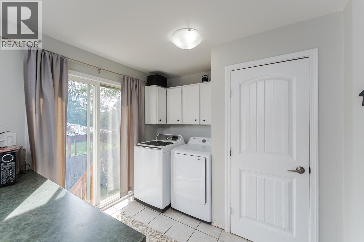
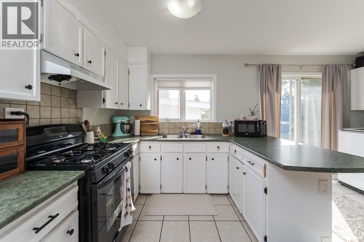
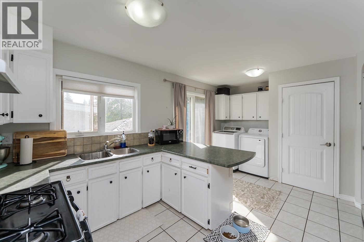
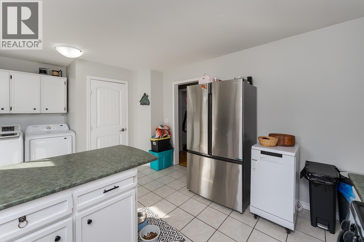
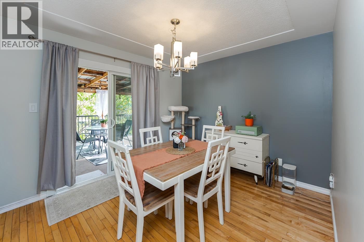
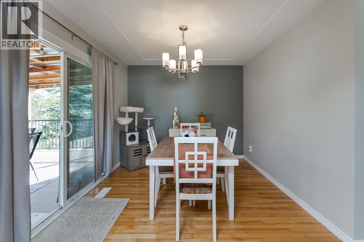
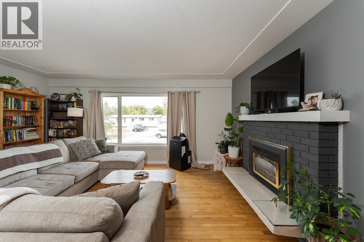
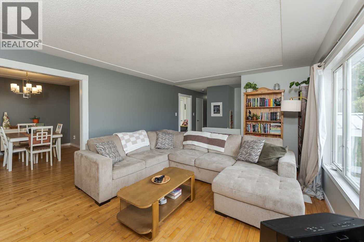
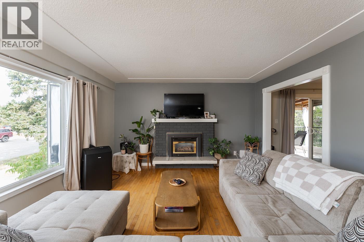
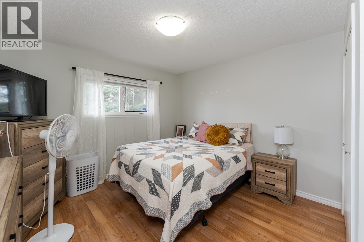
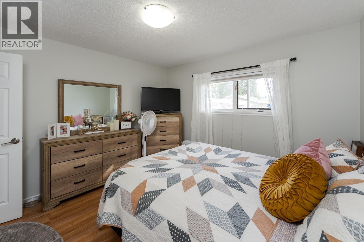
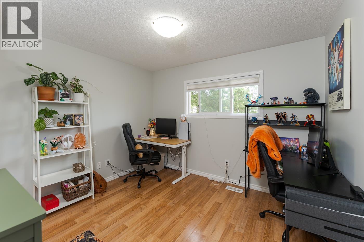
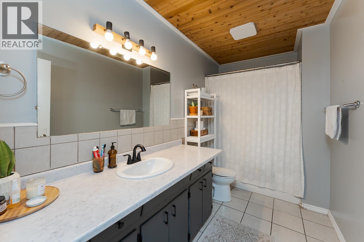
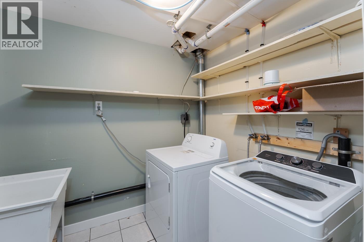
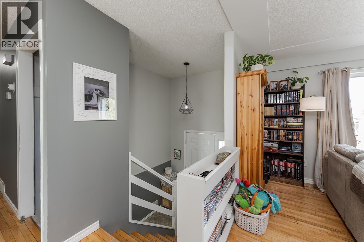
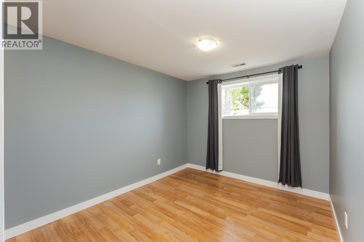
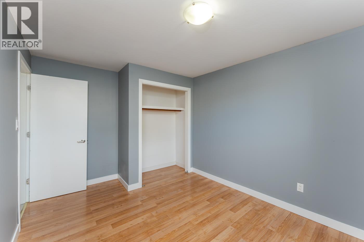
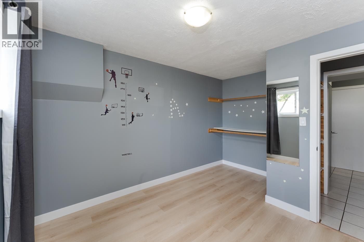
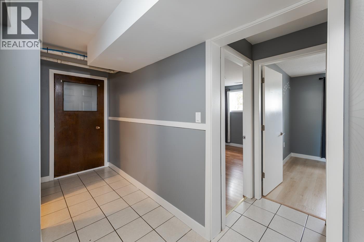
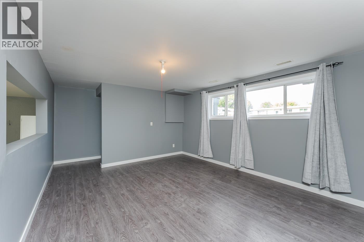
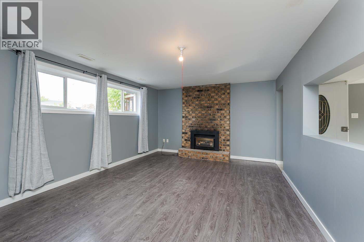
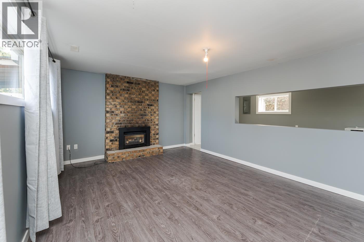
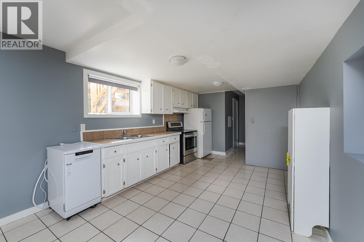
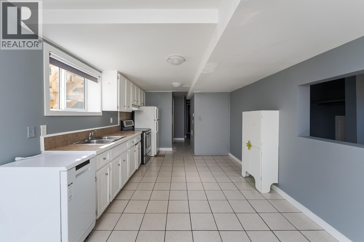
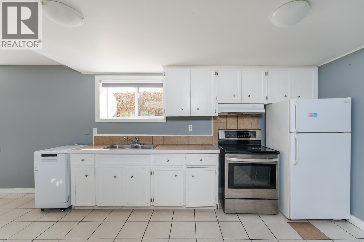
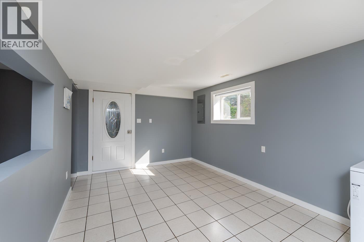
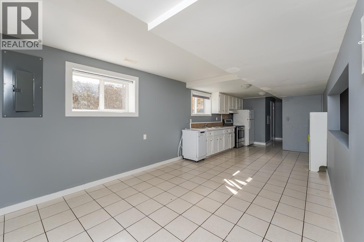
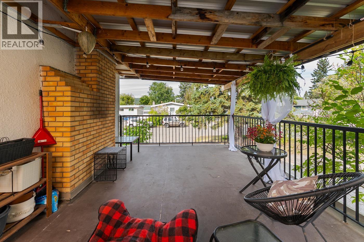
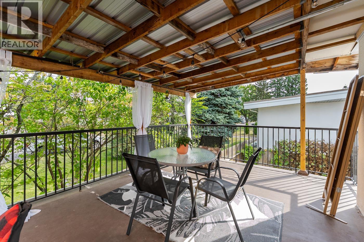
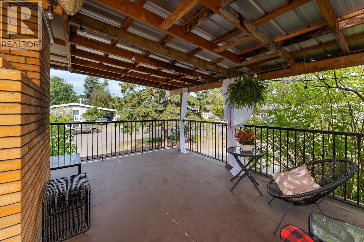
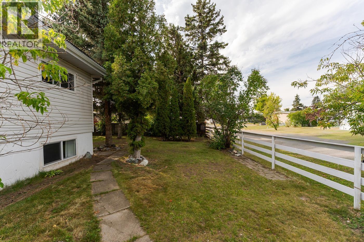
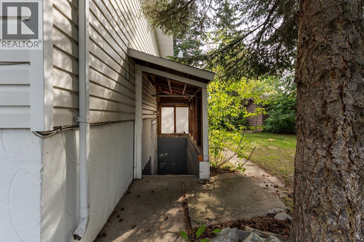
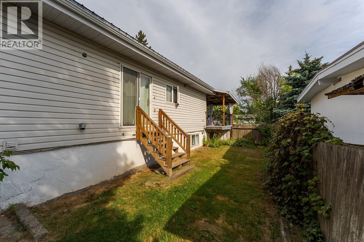
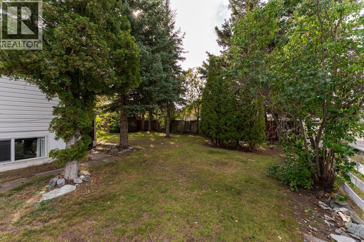
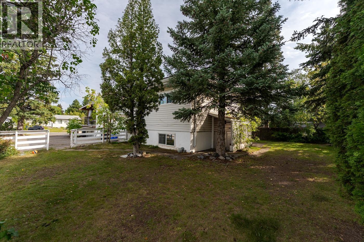
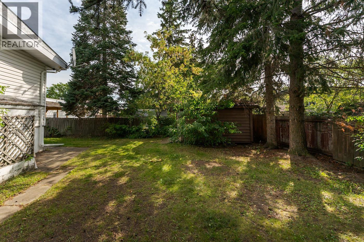
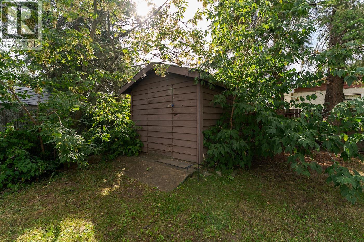
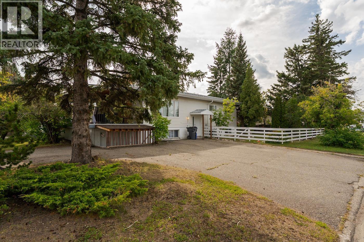
Welcome to this bright and inviting home featuring 3 bedrooms and 1 bathroom on the main floor, with a spacious living room, convenient laundry, and a large dining area that opens onto a huge deck, perfect for entertaining or enjoying the outdoors. The lower-level suite offers 2 bedrooms and 1 bathroom, a separate entrance, its own laundry, a comfortable living room, and a large storage room, providing excellent flexibility for extended family or rental potential. Outside, enjoy a fully fenced yard and plenty of parking. Ideally located within a short walk of Candy Cane Lane, Superstore, an elementary school, and other amenities. This home offers comfort, convenience, and versatility in a great location. All measurements are approximate, buyer to verify if deemed important. (id:5136)
Property Details
| MLS® Number | R3159377 |
| Property Type | Single Family |
Building
| BathroomTotal | 2 |
| BedroomsTotal | 4 |
| ArchitecturalStyle | Split Level Entry |
| BasementDevelopment | Finished |
| BasementType | Full (finished) |
| ConstructedDate | 1968 |
| ConstructionStyleAttachment | Detached |
| ExteriorFinish | Vinyl Siding |
| FireplacePresent | Yes |
| FireplaceTotal | 2 |
| FoundationType | Concrete Perimeter |
| HeatingFuel | Natural Gas |
| HeatingType | Forced Air |
| RoofMaterial | Metal |
| RoofStyle | Conventional |
| StoriesTotal | 1 |
| SizeInterior | 2484 Sqft |
| TotalFinishedArea | 2484 Sqft |
| Type | House |
| UtilityWater | Municipal Water |
Parking
| Other |
Land
| Acreage | No |
| SizeIrregular | 7800 |
| SizeTotal | 7800 Sqft |
| SizeTotalText | 7800 Sqft |
Rooms
| Level | Type | Length | Width | Dimensions |
|---|---|---|---|---|
| Basement | Storage | 24 ft ,6 in | 10 ft | 24 ft ,6 in x 10 ft |
| Basement | Dining Room | 10 ft ,7 in | 12 ft | 10 ft ,7 in x 12 ft |
| Basement | Kitchen | 14 ft ,1 in | 10 ft ,7 in | 14 ft ,1 in x 10 ft ,7 in |
| Basement | Living Room | 12 ft ,1 in | 16 ft ,1 in | 12 ft ,1 in x 16 ft ,1 in |
| Basement | Bedroom 3 | 9 ft ,4 in | 10 ft | 9 ft ,4 in x 10 ft |
| Basement | Bedroom 4 | 9 ft ,9 in | 10 ft ,6 in | 9 ft ,9 in x 10 ft ,6 in |
| Main Level | Living Room | 13 ft ,6 in | 17 ft | 13 ft ,6 in x 17 ft |
| Main Level | Dining Room | 11 ft ,6 in | 9 ft ,9 in | 11 ft ,6 in x 9 ft ,9 in |
| Main Level | Kitchen | 9 ft ,2 in | 11 ft ,6 in | 9 ft ,2 in x 11 ft ,6 in |
| Main Level | Laundry Room | 7 ft ,1 in | 11 ft ,9 in | 7 ft ,1 in x 11 ft ,9 in |
| Main Level | Bedroom 2 | 10 ft | 9 ft ,3 in | 10 ft x 9 ft ,3 in |
| Main Level | Beverage Room | 11 ft | 10 ft | 11 ft x 10 ft |
| Main Level | Primary Bedroom | 11 ft ,6 in | 11 ft ,6 in | 11 ft ,6 in x 11 ft ,6 in |
https://www.realtor.ca/real-estate/30204406/203-watson-crescent-prince-george
Interested?
Contact us for more information


The trademarks REALTOR®, REALTORS®, and the REALTOR® logo are controlled by The Canadian Real Estate Association (CREA) and identify real estate professionals who are members of CREA. The trademarks MLS®, Multiple Listing Service® and the associated logos are owned by The Canadian Real Estate Association (CREA) and identify the quality of services provided by real estate professionals who are members of CREA. The trademark DDF® is owned by The Canadian Real Estate Association (CREA) and identifies CREA's Data Distribution Facility (DDF®)
August 28 2026 05:13:52
BC Northern Real Estate Board
Royal LePage Aspire Realty