
MLS Listings for Northern BC Canada
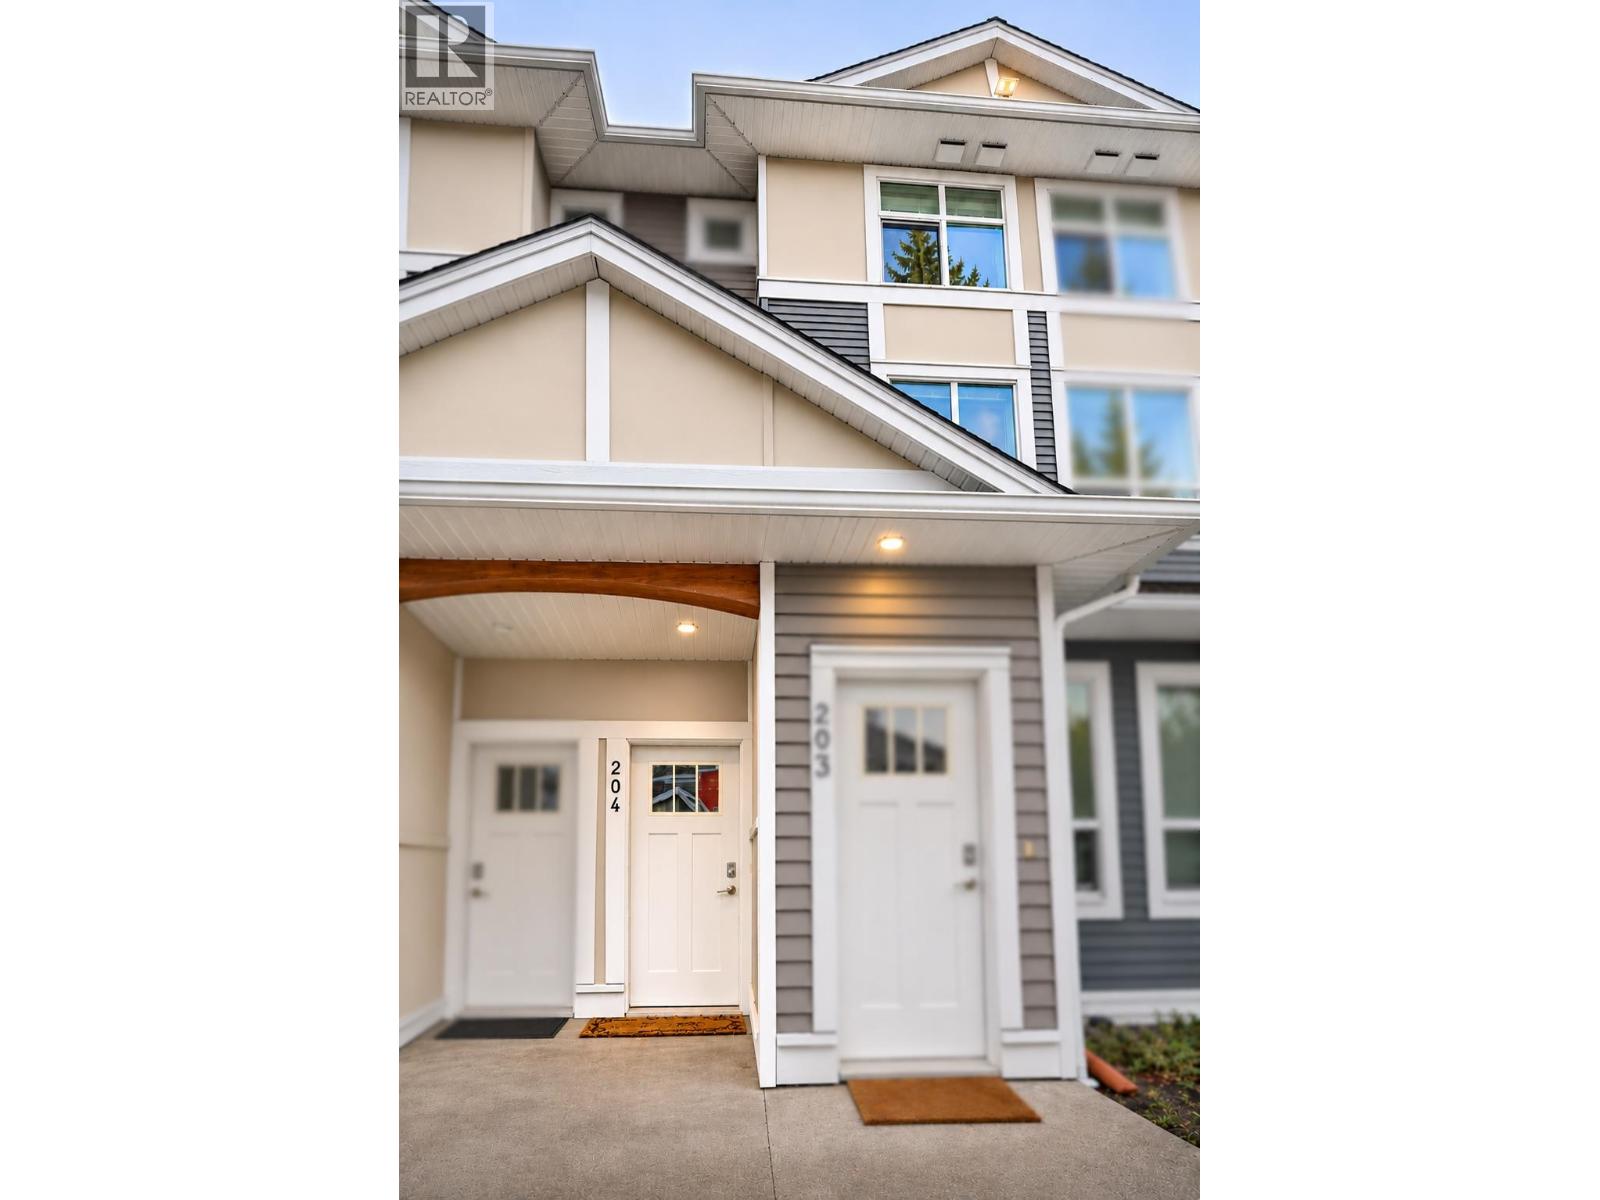
204 110 Baxter Avenue Kitimat, British Columbia V8C 2N9

$319,990
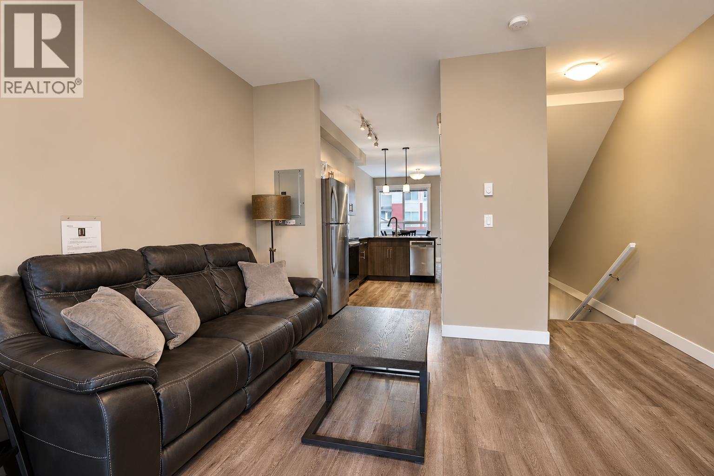
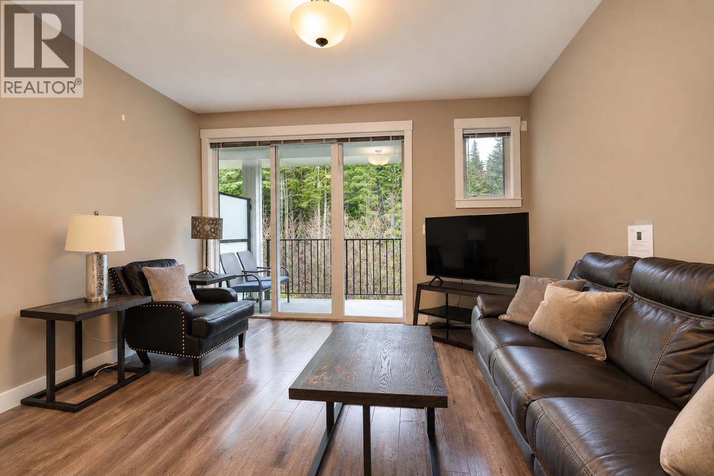
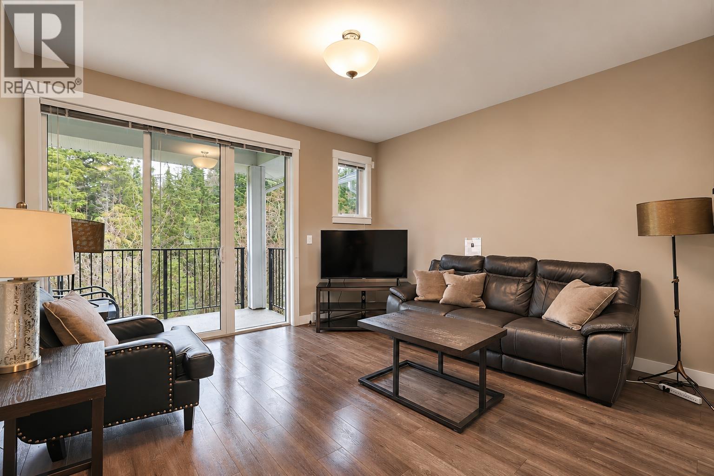
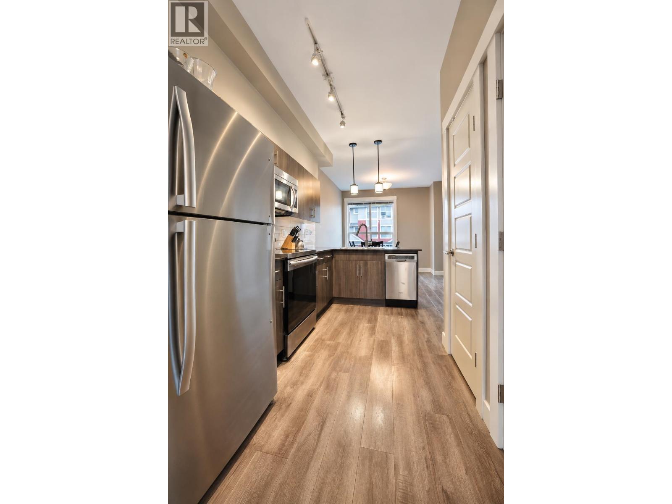
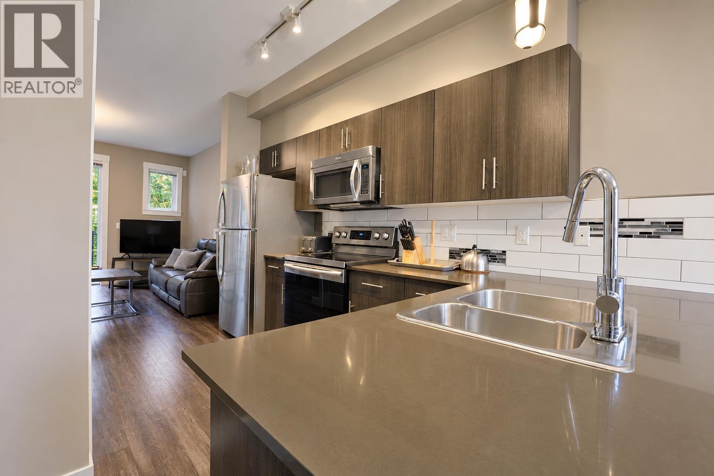
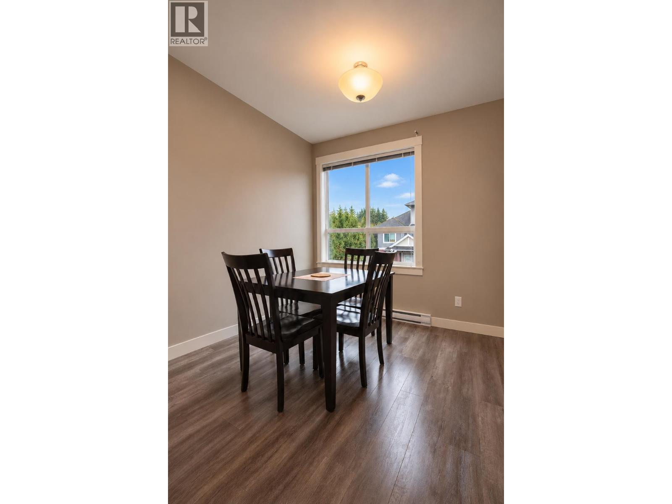
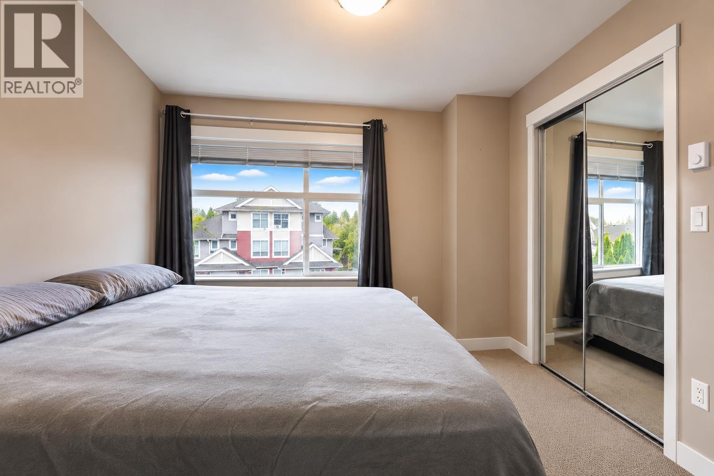
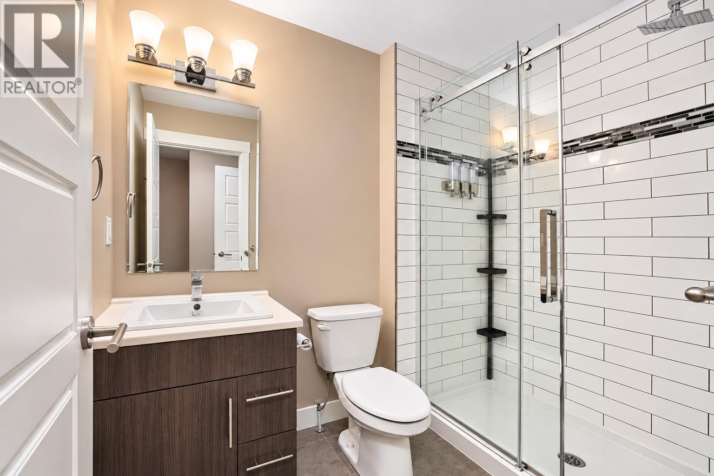
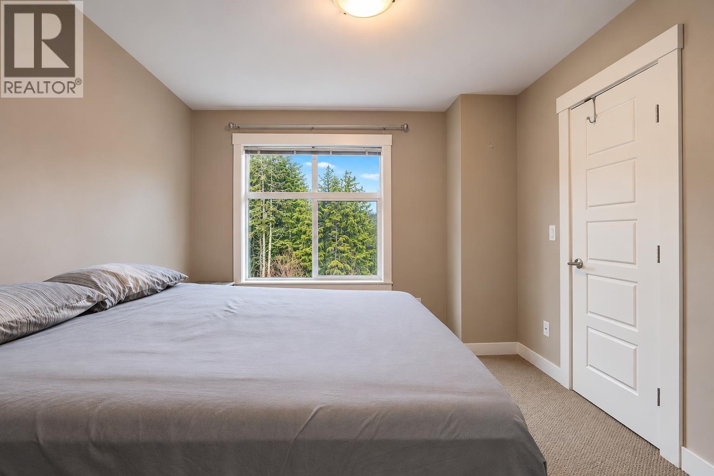
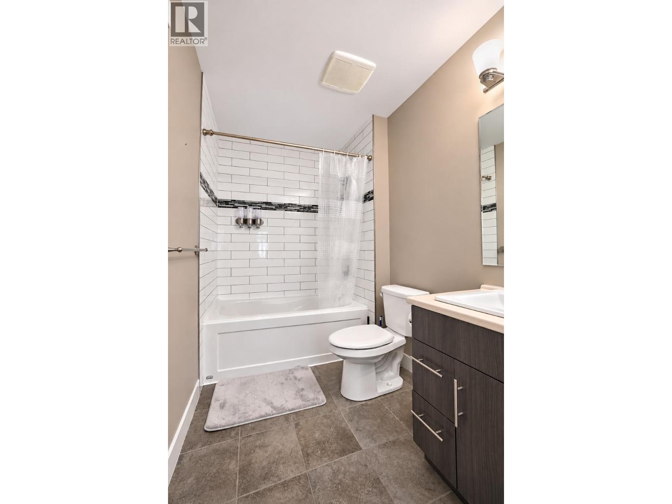
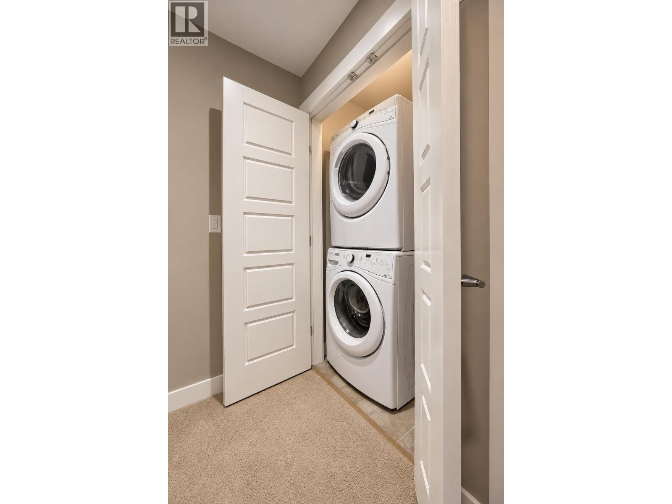
Built in 2014, this well appointed 2 bedroom, 2 bathroom strata condo offers a functional layout and peaceful forest views. The open concept main level features a bright living and dining area with access to a private balcony overlooking the surrounding greenery. Upstairs, the spacious primary bedroom includes its own ensuite, while the second bedroom enjoys access to a Jack and Jill bathroom. A separate laundry room adds everyday convenience. Complete with two parking spaces, a storage locker, and furnishings included, this property offers an excellent opportunity for first time buyers or investors looking for a furnished rental property. Comfortable, low maintenance living in a beautiful setting! (id:5136)
Property Details
| MLS® Number | R3182296 |
| Property Type | Single Family |
| StorageType | Storage |
Building
| BathroomTotal | 2 |
| BedroomsTotal | 2 |
| BasementType | None |
| ConstructedDate | 2014 |
| ConstructionStyleAttachment | Attached |
| FoundationType | Concrete Perimeter |
| HeatingFuel | Electric |
| HeatingType | Baseboard Heaters |
| RoofMaterial | Asphalt Shingle |
| RoofStyle | Conventional |
| StoriesTotal | 2 |
| SizeInterior | 1013 Sqft |
| TotalFinishedArea | 1013 Sqft |
| Type | Apartment |
| UtilityWater | Municipal Water |
Parking
| Open |
Land
| Acreage | No |
Rooms
| Level | Type | Length | Width | Dimensions |
|---|---|---|---|---|
| Above | Primary Bedroom | 11 ft ,2 in | 10 ft | 11 ft ,2 in x 10 ft |
| Above | Bedroom 2 | 10 ft | 9 ft ,2 in | 10 ft x 9 ft ,2 in |
| Main Level | Kitchen | 13 ft | 9 ft ,2 in | 13 ft x 9 ft ,2 in |
| Main Level | Living Room | 13 ft | 12 ft ,6 in | 13 ft x 12 ft ,6 in |
| Main Level | Dining Room | 10 ft ,2 in | 9 ft ,2 in | 10 ft ,2 in x 9 ft ,2 in |
https://www.realtor.ca/real-estate/30492631/204-110-baxter-avenue-kitimat
Interested?
Contact us for more information


The trademarks REALTOR®, REALTORS®, and the REALTOR® logo are controlled by The Canadian Real Estate Association (CREA) and identify real estate professionals who are members of CREA. The trademarks MLS®, Multiple Listing Service® and the associated logos are owned by The Canadian Real Estate Association (CREA) and identify the quality of services provided by real estate professionals who are members of CREA. The trademark DDF® is owned by The Canadian Real Estate Association (CREA) and identifies CREA's Data Distribution Facility (DDF®)
November 08 2026 11:24:27
BC Northern Real Estate Board
Century 21 Northwest Realty Ltd.