
MLS Listings for Northern BC Canada
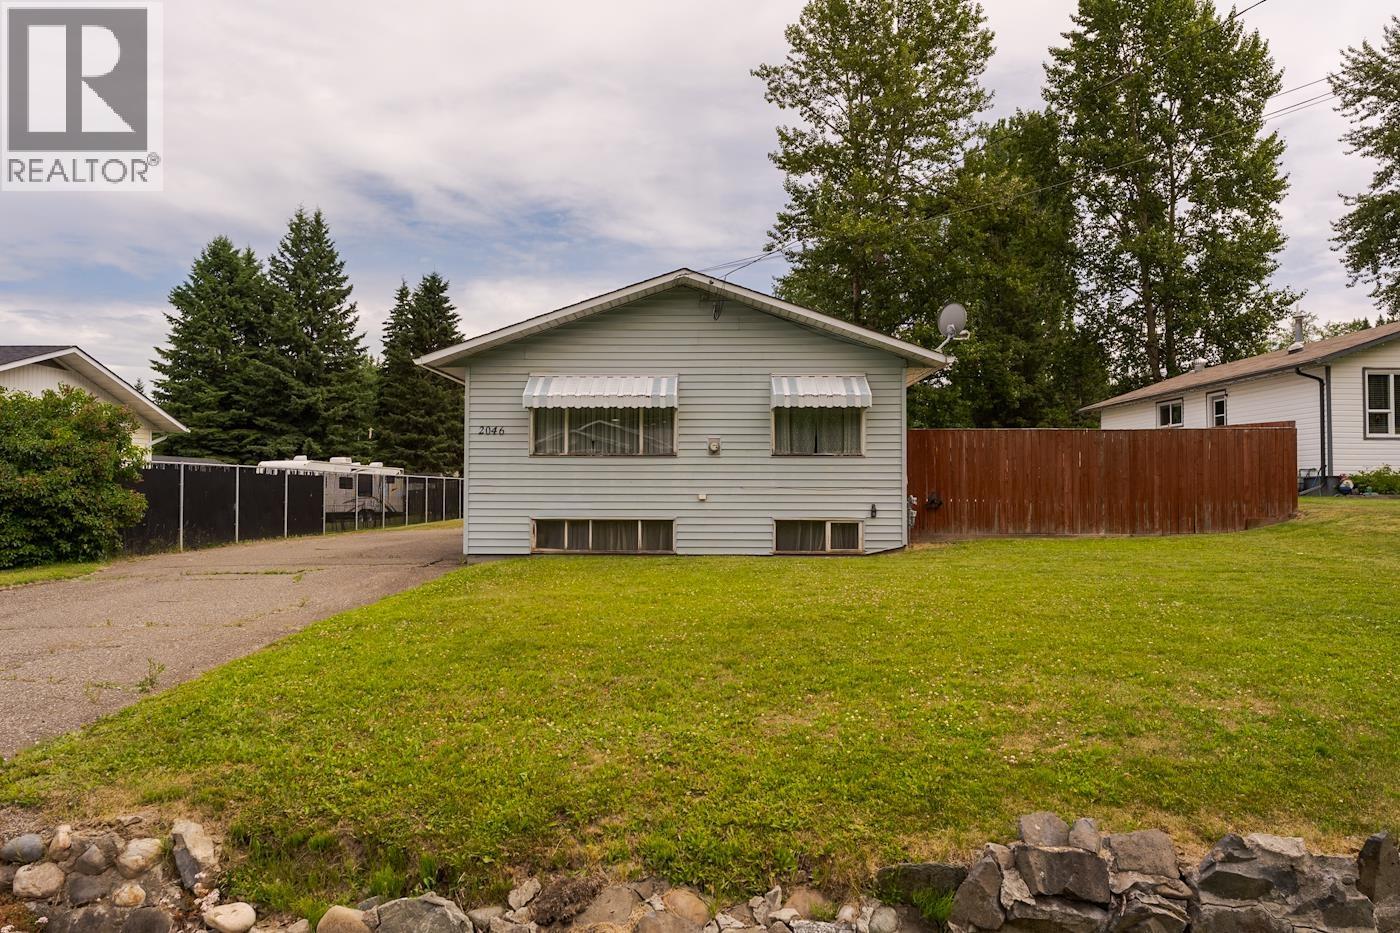
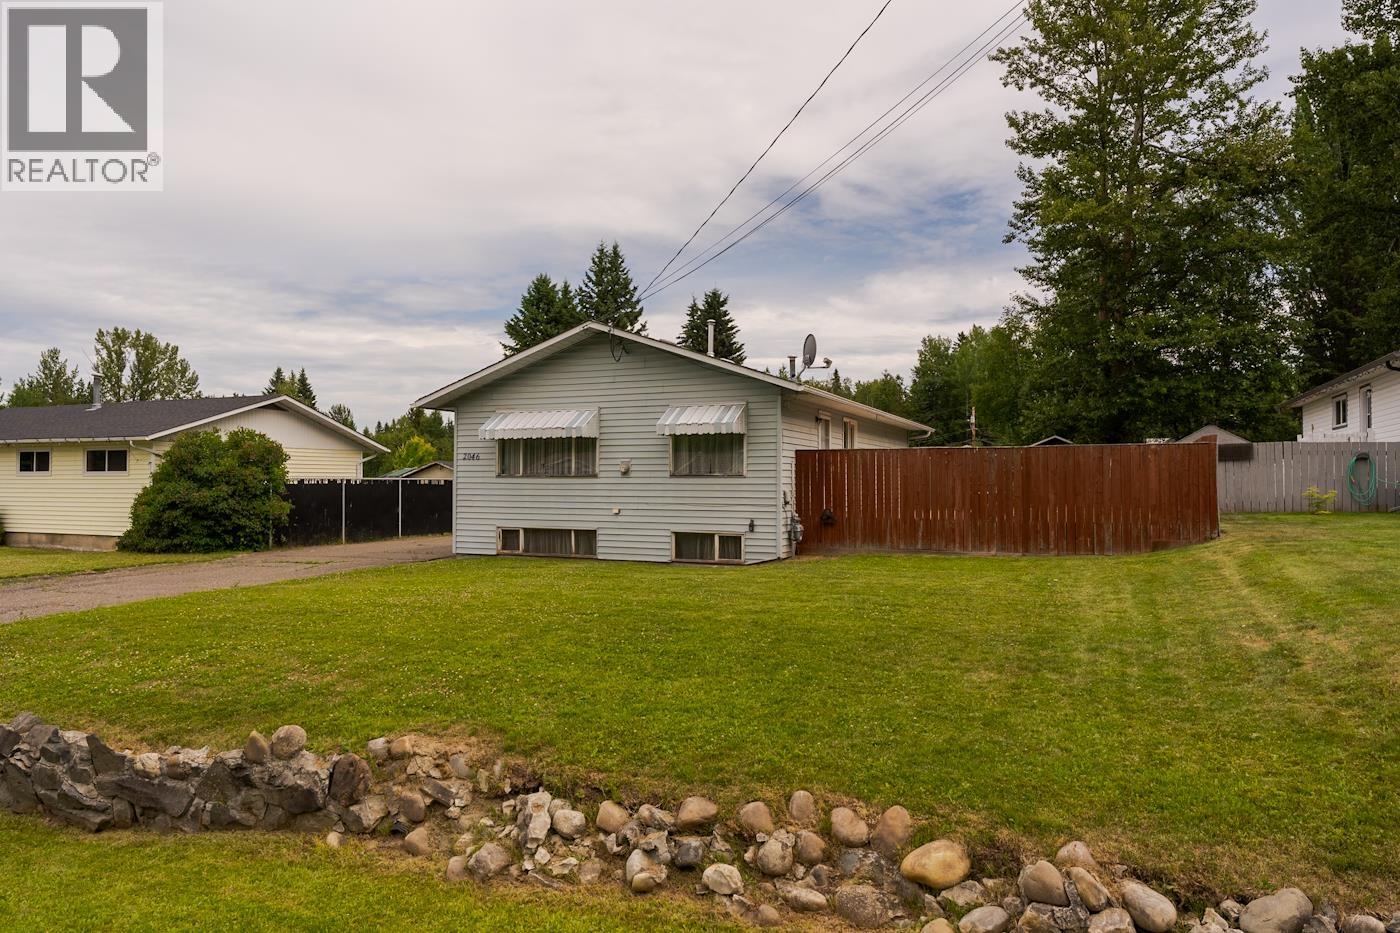
2046 Gagne Place Prince George, British Columbia V2K 3E5
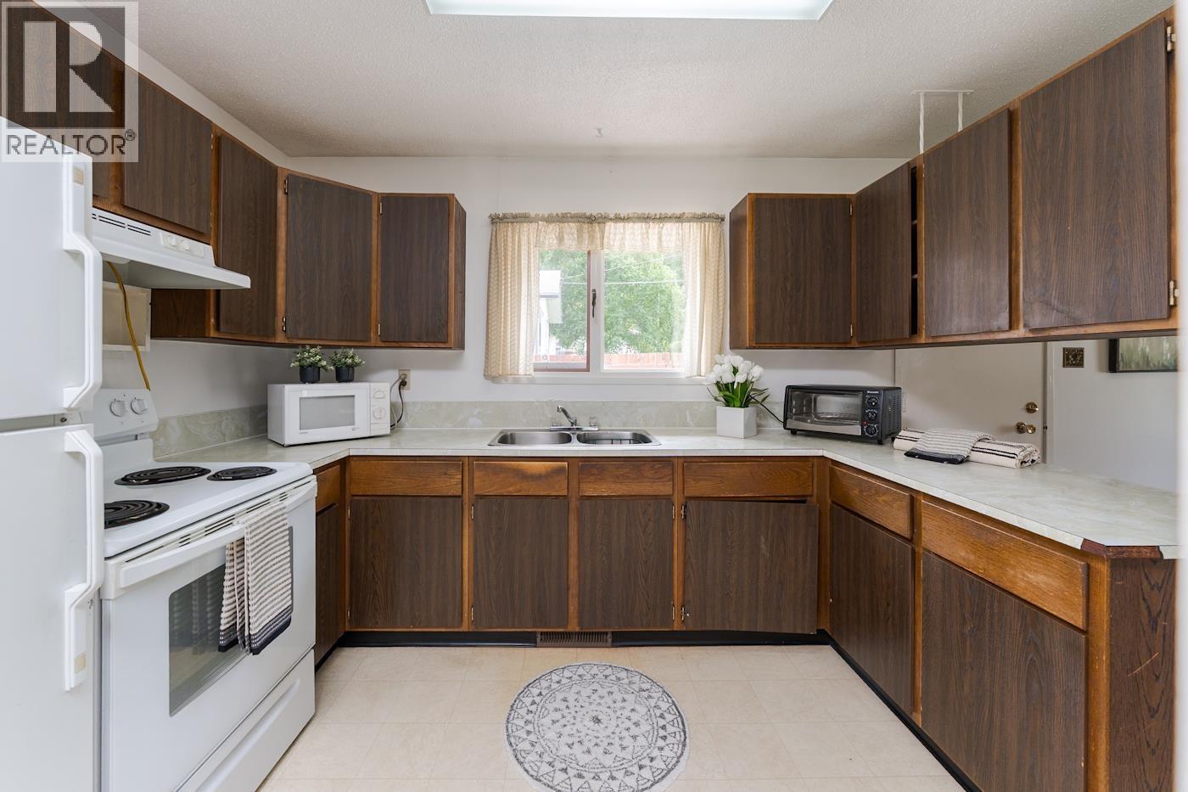
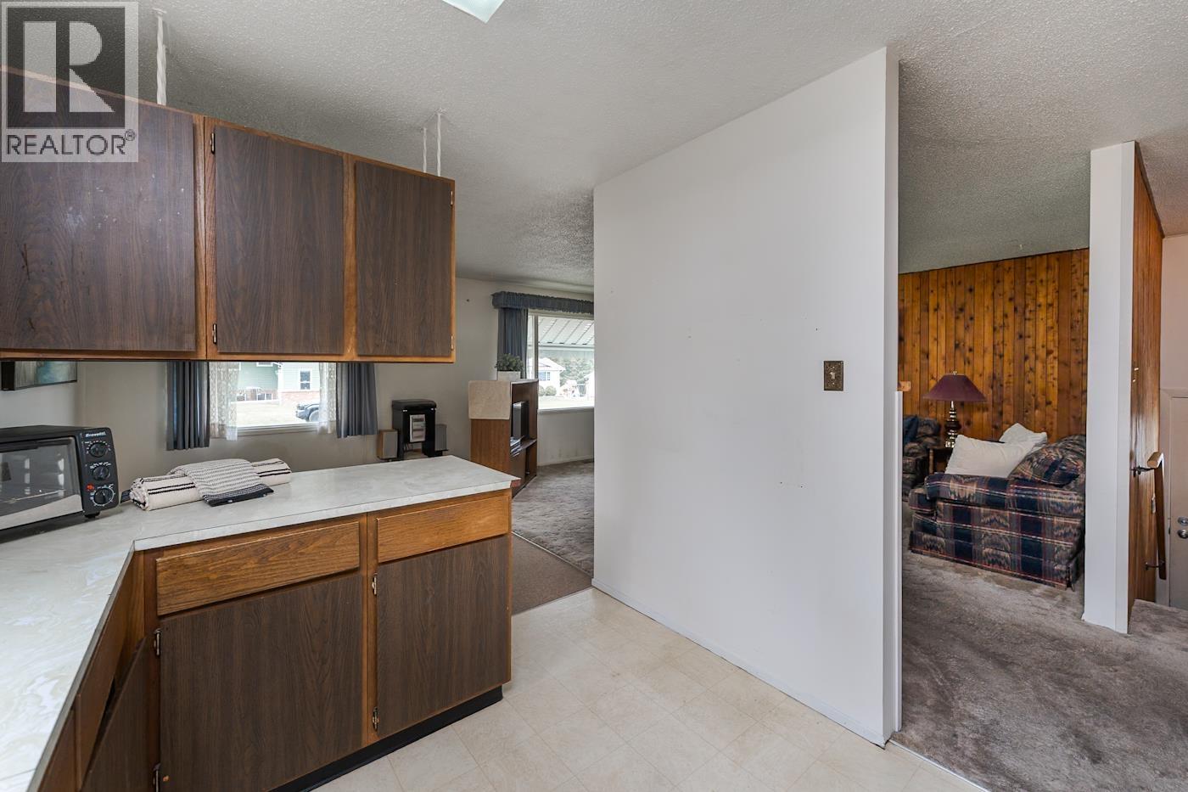
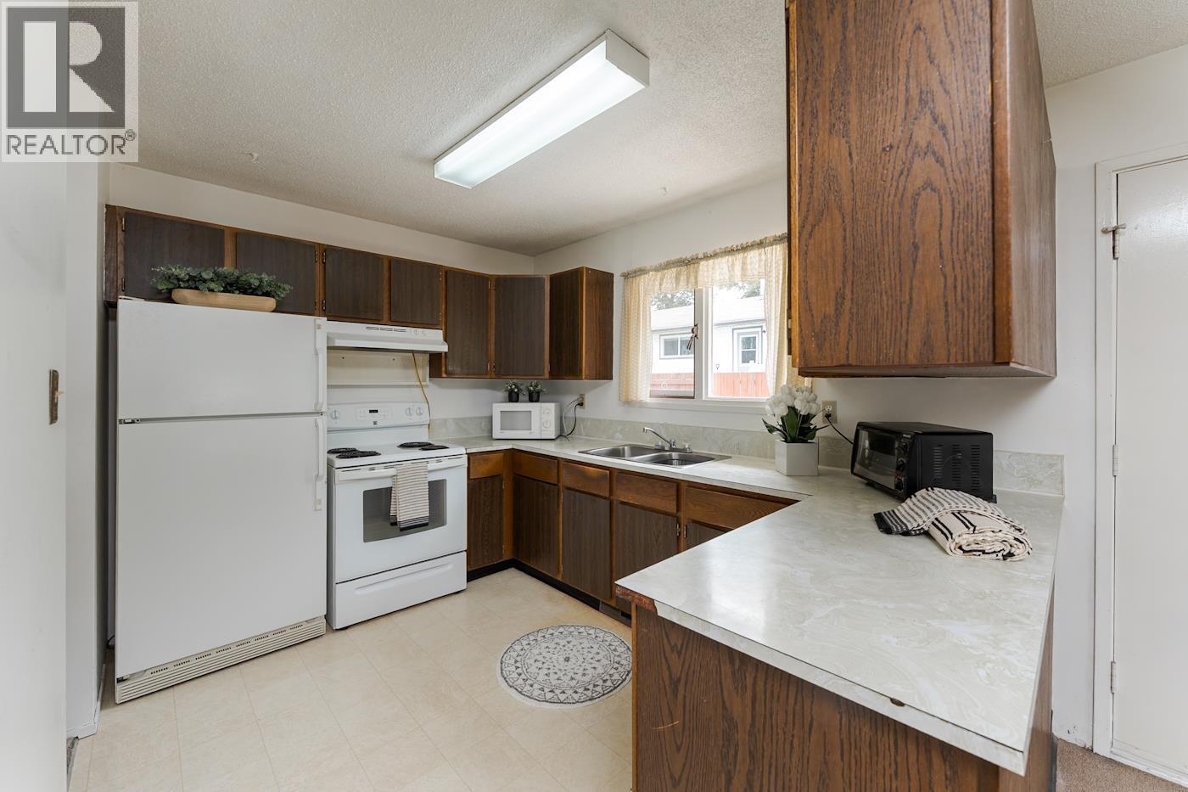
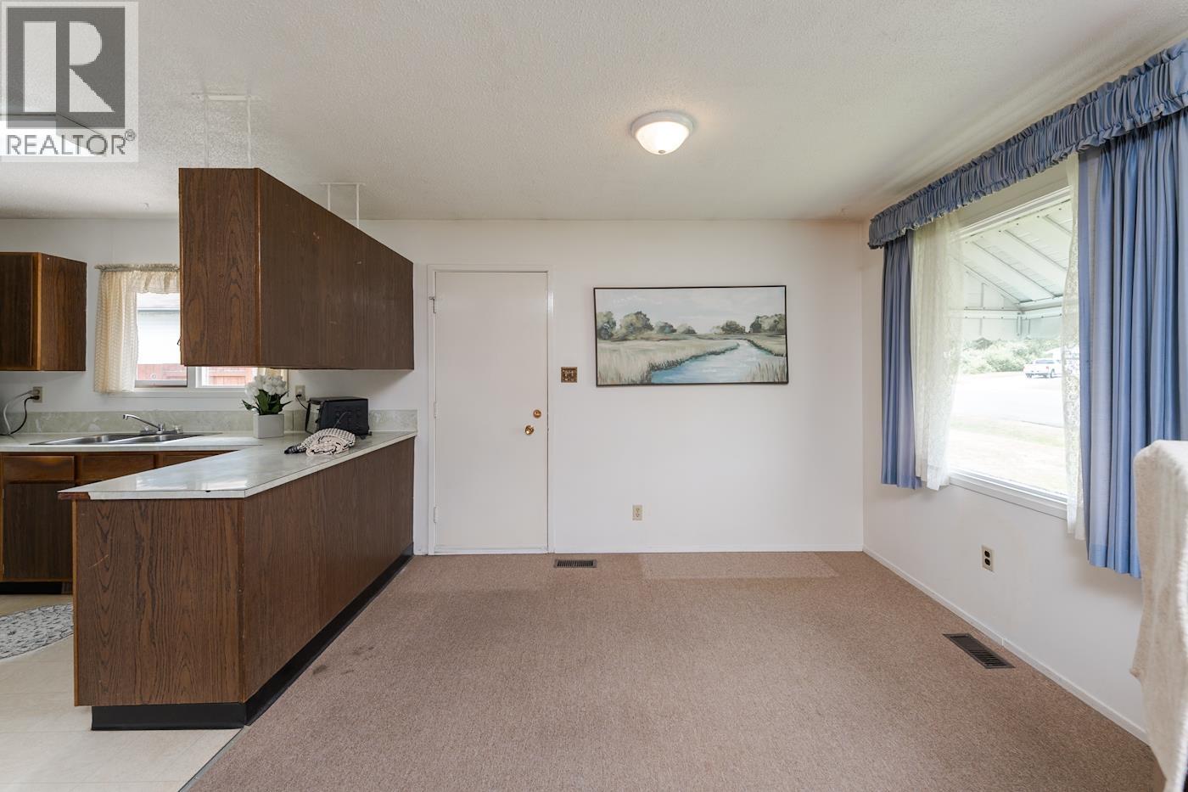

$344,900
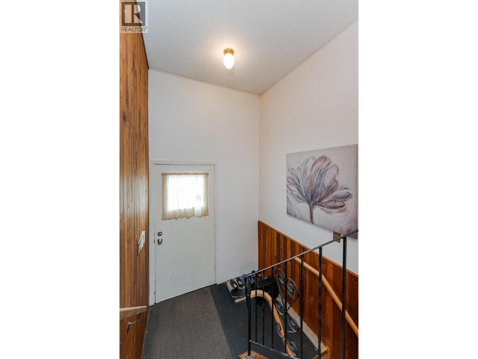
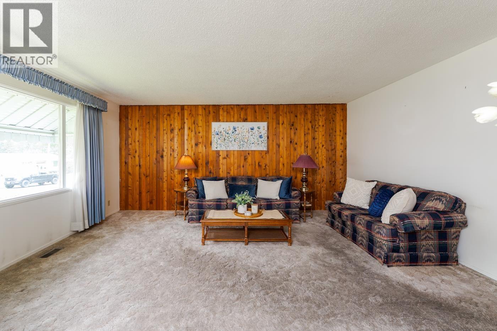
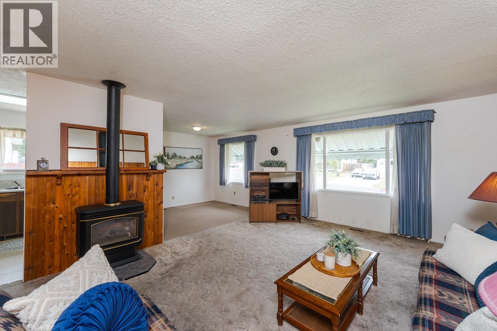
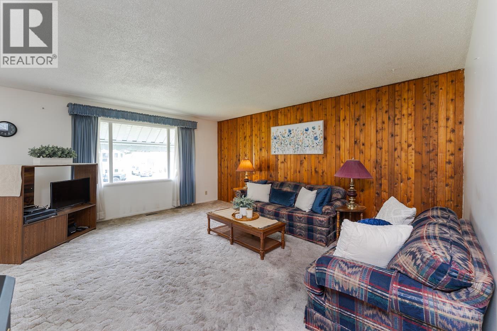
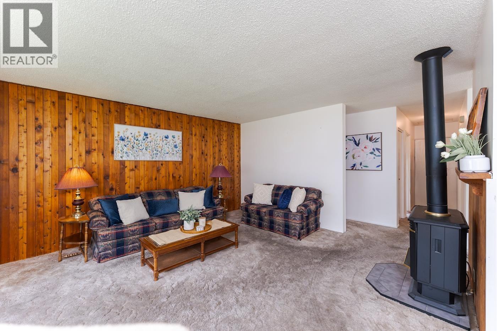
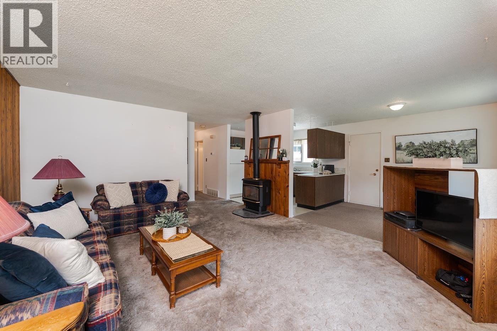
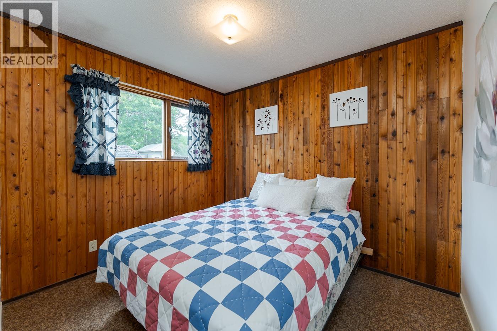
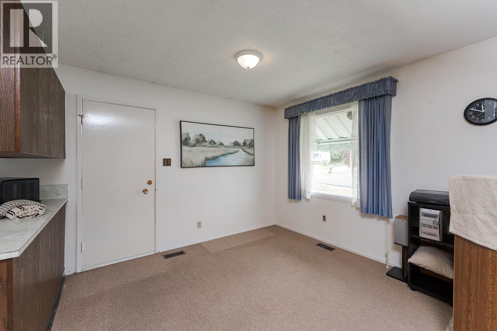
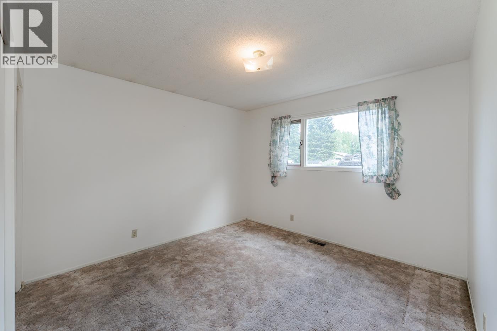
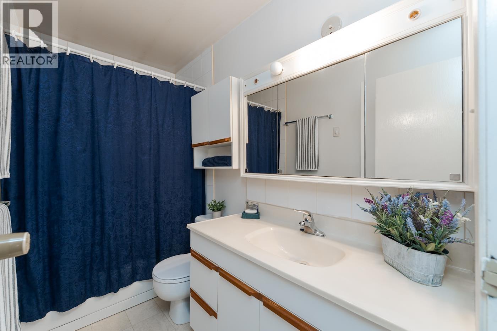
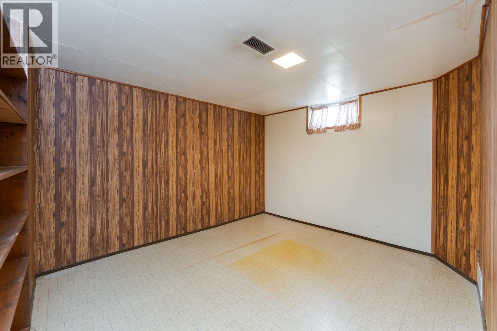
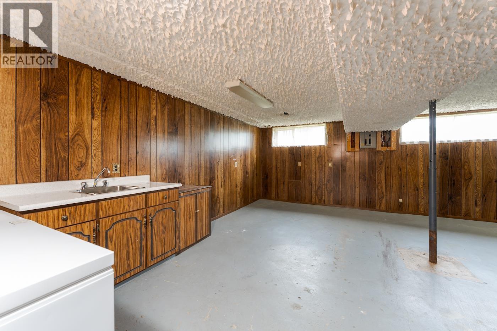
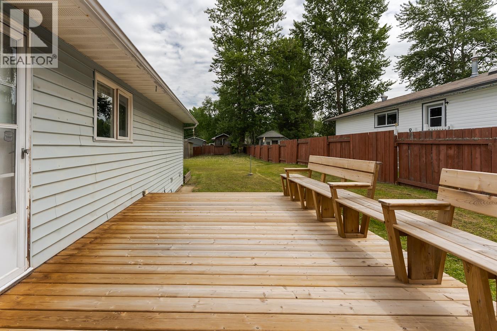
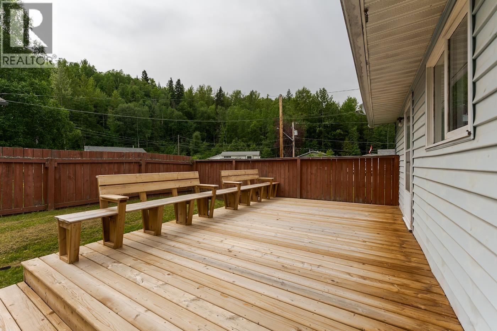
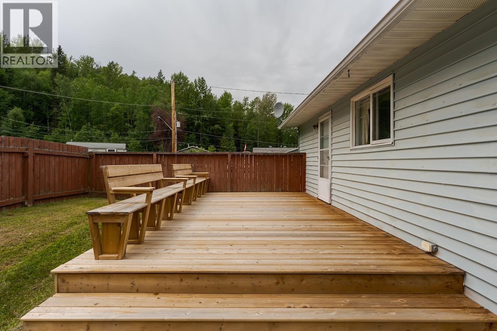
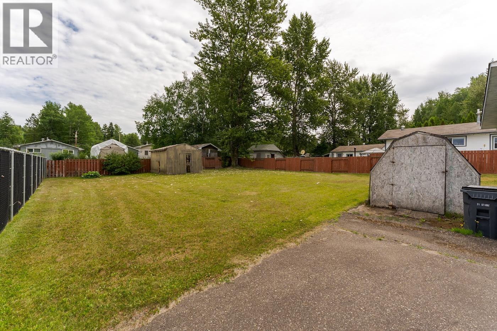
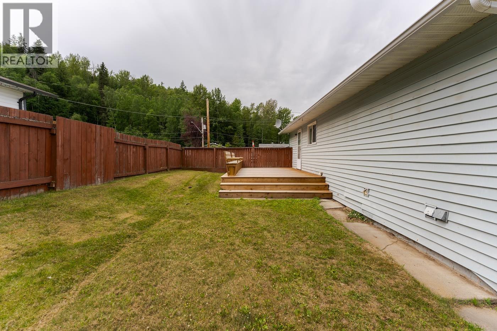
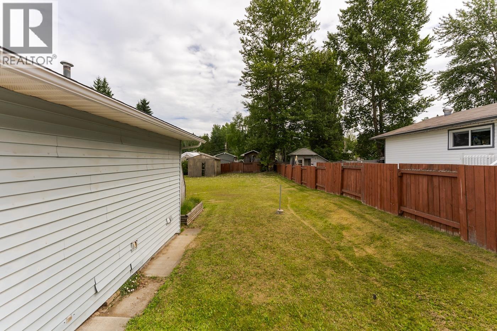
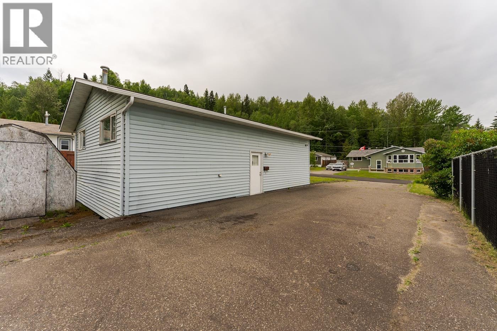
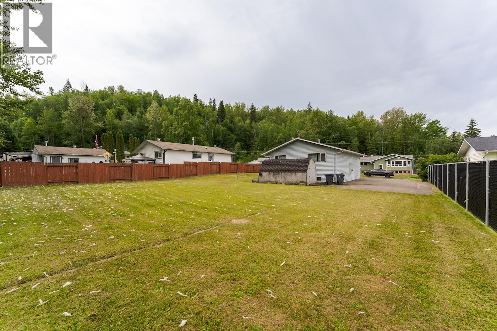
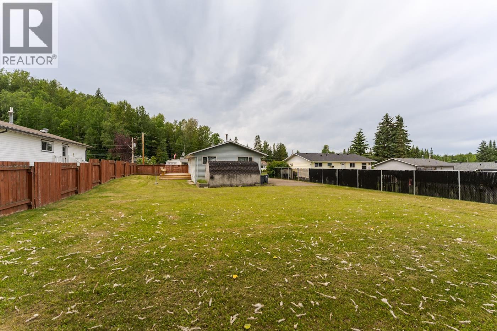
Great opportunity for buyers looking for a home in the desirable Aberdeen subdivision. The main floor features two spacious bedrooms and a full bathroom, offering comfortable everyday living. The basement is full of potential with a roughed-in bathroom, partially finished space, wet bar plumbing, and an outside separate basement entrance (OSBE), making it ideal for future development or added living space. Step outside from the kitchen onto the beautiful sundeck with built-in seating, perfect for entertaining or relaxing. The huge backyard offers plenty of room for kids and pets to play, with endless possibilities for gardening, recreation, or creating your own outdoor oasis. This is a fantastic opportunity to add your personal touches and build equity. (id:5136)
Open House
This property has open houses!
12:00 pm
Ends at:1:00 pm
Property Details
| MLS® Number | R3144266 |
| Property Type | Single Family |
Building
| BathroomTotal | 2 |
| BedroomsTotal | 3 |
| BasementType | Full |
| ConstructedDate | 1974 |
| ConstructionStyleAttachment | Detached |
| ExteriorFinish | Vinyl Siding |
| FireplacePresent | Yes |
| FireplaceTotal | 1 |
| FoundationType | Concrete Perimeter |
| HeatingFuel | Natural Gas |
| HeatingType | Forced Air |
| RoofMaterial | Asphalt Shingle |
| RoofStyle | Conventional |
| StoriesTotal | 2 |
| SizeInterior | 1856 Sqft |
| TotalFinishedArea | 1856 Sqft |
| Type | House |
| UtilityWater | Municipal Water |
Parking
| Open |
Land
| Acreage | No |
| SizeIrregular | 10890 |
| SizeTotal | 10890 Sqft |
| SizeTotalText | 10890 Sqft |
Rooms
| Level | Type | Length | Width | Dimensions |
|---|---|---|---|---|
| Basement | Bedroom 3 | 10 ft ,8 in | 12 ft | 10 ft ,8 in x 12 ft |
| Basement | Family Room | 20 ft | 22 ft ,2 in | 20 ft x 22 ft ,2 in |
| Basement | Laundry Room | 11 ft | 10 ft ,3 in | 11 ft x 10 ft ,3 in |
| Basement | Storage | 11 ft | 3 ft ,1 in | 11 ft x 3 ft ,1 in |
| Main Level | Kitchen | 11 ft | 8 ft ,9 in | 11 ft x 8 ft ,9 in |
| Main Level | Living Room | 17 ft | 13 ft | 17 ft x 13 ft |
| Main Level | Dining Room | 10 ft ,8 in | 8 ft ,1 in | 10 ft ,8 in x 8 ft ,1 in |
| Main Level | Primary Bedroom | 10 ft ,1 in | 10 ft ,1 in | 10 ft ,1 in x 10 ft ,1 in |
| Main Level | Bedroom 2 | 9 ft ,1 in | 8 ft ,6 in | 9 ft ,1 in x 8 ft ,6 in |
https://www.realtor.ca/real-estate/30007707/2046-gagne-place-prince-george
Interested?
Contact us for more information


The trademarks REALTOR®, REALTORS®, and the REALTOR® logo are controlled by The Canadian Real Estate Association (CREA) and identify real estate professionals who are members of CREA. The trademarks MLS®, Multiple Listing Service® and the associated logos are owned by The Canadian Real Estate Association (CREA) and identify the quality of services provided by real estate professionals who are members of CREA. The trademark DDF® is owned by The Canadian Real Estate Association (CREA) and identifies CREA's Data Distribution Facility (DDF®)
July 08 2026 10:24:36
BC Northern Real Estate Board
RE/MAX Core Realty