
MLS Listings for Northern BC Canada
205 106 Mcdermid Drive Prince George, British Columbia V2M 4T6

$259,900
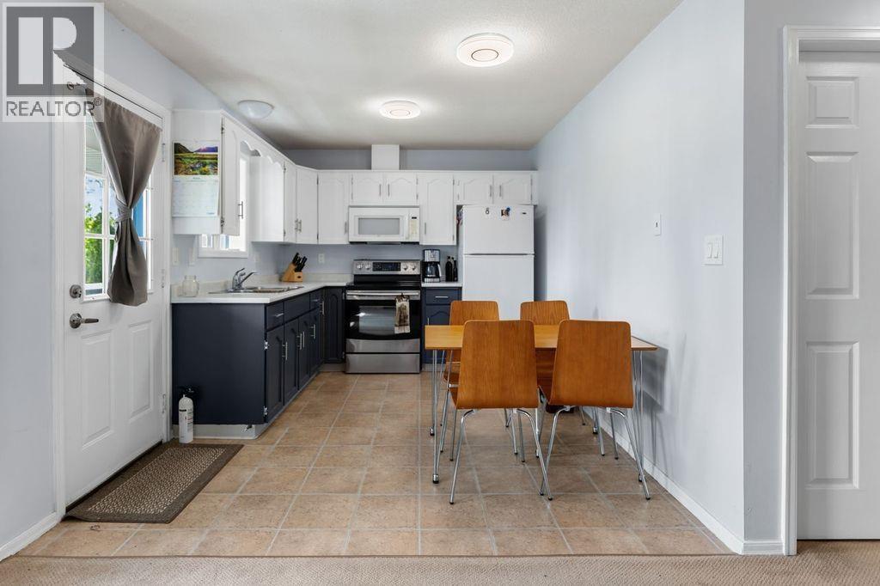
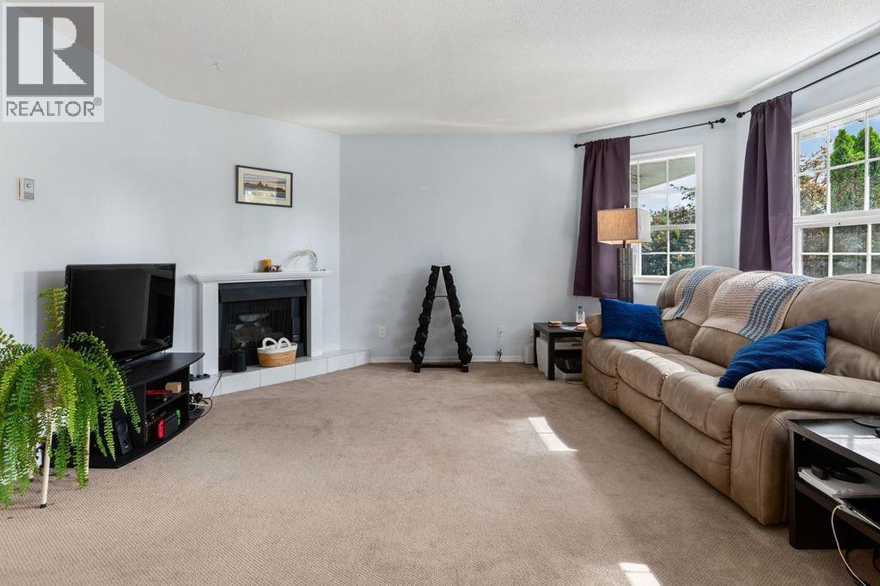
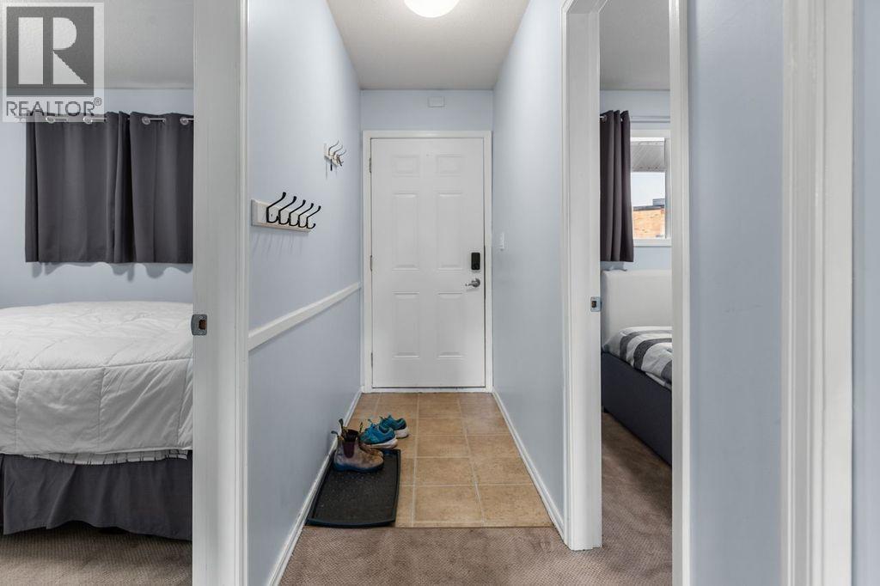
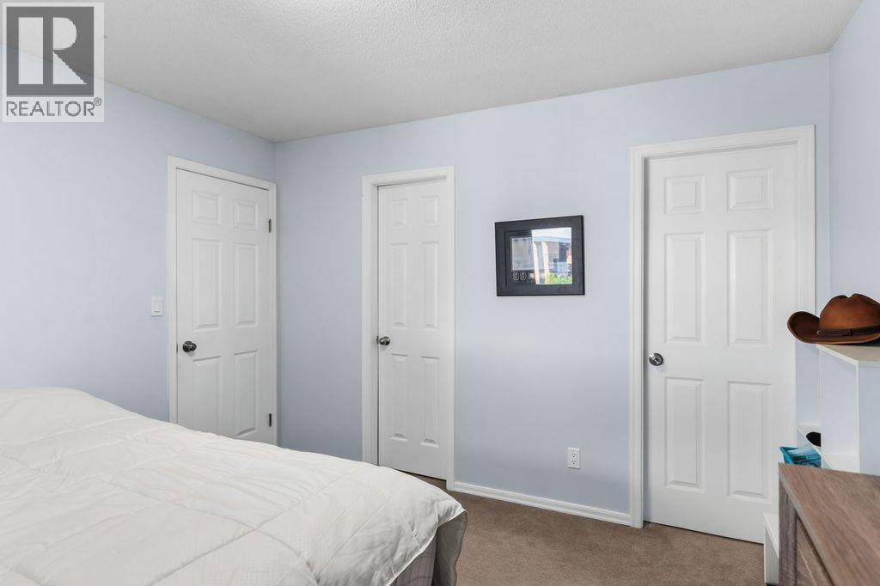
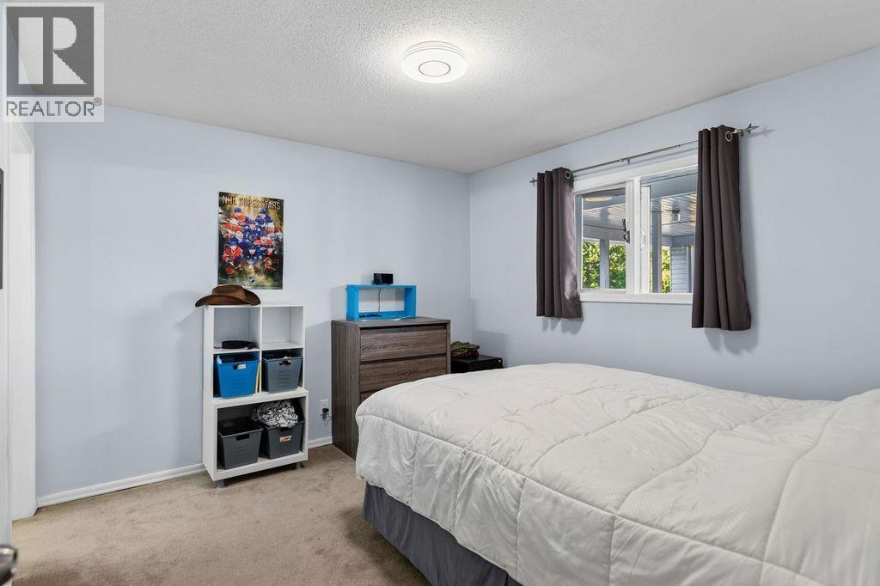
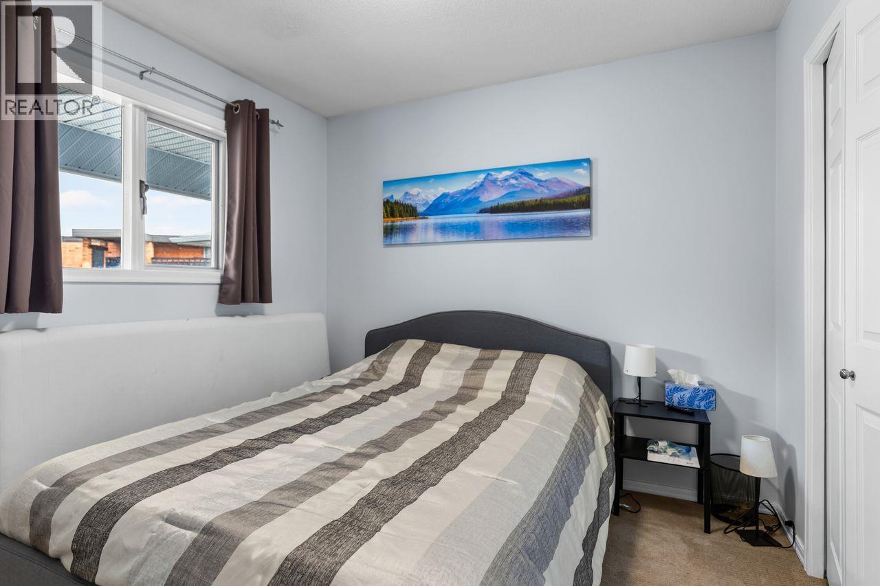
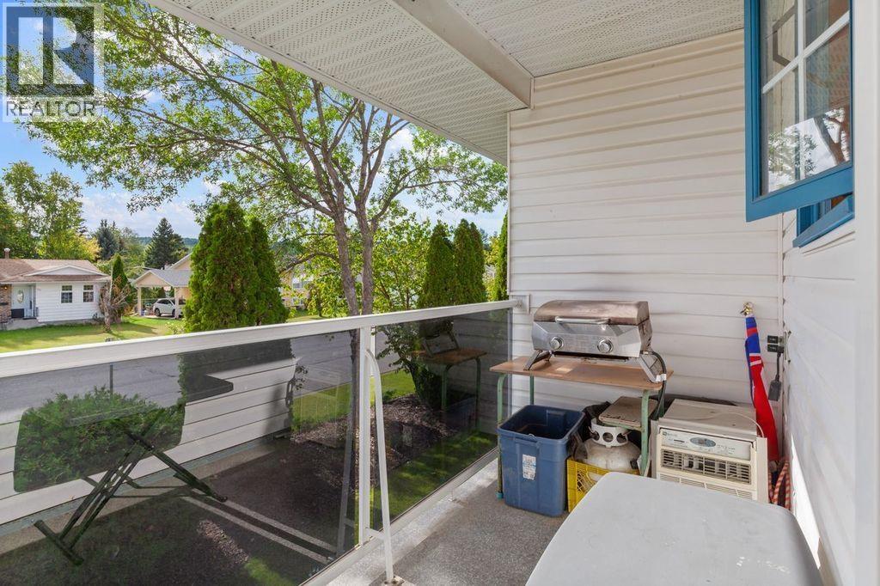
Large 2 bedroom upper unit with open floor plan and plenty of daylight from south facing windows. Quiet complex with low strata fees. Located near to parks, shopping and transit. (id:5136)
Property Details
| MLS® Number | R3159312 |
| Property Type | Single Family |
| StorageType | Storage |
Building
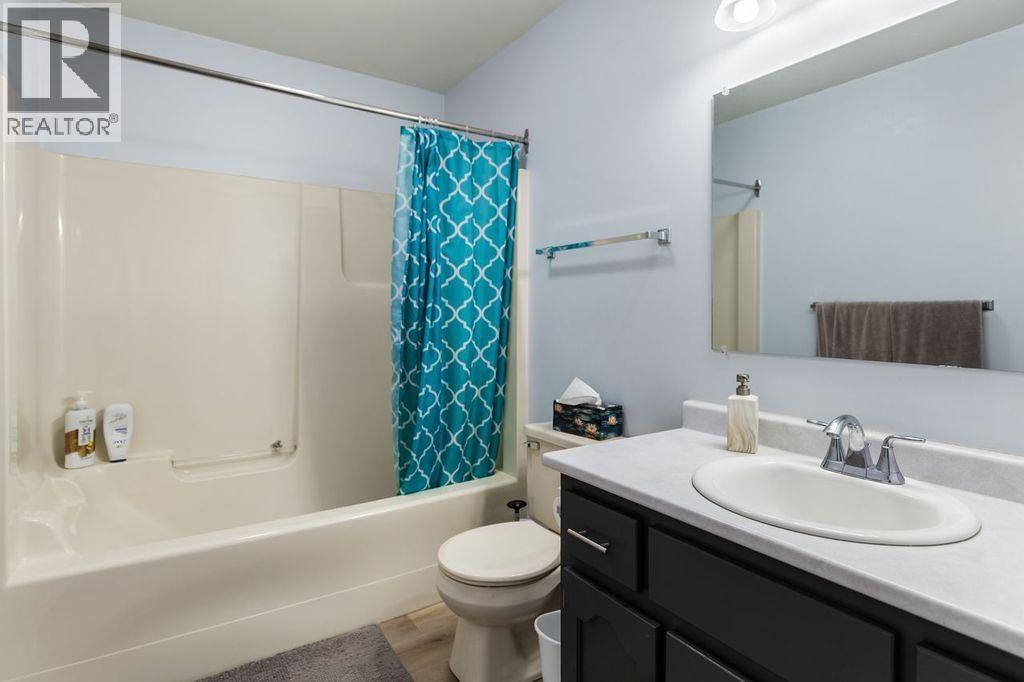
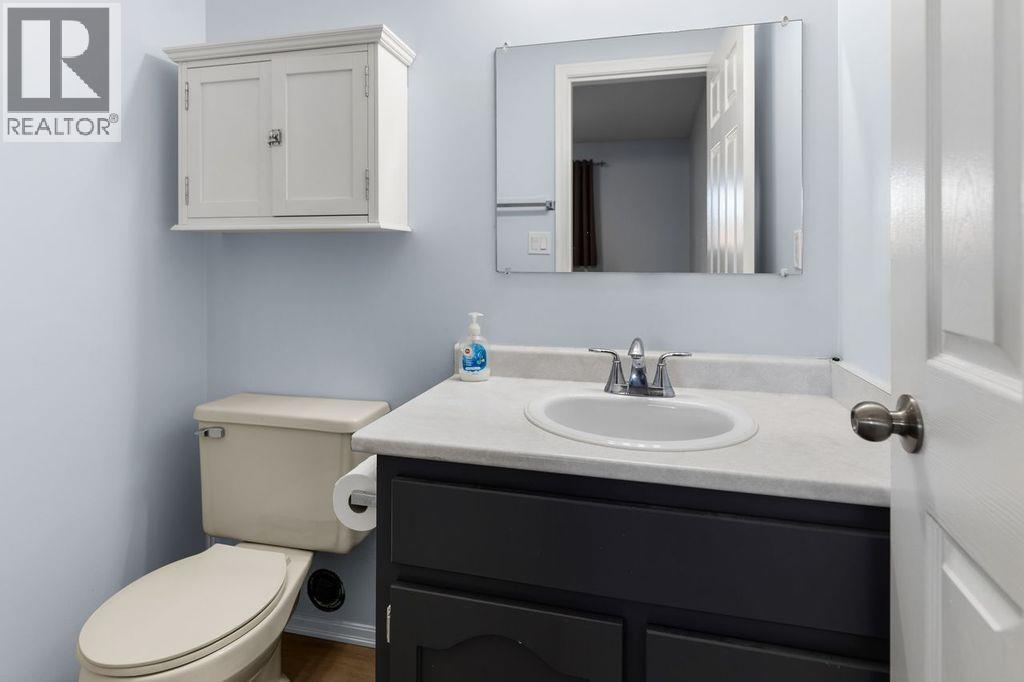
| BathroomTotal | 2 |
| BedroomsTotal | 2 |
| BasementType | None |
| ConstructedDate | 1990 |
| ConstructionStyleAttachment | Attached |
| ExteriorFinish | Vinyl Siding |
| FireplacePresent | Yes |
| FireplaceTotal | 1 |
| FoundationType | Concrete Perimeter |
| HeatingFuel | Natural Gas |
| HeatingType | Hot Water |
| RoofMaterial | Asphalt Shingle |
| RoofStyle | Conventional |
| StoriesTotal | 1 |
| SizeInterior | 961 Sqft |
| TotalFinishedArea | 961 Sqft |
| Type | Apartment |
| UtilityWater | Municipal Water |
Parking
| Open |
Land
| Acreage | No |
| SizeIrregular | 0 X |
| SizeTotalText | 0 X |
Rooms
| Level | Type | Length | Width | Dimensions |
|---|---|---|---|---|
| Main Level | Living Room | 13 ft ,8 in | 12 ft ,4 in | 13 ft ,8 in x 12 ft ,4 in |
| Main Level | Kitchen | 12 ft | 9 ft ,5 in | 12 ft x 9 ft ,5 in |
| Main Level | Primary Bedroom | 10 ft ,7 in | 9 ft ,8 in | 10 ft ,7 in x 9 ft ,8 in |
| Main Level | Bedroom 2 | 9 ft ,3 in | 9 ft | 9 ft ,3 in x 9 ft |
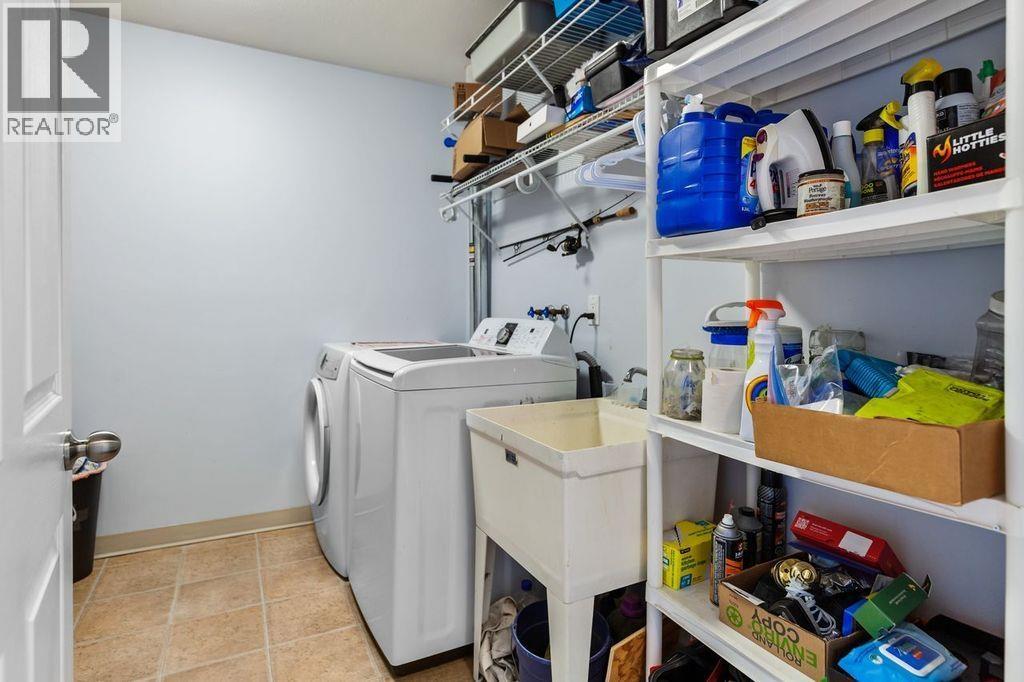
| Main Level | Laundry Room | 9 ft | 9 ft | 9 ft x 9 ft |
https://www.realtor.ca/real-estate/30205025/205-106-mcdermid-drive-prince-george
Interested?
Contact us for more information


The trademarks REALTOR®, REALTORS®, and the REALTOR® logo are controlled by The Canadian Real Estate Association (CREA) and identify real estate professionals who are members of CREA. The trademarks MLS®, Multiple Listing Service® and the associated logos are owned by The Canadian Real Estate Association (CREA) and identify the quality of services provided by real estate professionals who are members of CREA. The trademark DDF® is owned by The Canadian Real Estate Association (CREA) and identifies CREA's Data Distribution Facility (DDF®)
September 02 2026 05:24:50
BC Northern Real Estate Board
Maxsave Real Estate Services