
MLS Listings for Northern BC Canada
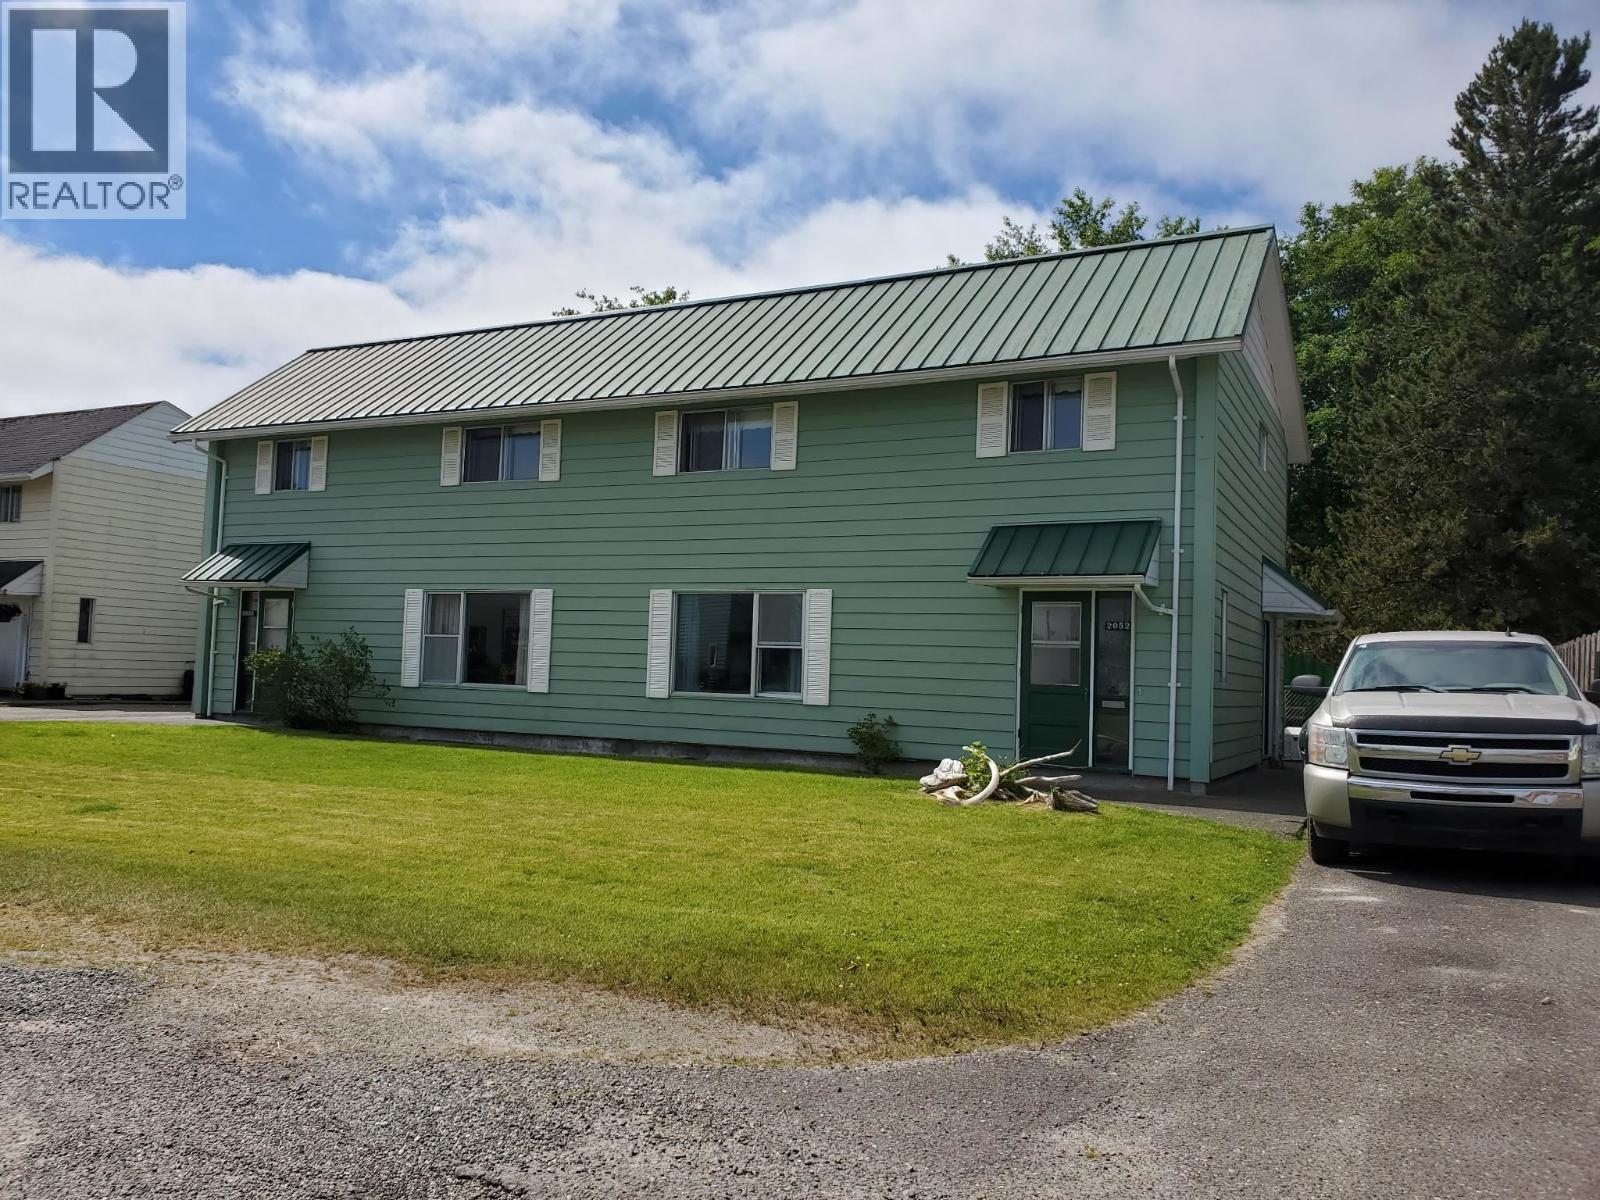
2050 Maple Crescent Masset, British Columbia V0T 1M0

$799,000
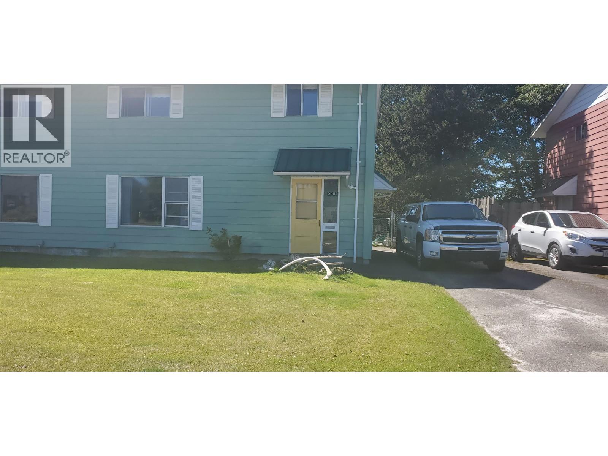
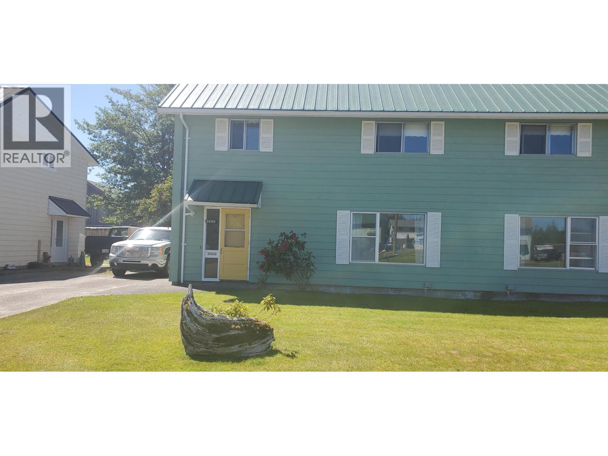
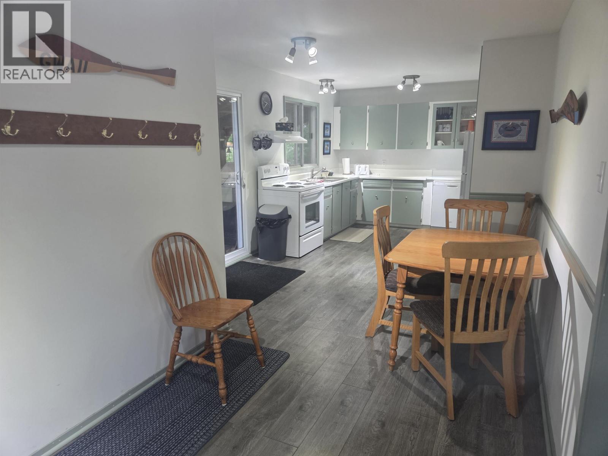
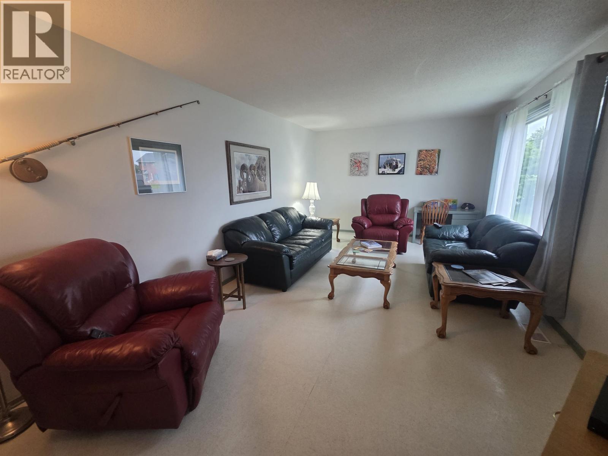
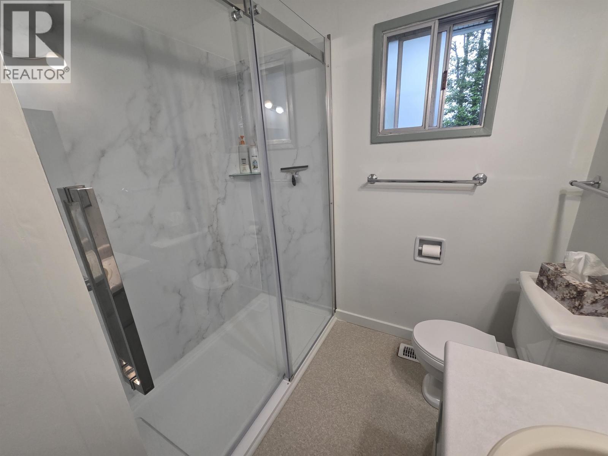
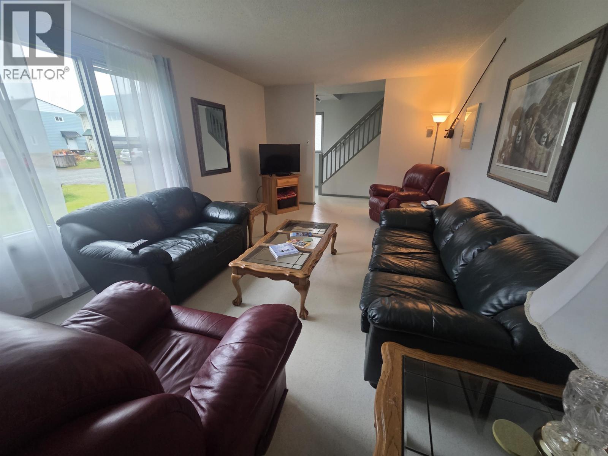
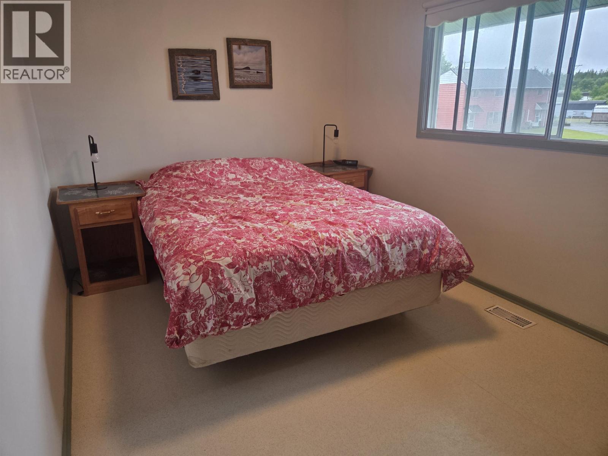
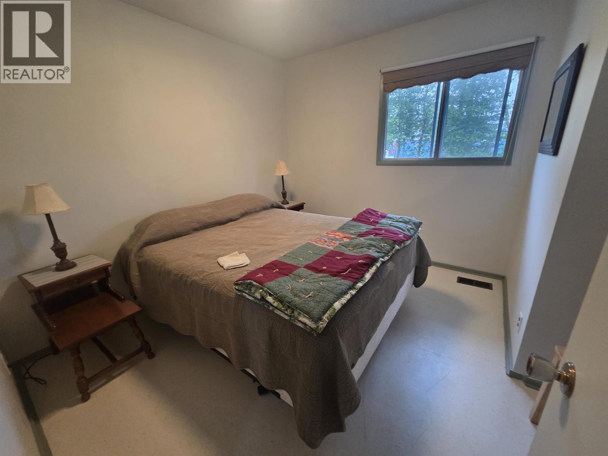
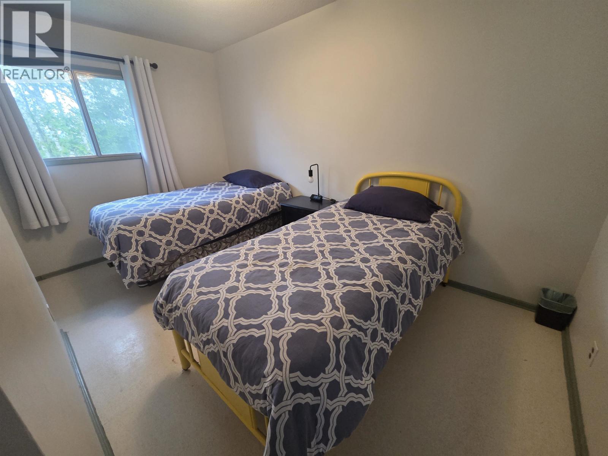
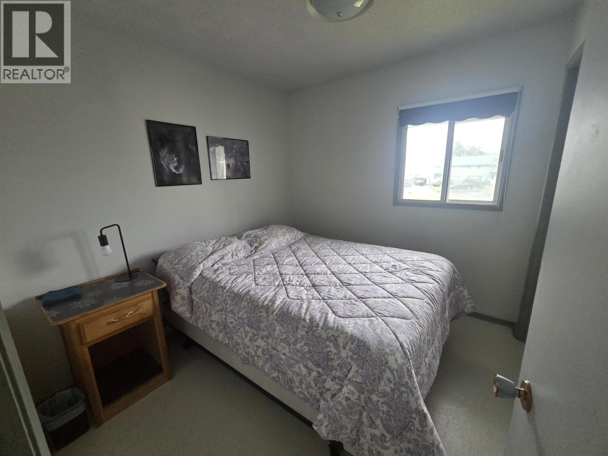
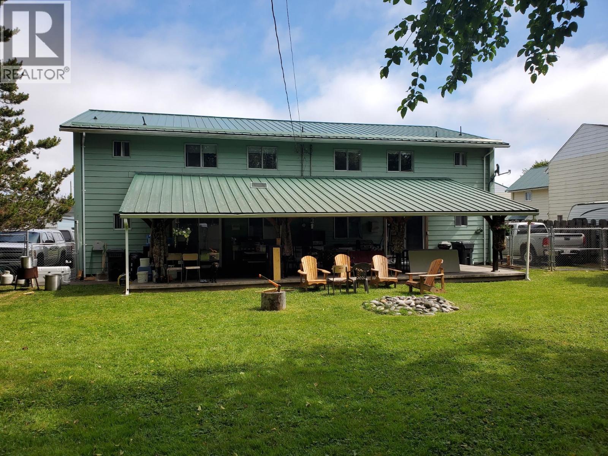
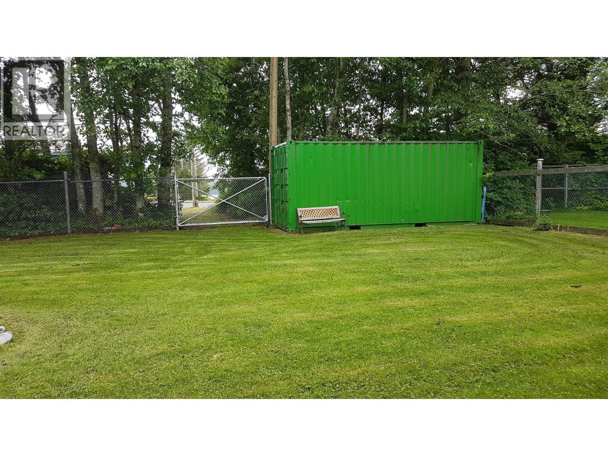
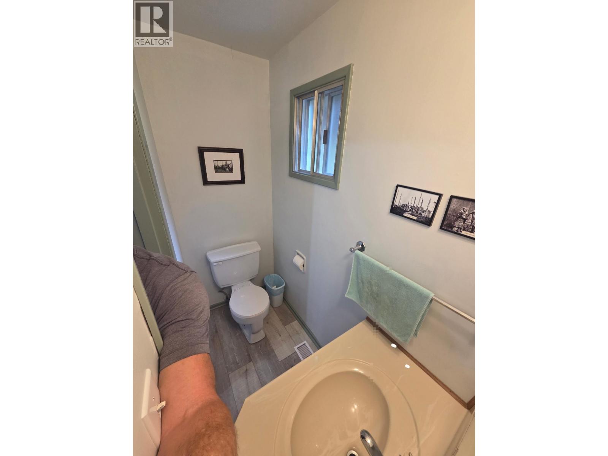
For more information, please click Brochure button. Fantastic investment opportunity offering exceptional potential as an income property, recreational retreat, or eco-tourism venture. Located on a quiet cul-de-sac just minutes from downtown Masset, this fully furnished duplex is move-in and rental ready. Each unit features multiple bedrooms, quality furnishings, linens, and kitchenware, plus a shared covered deck for outdoor enjoyment. Additional highlights include secure owner storage with lockable basement rooms, separate furnace rooms, and a SeaCan storage container. A versatile property with endless possibilities in beautiful Haida Gwaii. (id:5136)
Property Details
| MLS® Number | R3144930 |
| Property Type | Single Family |
Building
| BathroomTotal | 4 |
| BedroomsTotal | 10 |
| Appliances | Washer/dryer Combo, Dishwasher, Refrigerator |
| BasementType | Full |
| ConstructedDate | 1970 |
| ConstructionStyleAttachment | Detached |
| ExteriorFinish | Aluminum Siding |
| Fixture | Drapes/window Coverings |
| FoundationType | Concrete Slab |
| HeatingFuel | Electric |
| HeatingType | Forced Air |
| RoofMaterial | Metal |
| RoofStyle | Conventional |
| StoriesTotal | 2 |
| SizeInterior | 2600 Sqft |
| TotalFinishedArea | 2600 Sqft |
| Type | House |
| UtilityWater | Municipal Water |
Parking
| Other |
Land
| Acreage | No |
| SizeIrregular | 9297.5 |
| SizeTotal | 9297.5 Sqft |
| SizeTotalText | 9297.5 Sqft |
Rooms
| Level | Type | Length | Width | Dimensions |
|---|---|---|---|---|
| Above | Bedroom 4 | 14 ft | 9 ft | 14 ft x 9 ft |
| Above | Bedroom 5 | 14 ft | 9 ft | 14 ft x 9 ft |
| Above | Bedroom 6 | 12 ft | 9 ft | 12 ft x 9 ft |
| Above | Additional Bedroom | 12 ft | 9 ft | 12 ft x 9 ft |
| Above | Eating Area | 10 ft | 13 ft | 10 ft x 13 ft |
| Above | Full Bathroom | 9 ft | 10 ft | 9 ft x 10 ft |
| Above | Full Ensuite Bathroom | 9 ft | 10 ft | 9 ft x 10 ft |
| Lower Level | Bedroom 2 | 15 ft | 12 ft | 15 ft x 12 ft |
| Lower Level | Bedroom 3 | 15 ft | 12 ft | 15 ft x 12 ft |
| Main Level | Kitchen | 19 ft | 10 ft | 19 ft x 10 ft |
| Main Level | Living Room | 19 ft | 12 ft | 19 ft x 12 ft |
| Main Level | Living Room | 19 ft | 12 ft | 19 ft x 12 ft |
| Main Level | Foyer | 7 ft | 7 ft | 7 ft x 7 ft |
| Main Level | Foyer | 7 ft | 7 ft | 7 ft x 7 ft |
| Main Level | Kitchen | 19 ft | 10 ft | 19 ft x 10 ft |
https://www.realtor.ca/real-estate/30017007/2050-maple-crescent-masset
Interested?
Contact us for more information


The trademarks REALTOR®, REALTORS®, and the REALTOR® logo are controlled by The Canadian Real Estate Association (CREA) and identify real estate professionals who are members of CREA. The trademarks MLS®, Multiple Listing Service® and the associated logos are owned by The Canadian Real Estate Association (CREA) and identify the quality of services provided by real estate professionals who are members of CREA. The trademark DDF® is owned by The Canadian Real Estate Association (CREA) and identifies CREA's Data Distribution Facility (DDF®)
July 13 2026 04:21:34
BC Northern Real Estate Board
Easy List Realty (Bcnreb)