
MLS Listings for Northern BC Canada
2071 Mcpherson Wynd Williams Lake, British Columbia V2G 4V7

$605,000
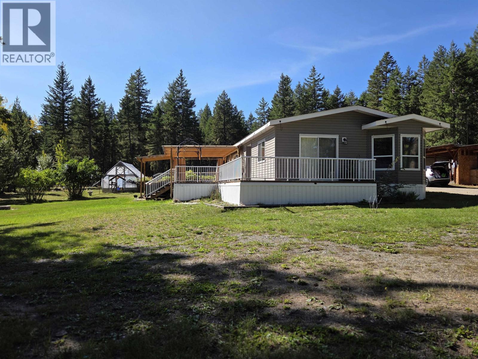
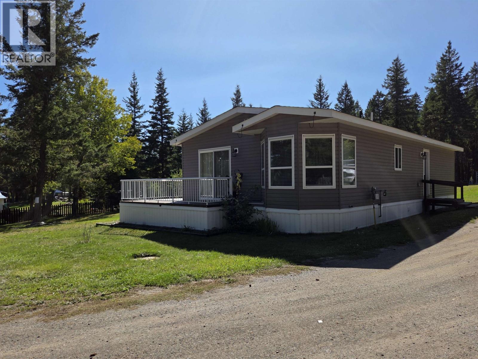
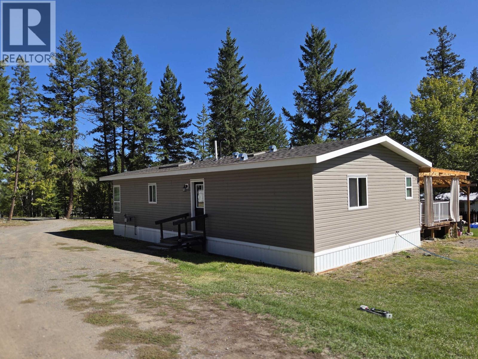
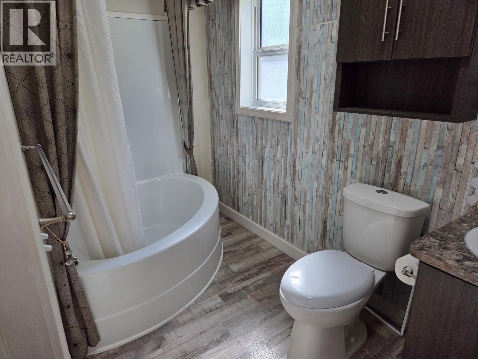
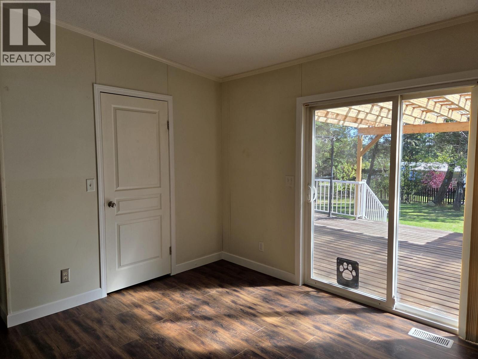
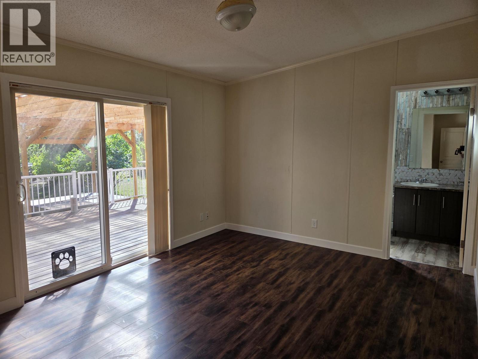
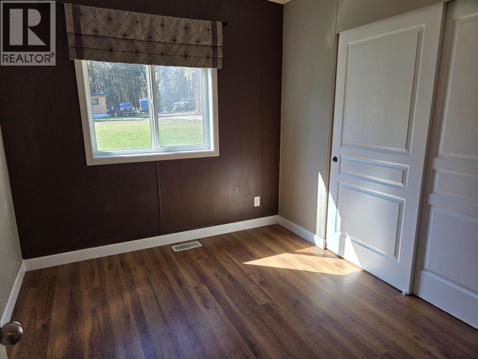
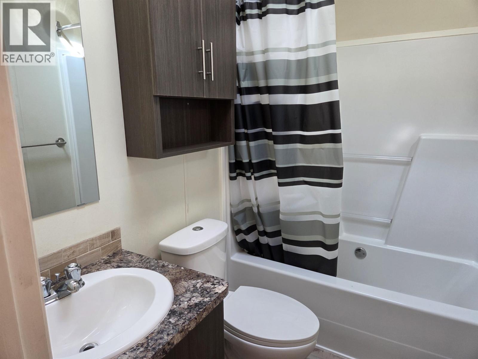
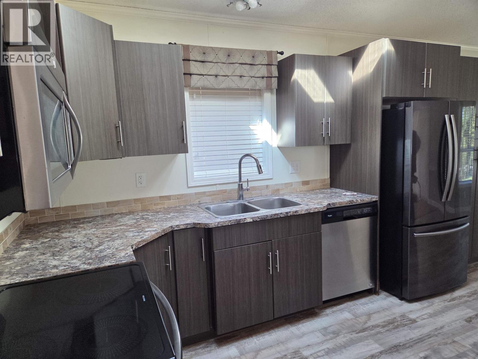
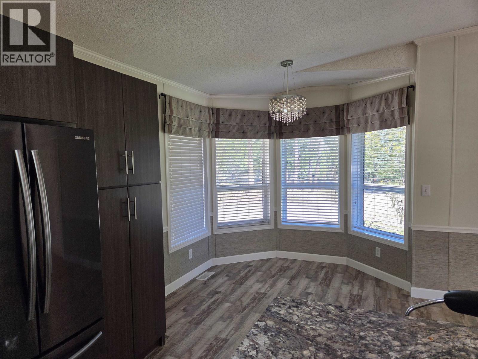
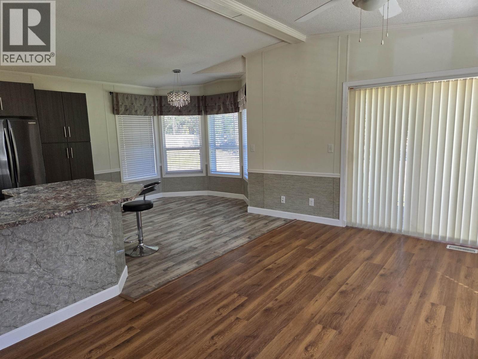
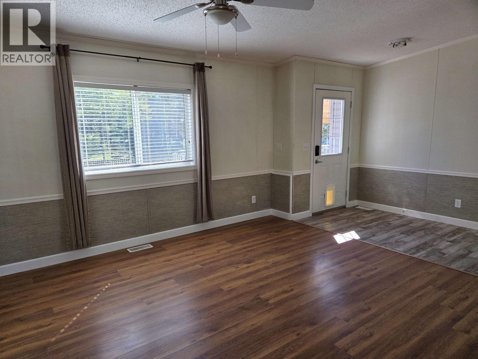
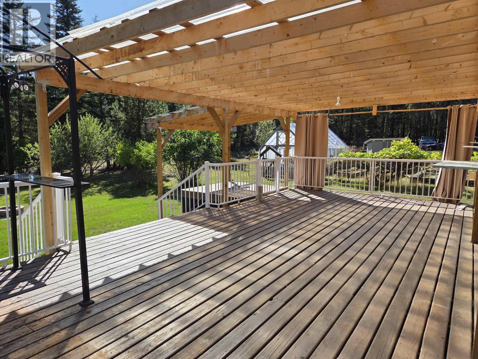
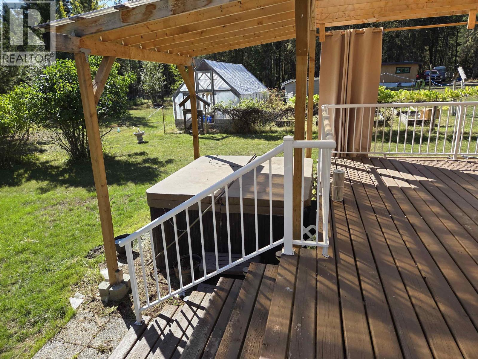
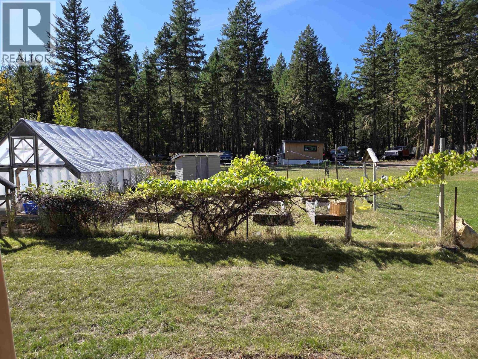
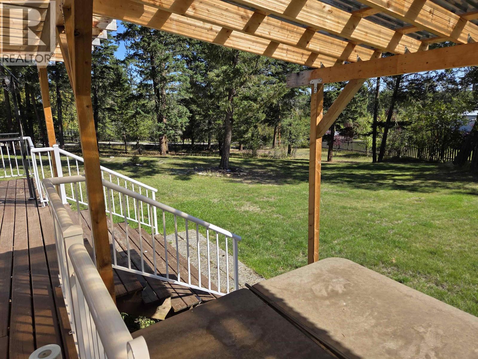
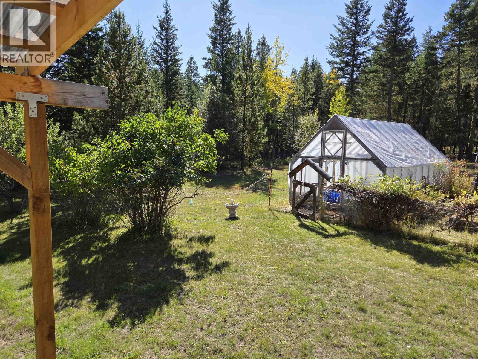
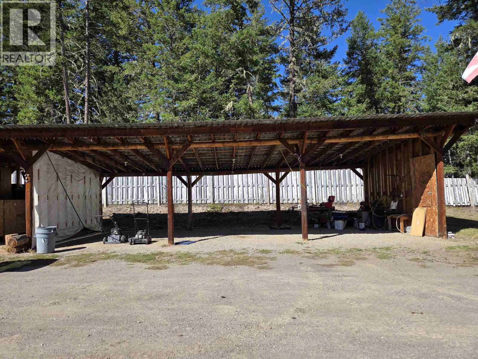
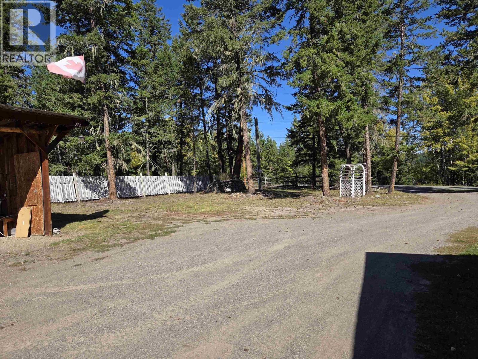
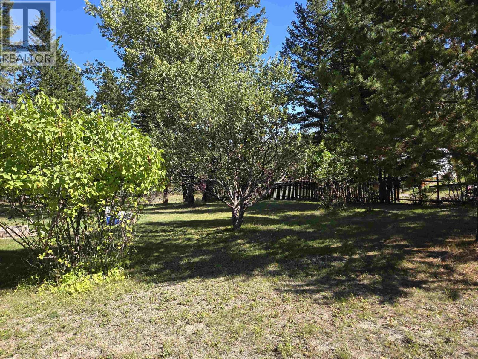
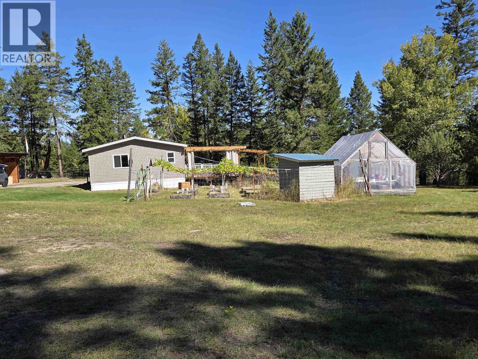
Well setup modular home situated on 2 beautiful acres minutes from town. Property features fenced yard, green house with fenced garden area, 70ft.- 5 bay covered storage with separate 220 power, outbuildings, underground wiring to shop and home. Large wrap around deck with hot tub and pergola. Inside you will enjoy the open floor plan with a well set up kitchen which incudes all appliances, skylight, and plenty of cupboard space. Primary bedroom with walk-in closet, full ensuite with soaker tub and sliding glass doors to patio and hot tub area. Very private setting. (id:5136)
Property Details
| MLS® Number | R3166334 |
| Property Type | Single Family |
| StorageType | Storage |
Building
| BathroomTotal | 2 |
| BedroomsTotal | 2 |
| Appliances | Washer, Dryer, Refrigerator, Stove, Dishwasher, Hot Tub |
| BasementType | None |
| ConstructedDate | 2016 |
| ConstructionStyleAttachment | Detached |
| ConstructionStyleOther | Manufactured |
| ExteriorFinish | Vinyl Siding |
| FireProtection | Smoke Detectors |
| Fixture | Drapes/window Coverings |
| FoundationType | Concrete Block |
| HeatingType | Forced Air |
| RoofMaterial | Asphalt Shingle |
| RoofStyle | Conventional |
| StoriesTotal | 1 |
| SizeInterior | 1104 Sqft |
| TotalFinishedArea | 1104 Sqft |
| Type | Manufactured Home/mobile |
| UtilityWater | Drilled Well |
Parking
| Detached Garage | |
| Open | |
| RV |
Land
| Acreage | Yes |
| SizeIrregular | 2 |
| SizeTotal | 2 Ac |
| SizeTotalText | 2 Ac |
Rooms
| Level | Type | Length | Width | Dimensions |
|---|---|---|---|---|
| Main Level | Living Room | 14 ft ,9 in | 18 ft ,8 in | 14 ft ,9 in x 18 ft ,8 in |
| Main Level | Dining Room | 9 ft ,6 in | 9 ft ,1 in | 9 ft ,6 in x 9 ft ,1 in |
| Main Level | Kitchen | 16 ft | 13 ft | 16 ft x 13 ft |
| Main Level | Primary Bedroom | 13 ft | 11 ft | 13 ft x 11 ft |
| Main Level | Bedroom 2 | 11 ft ,4 in | 10 ft | 11 ft ,4 in x 10 ft |
| Main Level | Laundry Room | 6 ft | 6 ft | 6 ft x 6 ft |
https://www.realtor.ca/real-estate/30288311/2071-mcpherson-wynd-williams-lake
Interested?
Contact us for more information


The trademarks REALTOR®, REALTORS®, and the REALTOR® logo are controlled by The Canadian Real Estate Association (CREA) and identify real estate professionals who are members of CREA. The trademarks MLS®, Multiple Listing Service® and the associated logos are owned by The Canadian Real Estate Association (CREA) and identify the quality of services provided by real estate professionals who are members of CREA. The trademark DDF® is owned by The Canadian Real Estate Association (CREA) and identifies CREA's Data Distribution Facility (DDF®)
September 16 2026 09:52:16
BC Northern Real Estate Board
Crosina Realty Ltd.