
MLS Listings for Northern BC Canada
2099 Macdonald Avenue Prince George, British Columbia V2L 4G5

$449,900
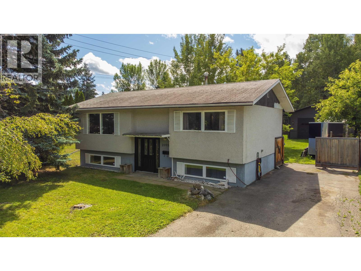
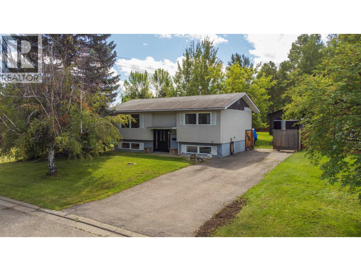
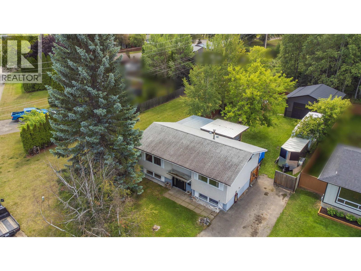
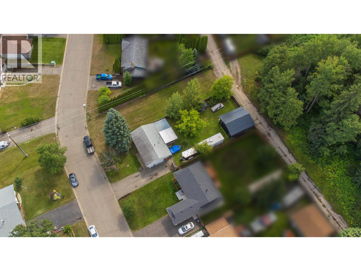
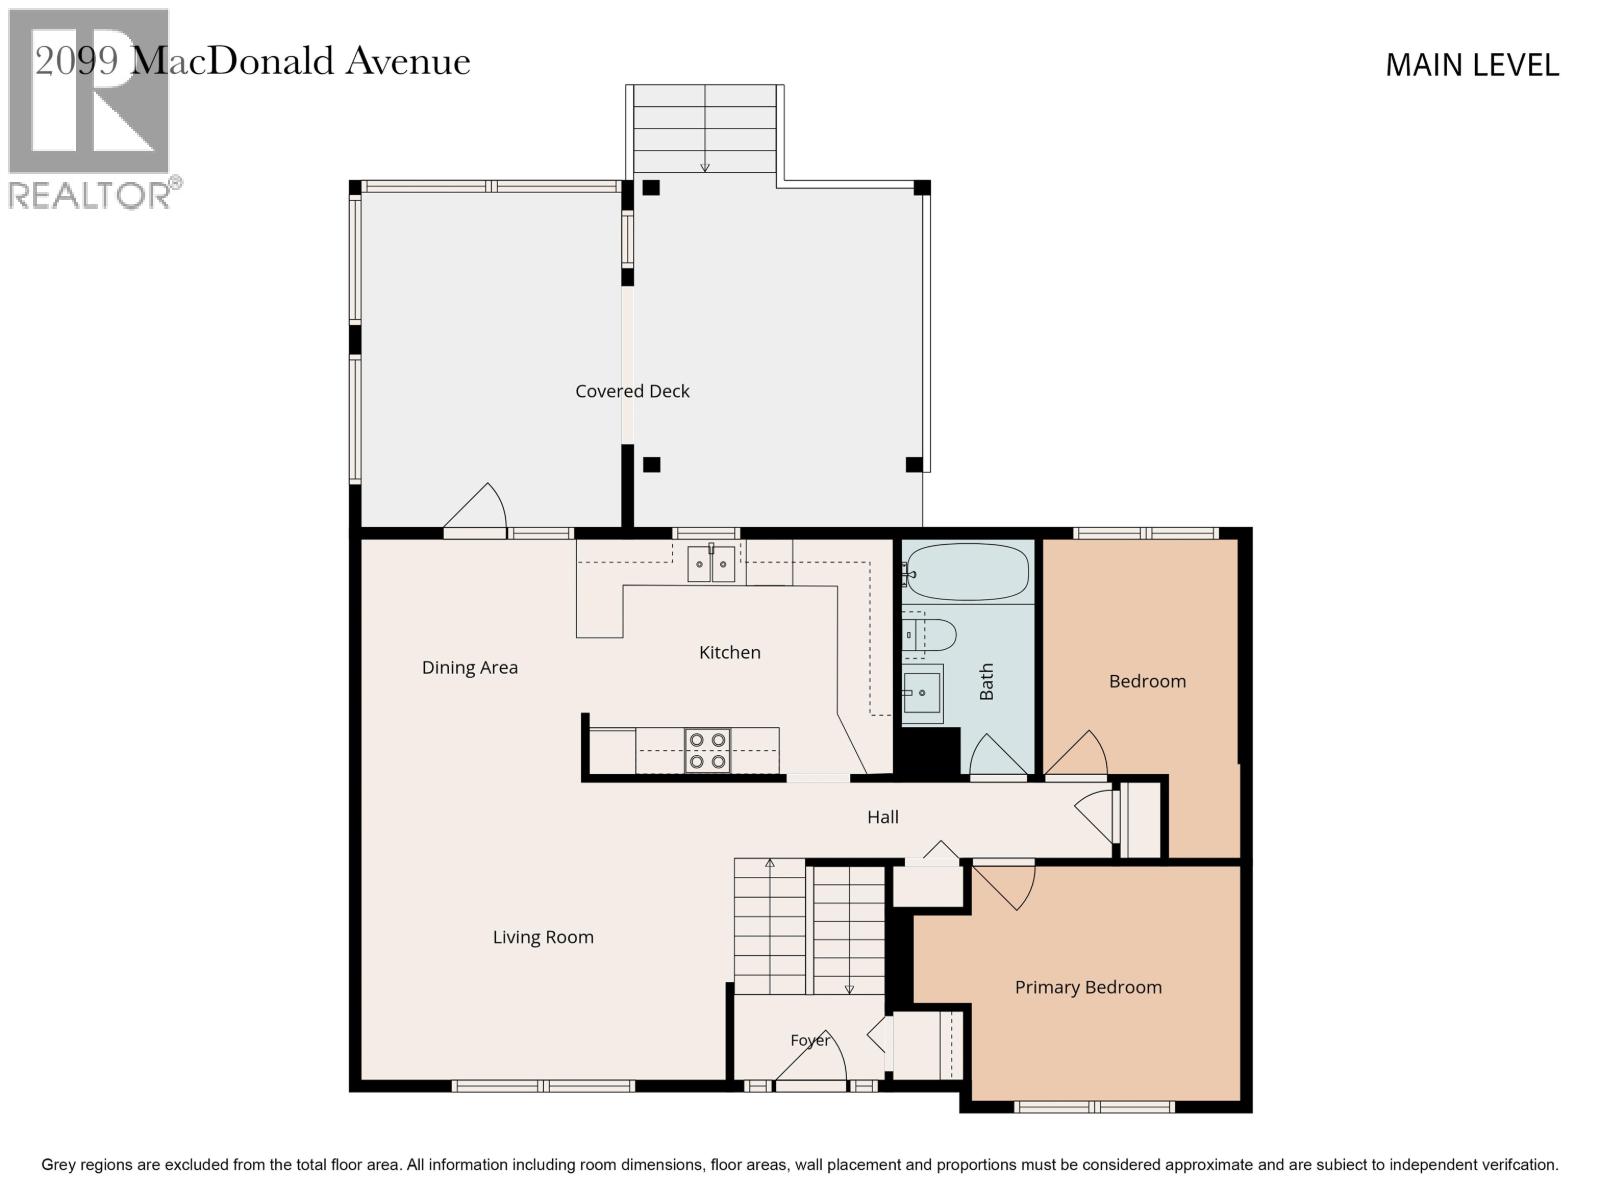
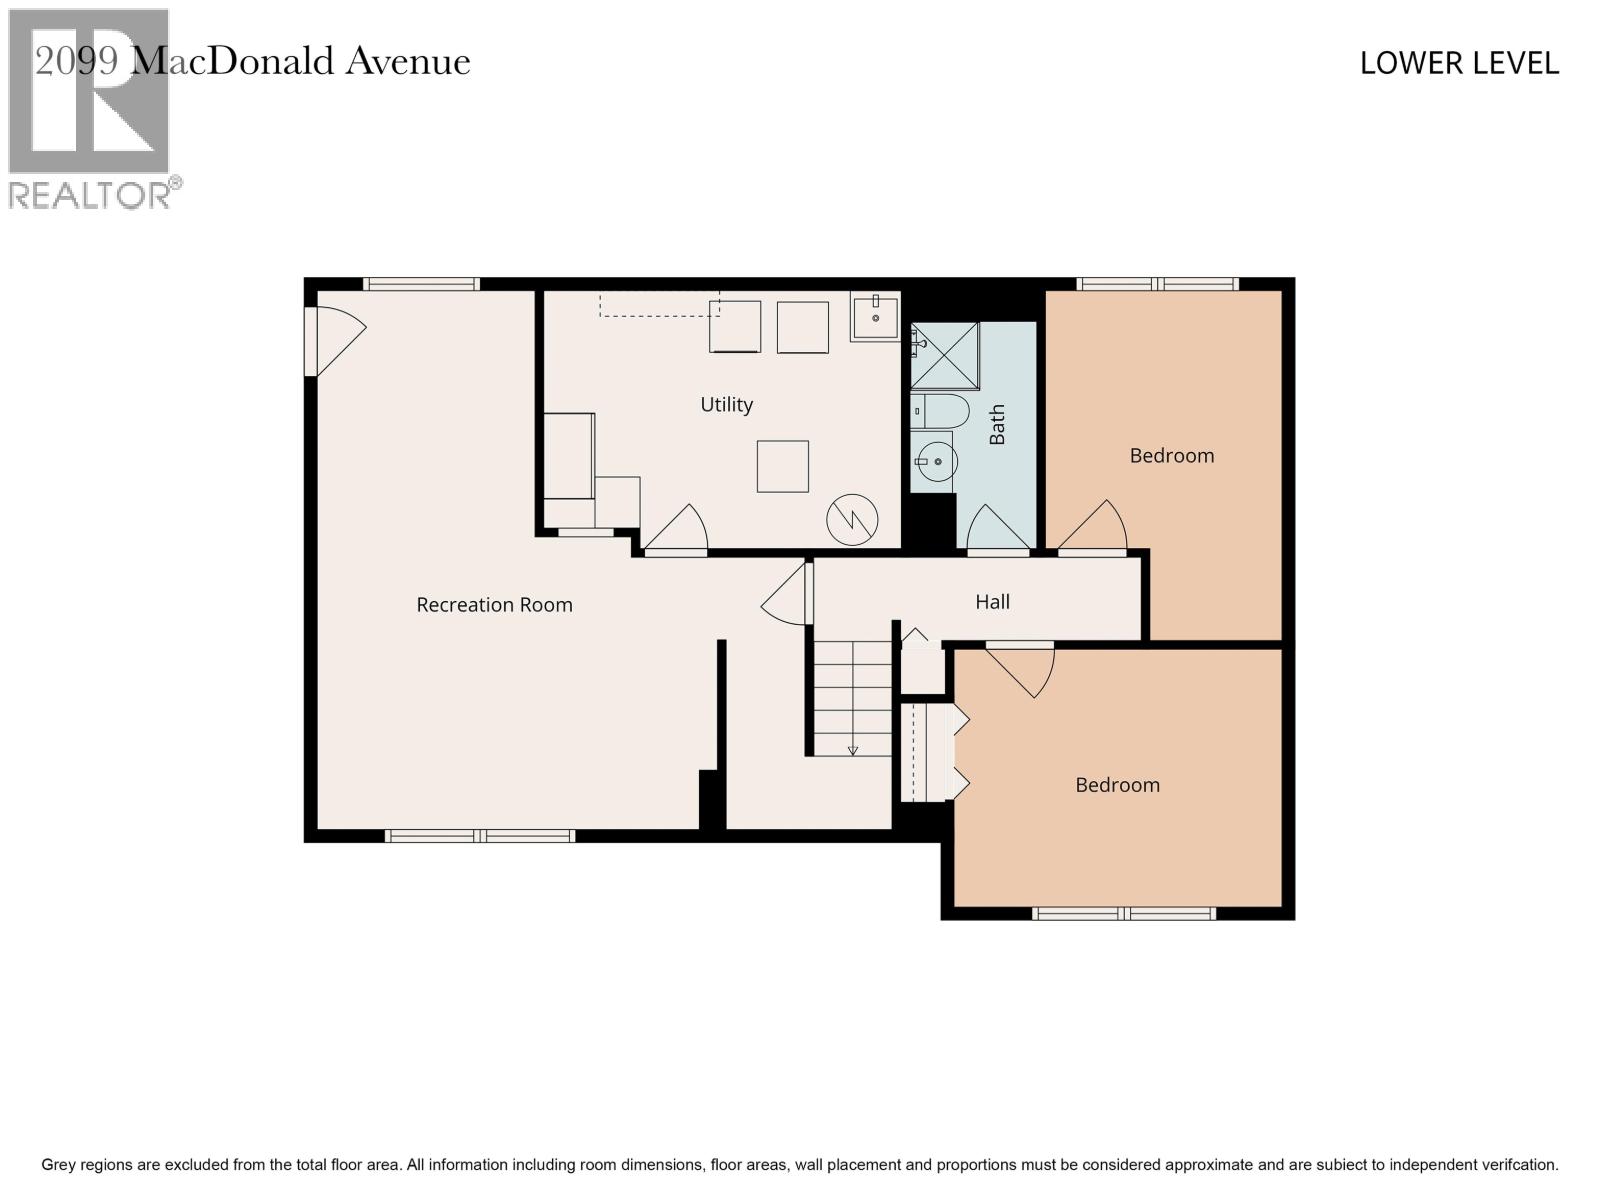
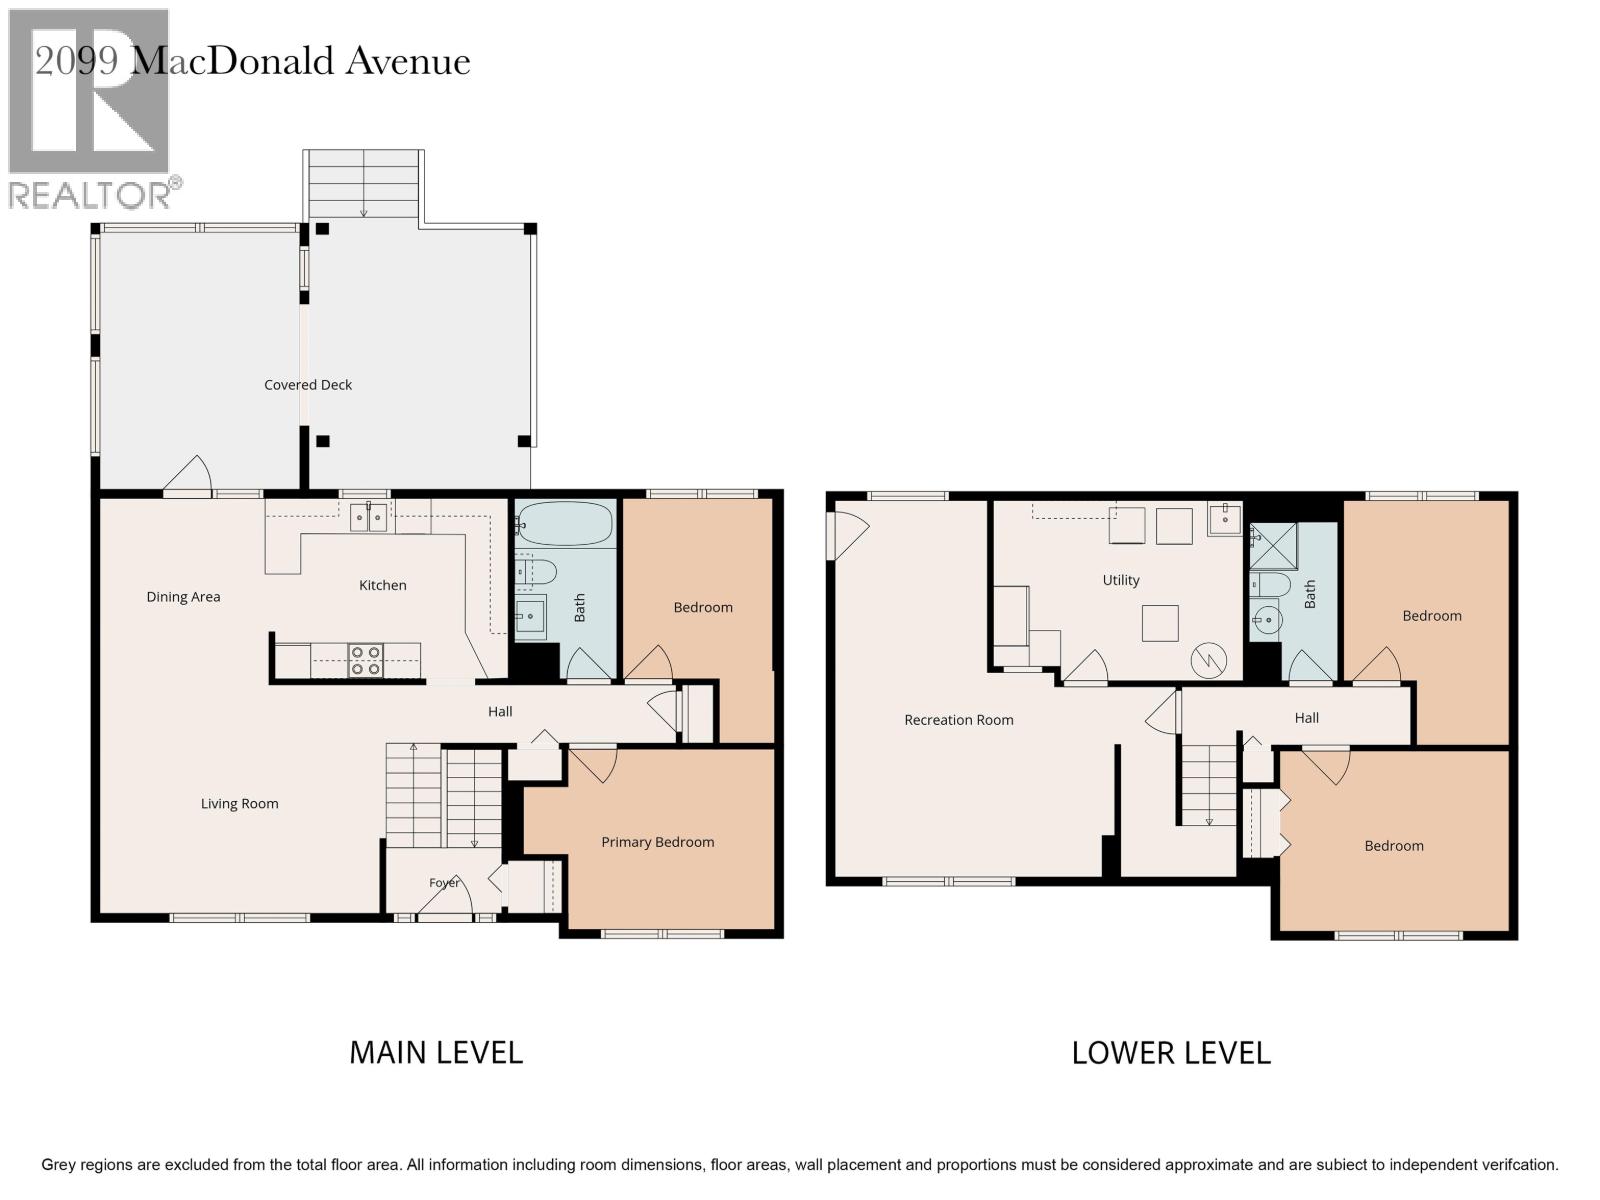
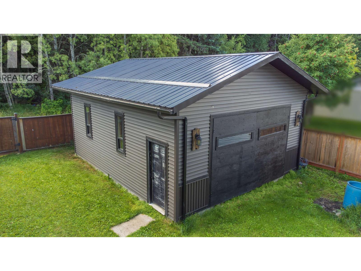
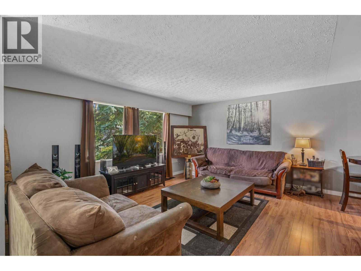
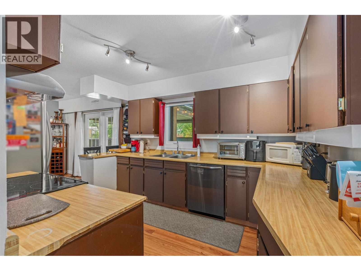
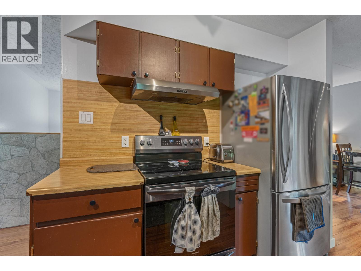
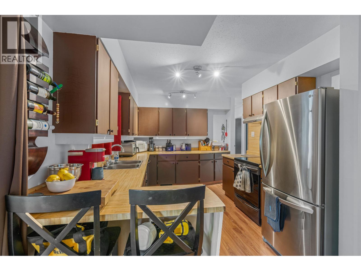
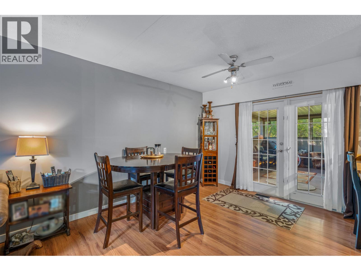
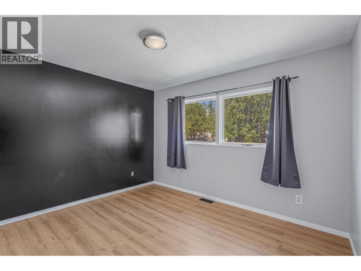
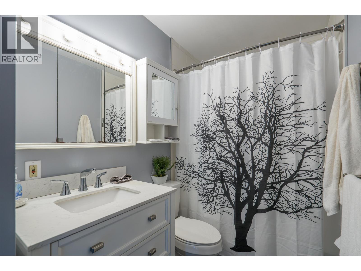
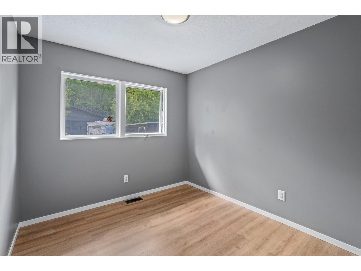
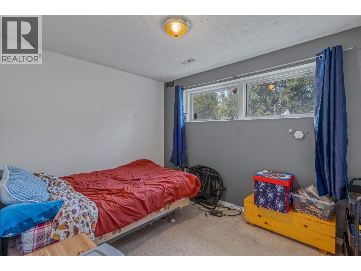
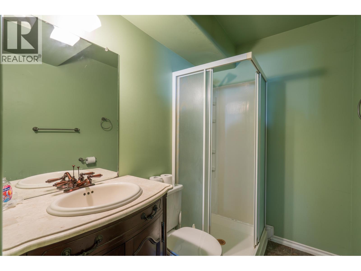
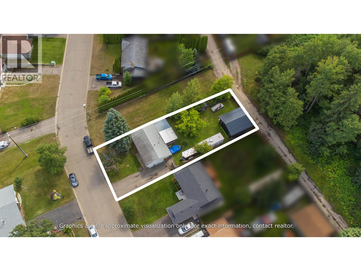
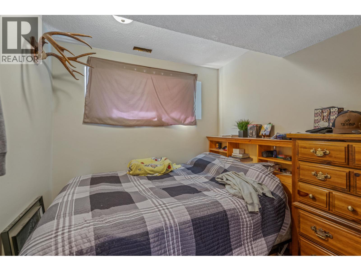
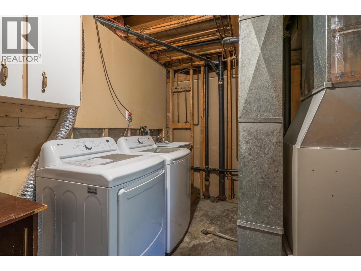
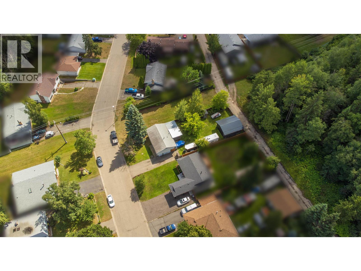
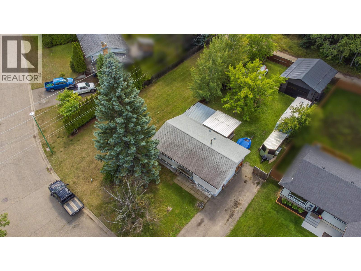
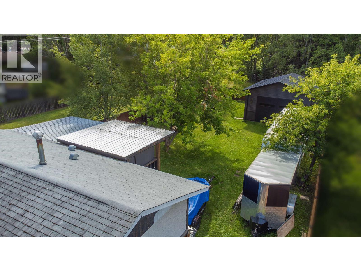
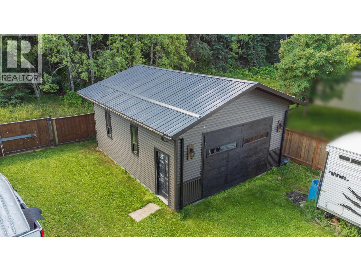
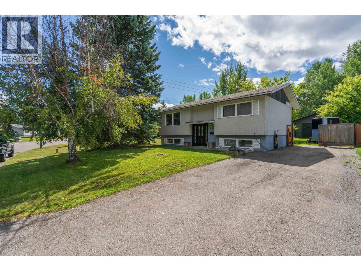
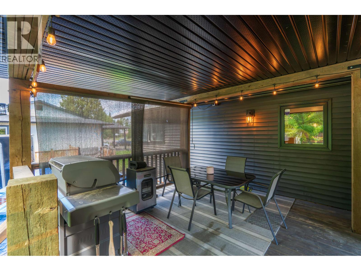
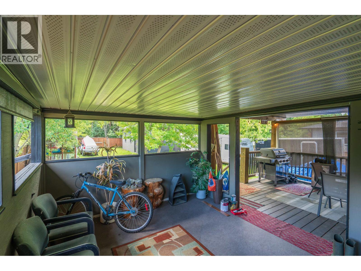
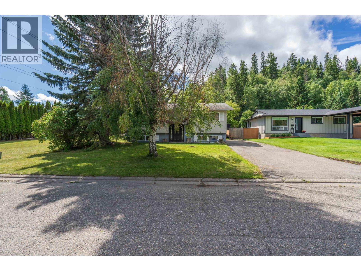
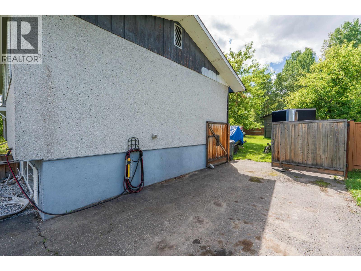
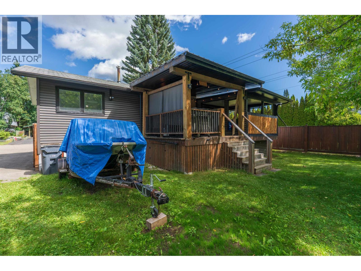
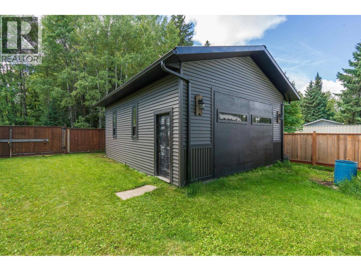
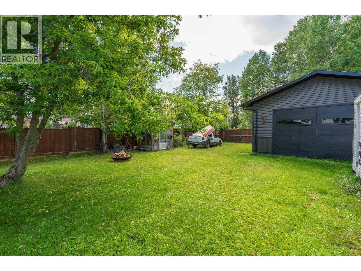
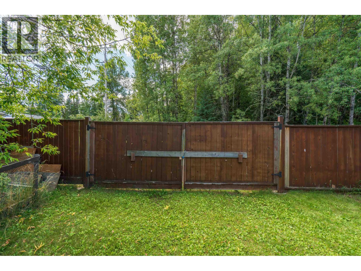
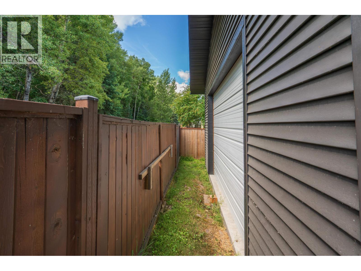
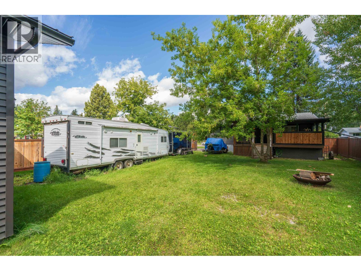
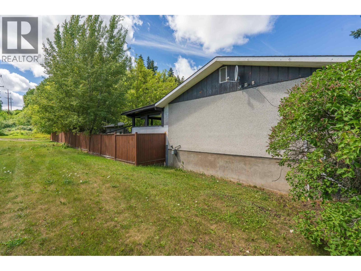
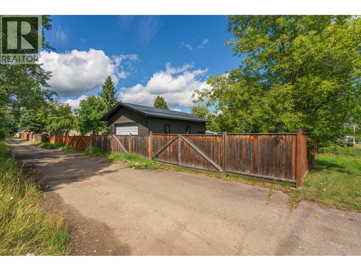
This beautiful home in Assman Area offers 2 bedrooms up, 2 bedrooms down, and 2 full bathrooms, providing a functional layout for families of all sizes. Enjoy a huge covered patio and deck, perfect for relaxing mornings or entertaining on warm summer evenings. The property features RV parking, a beautiful detached garage with vinyl siding, a durable metal roof, and overhead doors at both the front and rear, plus paved alley access for added convenience. Nestled on a private lot with only one neighbouring property, this home offers exceptional privacy while being steps away from Moosehart Park, schools, and everyday amenities. All information, measurements, details, age, and property features are approximate and must not be relied upon without independent verification. (id:5136)
Property Details
| MLS® Number | R3151504 |
| Property Type | Single Family |
Building
| BathroomTotal | 2 |
| BedroomsTotal | 4 |
| ArchitecturalStyle | Split Level Entry |
| BasementType | Full |
| ConstructedDate | 1971 |
| ConstructionStyleAttachment | Detached |
| FoundationType | Concrete Perimeter |
| HeatingFuel | Natural Gas |
| HeatingType | Forced Air |
| RoofMaterial | Asphalt Shingle |
| RoofStyle | Conventional |
| StoriesTotal | 2 |
| SizeInterior | 1800 Sqft |
| TotalFinishedArea | 1800 Sqft |
| Type | House |
| UtilityWater | Municipal Water |
Parking
| Detached Garage |
Land
| Acreage | No |
| SizeIrregular | 9110 |
| SizeTotal | 9110 Sqft |
| SizeTotalText | 9110 Sqft |
Rooms
| Level | Type | Length | Width | Dimensions |
|---|---|---|---|---|
| Basement | Living Room | 14 ft ,1 in | 11 ft ,8 in | 14 ft ,1 in x 11 ft ,8 in |
| Basement | Den | 9 ft ,3 in | 7 ft ,8 in | 9 ft ,3 in x 7 ft ,8 in |
| Basement | Bedroom 3 | 11 ft ,6 in | 8 ft ,5 in | 11 ft ,6 in x 8 ft ,5 in |
| Basement | Bedroom 4 | 8 ft ,1 in | 8 ft ,3 in | 8 ft ,1 in x 8 ft ,3 in |
| Main Level | Kitchen | 12 ft ,1 in | 7 ft ,2 in | 12 ft ,1 in x 7 ft ,2 in |
| Main Level | Dining Room | 10 ft ,2 in | 9 ft ,6 in | 10 ft ,2 in x 9 ft ,6 in |
| Main Level | Living Room | 15 ft ,8 in | 13 ft ,3 in | 15 ft ,8 in x 13 ft ,3 in |
| Main Level | Primary Bedroom | 12 ft ,1 in | 9 ft ,1 in | 12 ft ,1 in x 9 ft ,1 in |
| Main Level | Bedroom 2 | 9 ft ,7 in | 8 ft ,1 in | 9 ft ,7 in x 8 ft ,1 in |
https://www.realtor.ca/real-estate/30100897/2099-macdonald-avenue-prince-george
Interested?
Contact us for more information


The trademarks REALTOR®, REALTORS®, and the REALTOR® logo are controlled by The Canadian Real Estate Association (CREA) and identify real estate professionals who are members of CREA. The trademarks MLS®, Multiple Listing Service® and the associated logos are owned by The Canadian Real Estate Association (CREA) and identify the quality of services provided by real estate professionals who are members of CREA. The trademark DDF® is owned by The Canadian Real Estate Association (CREA) and identifies CREA's Data Distribution Facility (DDF®)
July 31 2026 07:04:31
BC Northern Real Estate Board
RE/MAX Core Realty