
MLS Listings for Northern BC Canada
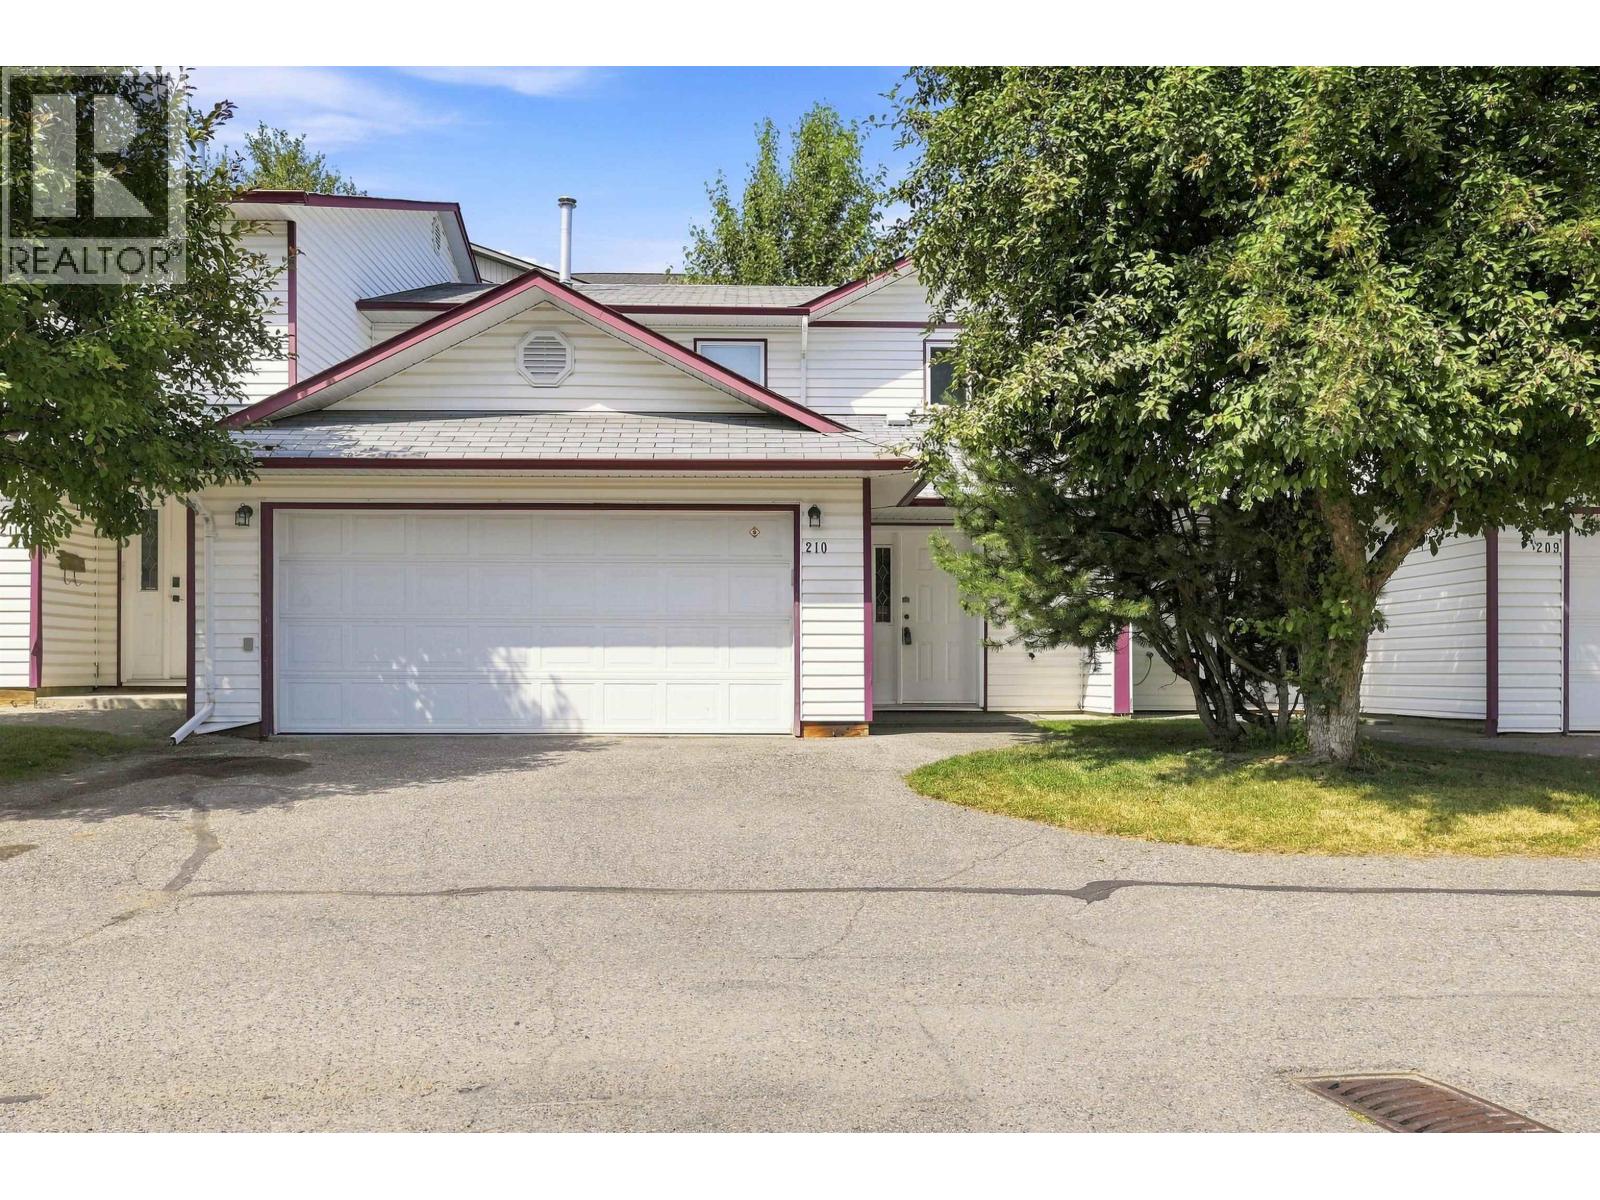
210 3307 Westwood Drive Prince George, British Columbia V2N 1S4
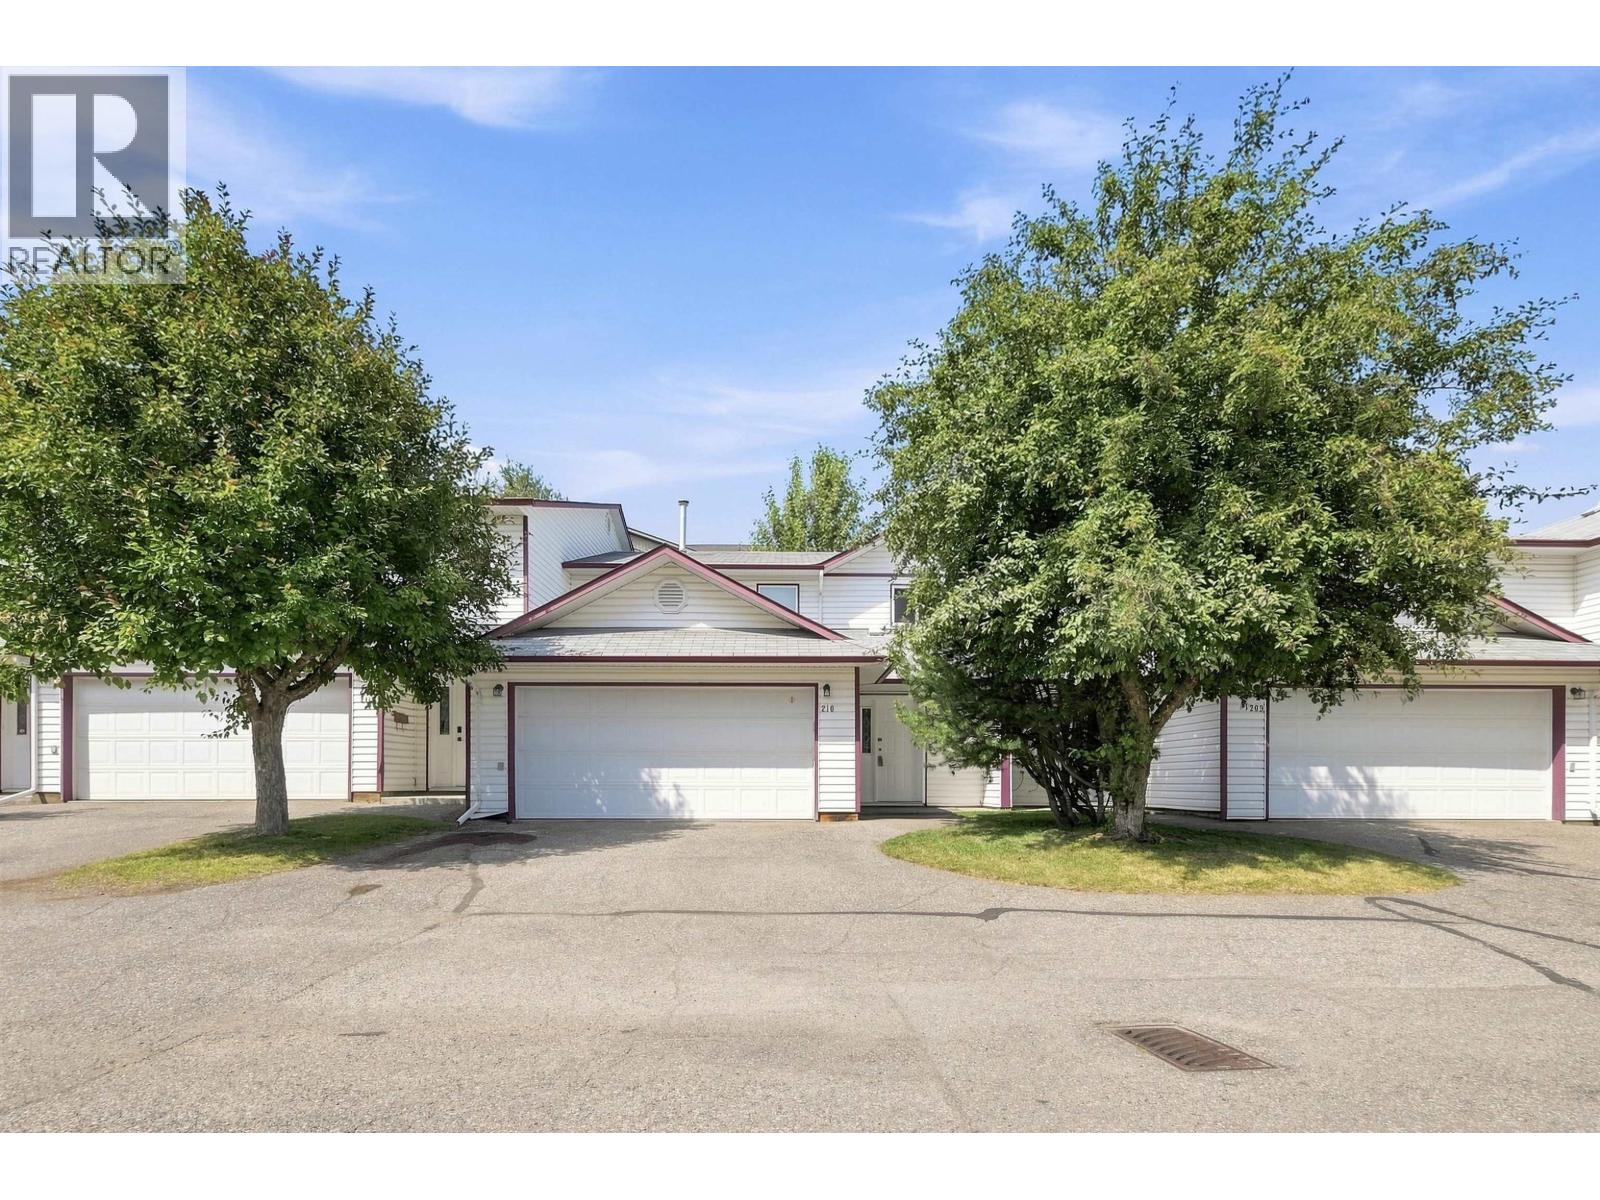

$359,900
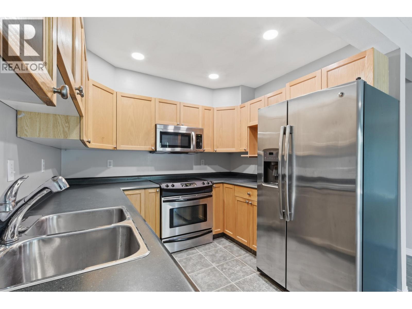
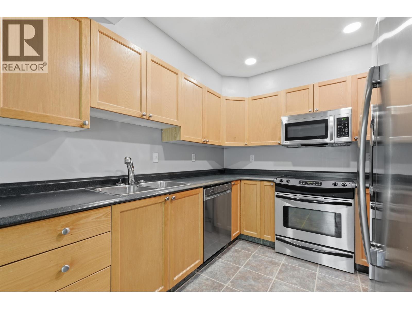
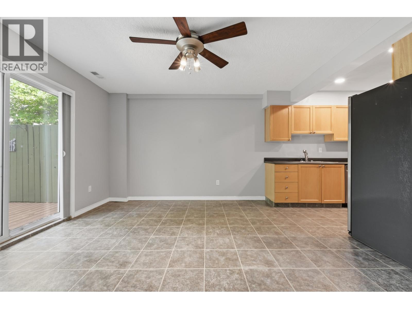
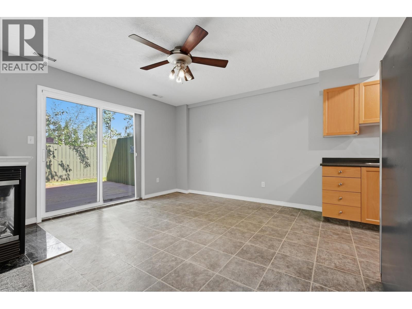
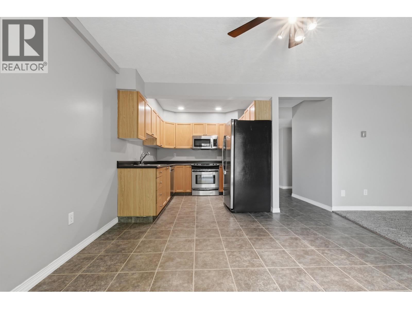
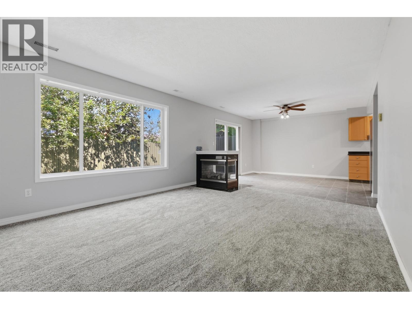
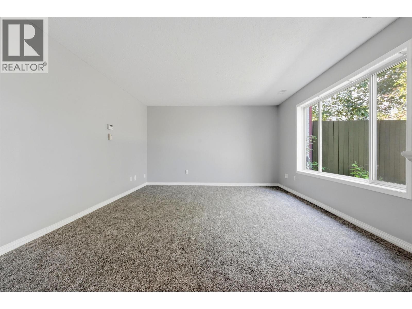
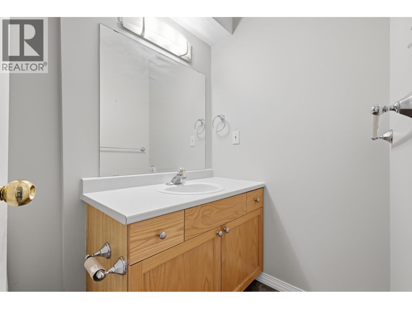
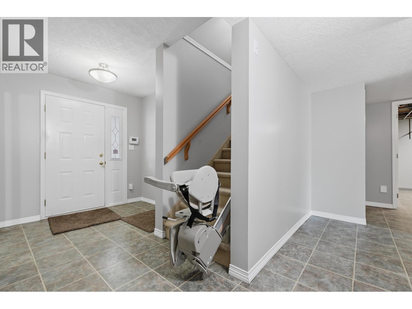
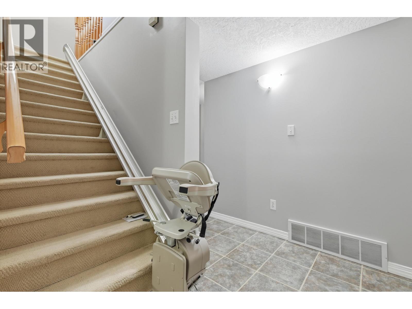
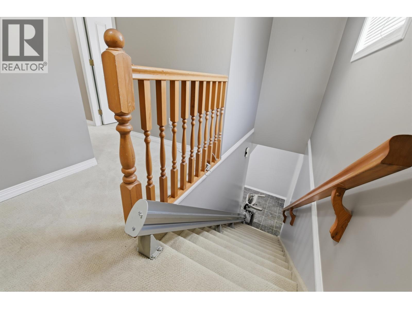
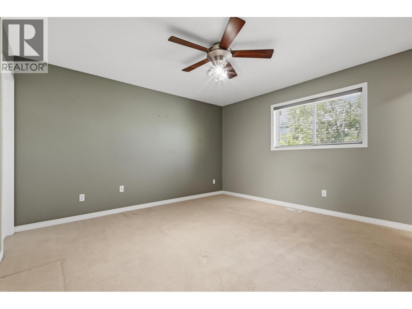
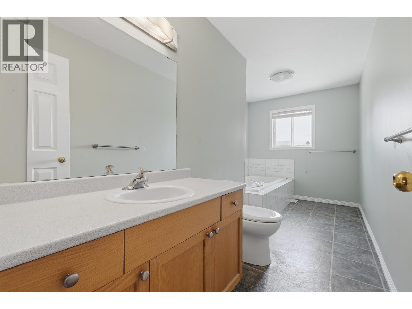
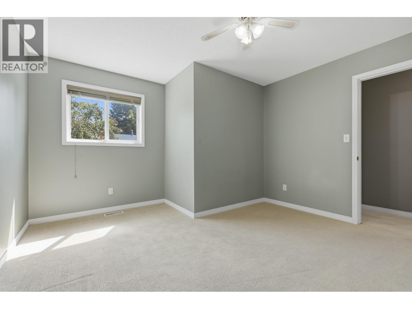
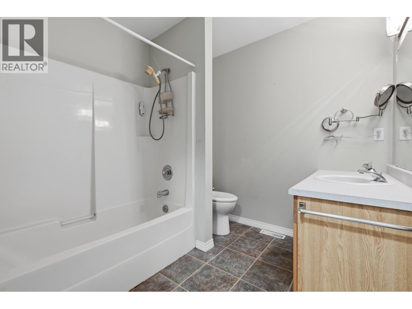
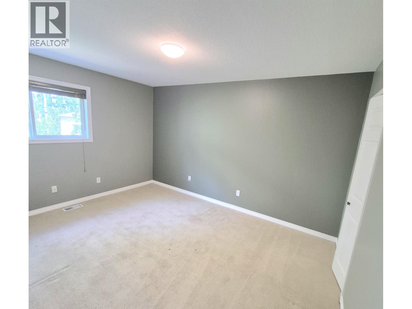
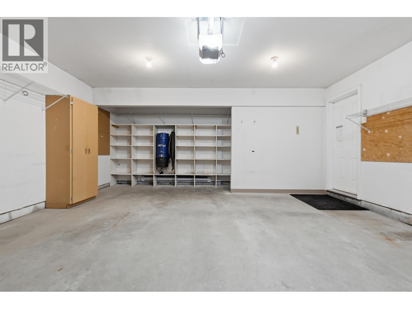
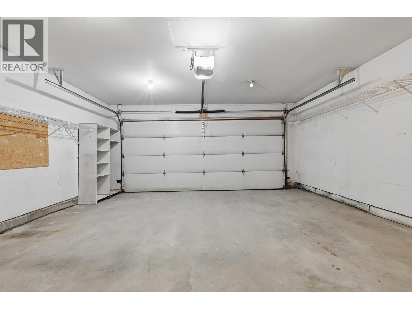
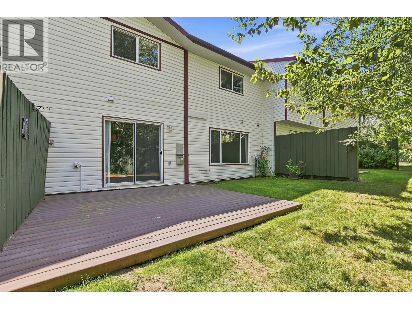
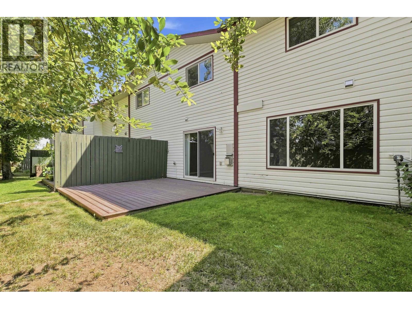
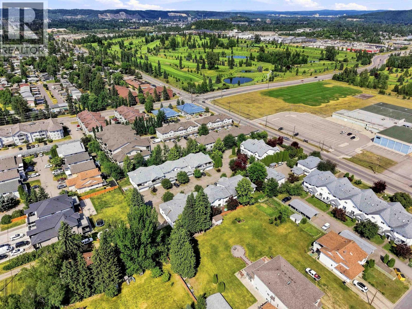
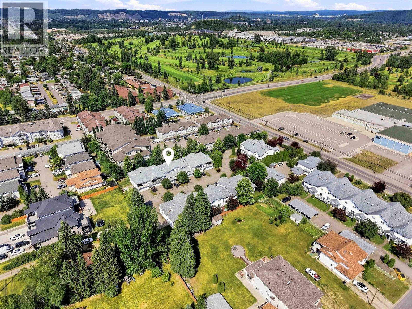
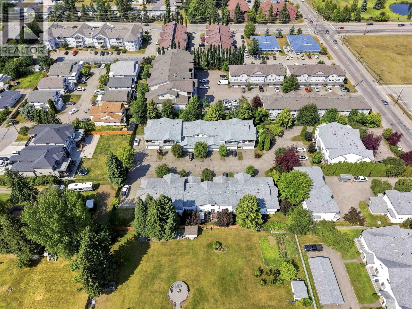
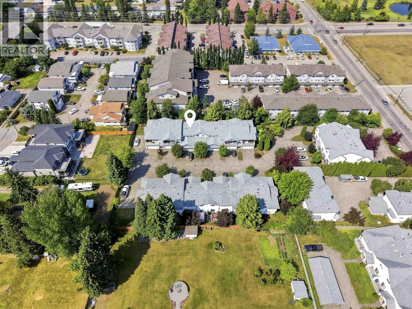
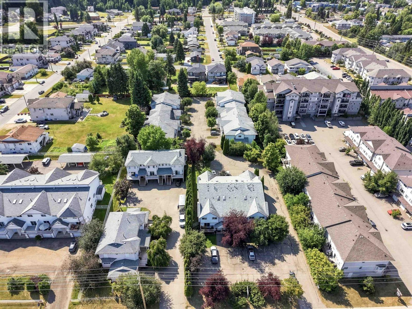
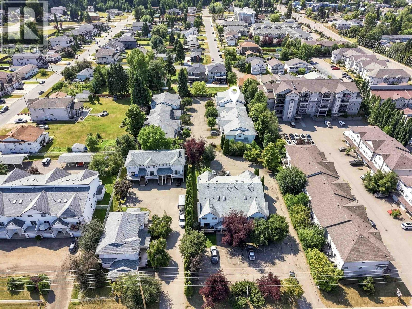
Come check out this low hassle home! Great for a young family or someone looking to downsize. This unit a comfortable and open living space, 3 large bedrooms, a great outdoor space for lounging or bbqing, and plenty of storage space with the 2 car garage. This lovely home is located near shopping, grocery stores, golf courses, and plenty more. Enjoy the convenience of this low maintenance home and book your showing today! All measurements are approximate, buyer to verify if deemed important. (id:5136)
Property Details
| MLS® Number | R3147404 |
| Property Type | Single Family |
Building
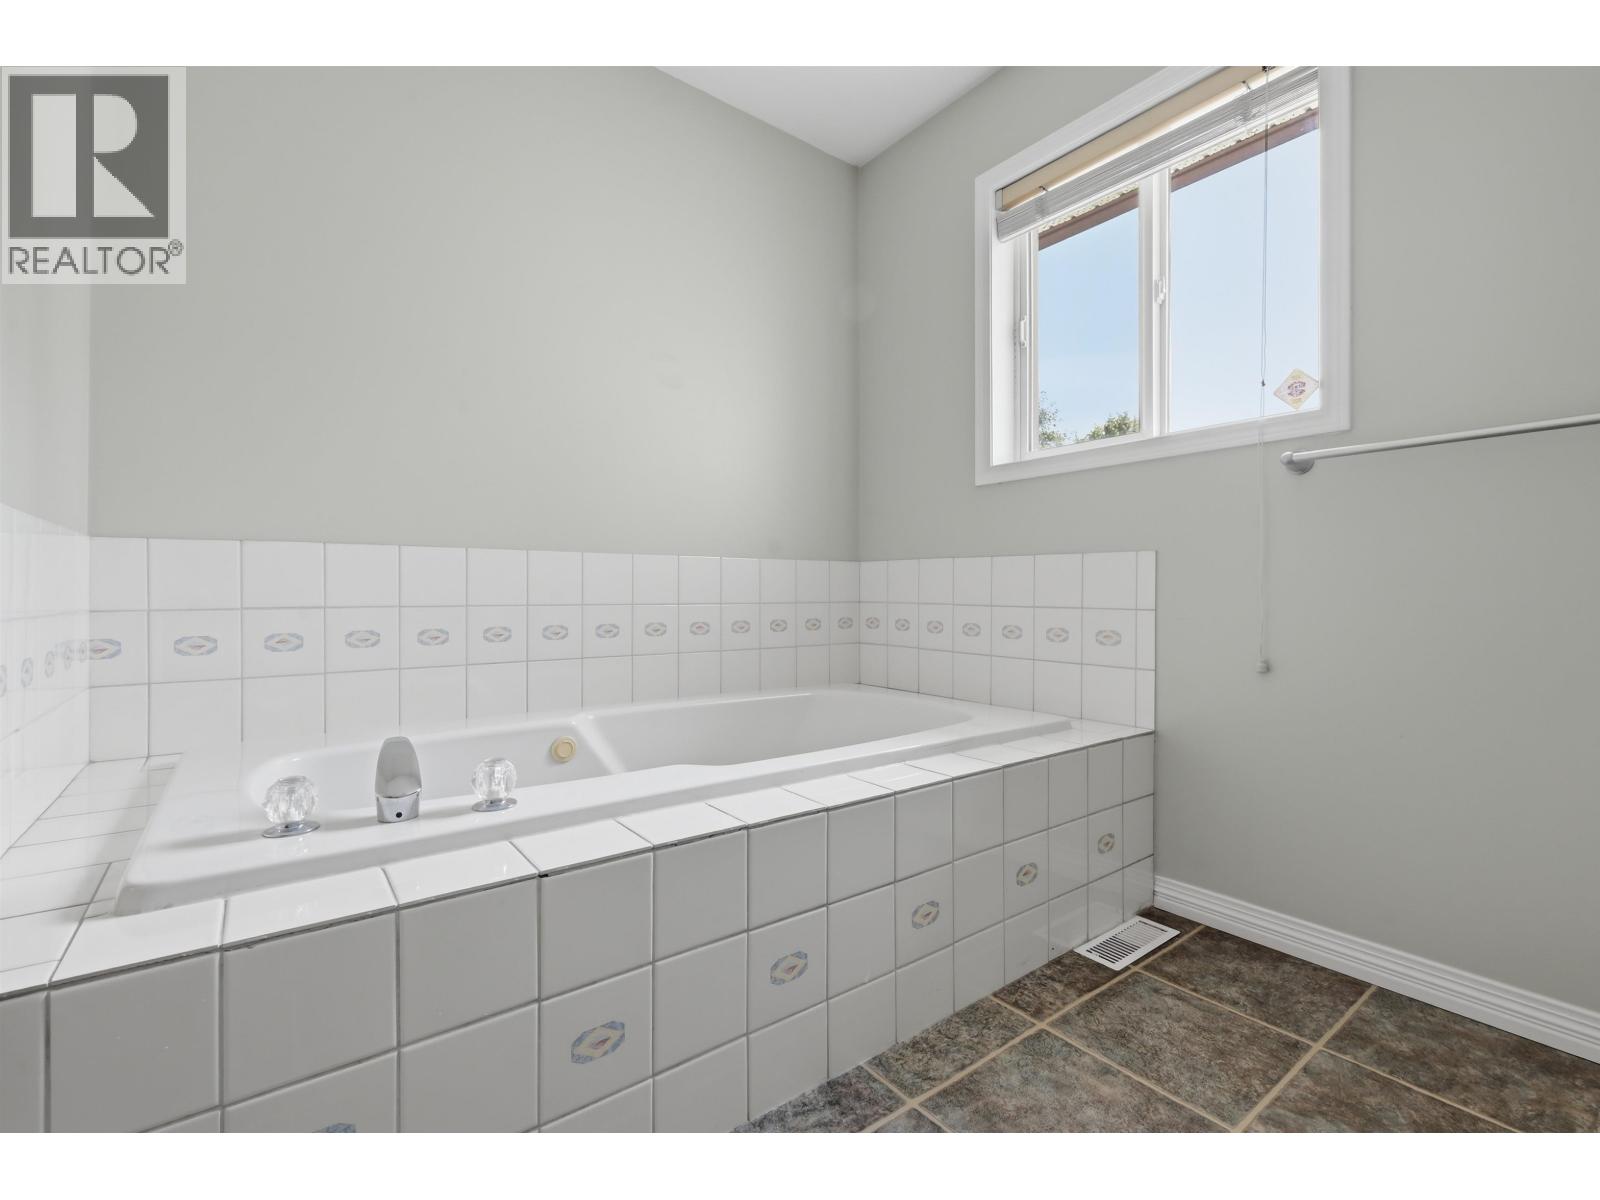
| BathroomTotal | 3 |
| BedroomsTotal | 3 |
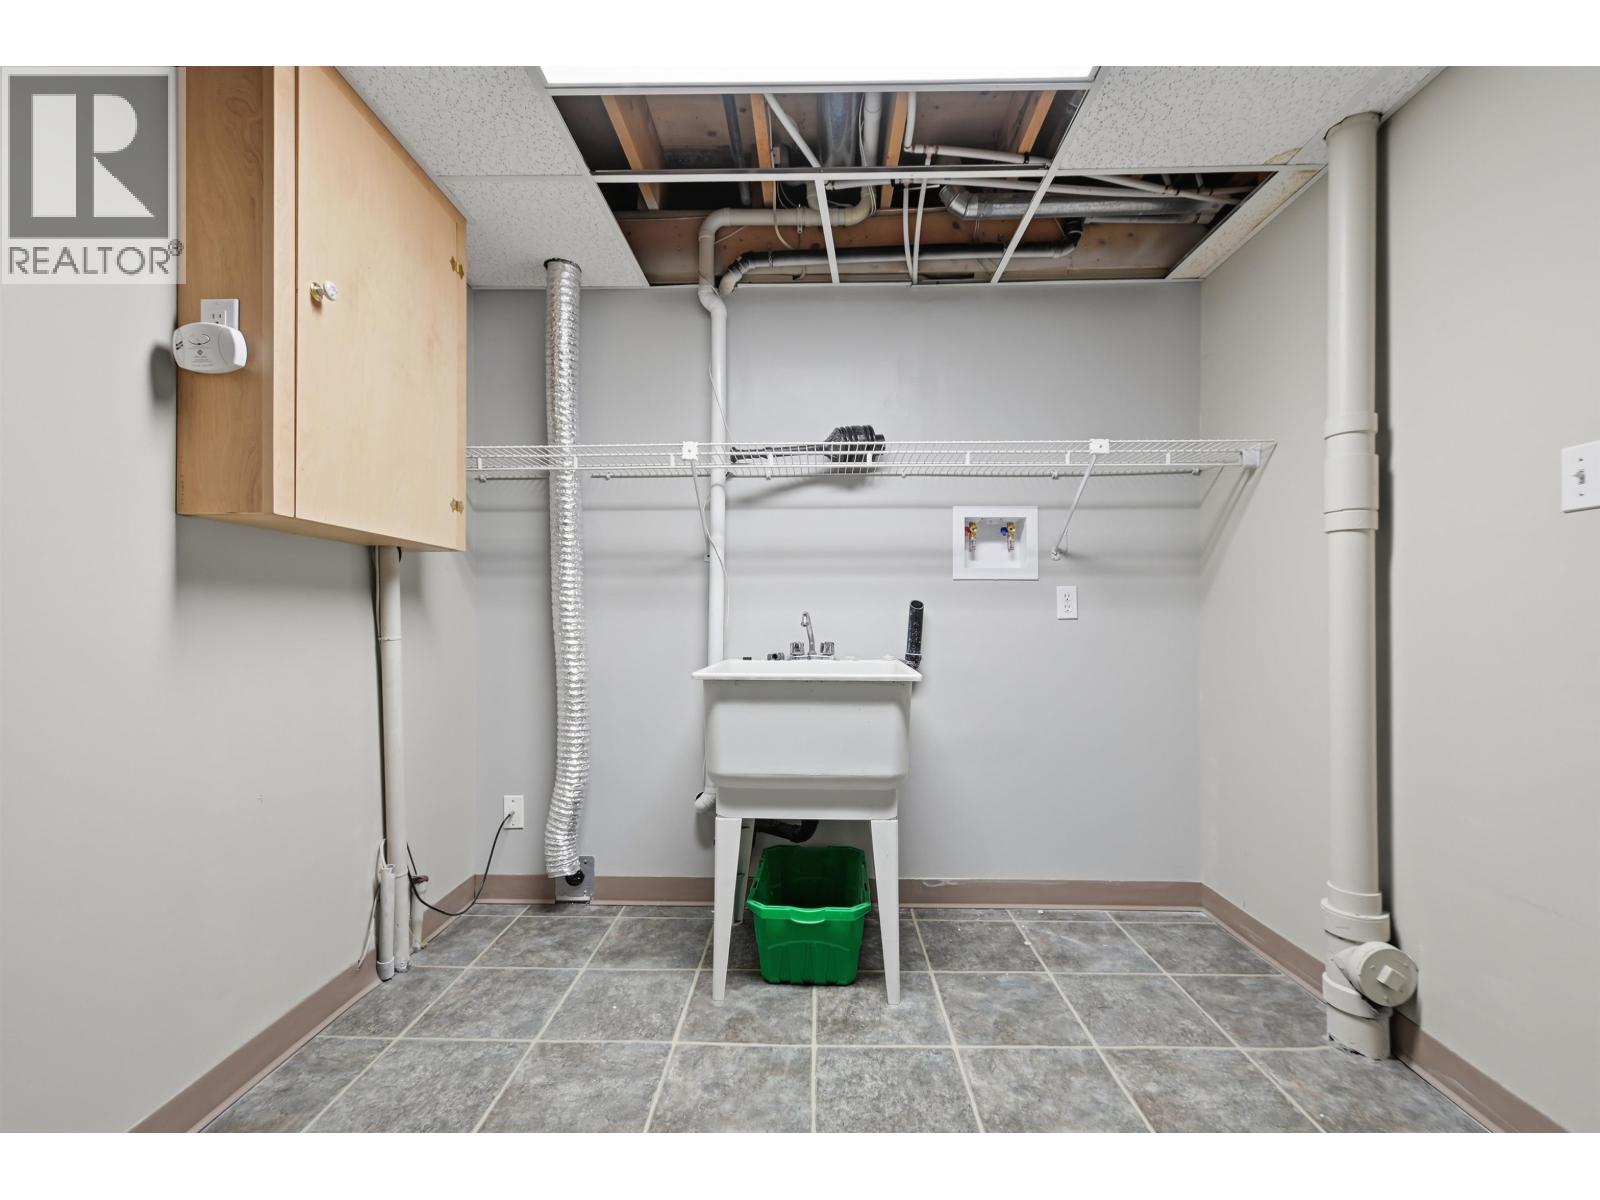
| Amenities | Laundry - In Suite |
| BasementType | None |
| ConstructedDate | 1994 |
| ConstructionStyleAttachment | Attached |
| ExteriorFinish | Vinyl Siding |
| FireplacePresent | Yes |
| FireplaceTotal | 1 |
| FoundationType | Concrete Slab |
| HeatingFuel | Natural Gas |
| HeatingType | Forced Air |
| RoofMaterial | Asphalt Shingle |
| RoofStyle | Conventional |
| StoriesTotal | 2 |
| SizeInterior | 1795 Sqft |
| TotalFinishedArea | 1795 Sqft |
| Type | Row / Townhouse |
| UtilityWater | Municipal Water |
Parking
| Garage | 2 |
Land
| Acreage | No |
Rooms
| Level | Type | Length | Width | Dimensions |
|---|---|---|---|---|
| Above | Bedroom 2 | 10 ft ,4 in | 13 ft ,6 in | 10 ft ,4 in x 13 ft ,6 in |
| Above | Primary Bedroom | 12 ft ,9 in | 13 ft ,5 in | 12 ft ,9 in x 13 ft ,5 in |
| Above | Bedroom 3 | 12 ft ,3 in | 12 ft ,5 in | 12 ft ,3 in x 12 ft ,5 in |
| Main Level | Living Room | 13 ft ,2 in | 16 ft | 13 ft ,2 in x 16 ft |
| Main Level | Dining Room | 12 ft ,7 in | 11 ft ,6 in | 12 ft ,7 in x 11 ft ,6 in |
| Main Level | Kitchen | 9 ft ,6 in | 8 ft ,9 in | 9 ft ,6 in x 8 ft ,9 in |
| Main Level | Laundry Room | 8 ft ,4 in | 11 ft ,3 in | 8 ft ,4 in x 11 ft ,3 in |
https://www.realtor.ca/real-estate/30047944/210-3307-westwood-drive-prince-george
Interested?
Contact us for more information


The trademarks REALTOR®, REALTORS®, and the REALTOR® logo are controlled by The Canadian Real Estate Association (CREA) and identify real estate professionals who are members of CREA. The trademarks MLS®, Multiple Listing Service® and the associated logos are owned by The Canadian Real Estate Association (CREA) and identify the quality of services provided by real estate professionals who are members of CREA. The trademark DDF® is owned by The Canadian Real Estate Association (CREA) and identifies CREA's Data Distribution Facility (DDF®)
July 17 2026 04:24:26
BC Northern Real Estate Board
Team Powerhouse Realty