
MLS Listings for Northern BC Canada
210 E 11th Avenue Prince Rupert, British Columbia V8J 2W3
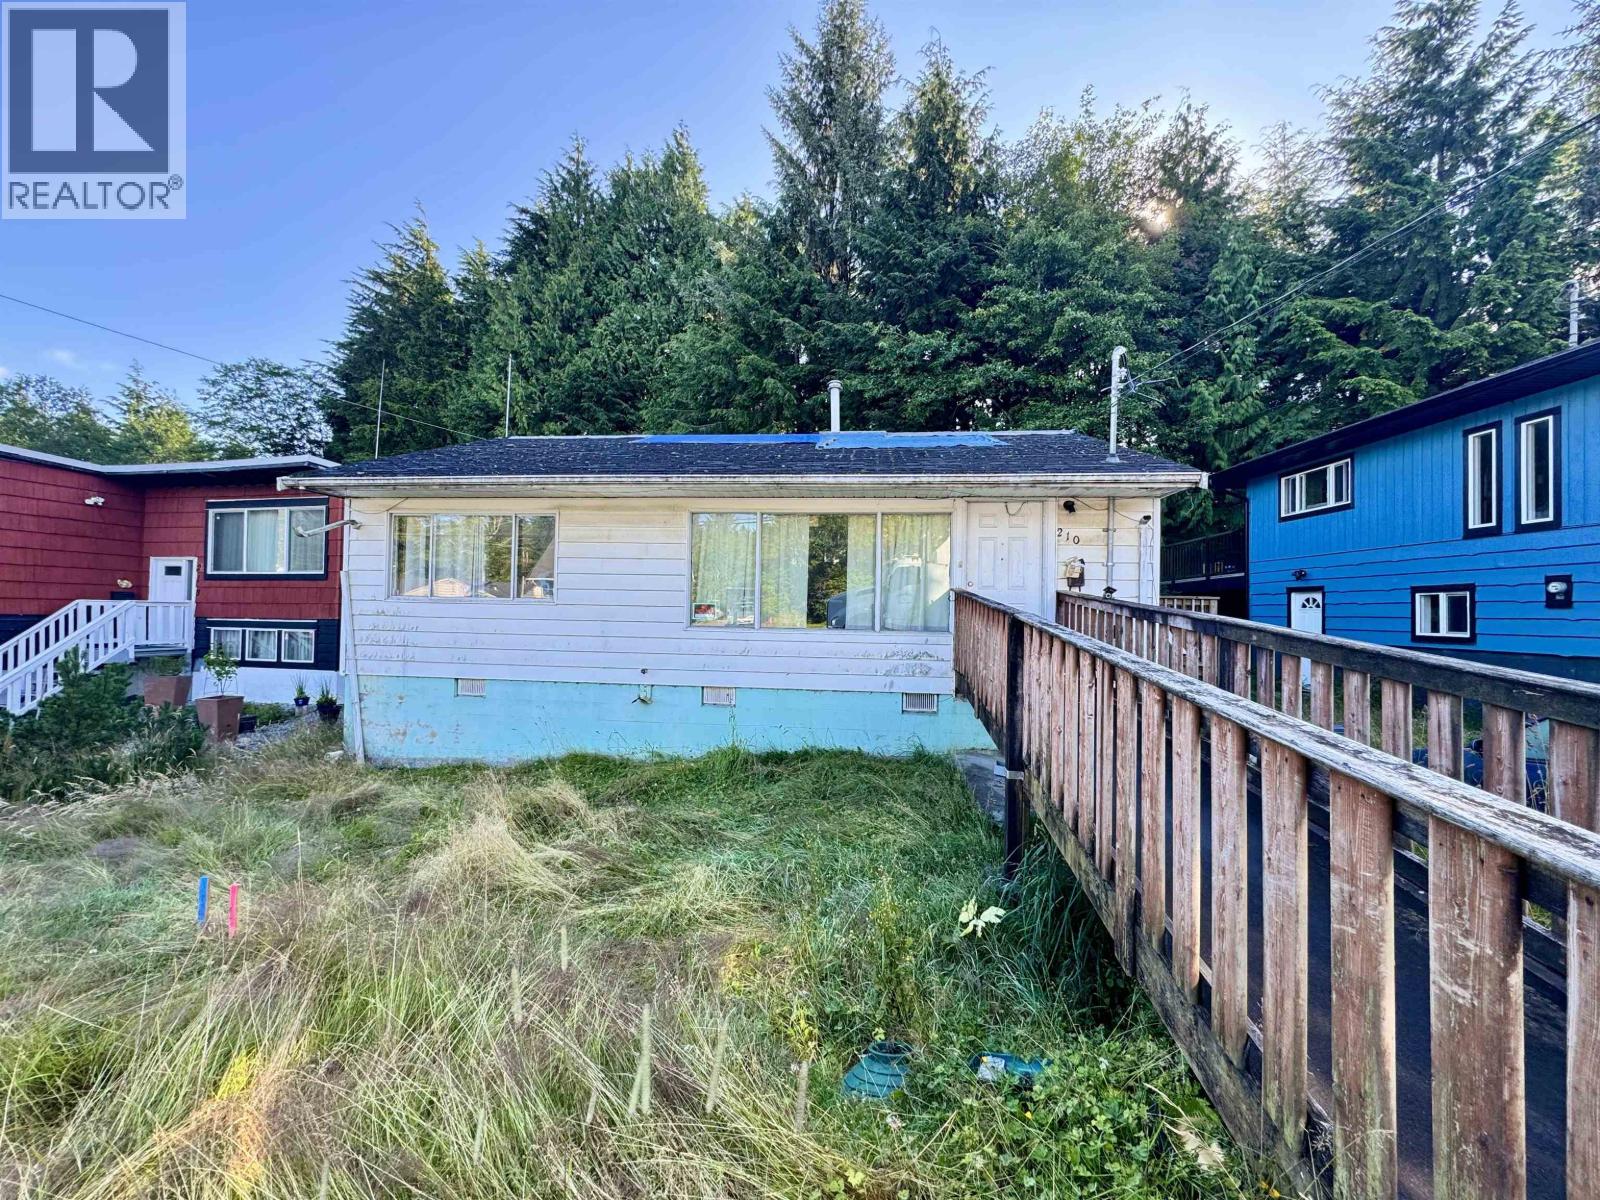

$140,000
Great central location! This bungalow sits on a spacious 5,000+ sq. ft. lot, conveniently close to the high school, Civic Centre and downtown. With some vision, this home has excellent potential to become something truly special. (id:5136)
Property Details
| MLS® Number | R3154439 |
| Property Type | Single Family |
Building
| BathroomTotal | 1 |
| BedroomsTotal | 2 |
| ArchitecturalStyle | Ranch |
| BasementType | Crawl Space |
| ConstructedDate | 1960 |
| ConstructionStyleAttachment | Detached |
| ExteriorFinish | Vinyl Siding |
| FoundationType | Concrete Perimeter |
| HeatingFuel | Electric |
| HeatingType | Baseboard Heaters |
| RoofMaterial | Asphalt Shingle |
| RoofStyle | Conventional |
| StoriesTotal | 1 |
| SizeInterior | 850 Sqft |
| TotalFinishedArea | 850 Sqft |
| Type | House |
| UtilityWater | Municipal Water |
Parking
| Open |
Land
| Acreage | No |
| SizeIrregular | 5017 |
| SizeTotal | 5017 Sqft |
| SizeTotalText | 5017 Sqft |
Rooms
| Level | Type | Length | Width | Dimensions |
|---|---|---|---|---|
| Main Level | Foyer | 3 ft ,5 in | 5 ft | 3 ft ,5 in x 5 ft |
| Main Level | Living Room | 16 ft ,8 in | Measurements not available x 16 ft ,8 in | |
| Main Level | Kitchen | 11 ft ,1 in | 15 ft | 11 ft ,1 in x 15 ft |
| Main Level | Storage | 6 ft ,1 in | 7 ft ,1 in | 6 ft ,1 in x 7 ft ,1 in |
| Main Level | Primary Bedroom | 10 ft | 12 ft | 10 ft x 12 ft |
| Main Level | Bedroom 2 | 8 ft ,1 in | 13 ft | 8 ft ,1 in x 13 ft |
https://www.realtor.ca/real-estate/30138636/210-e-11th-avenue-prince-rupert
Interested?
Contact us for more information


The trademarks REALTOR®, REALTORS®, and the REALTOR® logo are controlled by The Canadian Real Estate Association (CREA) and identify real estate professionals who are members of CREA. The trademarks MLS®, Multiple Listing Service® and the associated logos are owned by The Canadian Real Estate Association (CREA) and identify the quality of services provided by real estate professionals who are members of CREA. The trademark DDF® is owned by The Canadian Real Estate Association (CREA) and identifies CREA's Data Distribution Facility (DDF®)
August 11 2026 01:24:16
BC Northern Real Estate Board
RE/MAX Coast Mountains (Pr)