
MLS Listings for Northern BC Canada
2102 Quartz Road Quesnel, British Columbia V2J 4N7

$434,900
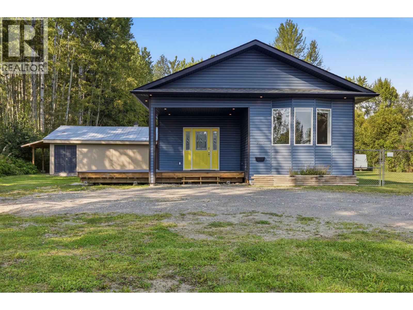
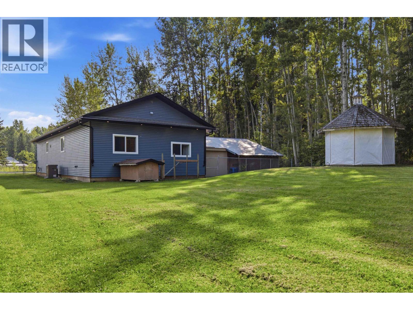
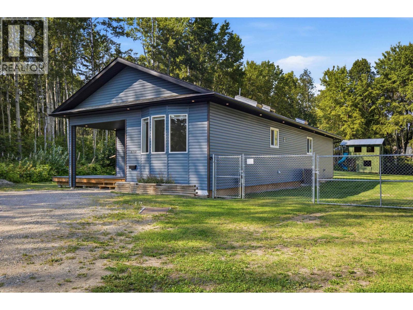
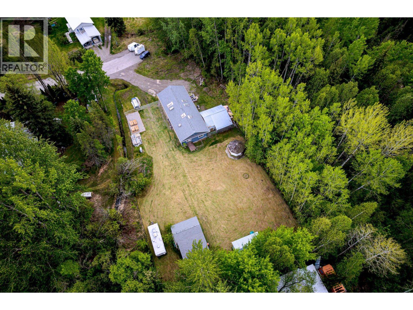
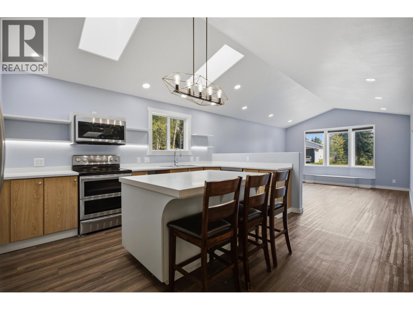
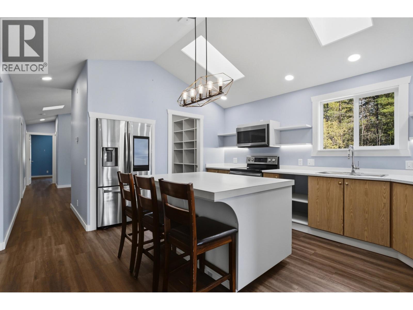
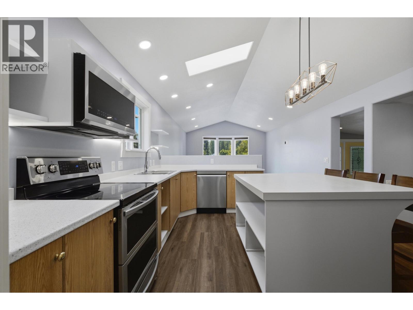
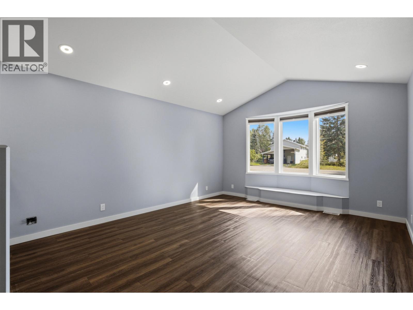
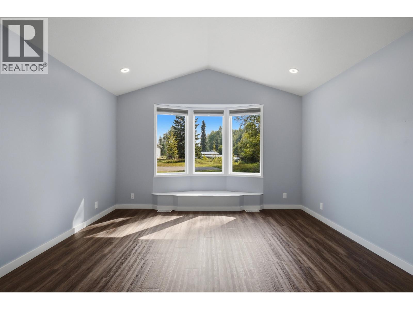
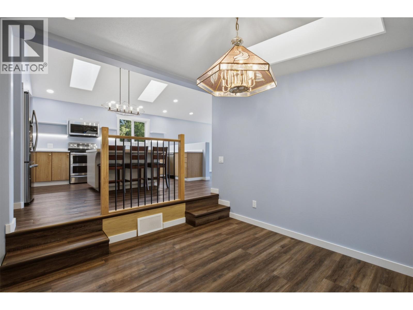
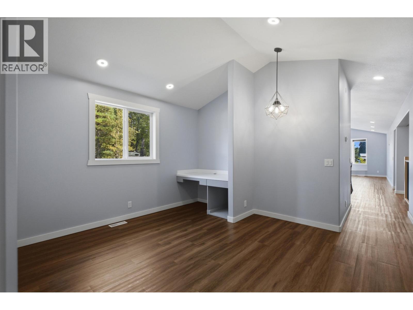
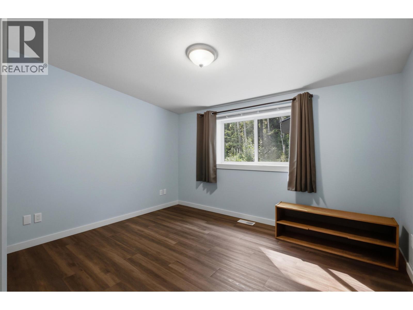
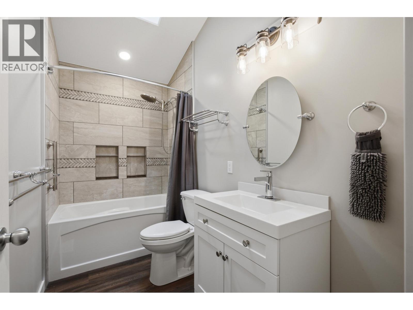
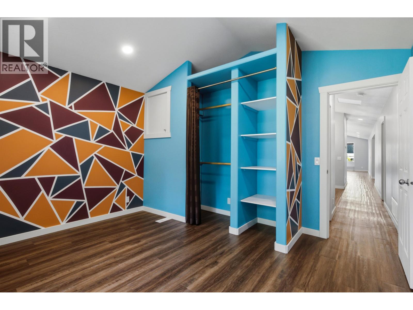
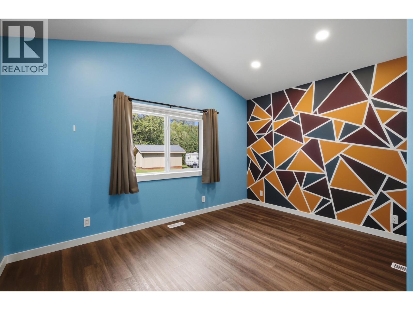
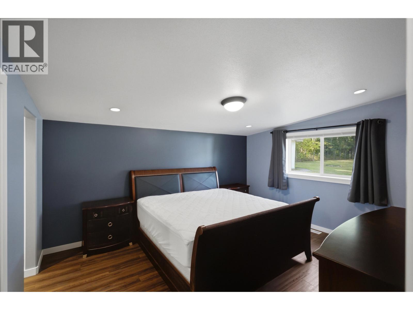
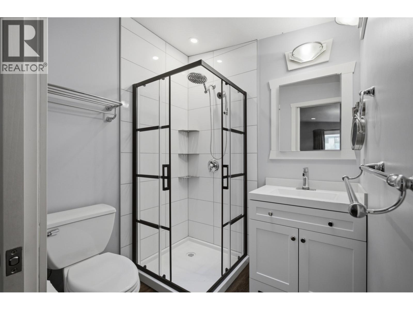
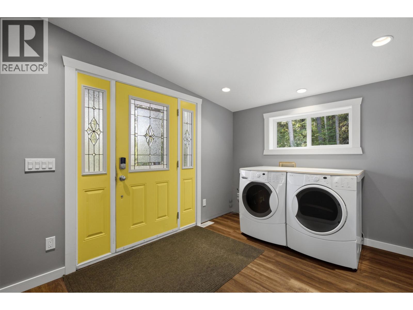
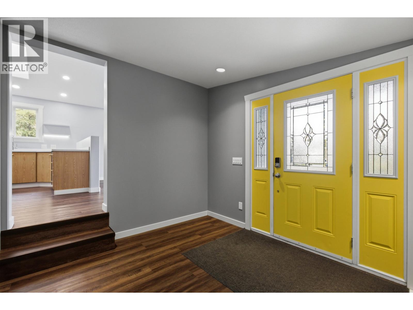
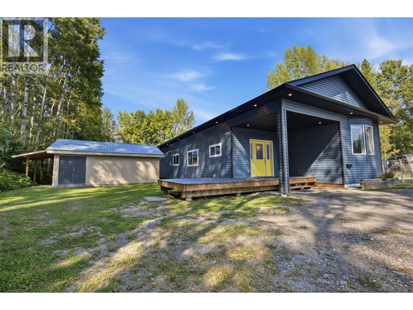
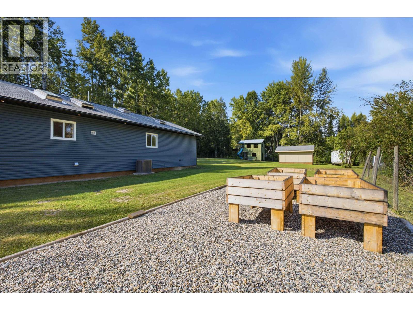
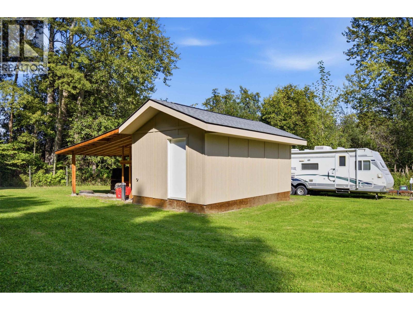
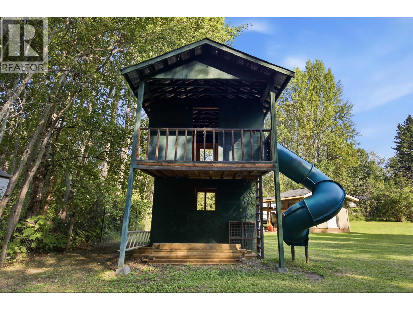
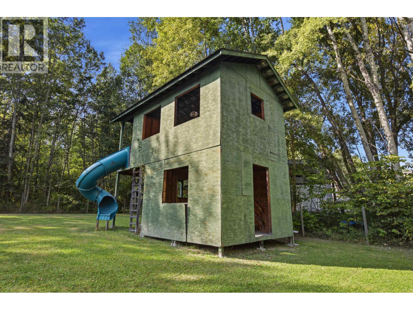
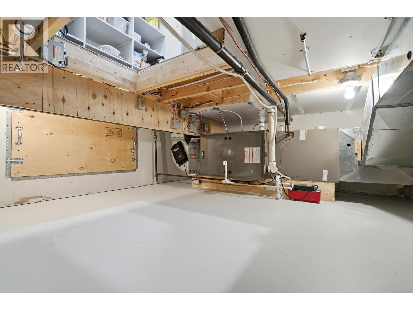
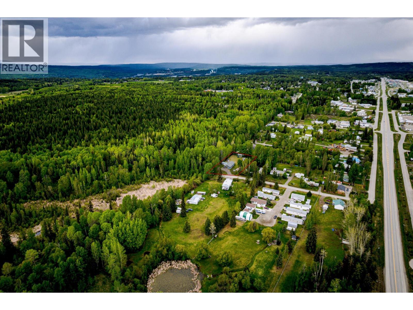
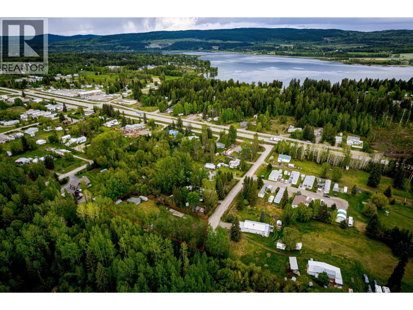
Motivated seller - Don't miss this gem! An opportunity to own a substantially remodeled and expanded deregistered MFH with conventional financing available. Extensively renovated down to the studs and expanded to 28'x66', this 1,848 sq ft, 3-bedroom, 2-bathroom home is ready for its next owners. New wiring, insulation, 200-amp service, concrete crawlspace, 2021 roof, Low-E triple-glazed windows and seven skylights. Spacious primary suite with walk-in closet and 3-piece ensuite. 2024 composite deck, gazebo, playhouse, raised gardens, heated workshop, wired shed and lean-to. Productive 8 GPM well on a private 0.71-acre lot at the end of a quiet no-thru road. Extensively transformed to offer the feel, space and features of a traditional home. (id:5136)
Property Details
| MLS® Number | R3159968 |
| Property Type | Single Family |
| ViewType | Mountain View, View, View (panoramic) |
Building
| BathroomTotal | 2 |
| BedroomsTotal | 3 |
| Appliances | Washer/dryer Combo, Dishwasher, Refrigerator, Stove |
| BasementType | Crawl Space |
| ConstructedDate | 1996 |
| ConstructionStyleAttachment | Detached |
| ConstructionStyleOther | Manufactured |
| CoolingType | Central Air Conditioning |
| ExteriorFinish | Vinyl Siding |
| Fixture | Drapes/window Coverings |
| FoundationType | Concrete Perimeter, Unknown |
| HeatingType | Forced Air |
| RoofMaterial | Asphalt Shingle |
| RoofStyle | Conventional |
| StoriesTotal | 1 |
| SizeInterior | 1675 Sqft |
| TotalFinishedArea | 1675 Sqft |
| Type | Manufactured Home/mobile |
| UtilityWater | Drilled Well |
Parking
| Open | |
| RV |
Land
| Acreage | No |
| SizeIrregular | 0.71 |
| SizeTotal | 0.71 Ac |
| SizeTotalText | 0.71 Ac |
Rooms
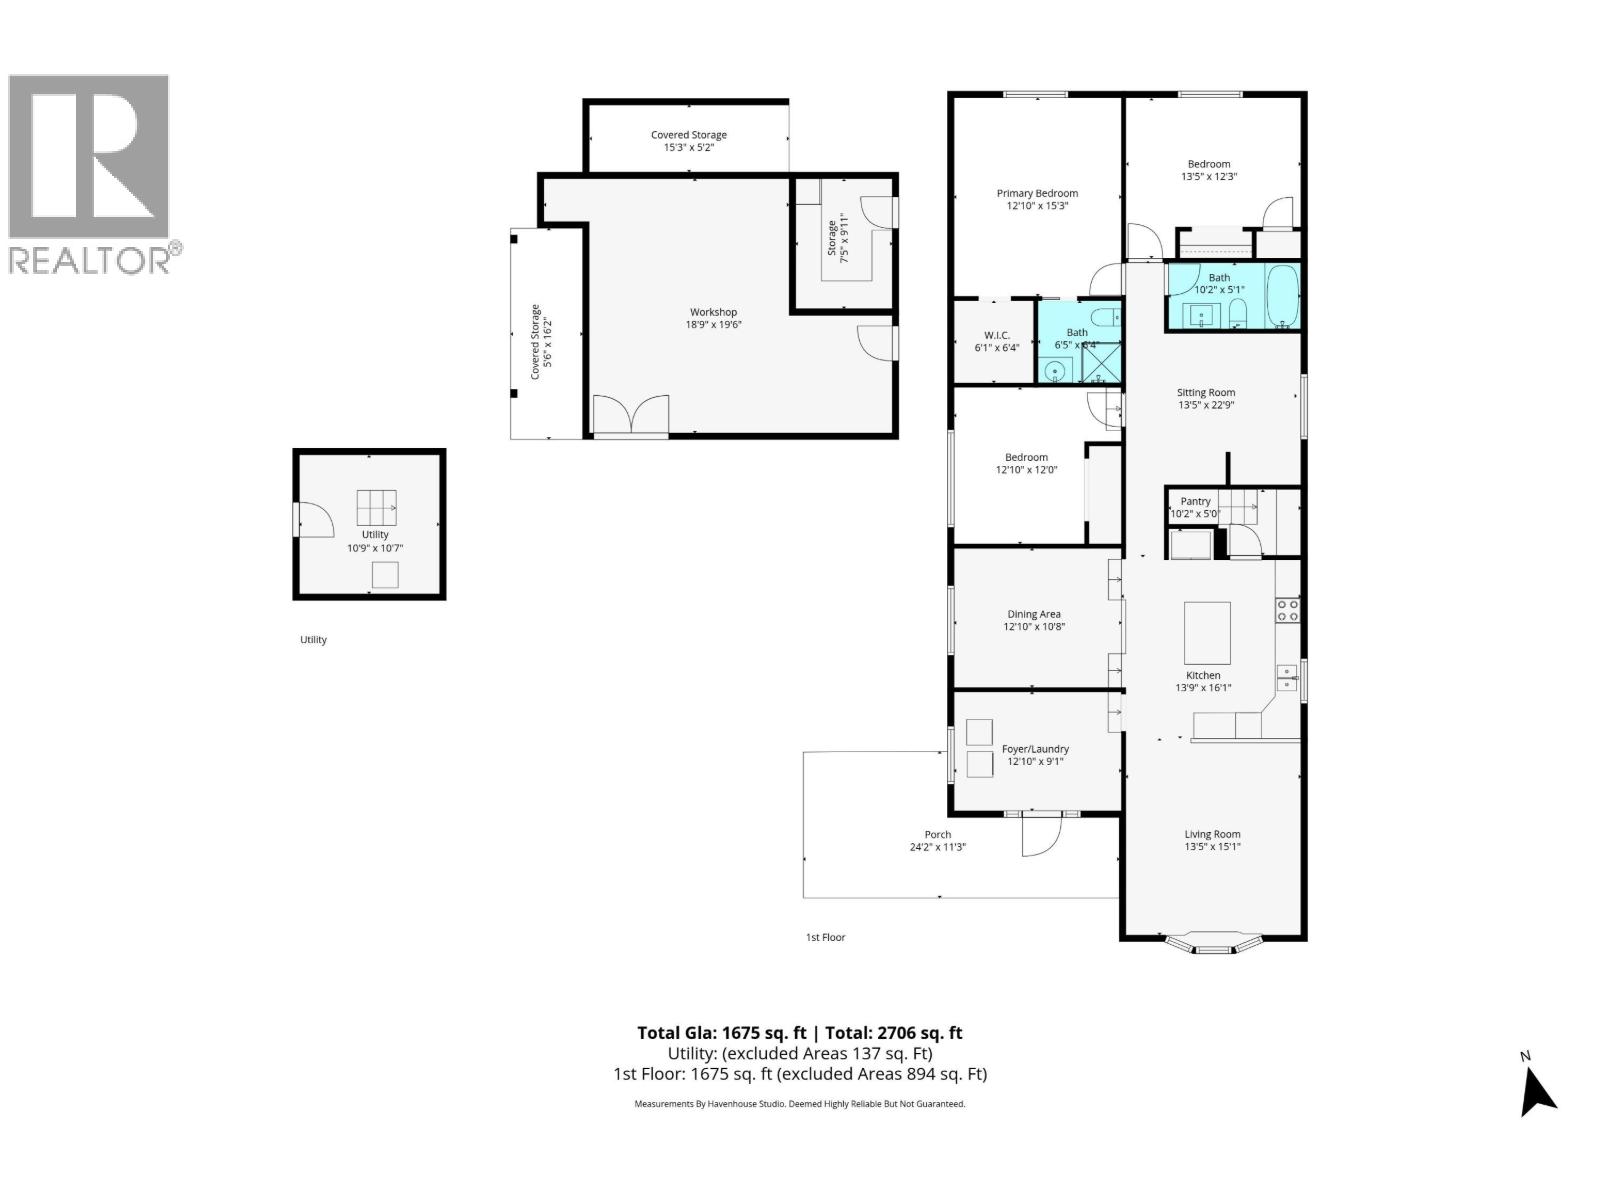
| Level | Type | Length | Width | Dimensions |
|---|---|---|---|---|
| Main Level | Enclosed Porch | 24 ft ,2 in | 11 ft ,3 in | 24 ft ,2 in x 11 ft ,3 in |
| Main Level | Living Room | 13 ft ,5 in | 15 ft ,1 in | 13 ft ,5 in x 15 ft ,1 in |
| Main Level | Primary Bedroom | 12 ft ,1 in | 15 ft ,3 in | 12 ft ,1 in x 15 ft ,3 in |
| Main Level | Dining Room | 12 ft ,1 in | 10 ft ,8 in | 12 ft ,1 in x 10 ft ,8 in |
| Main Level | Bedroom 2 | 12 ft ,1 in | 12 ft | 12 ft ,1 in x 12 ft |
| Main Level | Kitchen | 13 ft ,9 in | 16 ft ,1 in | 13 ft ,9 in x 16 ft ,1 in |
| Main Level | Flex Space | 13 ft ,5 in | 22 ft ,9 in | 13 ft ,5 in x 22 ft ,9 in |
| Main Level | Pantry | 10 ft ,2 in | 5 ft | 10 ft ,2 in x 5 ft |
| Main Level | Bedroom 3 | 13 ft ,5 in | 12 ft ,3 in | 13 ft ,5 in x 12 ft ,3 in |
| Main Level | Other | 6 ft ,1 in | 6 ft ,4 in | 6 ft ,1 in x 6 ft ,4 in |
| Main Level | Laundry Room | 12 ft ,1 in | 9 ft ,1 in | 12 ft ,1 in x 9 ft ,1 in |
https://www.realtor.ca/real-estate/30217119/2102-quartz-road-quesnel
Interested?
Contact us for more information


The trademarks REALTOR®, REALTORS®, and the REALTOR® logo are controlled by The Canadian Real Estate Association (CREA) and identify real estate professionals who are members of CREA. The trademarks MLS®, Multiple Listing Service® and the associated logos are owned by The Canadian Real Estate Association (CREA) and identify the quality of services provided by real estate professionals who are members of CREA. The trademark DDF® is owned by The Canadian Real Estate Association (CREA) and identifies CREA's Data Distribution Facility (DDF®)
August 31 2026 10:43:45
BC Northern Real Estate Board
Royal LePage Westwin Realty