
MLS Listings for Northern BC Canada
2116 S Lakeside Drive Williams Lake, British Columbia V2G 5G4

$674,900
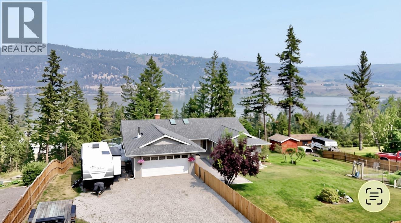
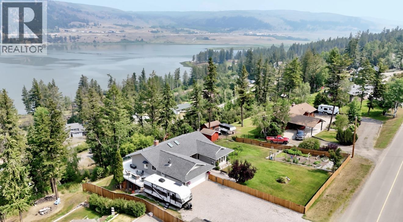
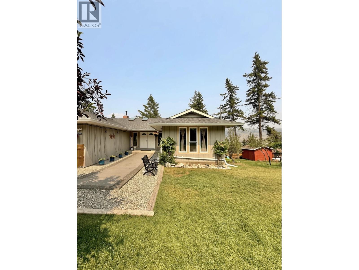
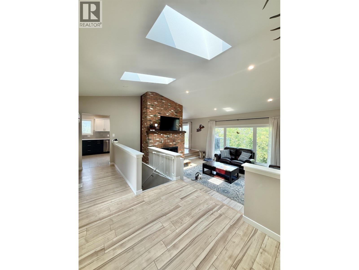
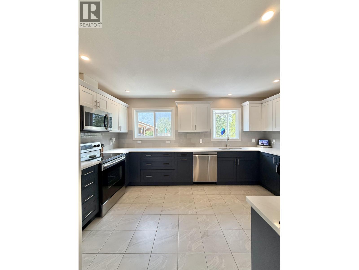
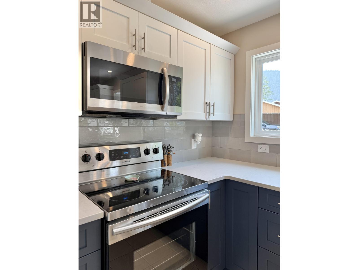
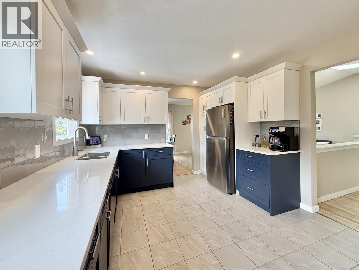
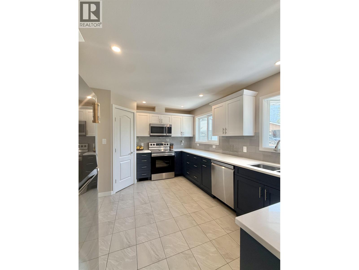
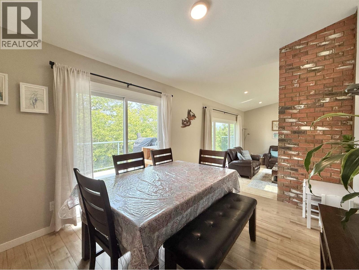
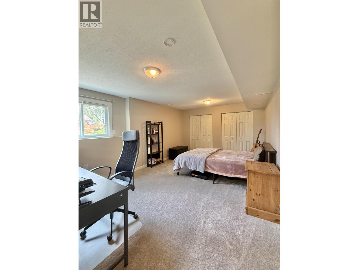
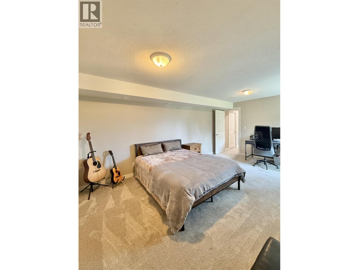
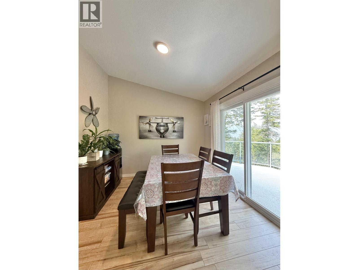
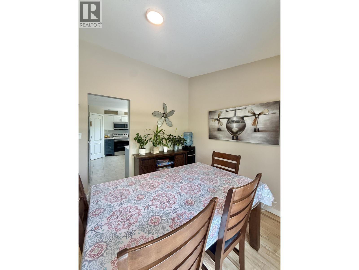
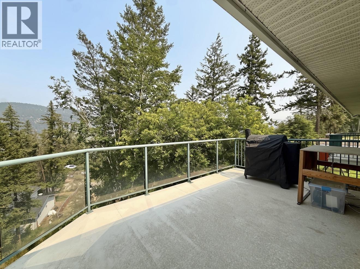
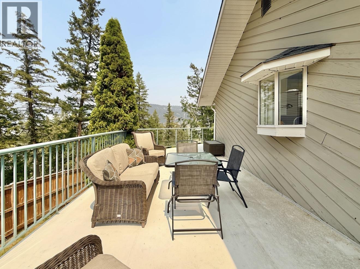
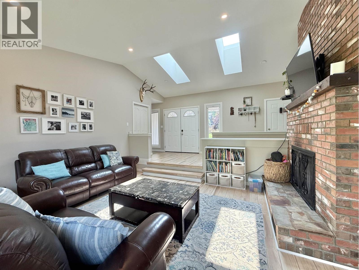

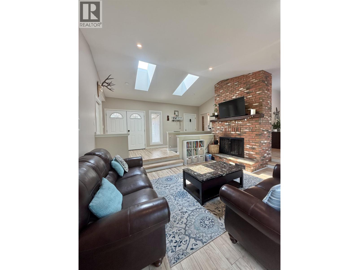
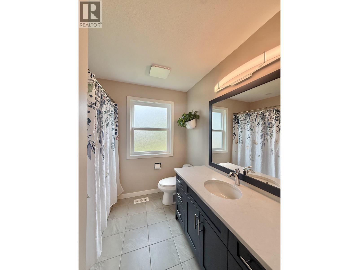
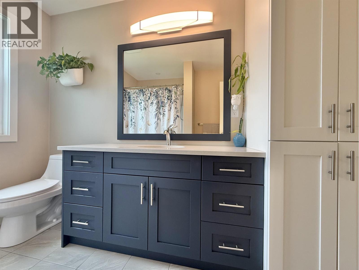
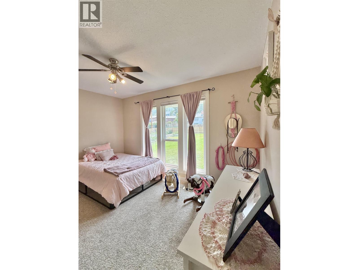
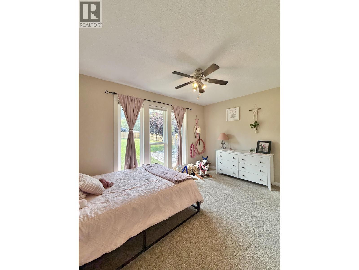
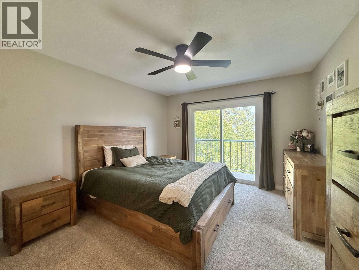
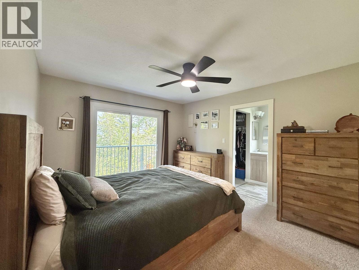
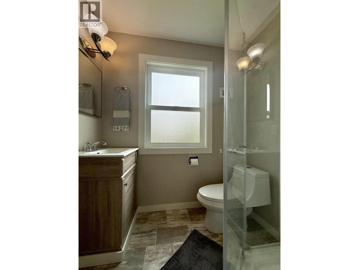
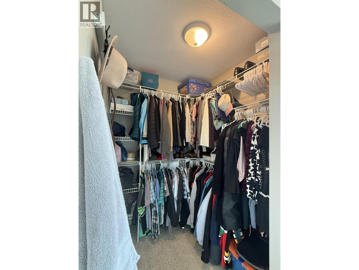
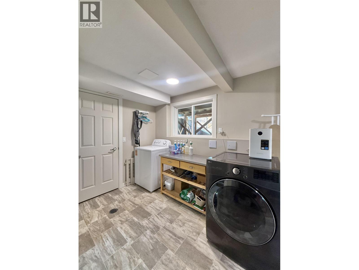
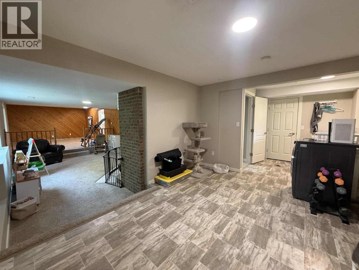
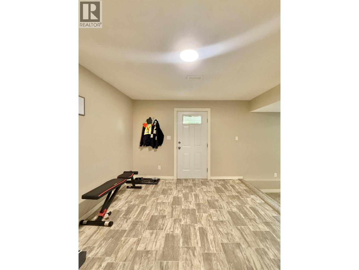
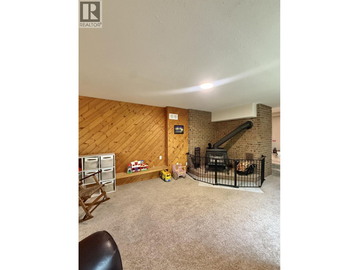
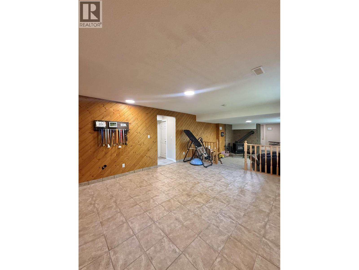
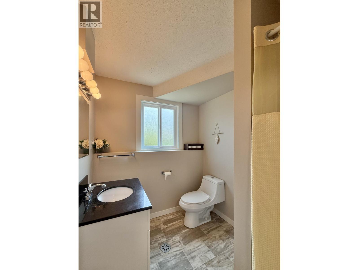
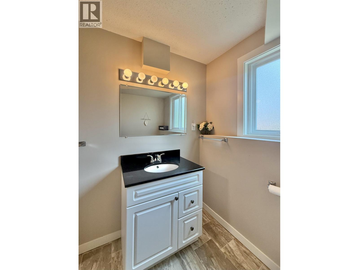
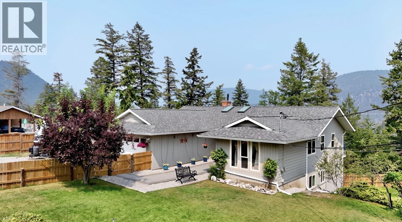
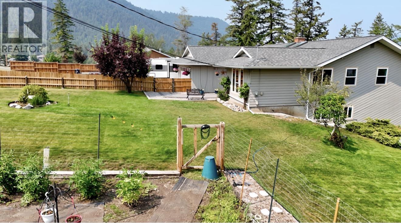
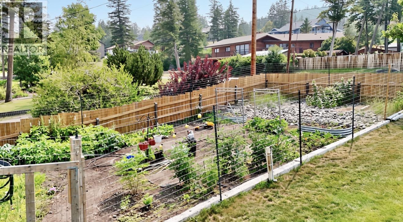
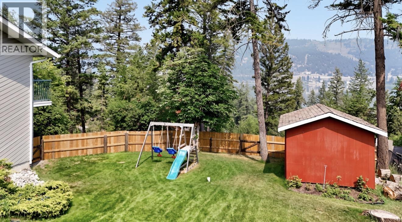
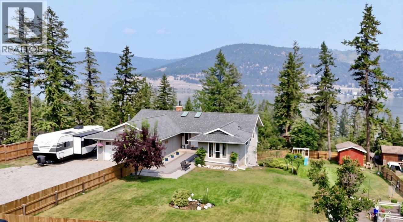
A gorgeous updated 4 bed, 3 bath home in Russet Bluff subdivision. The primary bedroom boasts sliding glass doors to a private balcony, a walk in closet and 3 piece ensuite. A spacious & updated 2022 Kitchen featuring soft close cabinetry & quartz countertops by 3 Gen is a wonderful addition to this lovely home. Separate dining room with sliding glass doors to the deck & a sunken living room with a wood burning fire place is the perfect place to relax. Downstairs you will find laundry, plenty of room for family in the living room & den area with a wood stove, a sprawling 4th bedroom and 3rd bathroom. Outdoor access from below provides opportunity for suite potential. A usable 0.47 acre lot with a fenced yard with a garden & storage shed. Attached garage for parking and tinkering. (id:5136)
Property Details
| MLS® Number | R3148874 |
| Property Type | Single Family |
| ViewType | Lake View |
Building
| BathroomTotal | 3 |
| BedroomsTotal | 4 |
| Appliances | Washer, Dryer, Refrigerator, Stove, Dishwasher |
| BasementDevelopment | Finished |
| BasementType | N/a (finished) |
| ConstructedDate | 1980 |
| ConstructionStyleAttachment | Detached |
| CoolingType | Central Air Conditioning |
| ExteriorFinish | Wood |
| FireplacePresent | Yes |
| FireplaceTotal | 2 |
| FoundationType | Concrete Perimeter |
| HeatingFuel | Natural Gas |
| HeatingType | Forced Air |
| RoofMaterial | Asphalt Shingle |
| RoofStyle | Conventional |
| StoriesTotal | 2 |
| SizeInterior | 2880 Sqft |
| TotalFinishedArea | 2880 Sqft |
| Type | House |
| UtilityWater | Community Water System |
Parking
| Garage | 1 |
| Open | |
| RV |
Land
| Acreage | No |
| SizeIrregular | 0.47 |
| SizeTotal | 0.47 Ac |
| SizeTotalText | 0.47 Ac |
Rooms
| Level | Type | Length | Width | Dimensions |
|---|---|---|---|---|
| Basement | Laundry Room | 7 ft ,6 in | 6 ft ,1 in | 7 ft ,6 in x 6 ft ,1 in |
| Basement | Foyer | 13 ft ,6 in | 11 ft ,4 in | 13 ft ,6 in x 11 ft ,4 in |
| Basement | Family Room | 16 ft ,6 in | 13 ft ,4 in | 16 ft ,6 in x 13 ft ,4 in |
| Basement | Den | 15 ft ,1 in | 13 ft ,4 in | 15 ft ,1 in x 13 ft ,4 in |
| Basement | Bedroom 4 | 17 ft ,1 in | 11 ft ,1 in | 17 ft ,1 in x 11 ft ,1 in |
| Basement | Utility Room | 12 ft ,6 in | 6 ft ,1 in | 12 ft ,6 in x 6 ft ,1 in |
| Basement | Storage | 4 ft ,1 in | 10 ft ,4 in | 4 ft ,1 in x 10 ft ,4 in |
| Main Level | Foyer | 8 ft ,8 in | 7 ft ,7 in | 8 ft ,8 in x 7 ft ,7 in |
| Main Level | Living Room | 17 ft ,6 in | 13 ft ,5 in | 17 ft ,6 in x 13 ft ,5 in |
| Main Level | Kitchen | 10 ft ,1 in | 14 ft ,1 in | 10 ft ,1 in x 14 ft ,1 in |
| Main Level | Dining Room | 10 ft | 12 ft | 10 ft x 12 ft |
| Main Level | Primary Bedroom | 13 ft ,4 in | 11 ft ,7 in | 13 ft ,4 in x 11 ft ,7 in |
| Main Level | Other | 3 ft ,1 in | 5 ft ,5 in | 3 ft ,1 in x 5 ft ,5 in |
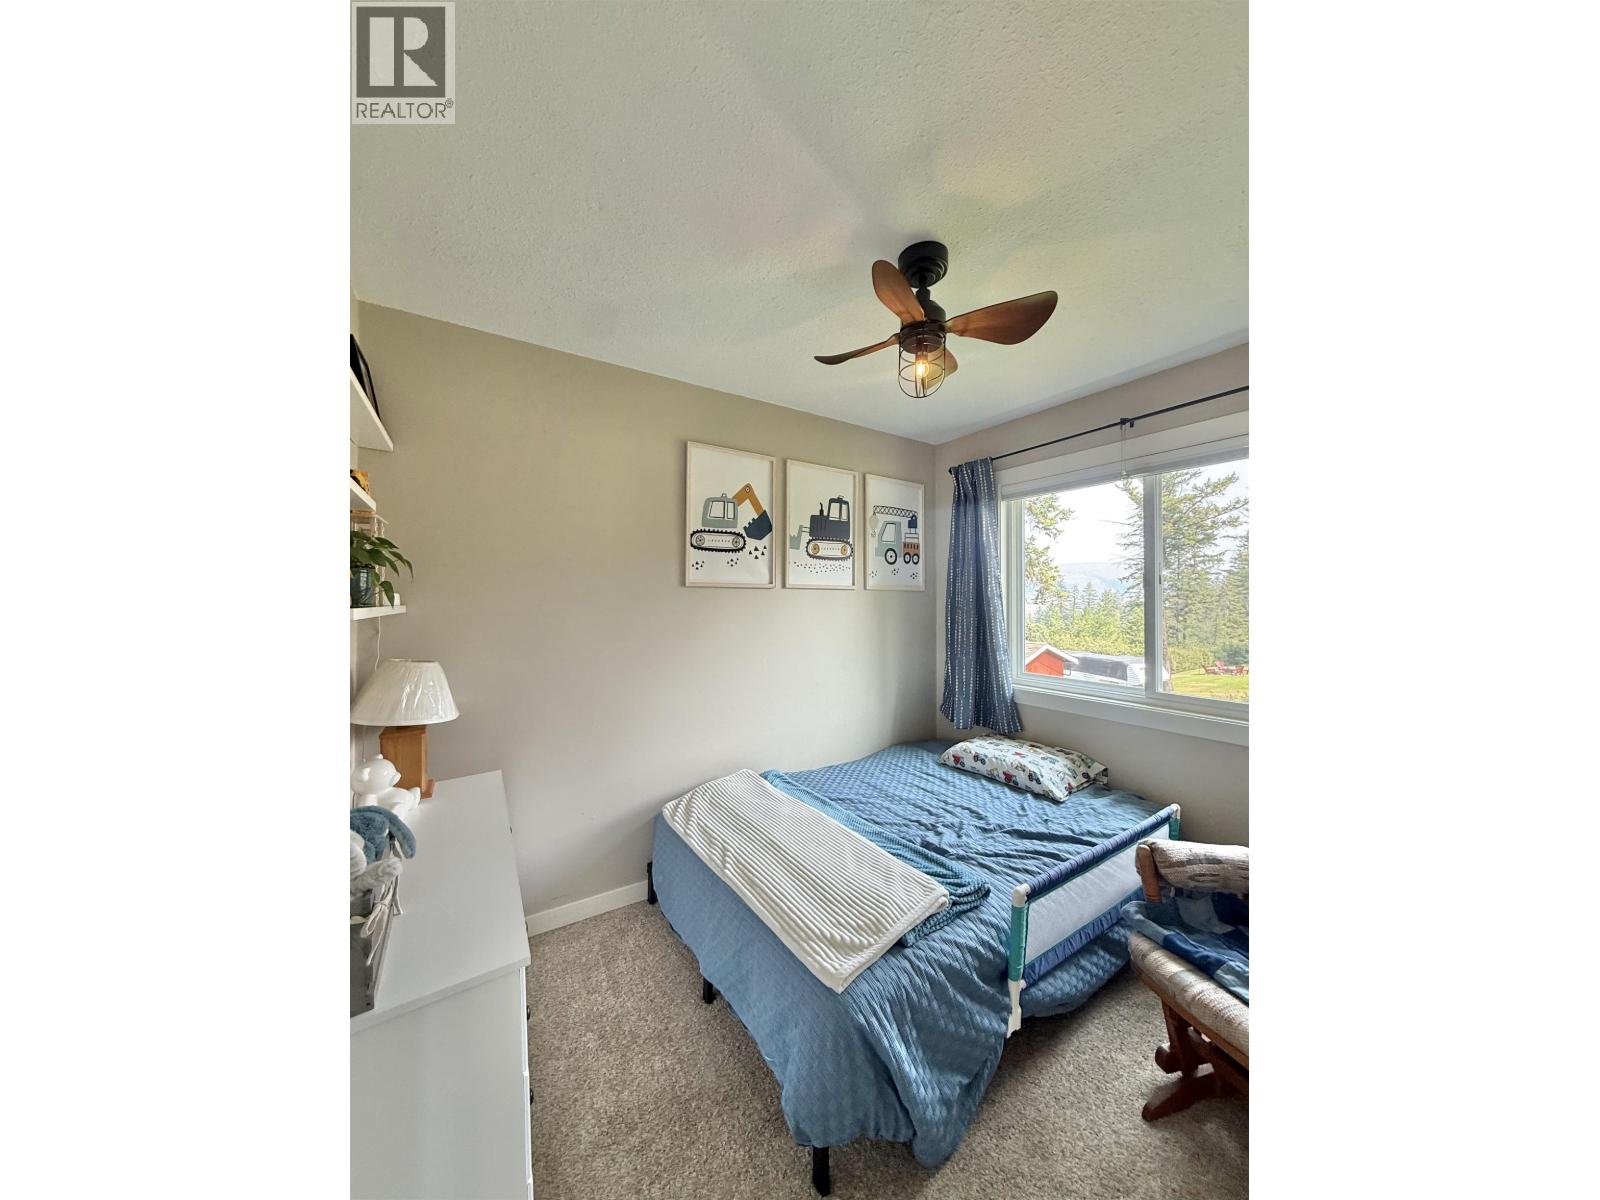
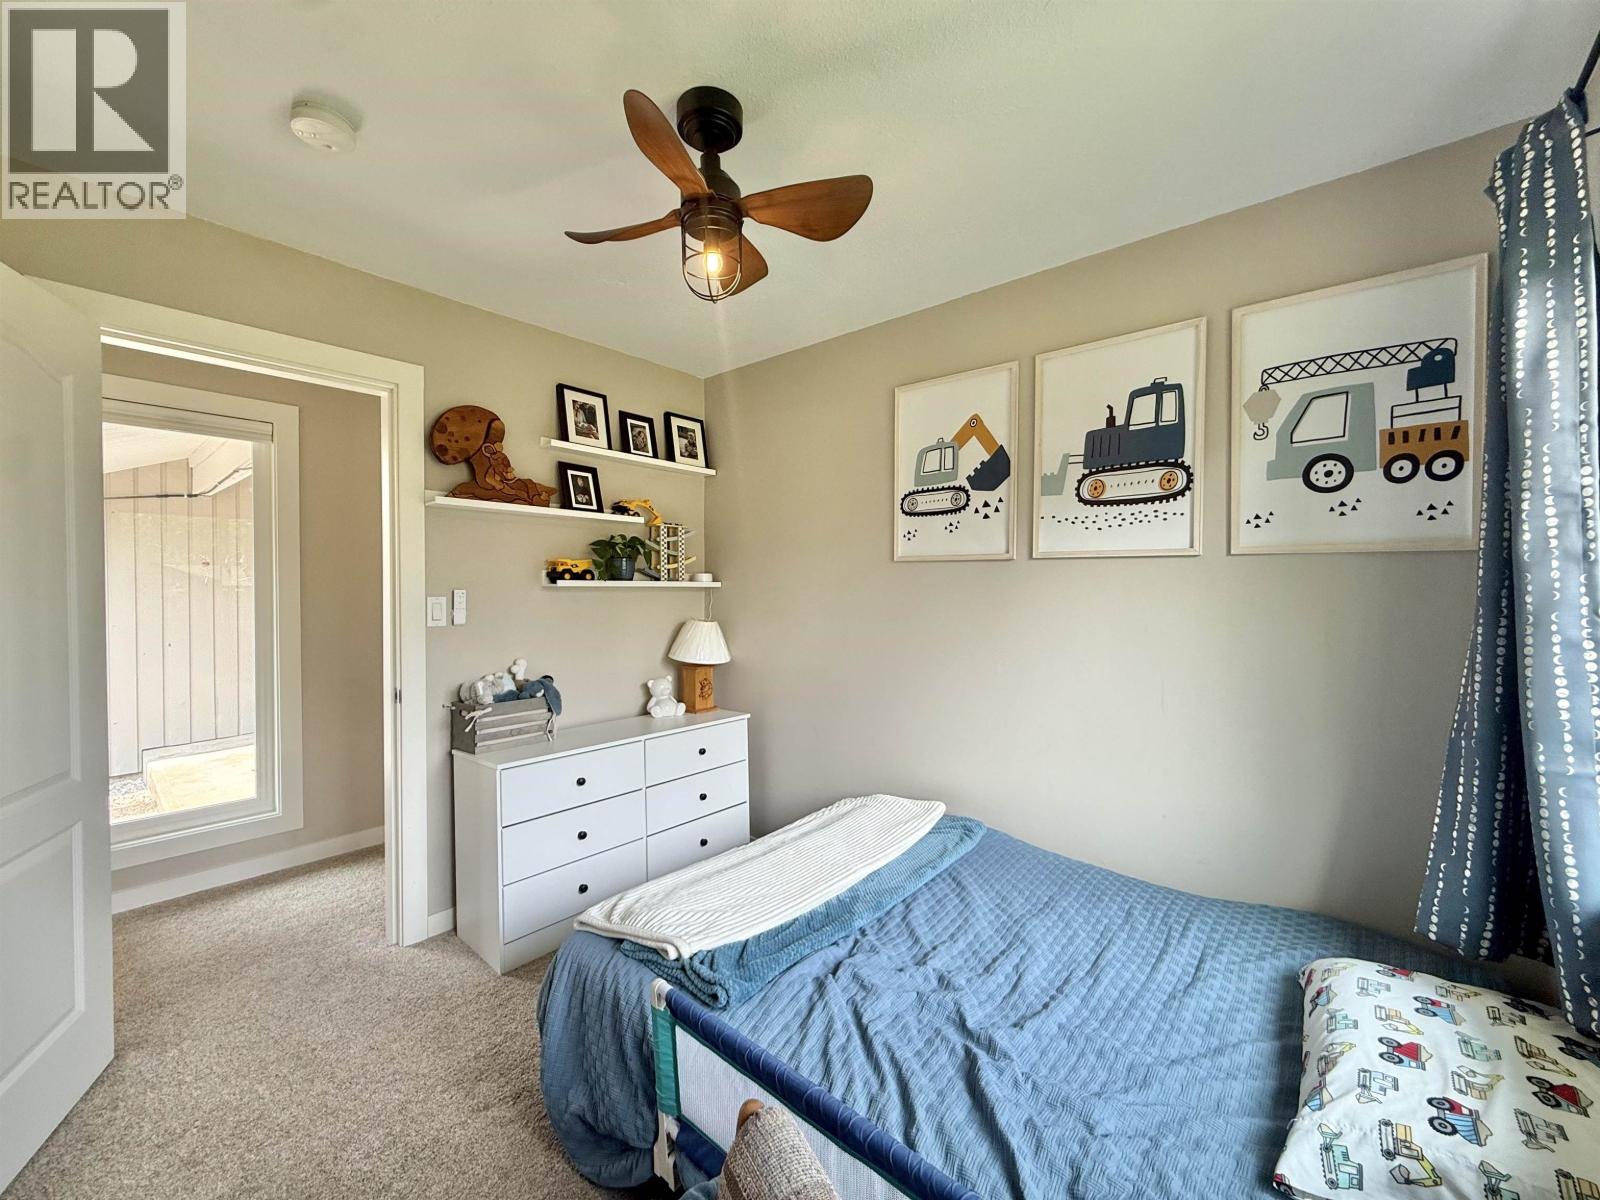
| Main Level | Bedroom 2 | 9 ft ,9 in | 8 ft ,3 in | 9 ft ,9 in x 8 ft ,3 in |
| Main Level | Bedroom 3 | 13 ft ,4 in | 12 ft | 13 ft ,4 in x 12 ft |
https://www.realtor.ca/real-estate/30065524/2116-s-lakeside-drive-williams-lake
Interested?
Contact us for more information


The trademarks REALTOR®, REALTORS®, and the REALTOR® logo are controlled by The Canadian Real Estate Association (CREA) and identify real estate professionals who are members of CREA. The trademarks MLS®, Multiple Listing Service® and the associated logos are owned by The Canadian Real Estate Association (CREA) and identify the quality of services provided by real estate professionals who are members of CREA. The trademark DDF® is owned by The Canadian Real Estate Association (CREA) and identifies CREA's Data Distribution Facility (DDF®)
October 21 2026 10:52:19
BC Northern Real Estate Board
Exp Realty (100 Mile)