
MLS Listings for Northern BC Canada
2118 Laurel Street Terrace, British Columbia V8G 4Y4

$485,000
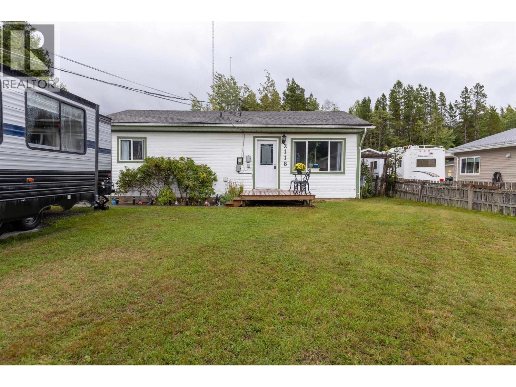
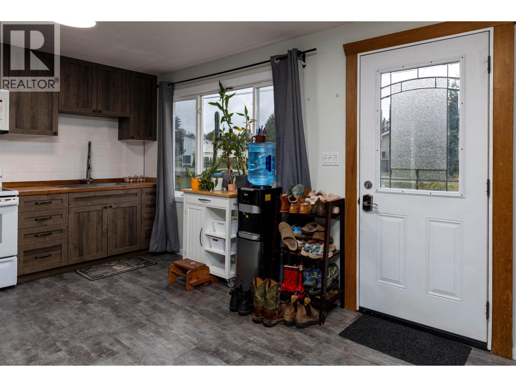
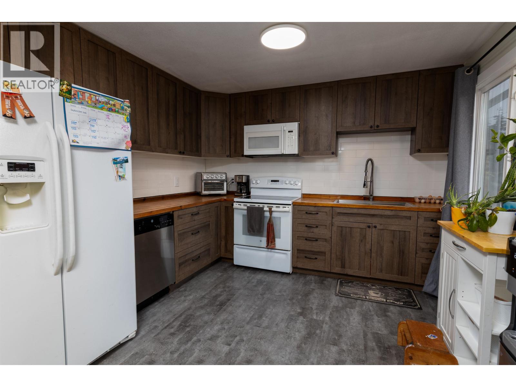
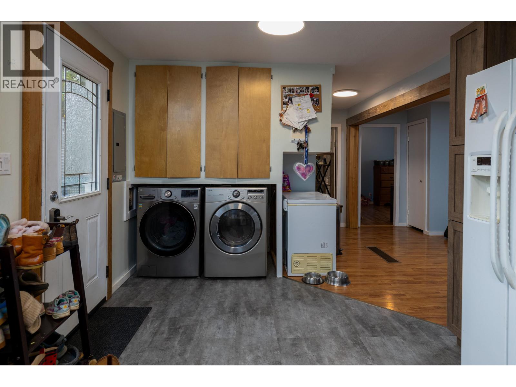
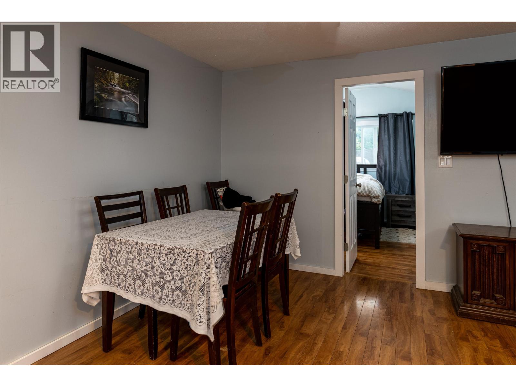
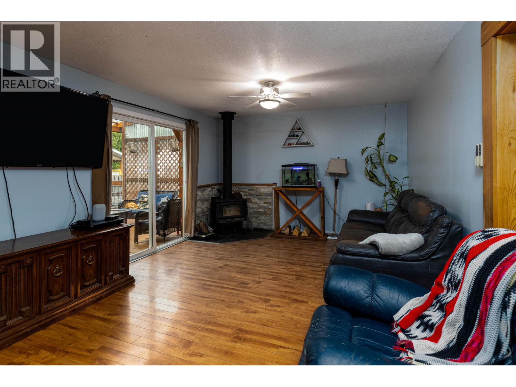
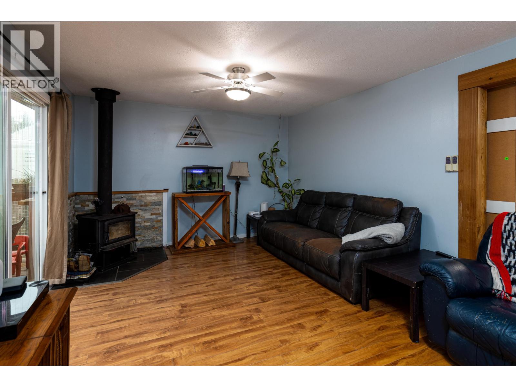
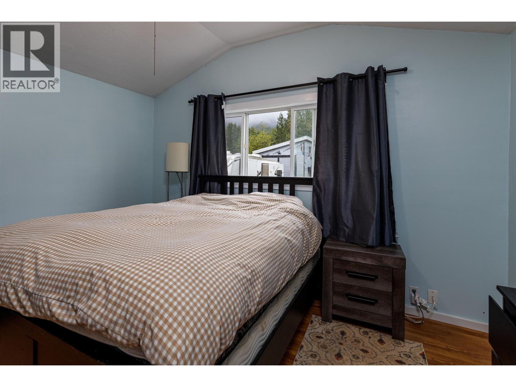
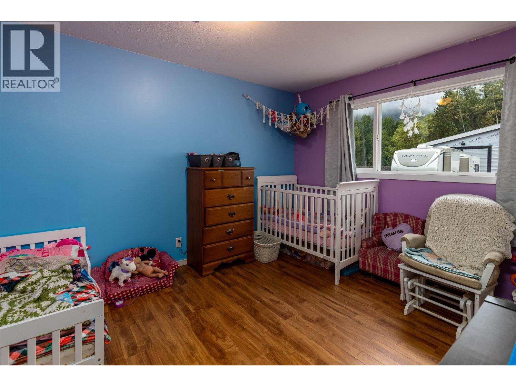
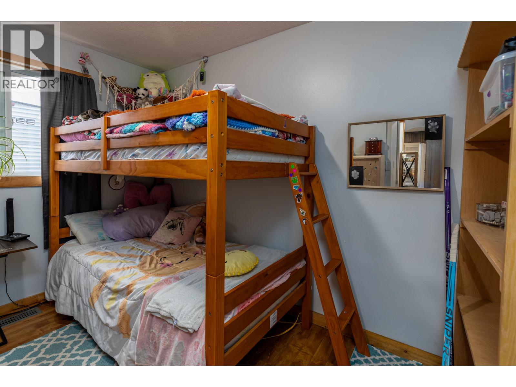
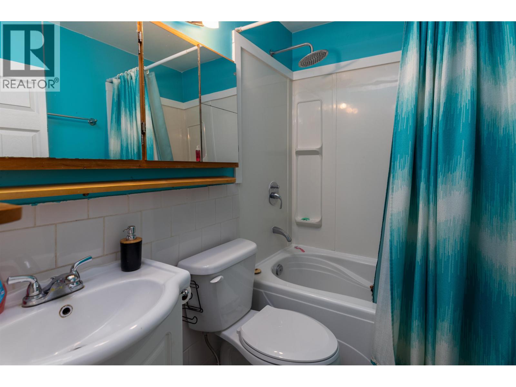
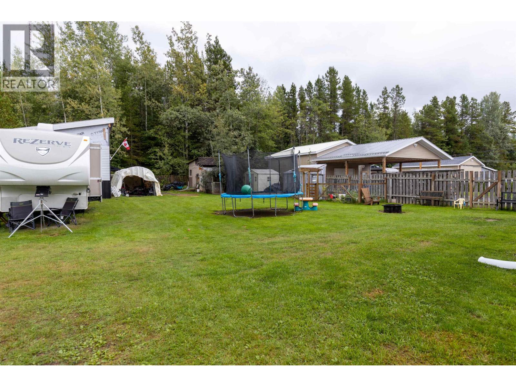
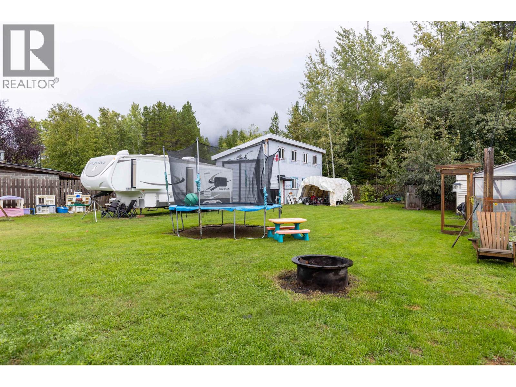
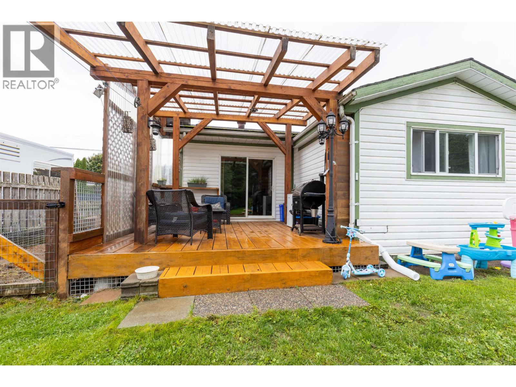
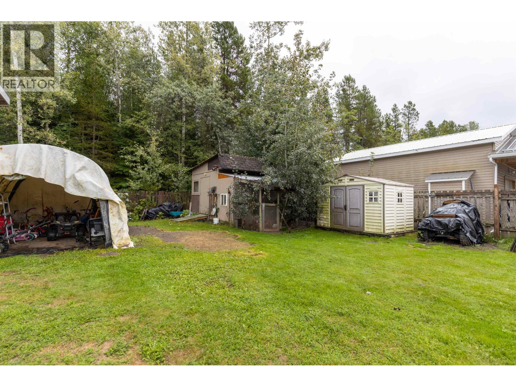
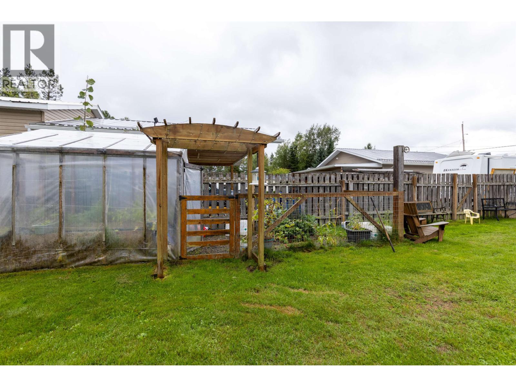
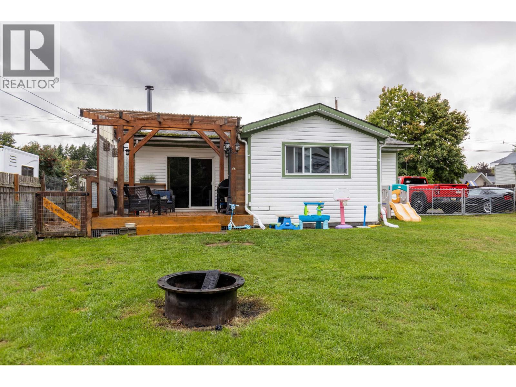
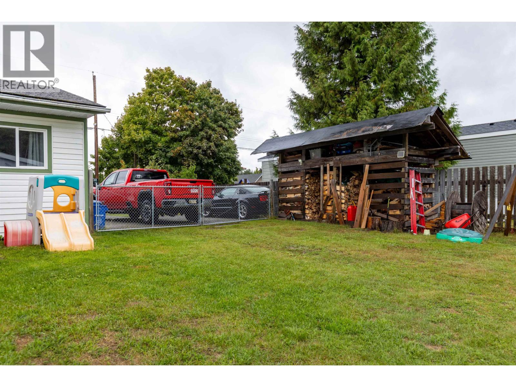
Well-maintained 3-bedroom, 1-bath rancher-style home situated on a spacious 1/3-acre lot in Upper Thornhill. Featuring a newer kitchen and wood stove for supplemental heating, this home offers comfortable living with plenty of room to enjoy. The 200'x75' lot with fully fenced backyard includes a detached shop, garden area, storage shed, and space for a chicken coop. An excellent opportunity for first-time buyers, hobbyists, or anyone looking for a home with extra land and workspace. (id:5136)
Property Details
| MLS® Number | R3164299 |
| Property Type | Single Family |
Building
| BathroomTotal | 1 |
| BedroomsTotal | 3 |
| ArchitecturalStyle | Ranch |
| BasementType | Crawl Space |
| ConstructedDate | 1952 |
| ConstructionStyleAttachment | Detached |
| ExteriorFinish | Vinyl Siding |
| FireplacePresent | Yes |
| FireplaceTotal | 1 |
| FoundationType | Concrete Block, Concrete Perimeter |
| HeatingFuel | Natural Gas, Wood |
| HeatingType | Forced Air |
| RoofMaterial | Asphalt Shingle |
| RoofStyle | Conventional |
| StoriesTotal | 1 |
| SizeInterior | 1073 Sqft |
| TotalFinishedArea | 1073 Sqft |
| Type | House |
| UtilityWater | Municipal Water |
Parking
| Open |
Land
| Acreage | No |
| SizeIrregular | 15000 |
| SizeTotal | 15000 Sqft |
| SizeTotalText | 15000 Sqft |
Rooms
| Level | Type | Length | Width | Dimensions |
|---|---|---|---|---|
| Main Level | Kitchen | 15 ft ,8 in | 9 ft | 15 ft ,8 in x 9 ft |
| Main Level | Dining Room | 8 ft ,6 in | 8 ft ,3 in | 8 ft ,6 in x 8 ft ,3 in |
| Main Level | Living Room | 15 ft ,5 in | 12 ft | 15 ft ,5 in x 12 ft |
| Main Level | Primary Bedroom | 13 ft | 11 ft ,5 in | 13 ft x 11 ft ,5 in |
| Main Level | Bedroom 2 | 12 ft | 10 ft ,3 in | 12 ft x 10 ft ,3 in |
| Main Level | Bedroom 3 | 10 ft ,1 in | 8 ft ,9 in | 10 ft ,1 in x 8 ft ,9 in |
https://www.realtor.ca/real-estate/30265302/2118-laurel-street-terrace
Interested?
Contact us for more information


The trademarks REALTOR®, REALTORS®, and the REALTOR® logo are controlled by The Canadian Real Estate Association (CREA) and identify real estate professionals who are members of CREA. The trademarks MLS®, Multiple Listing Service® and the associated logos are owned by The Canadian Real Estate Association (CREA) and identify the quality of services provided by real estate professionals who are members of CREA. The trademark DDF® is owned by The Canadian Real Estate Association (CREA) and identifies CREA's Data Distribution Facility (DDF®)
September 14 2026 05:52:11
BC Northern Real Estate Board
RE/MAX Coast Mountains