
MLS Listings for Northern BC Canada
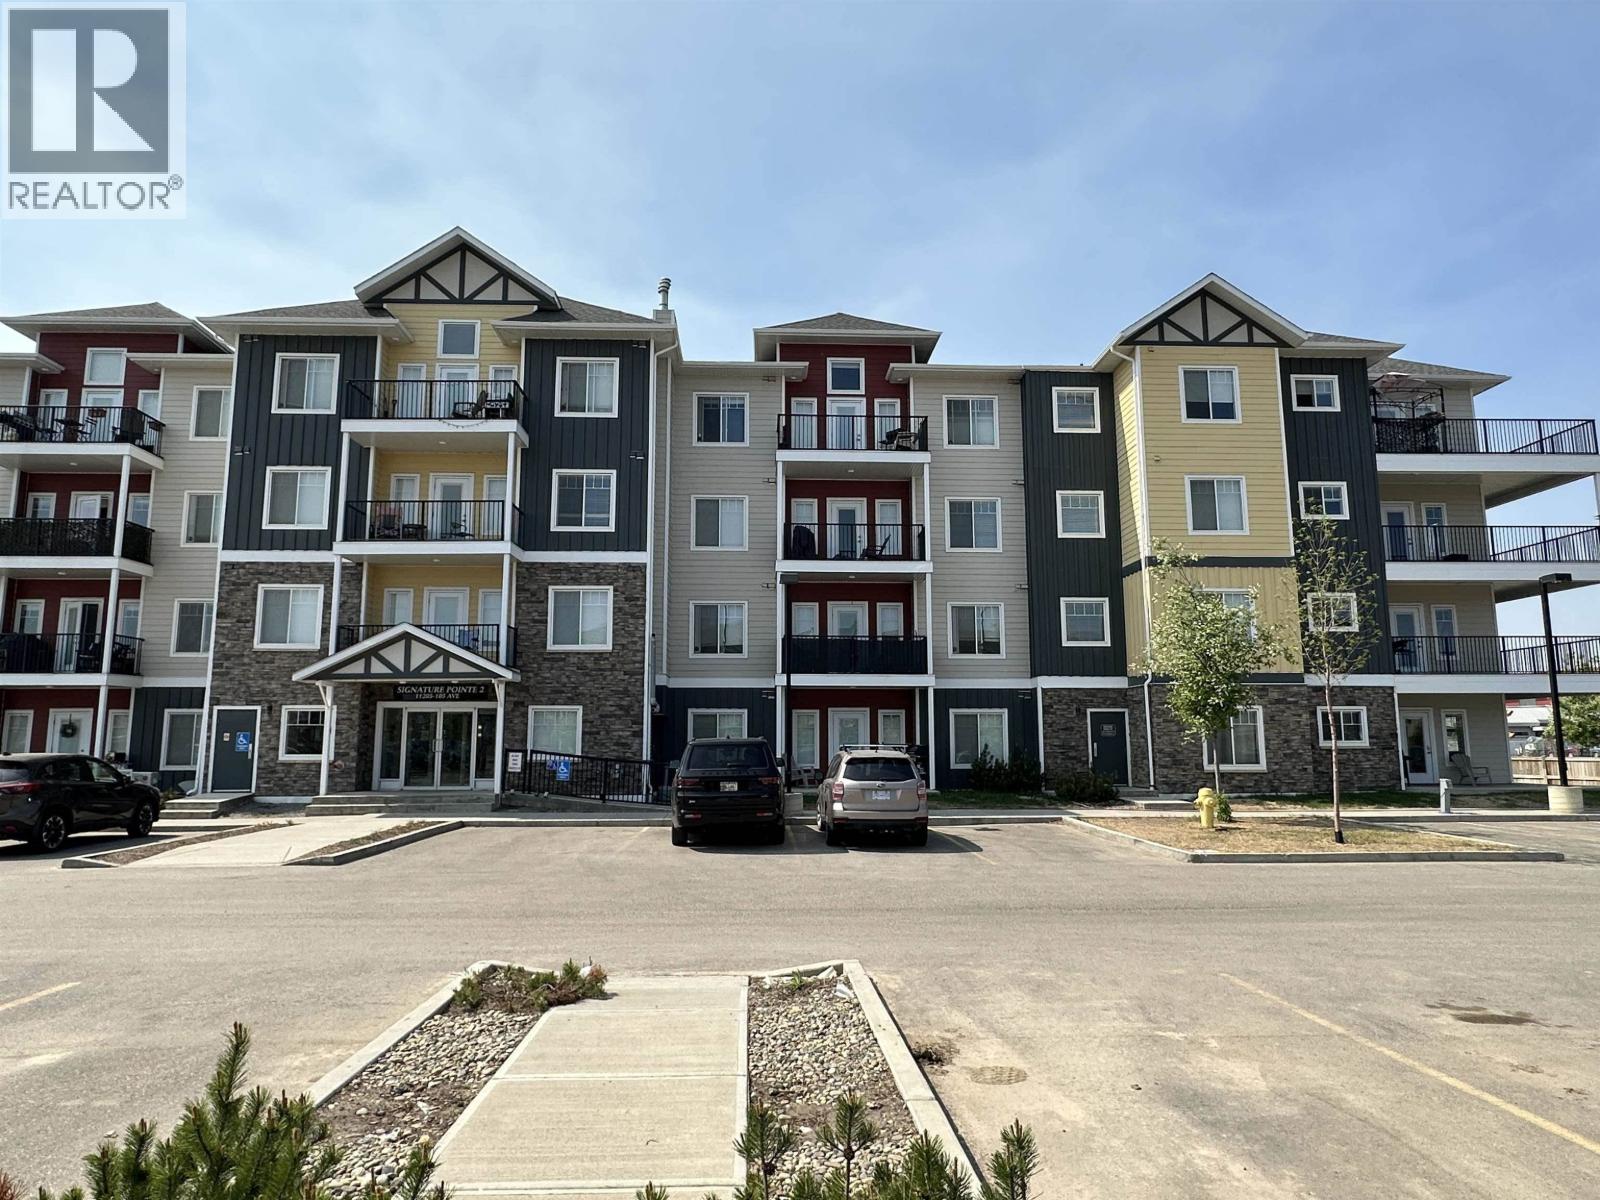
212 11205 105 Avenue Fort St. John, British Columbia V1J 0L3










$229,000
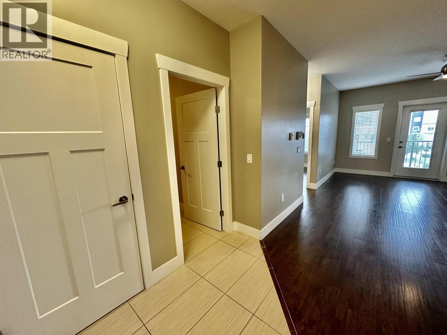
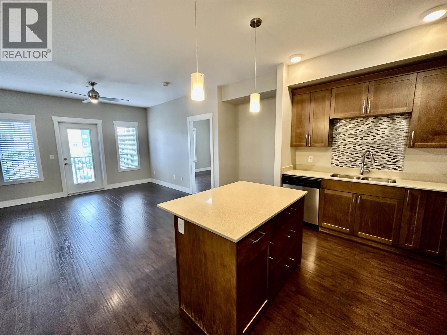
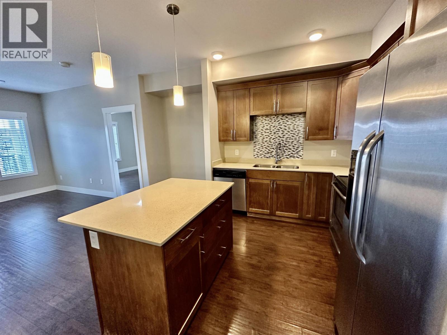
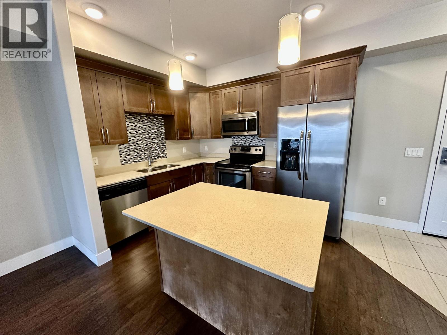
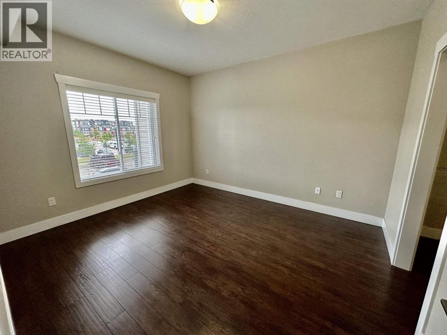
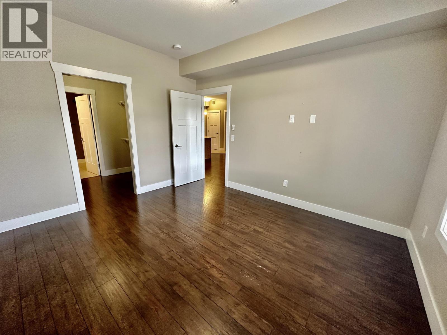
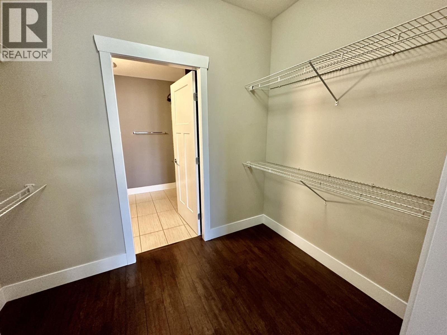
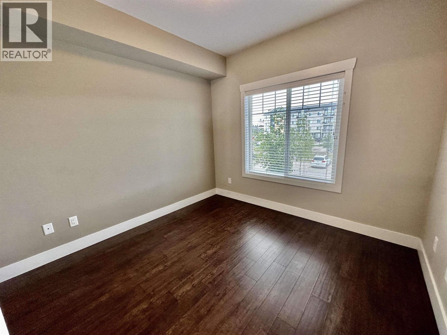
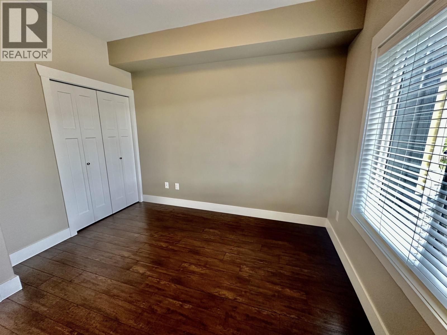
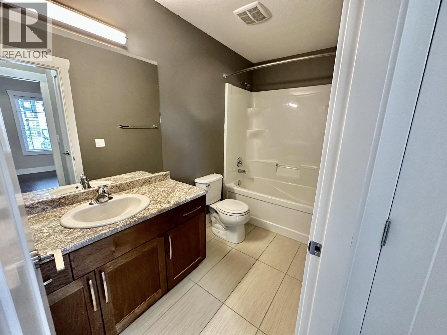
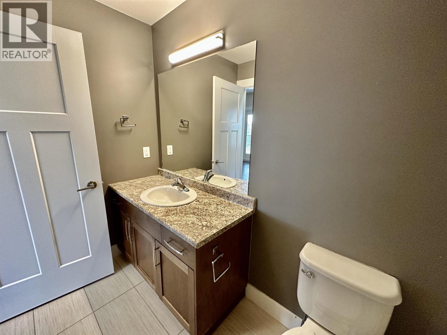
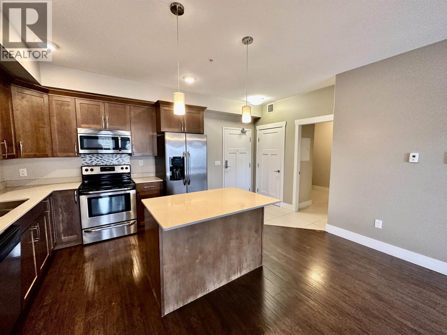
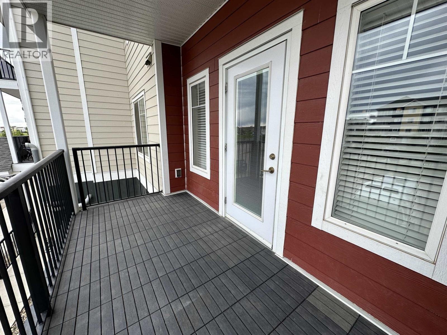
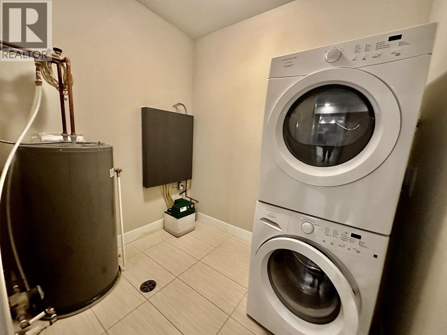
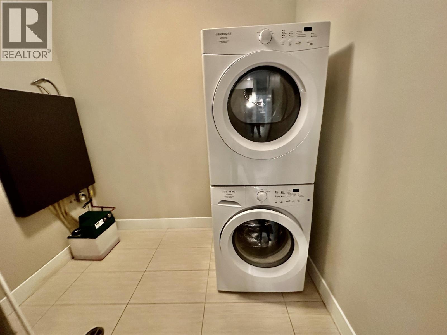
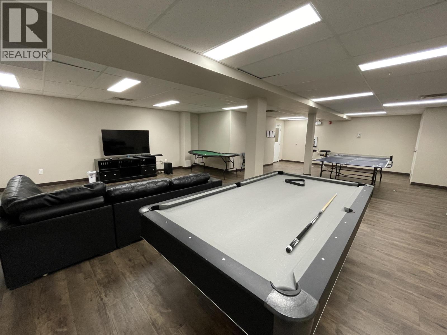
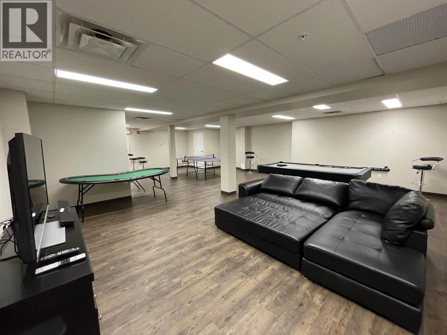
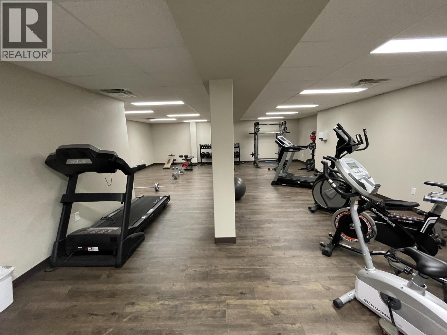
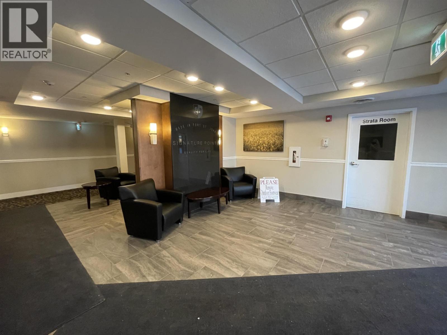
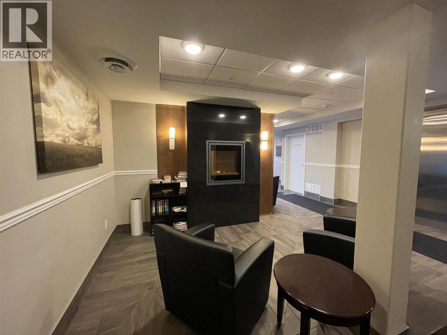
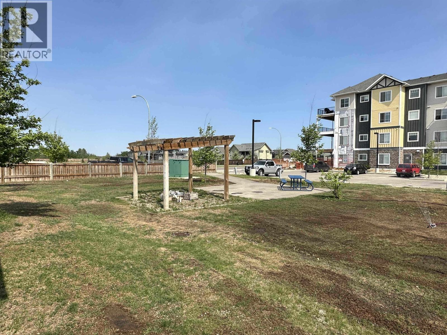
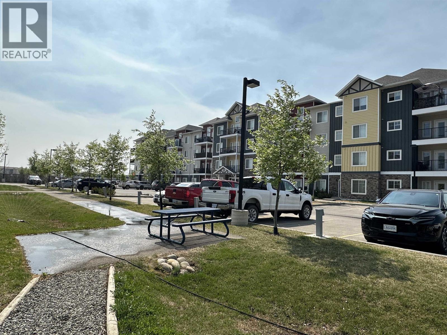
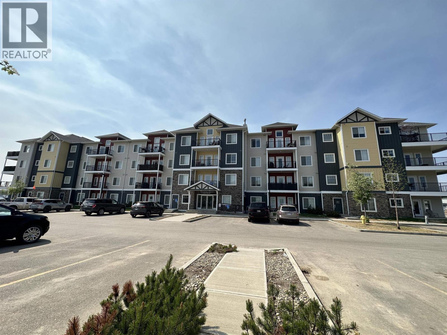
Check out this affordable condo near Ma Murray School - 2 bedrooms & 2 full bathrooms. Kitchen displays beautiful cabinetry, stunning quartz counter tops, lg island & stainless steel appliances. Entry closet provides ample room for storage. Huge master bedroom, walk-in closet & full ensuite. There is a good size 2nd bedroom. 9' ceiling, quality trim & stunning wood floors with in-floor heat throughout. Bright living room with large windows allows lots of natural light. Ceiling fan with remote & intercom system. Laundry room & patio area. Comes with storage locker & 2 parking stalls. Amenities - gym & games room. Ideal location, close to new coffee shop, greenspace & walking trails. With longtime tenants in place, this unit makes a great investment property or starter home. (id:5136)
Property Details
| MLS® Number | R3127314 |
| Property Type | Single Family |
| StorageType | Storage |
Building
| BathroomTotal | 2 |
| BedroomsTotal | 2 |
| Amenities | Laundry - In Suite |
| Appliances | Washer, Dryer, Refrigerator, Stove, Dishwasher |
| BasementType | None |
| ConstructedDate | 2015 |
| ConstructionStyleAttachment | Attached |
| FireProtection | Smoke Detectors |
| Fixture | Drapes/window Coverings |
| FoundationType | Concrete Perimeter |
| HeatingFuel | Electric |
| HeatingType | Radiant/infra-red Heat |
| RoofMaterial | Asphalt Shingle |
| RoofStyle | Conventional |
| StoriesTotal | 4 |
| SizeInterior | 969 Sqft |
| TotalFinishedArea | 969 Sqft |
| Type | Apartment |
| UtilityWater | Municipal Water |
Parking
| Open |
Land
| Acreage | No |
| SizeIrregular | 0 X |
| SizeTotalText | 0 X |
Rooms
| Level | Type | Length | Width | Dimensions |
|---|---|---|---|---|
| Main Level | Kitchen | 9 ft ,6 in | 9 ft | 9 ft ,6 in x 9 ft |
| Main Level | Living Room | 13 ft ,1 in | 16 ft ,7 in | 13 ft ,1 in x 16 ft ,7 in |
| Main Level | Primary Bedroom | 11 ft ,2 in | 13 ft ,2 in | 11 ft ,2 in x 13 ft ,2 in |
| Main Level | Other | 9 ft | 5 ft ,1 in | 9 ft x 5 ft ,1 in |
| Main Level | Bedroom 2 | 10 ft ,6 in | 10 ft ,1 in | 10 ft ,6 in x 10 ft ,1 in |
| Main Level | Foyer | 6 ft ,1 in | 8 ft ,3 in | 6 ft ,1 in x 8 ft ,3 in |
| Main Level | Laundry Room | 8 ft ,9 in | 7 ft ,1 in | 8 ft ,9 in x 7 ft ,1 in |
https://www.realtor.ca/real-estate/29799979/212-11205-105-avenue-fort-st-john
Interested?
Contact us for more information


The trademarks REALTOR®, REALTORS®, and the REALTOR® logo are controlled by The Canadian Real Estate Association (CREA) and identify real estate professionals who are members of CREA. The trademarks MLS®, Multiple Listing Service® and the associated logos are owned by The Canadian Real Estate Association (CREA) and identify the quality of services provided by real estate professionals who are members of CREA. The trademark DDF® is owned by The Canadian Real Estate Association (CREA) and identifies CREA's Data Distribution Facility (DDF®)
June 26 2026 05:57:10
BC Northern Real Estate Board
Century 21 Energy Realty