
MLS Listings for Northern BC Canada
2130 Graham Avenue Prince Rupert, British Columbia V8J 1C8














$1,199,000
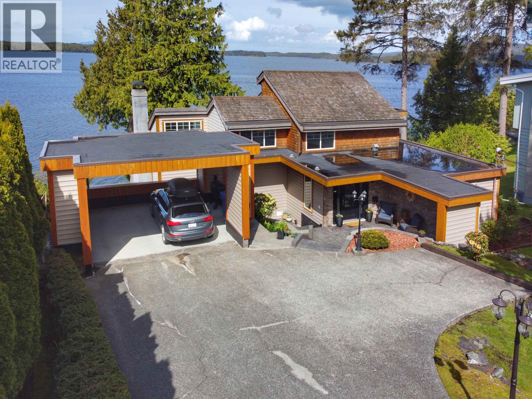
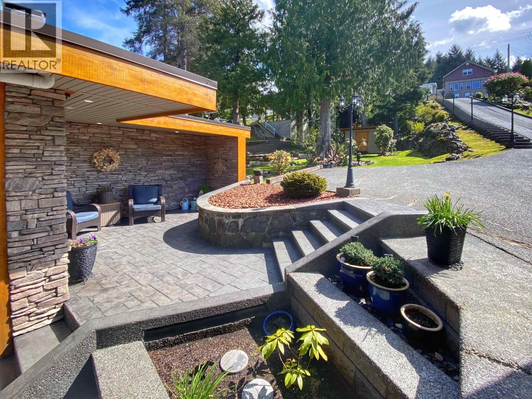
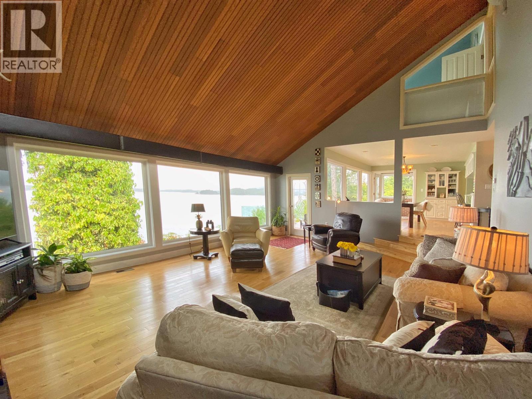
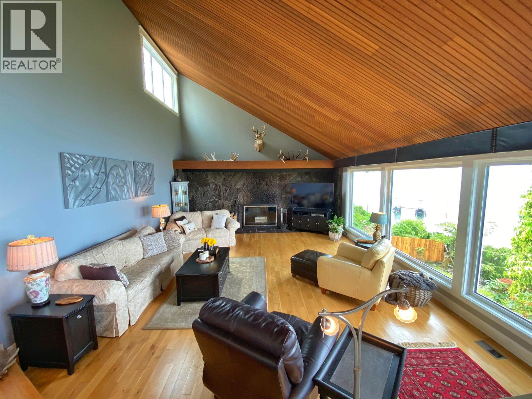
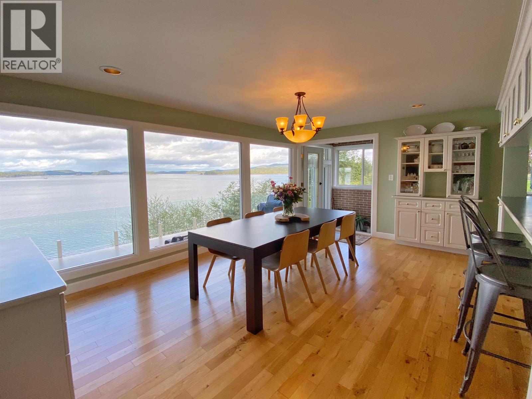
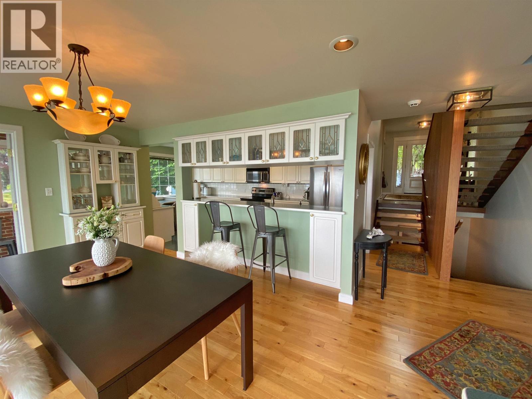
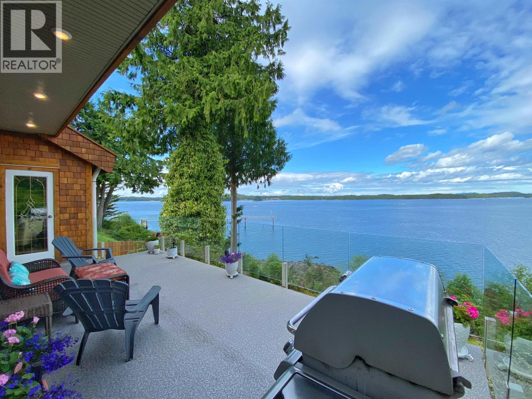
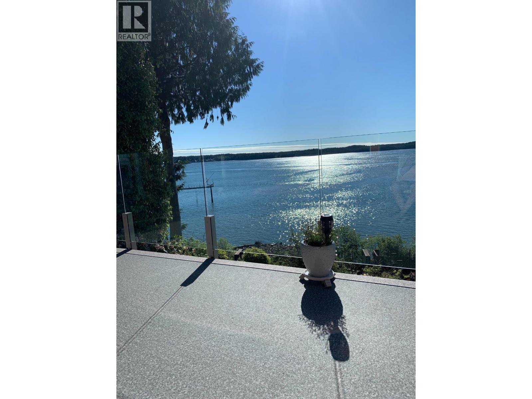
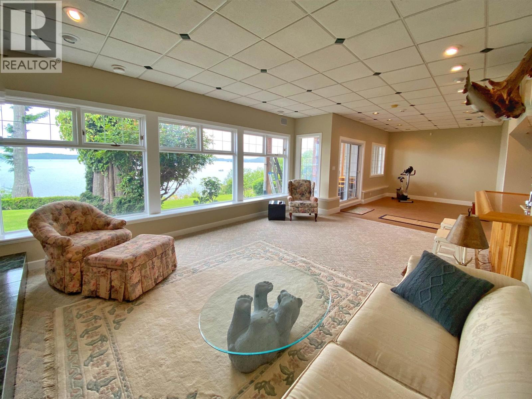
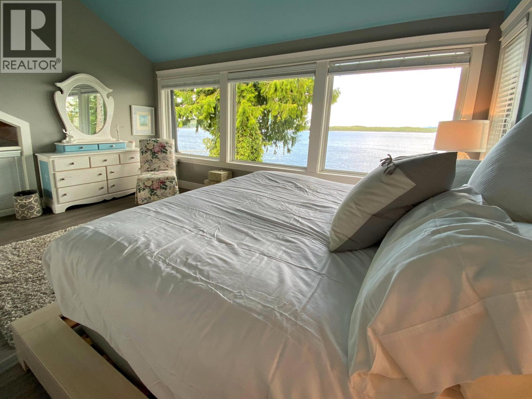
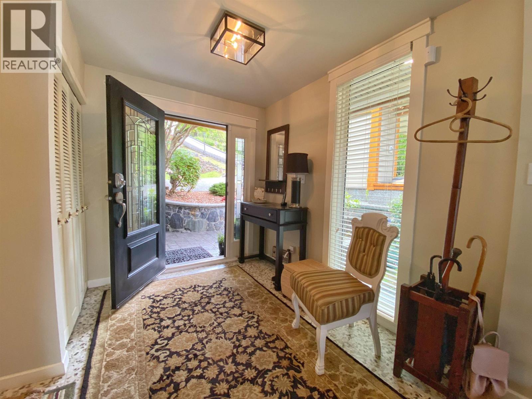
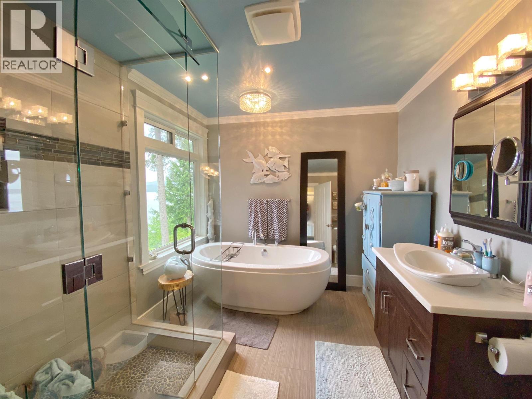
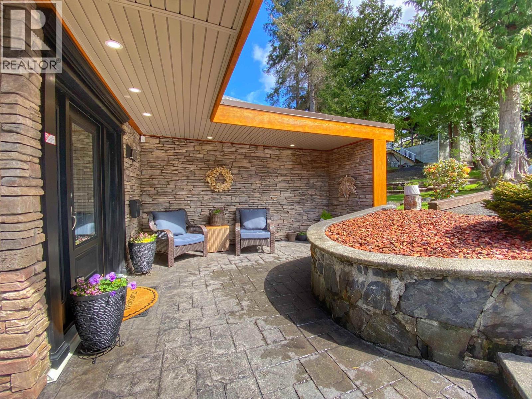
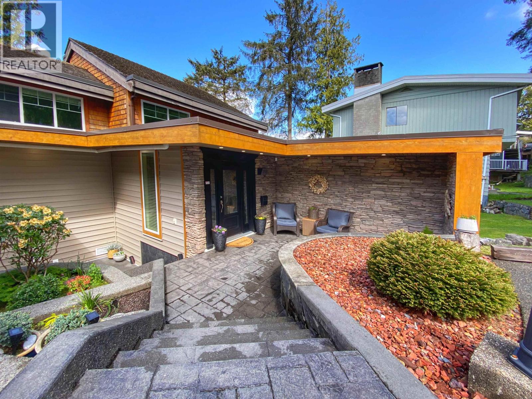
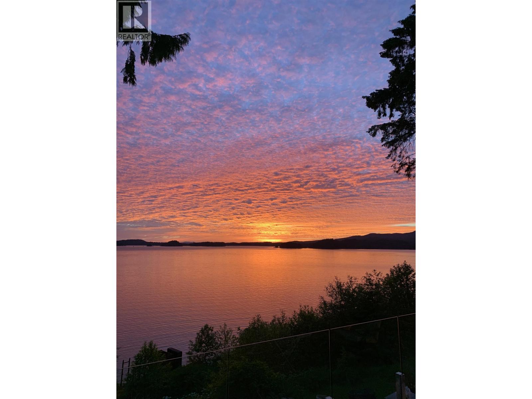
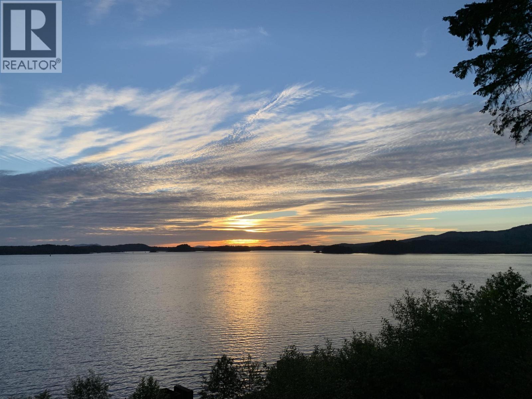
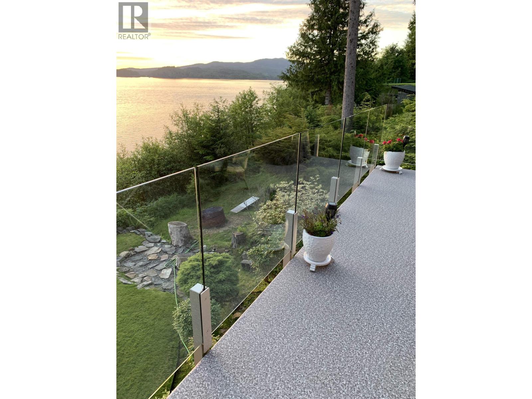
If you're looking for unobstructed ocean views with a private location in a desirable neighborhood, your search ends here! This exceptional custom-built home sits right above the harbour and blends seamlessly into its surroundings with stunning landscaping. Enjoy captivating close-up views of marine life and passing boats from the deck. The main floor has an open layout, with the harbour view as your backdrop. The living room features vaulted ceilings, floor-to-ceiling windows and a grand fireplace. Cook or entertain happily in the well-appointed, bright kitchen with stainless appliances. Upstairs, the primary is your private sanctuary with a spa-like ensuite. Downstairs you'll find a large rec area, that would also make a great AIRBNB. This property also has potential to be subdivided. (id:5136)
Property Details
| MLS® Number | R3125152 |
| Property Type | Single Family |
| ViewType | View |
Building
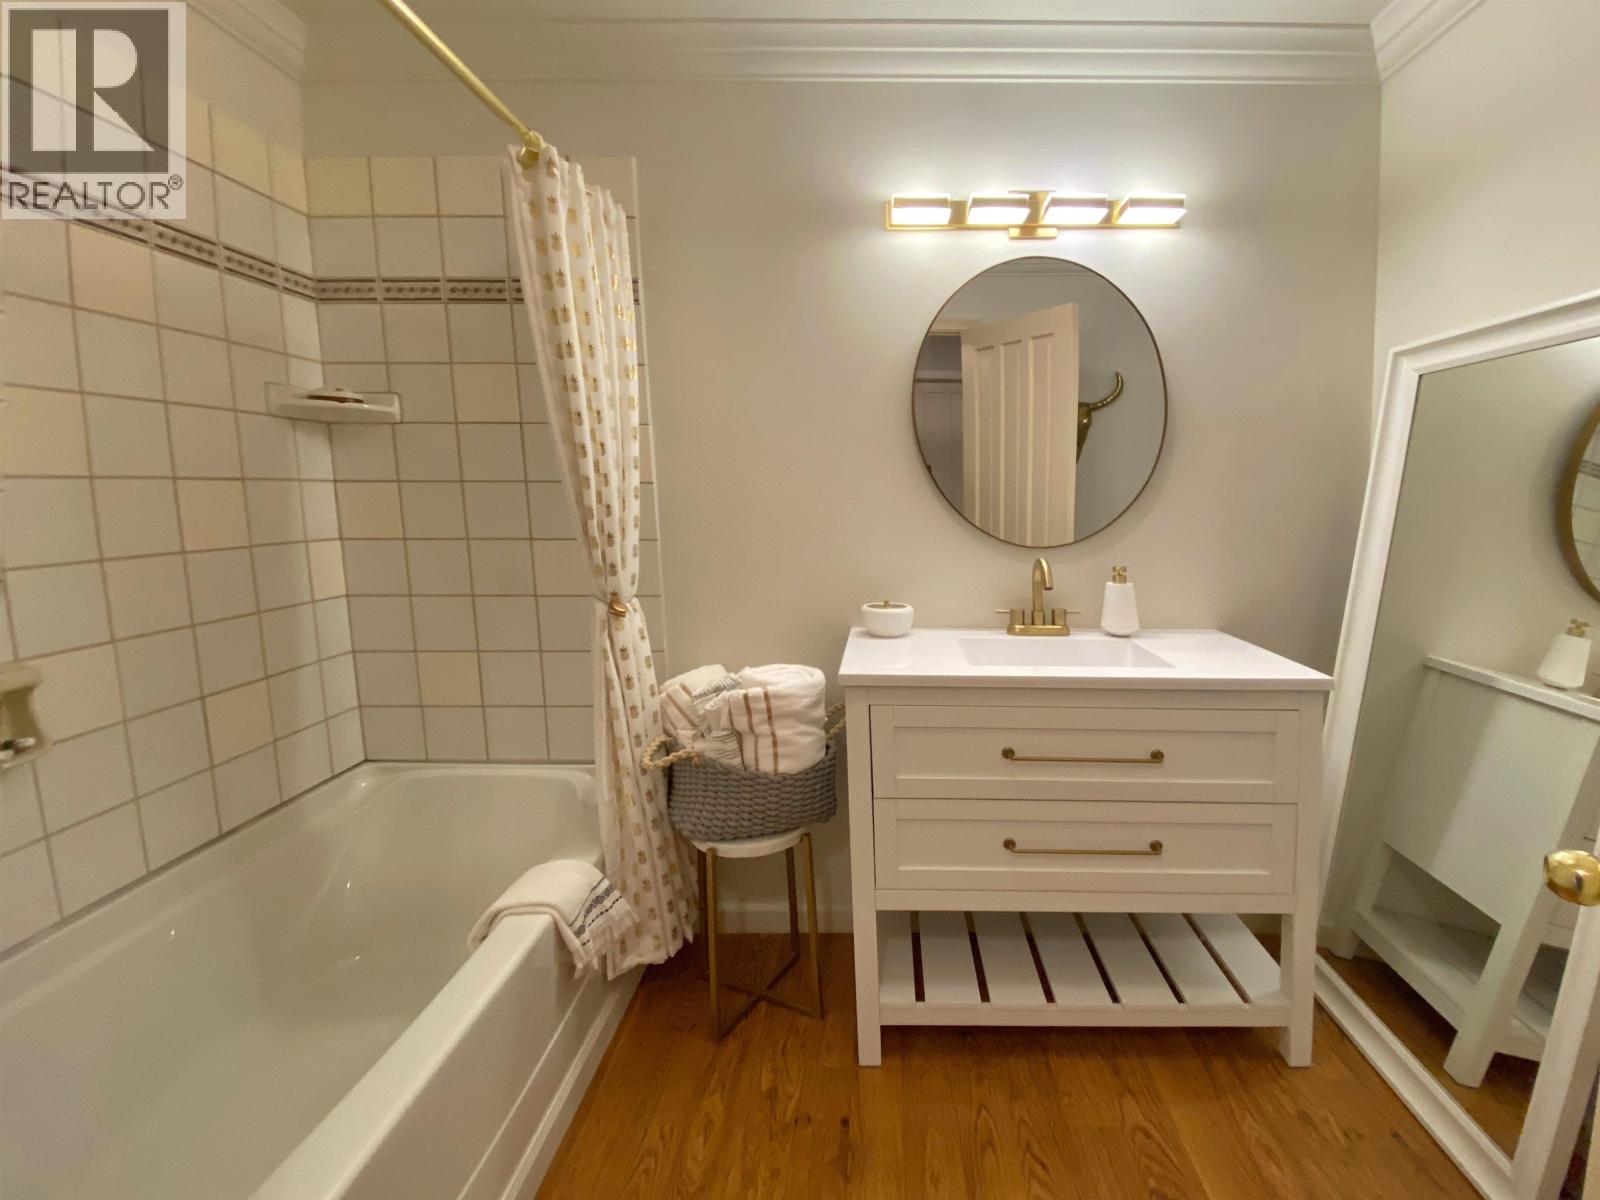
| BathroomTotal | 3 |
| BedroomsTotal | 3 |
| Appliances | Washer, Dryer, Refrigerator, Stove, Dishwasher |
| BasementDevelopment | Finished |
| BasementType | N/a (finished) |
| ConstructedDate | 1973 |
| ConstructionStyleAttachment | Detached |
| ConstructionStyleSplitLevel | Split Level |
| FireplacePresent | Yes |
| FireplaceTotal | 2 |
| FoundationType | Concrete Perimeter |
| HeatingFuel | Electric |
| RoofMaterial | Membrane |
| RoofStyle | Conventional |
| StoriesTotal | 3 |
| SizeInterior | 3488 Sqft |
| TotalFinishedArea | 3488 Sqft |
| Type | House |
| UtilityWater | Municipal Water |
Parking
| Carport | |
| Open |
Land
| Acreage | No |
| SizeIrregular | 14423 |
| SizeTotal | 14423 Sqft |
| SizeTotalText | 14423 Sqft |
Rooms
| Level | Type | Length | Width | Dimensions |
|---|---|---|---|---|
| Above | Primary Bedroom | 11 ft | 17 ft | 11 ft x 17 ft |
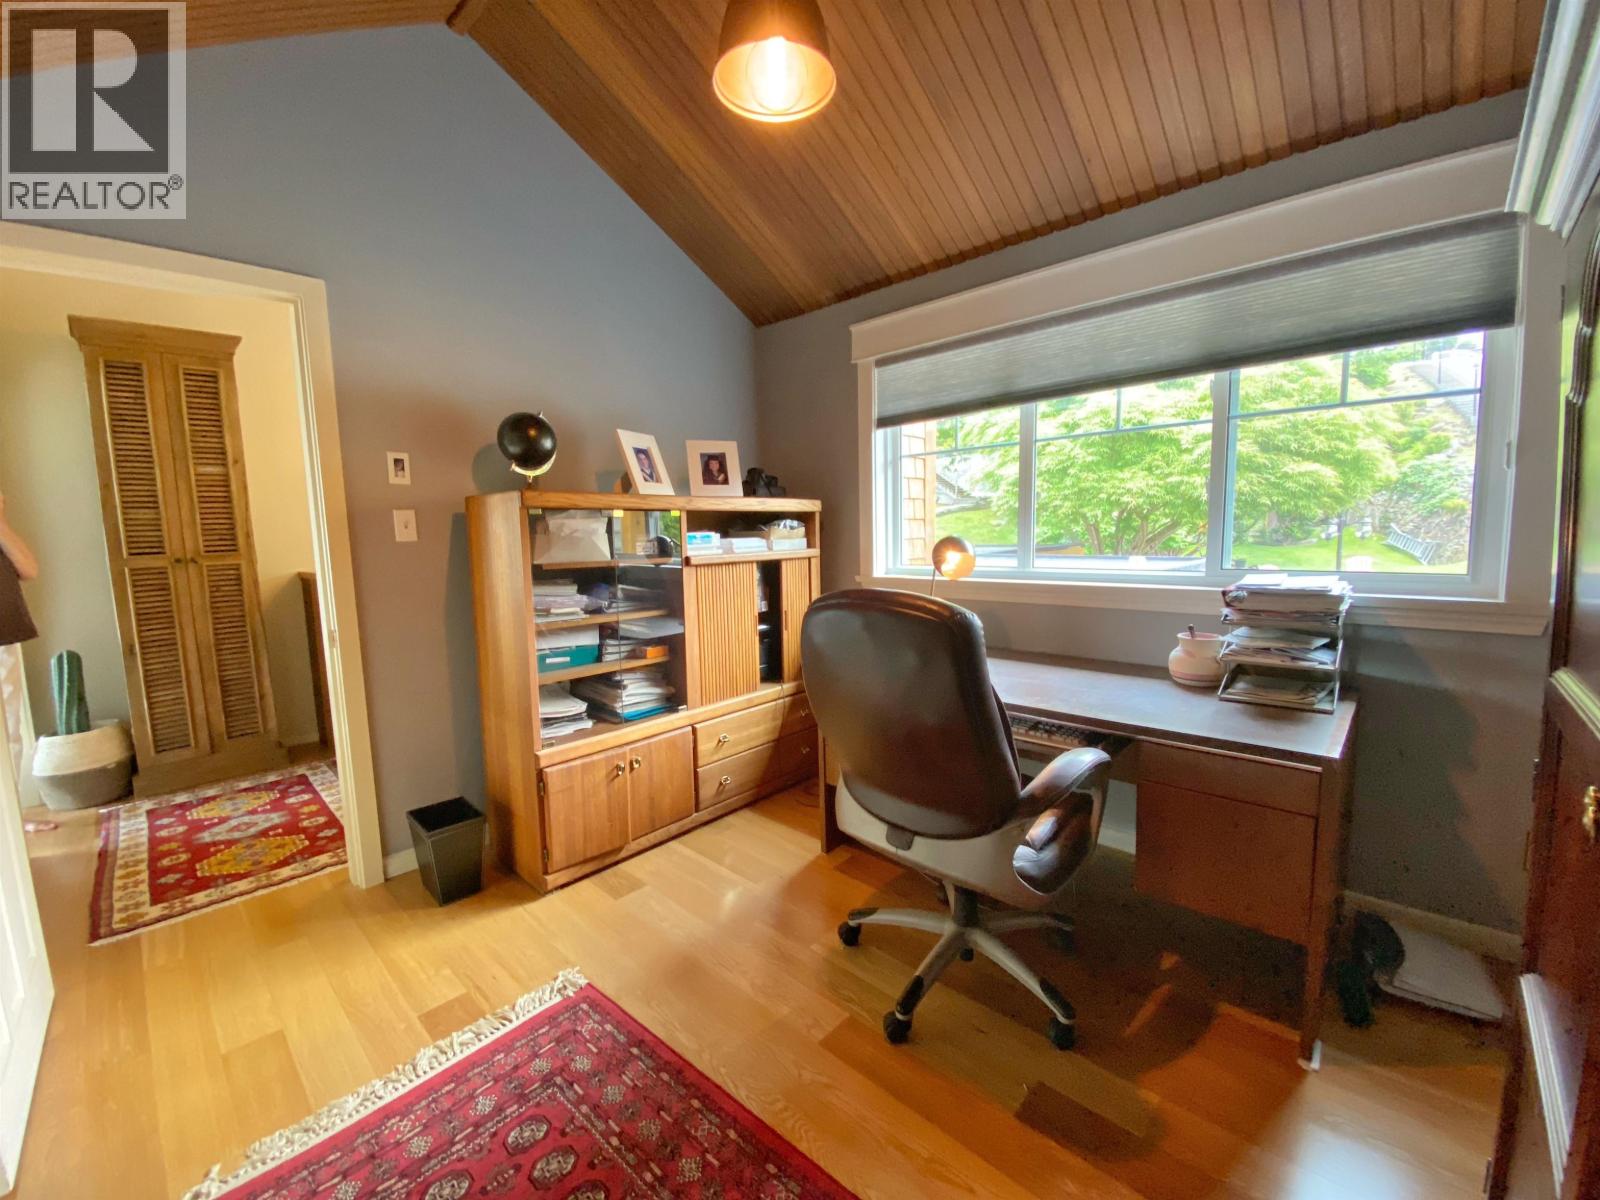
| Above | Den | 9 ft | 11 ft | 9 ft x 11 ft |
| Lower Level | Recreational, Games Room | 15 ft | 37 ft | 15 ft x 37 ft |
| Main Level | Kitchen | 9 ft | 18 ft | 9 ft x 18 ft |
| Main Level | Dining Room | 11 ft | 17 ft | 11 ft x 17 ft |
| Main Level | Living Room | 17 ft ,1 in | 24 ft | 17 ft ,1 in x 24 ft |
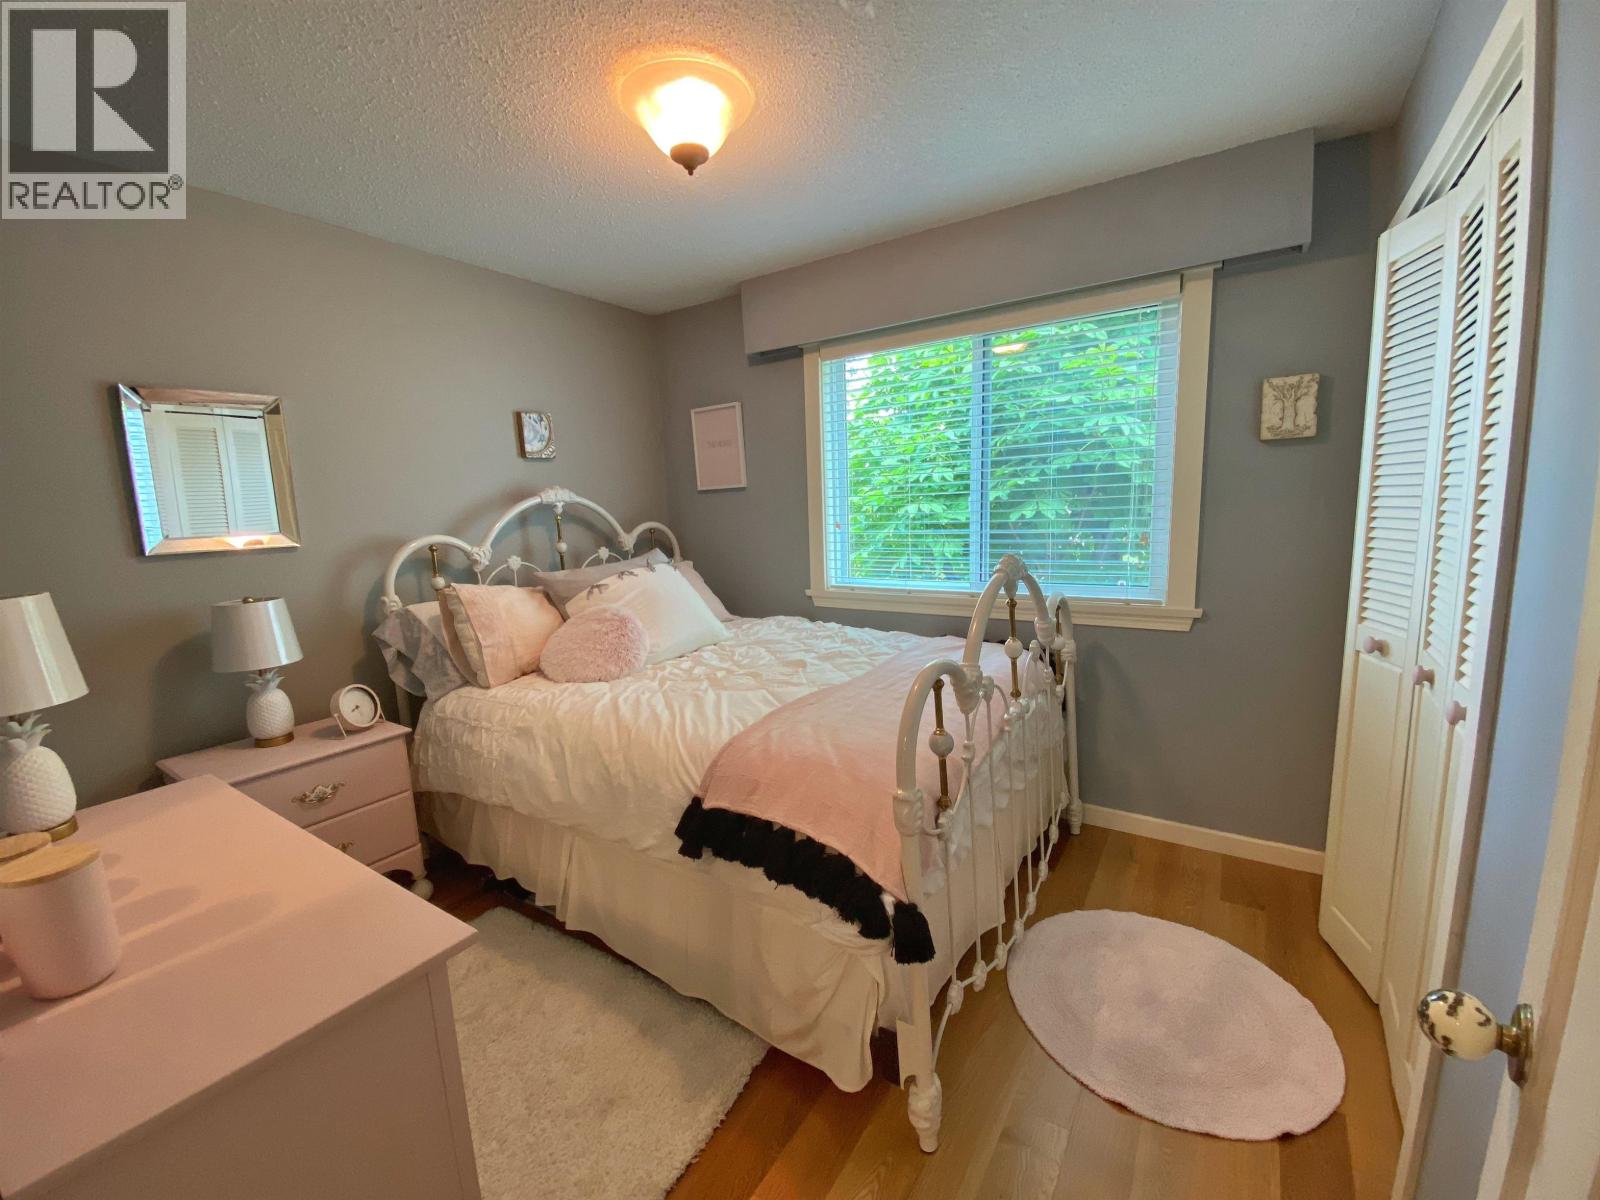
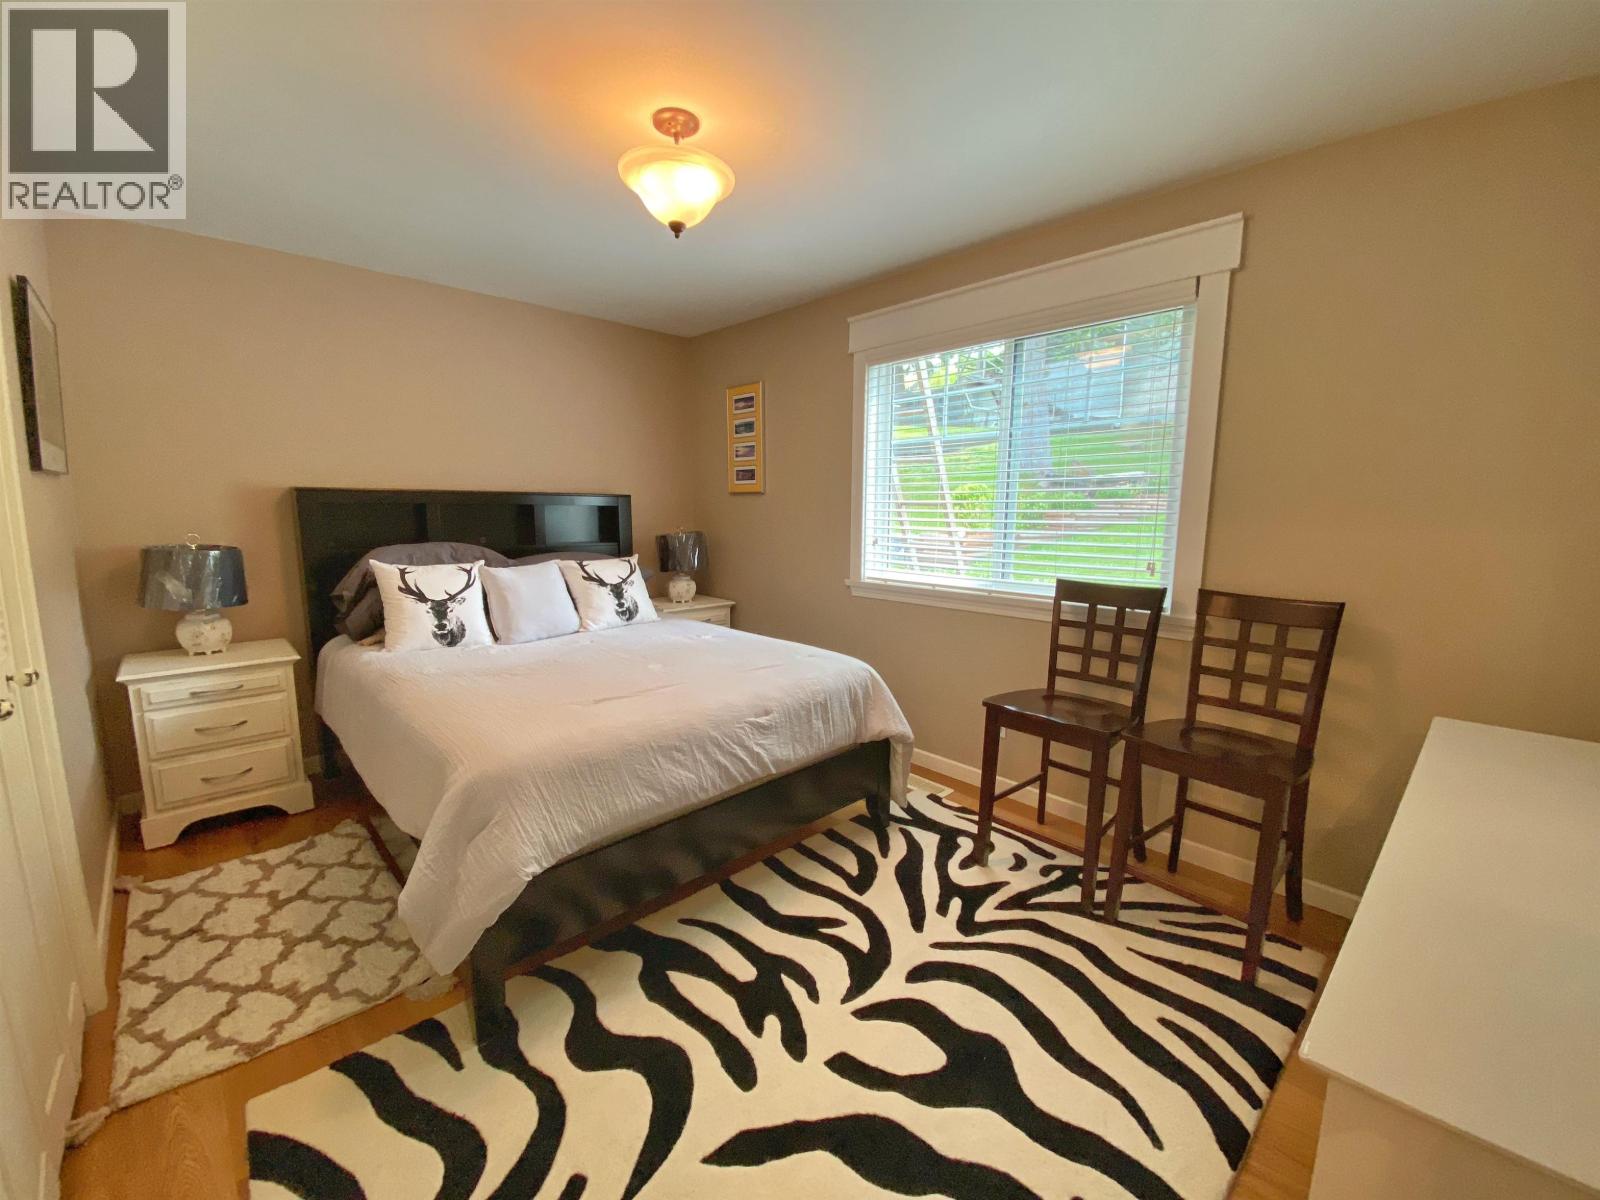
| Main Level | Bedroom 2 | 9 ft | 10 ft | 9 ft x 10 ft |
| Main Level | Bedroom 3 | 9 ft | 14 ft | 9 ft x 14 ft |
| Main Level | Foyer | 7 ft | 10 ft | 7 ft x 10 ft |
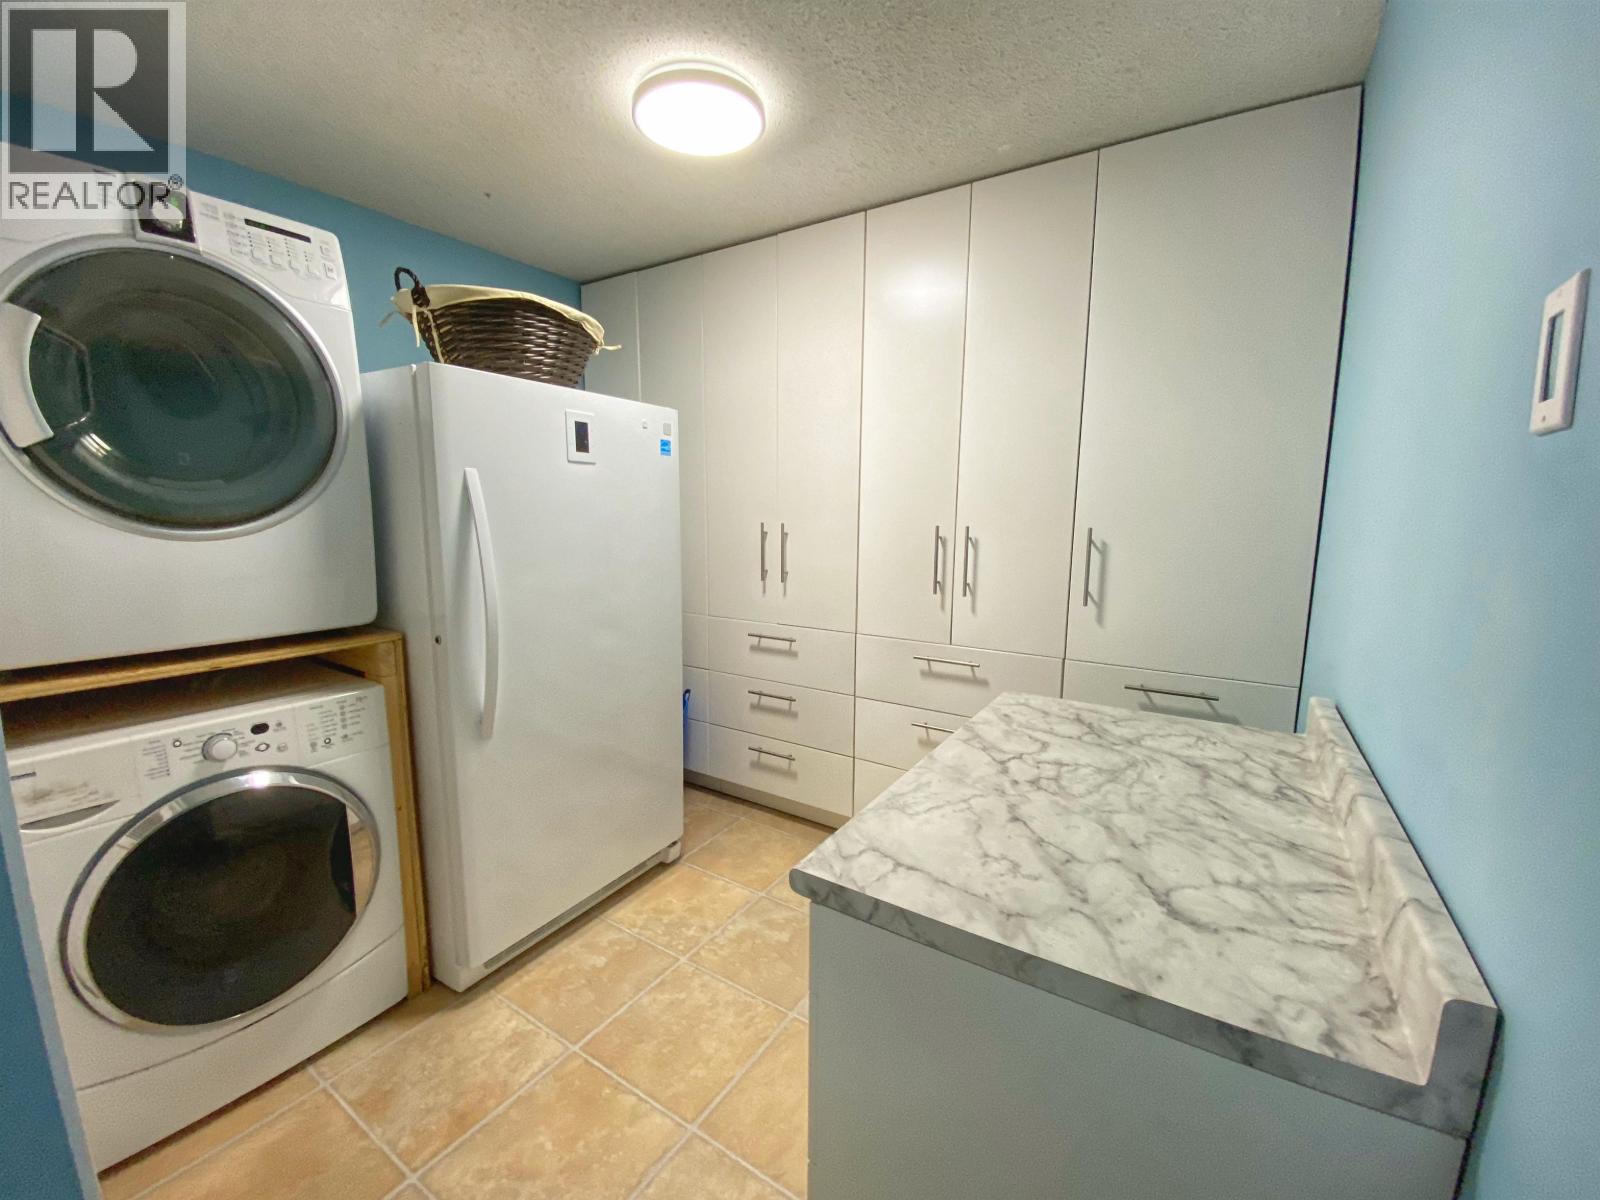
| Main Level | Laundry Room | 9 ft | 9 ft | 9 ft x 9 ft |
| Main Level | Enclosed Porch | 5 ft ,1 in | 11 ft | 5 ft ,1 in x 11 ft |
https://www.realtor.ca/real-estate/29772857/2130-graham-avenue-prince-rupert
Interested?
Contact us for more information


The trademarks REALTOR®, REALTORS®, and the REALTOR® logo are controlled by The Canadian Real Estate Association (CREA) and identify real estate professionals who are members of CREA. The trademarks MLS®, Multiple Listing Service® and the associated logos are owned by The Canadian Real Estate Association (CREA) and identify the quality of services provided by real estate professionals who are members of CREA. The trademark DDF® is owned by The Canadian Real Estate Association (CREA) and identifies CREA's Data Distribution Facility (DDF®)
May 21 2026 09:27:37
BC Northern Real Estate Board
RE/MAX Coast Mountains (Pr)