
MLS Listings for Northern BC Canada
2134 South Lakeside Drive Williams Lake, British Columbia V2G 5G4

$524,900
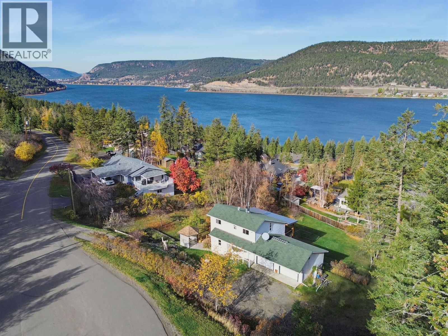
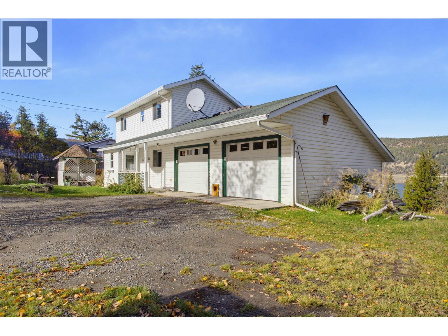
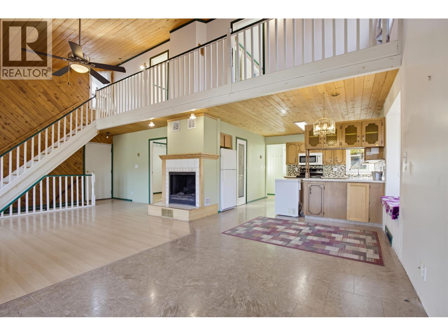
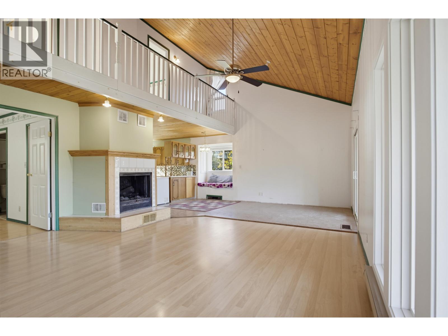
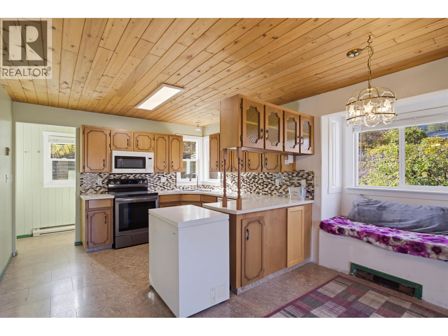
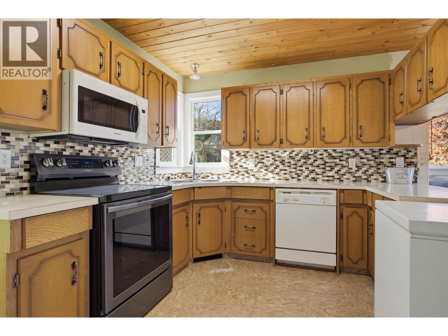
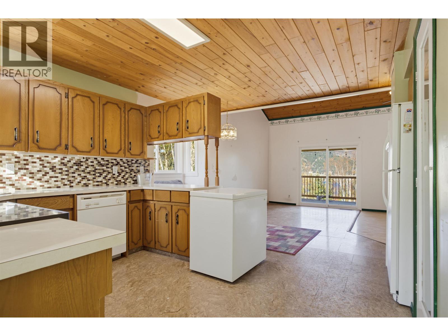
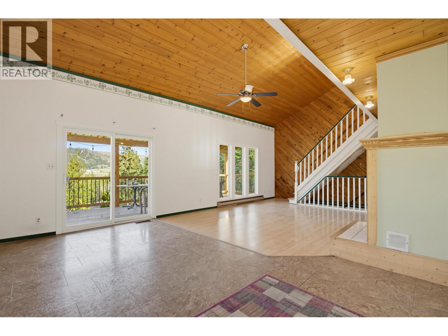
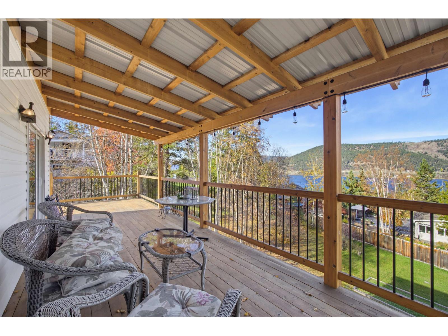
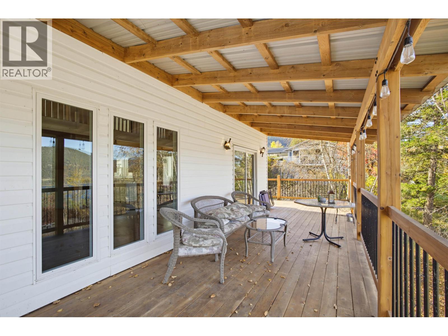
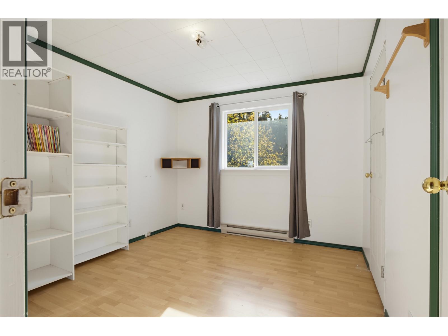
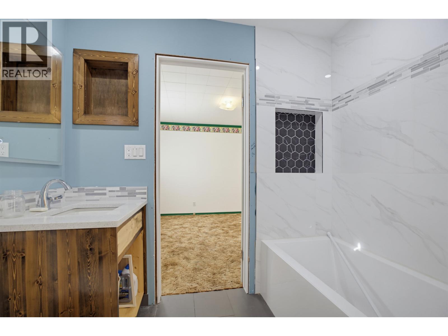
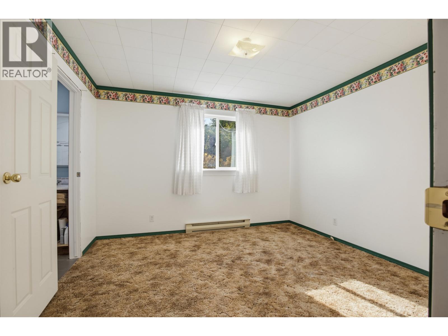
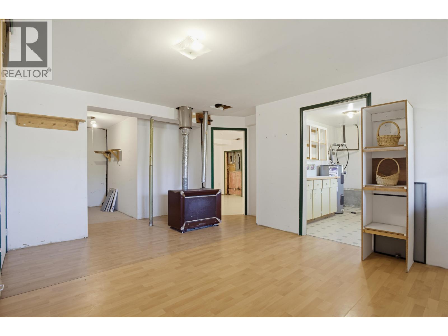
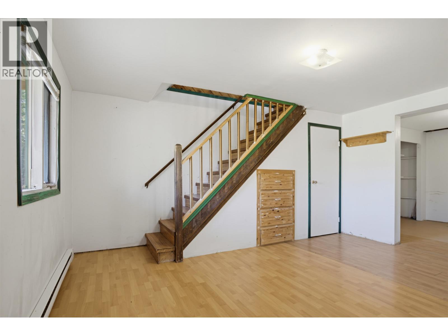
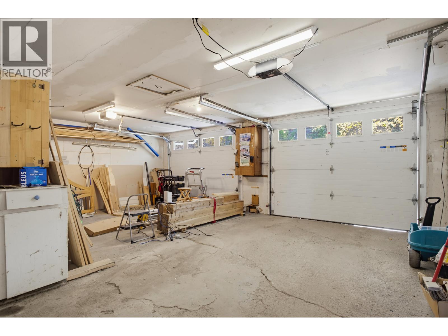
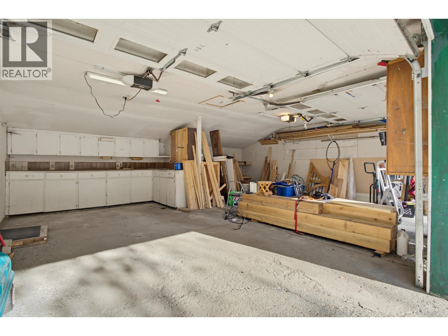
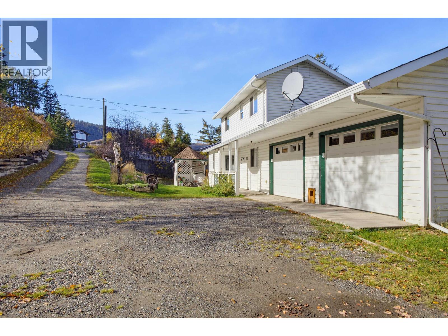
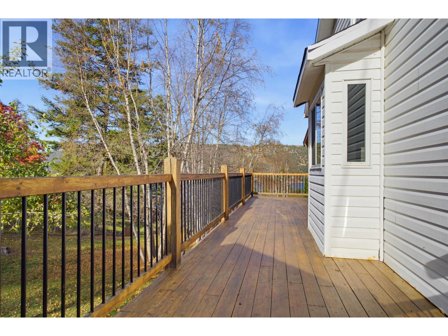
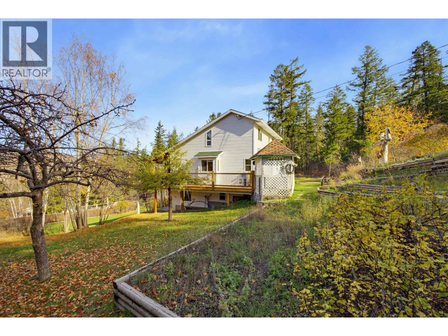
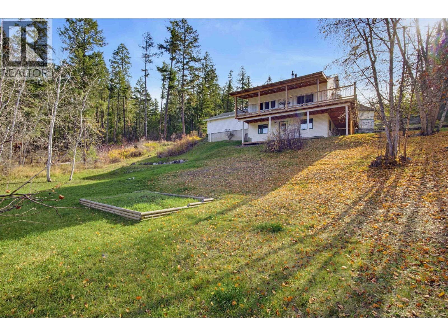
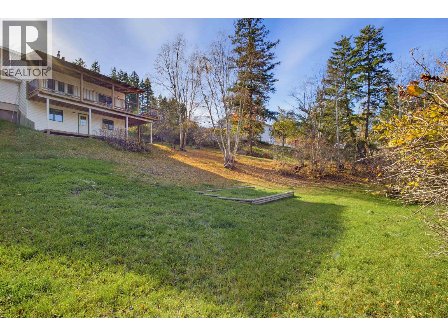
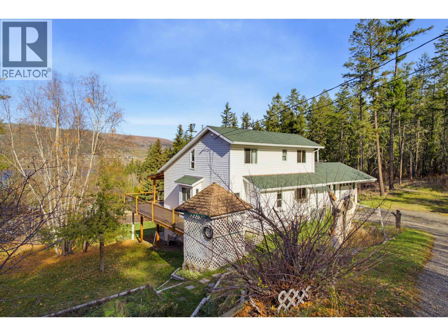
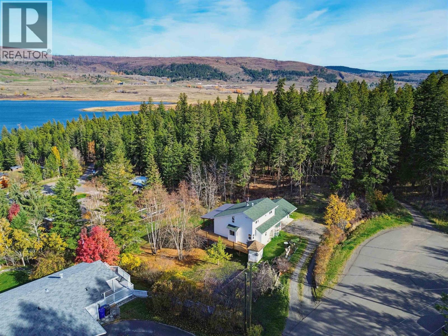
Location is everything! This charming 4 Bed, 3 Bath home is the very last home on South Lakeside Drive, with walkout access to the endless hiking and riding trails of Russet Bluff. This single owner home features a stunning vaulted ceiling living room, complete with wood fireplace and patio doors. Enjoy sunset lakeviews on the wrap around deck, overlooking the substantial backyard. Lots of space with a double garage and full walkout basement. A great layout with bedrooms on every floor, multiple decks, suite potential - flexibility for everyone. Never before on the market, catch this one before it's gone for another generation. (id:5136)
Property Details
| MLS® Number | R3177147 |
| Property Type | Single Family |
| StorageType | Storage |
| ViewType | View |
Building
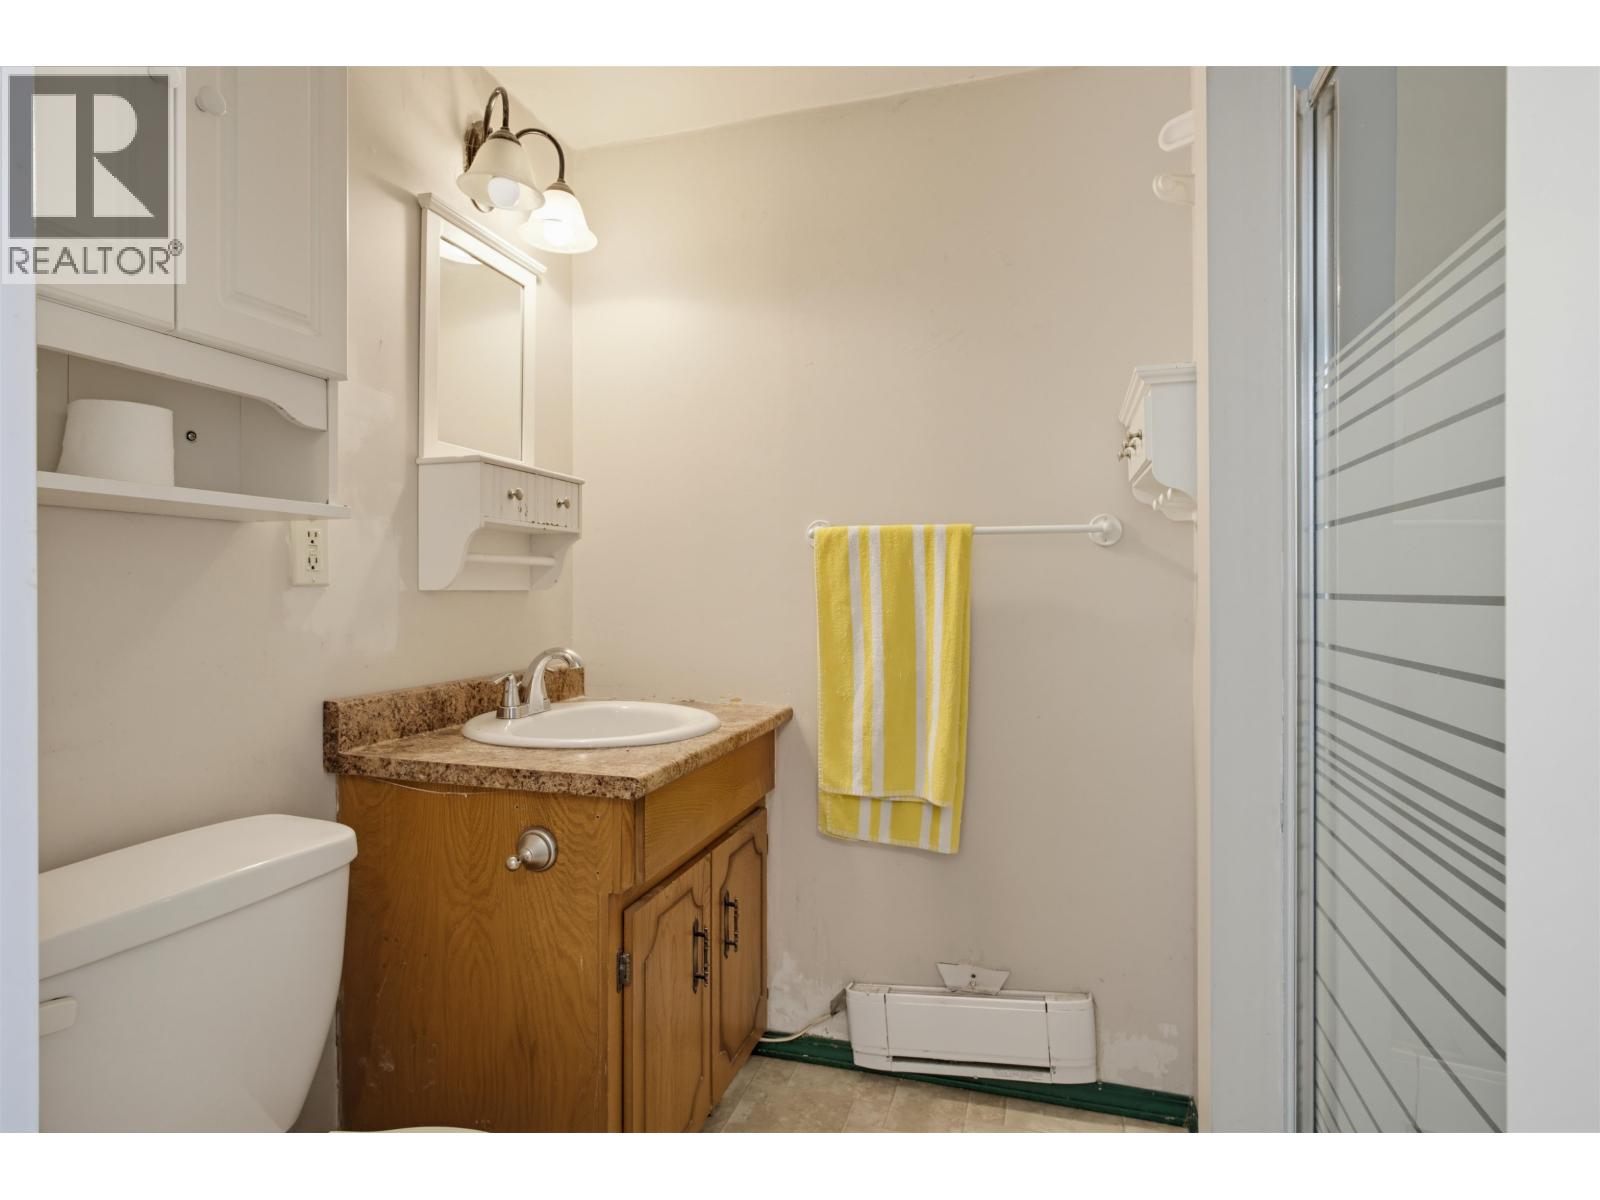
| BathroomTotal | 3 |
| BedroomsTotal | 4 |
| Appliances | Washer, Dryer, Refrigerator, Stove, Dishwasher |
| BasementDevelopment | Finished |
| BasementType | Full (finished) |
| ConstructedDate | 1983 |
| ConstructionStyleAttachment | Detached |
| ExteriorFinish | Vinyl Siding |
| FireplacePresent | Yes |
| FireplaceTotal | 2 |
| Fixture | Drapes/window Coverings |
| FoundationType | Concrete Perimeter |
| HeatingFuel | Electric, Natural Gas |
| HeatingType | Baseboard Heaters |
| RoofMaterial | Asphalt Shingle |
| RoofStyle | Conventional |
| StoriesTotal | 3 |
| SizeInterior | 2187 Sqft |
| TotalFinishedArea | 2187 Sqft |
| Type | House |
Parking
| Garage | 2 |
| Open |
Land
| Acreage | No |
| SizeIrregular | 18295 |
| SizeTotal | 18295 Sqft |
| SizeTotalText | 18295 Sqft |
Rooms
| Level | Type | Length | Width | Dimensions |
|---|---|---|---|---|
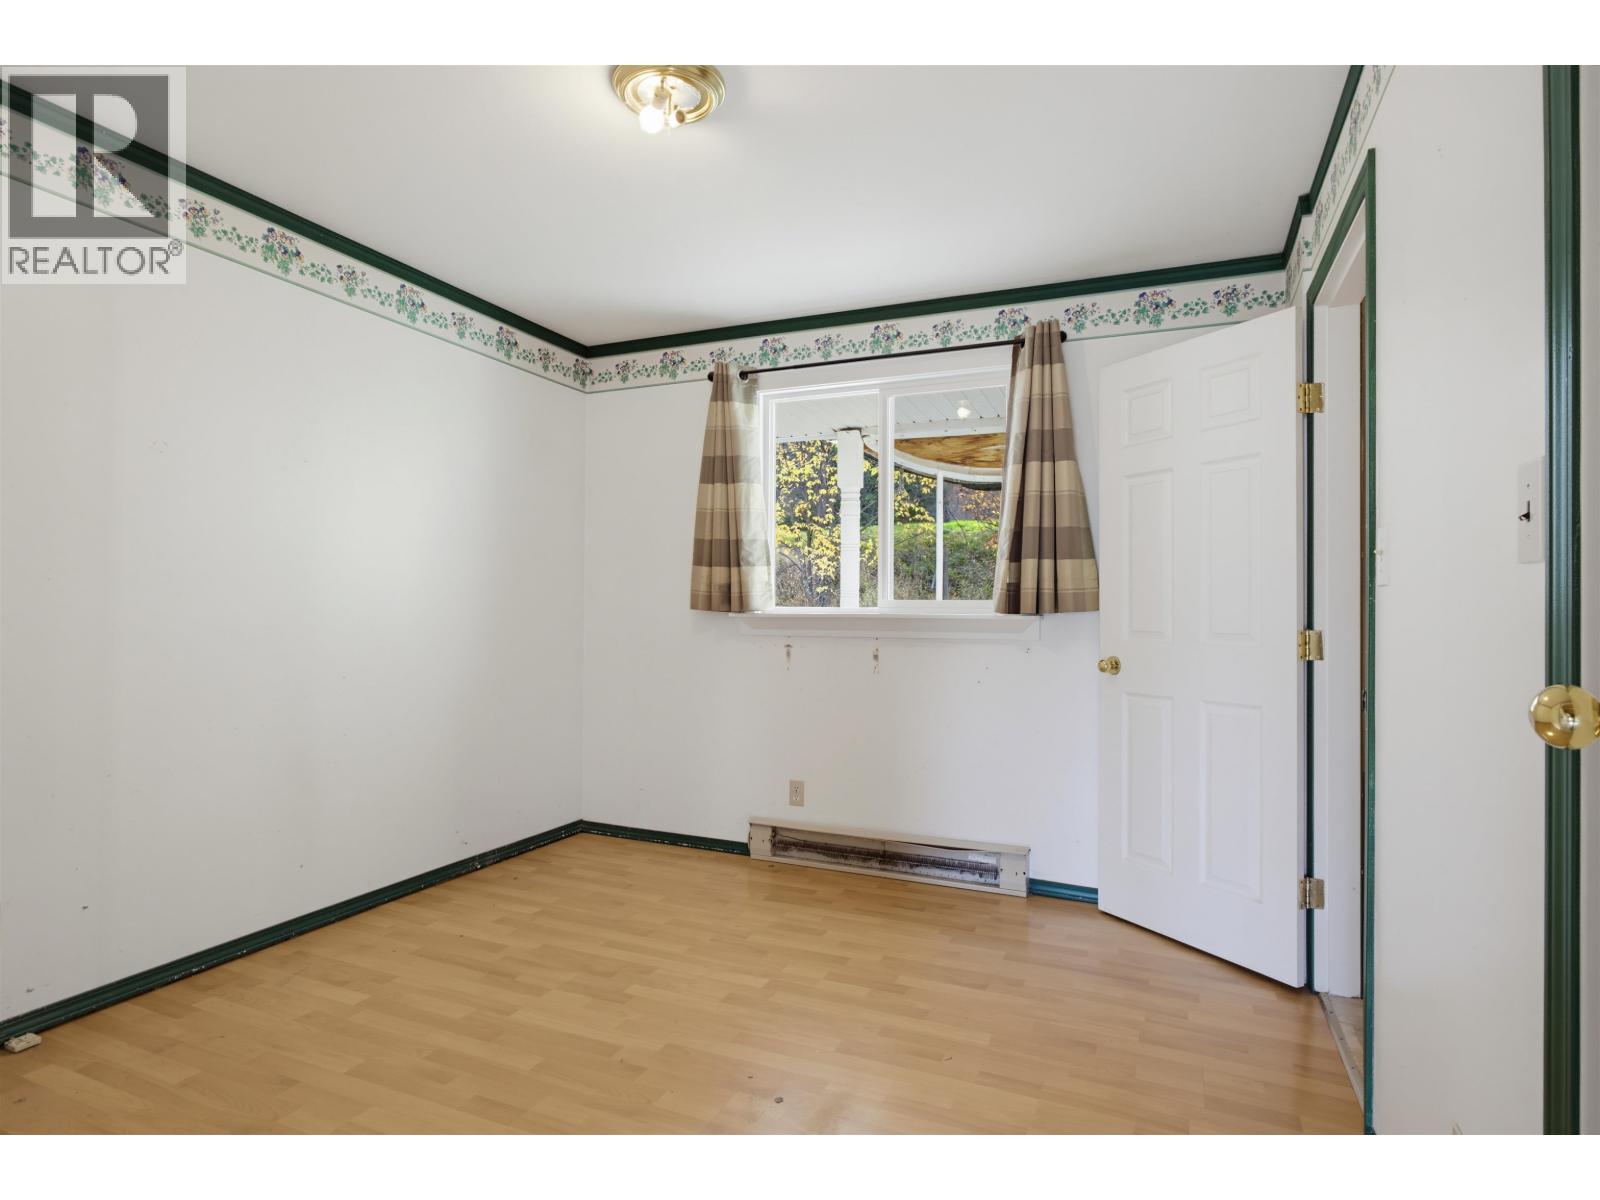
| Above | Bedroom 2 | 11 ft ,7 in | 11 ft ,1 in | 11 ft ,7 in x 11 ft ,1 in |
| Above | Bedroom 3 | 11 ft ,1 in | 10 ft ,1 in | 11 ft ,1 in x 10 ft ,1 in |
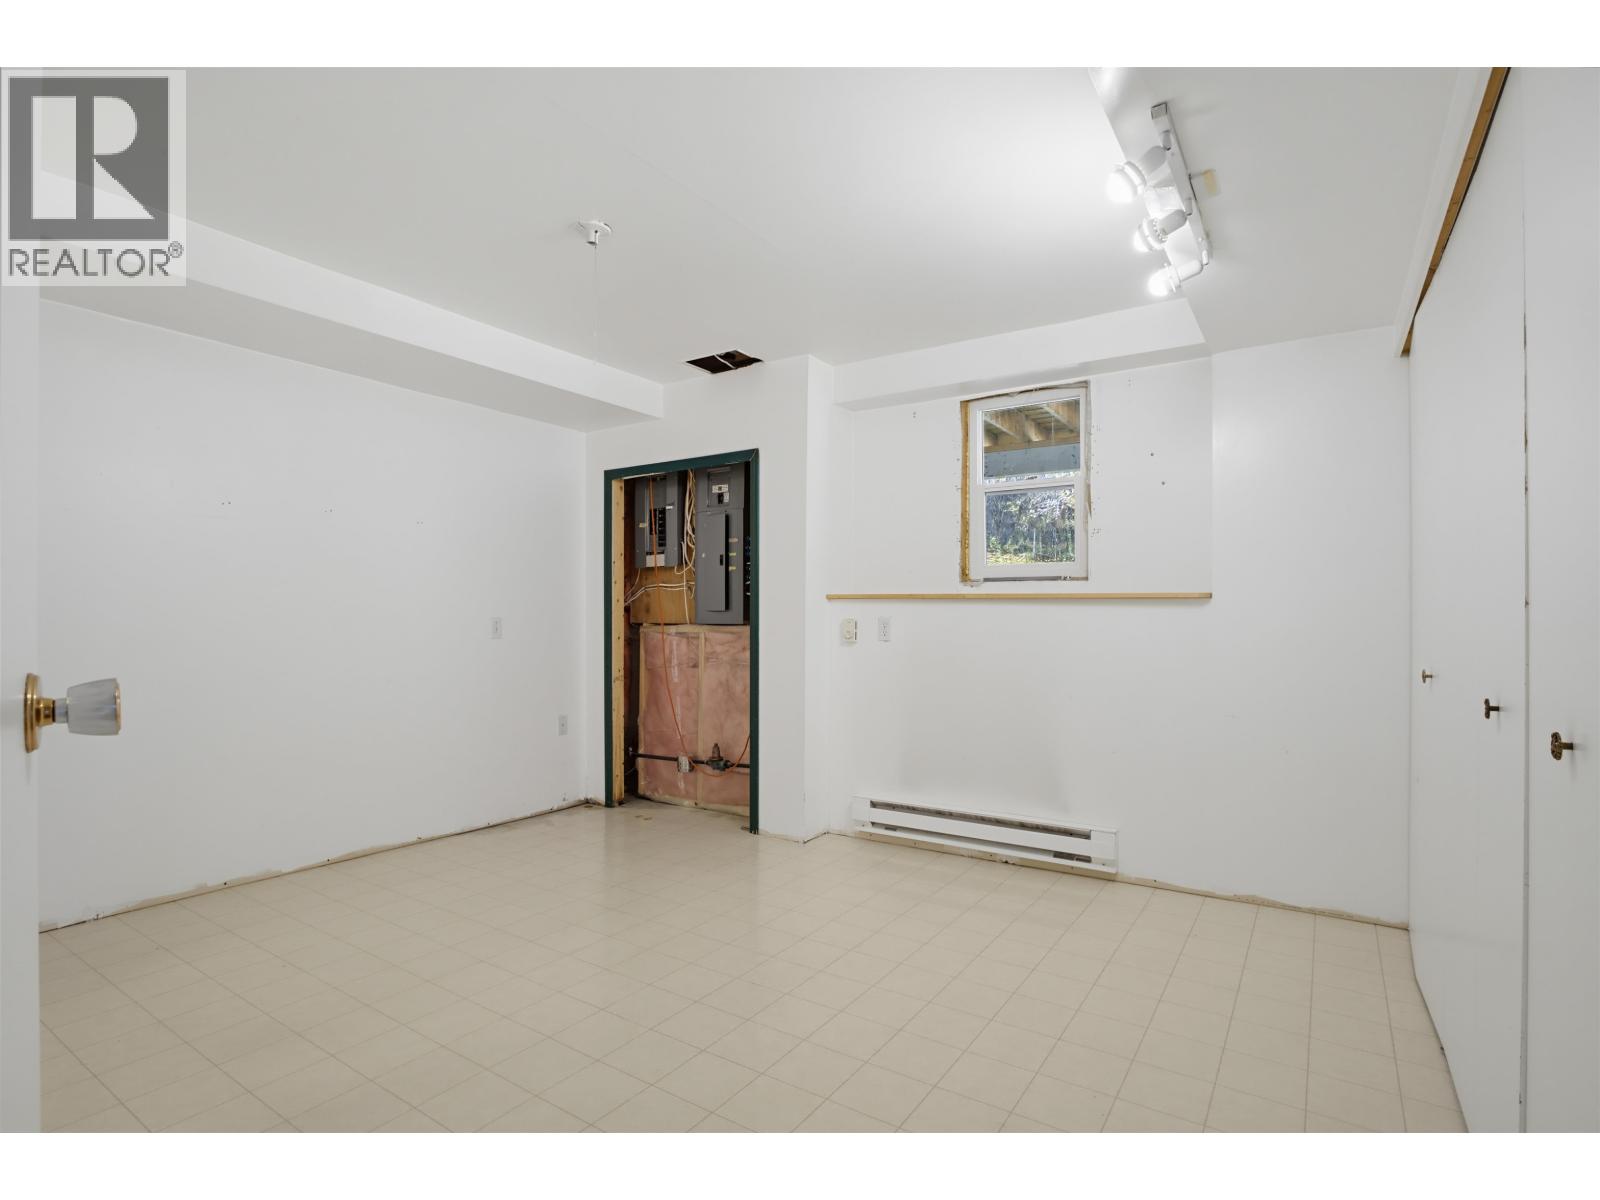
| Lower Level | Bedroom 4 | 12 ft ,9 in | 12 ft ,6 in | 12 ft ,9 in x 12 ft ,6 in |
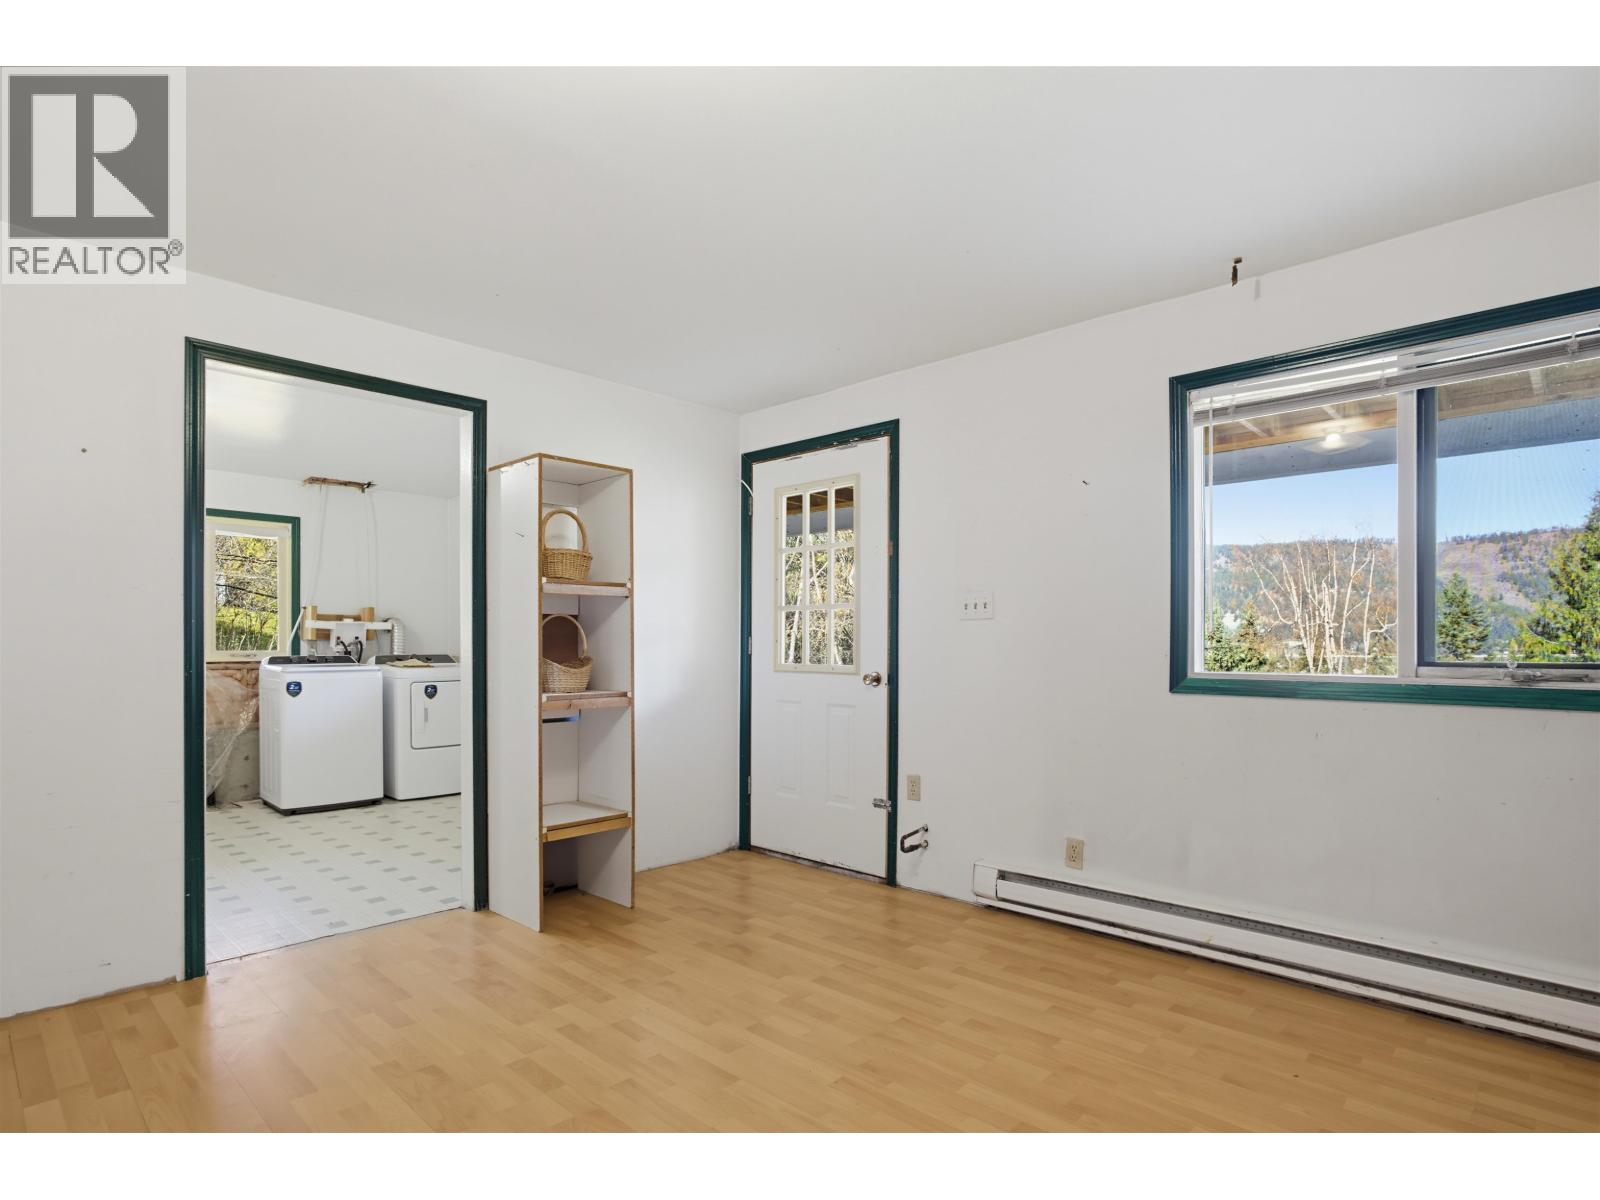
| Lower Level | Family Room | 18 ft | 12 ft ,2 in | 18 ft x 12 ft ,2 in |
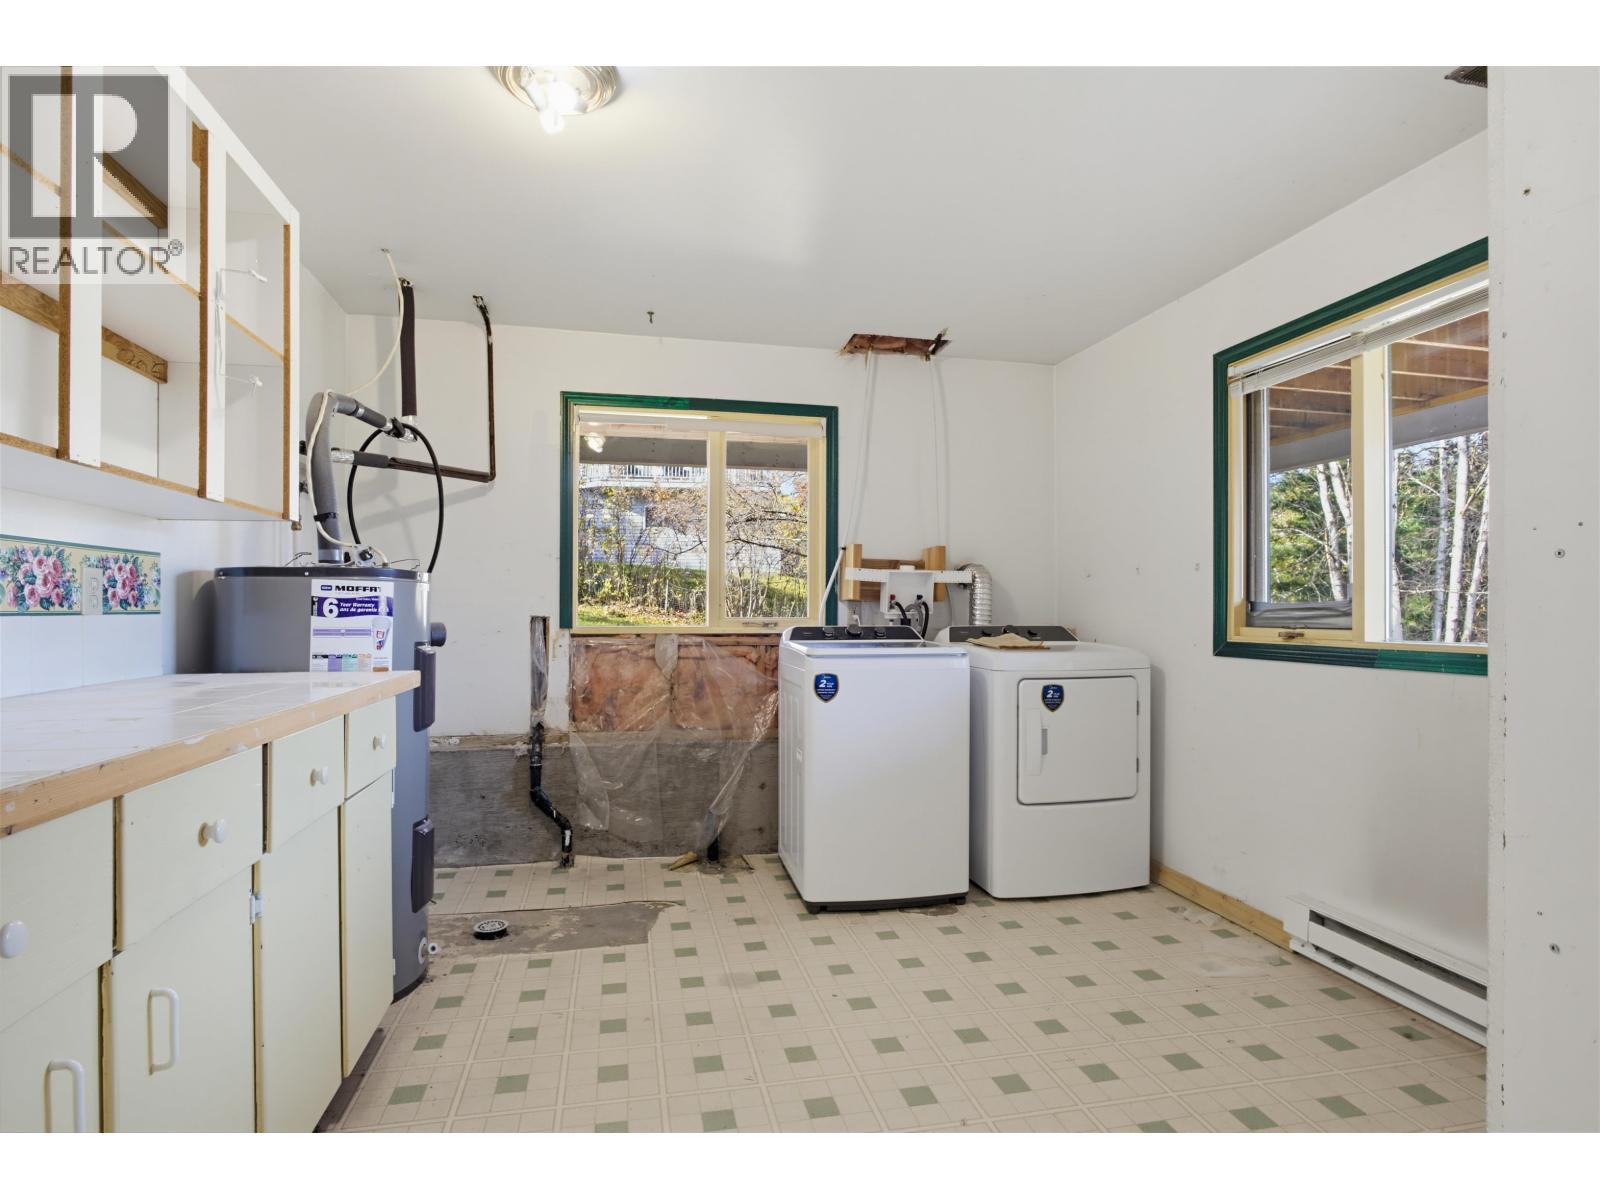
| Lower Level | Laundry Room | 11 ft ,7 in | 10 ft ,1 in | 11 ft ,7 in x 10 ft ,1 in |
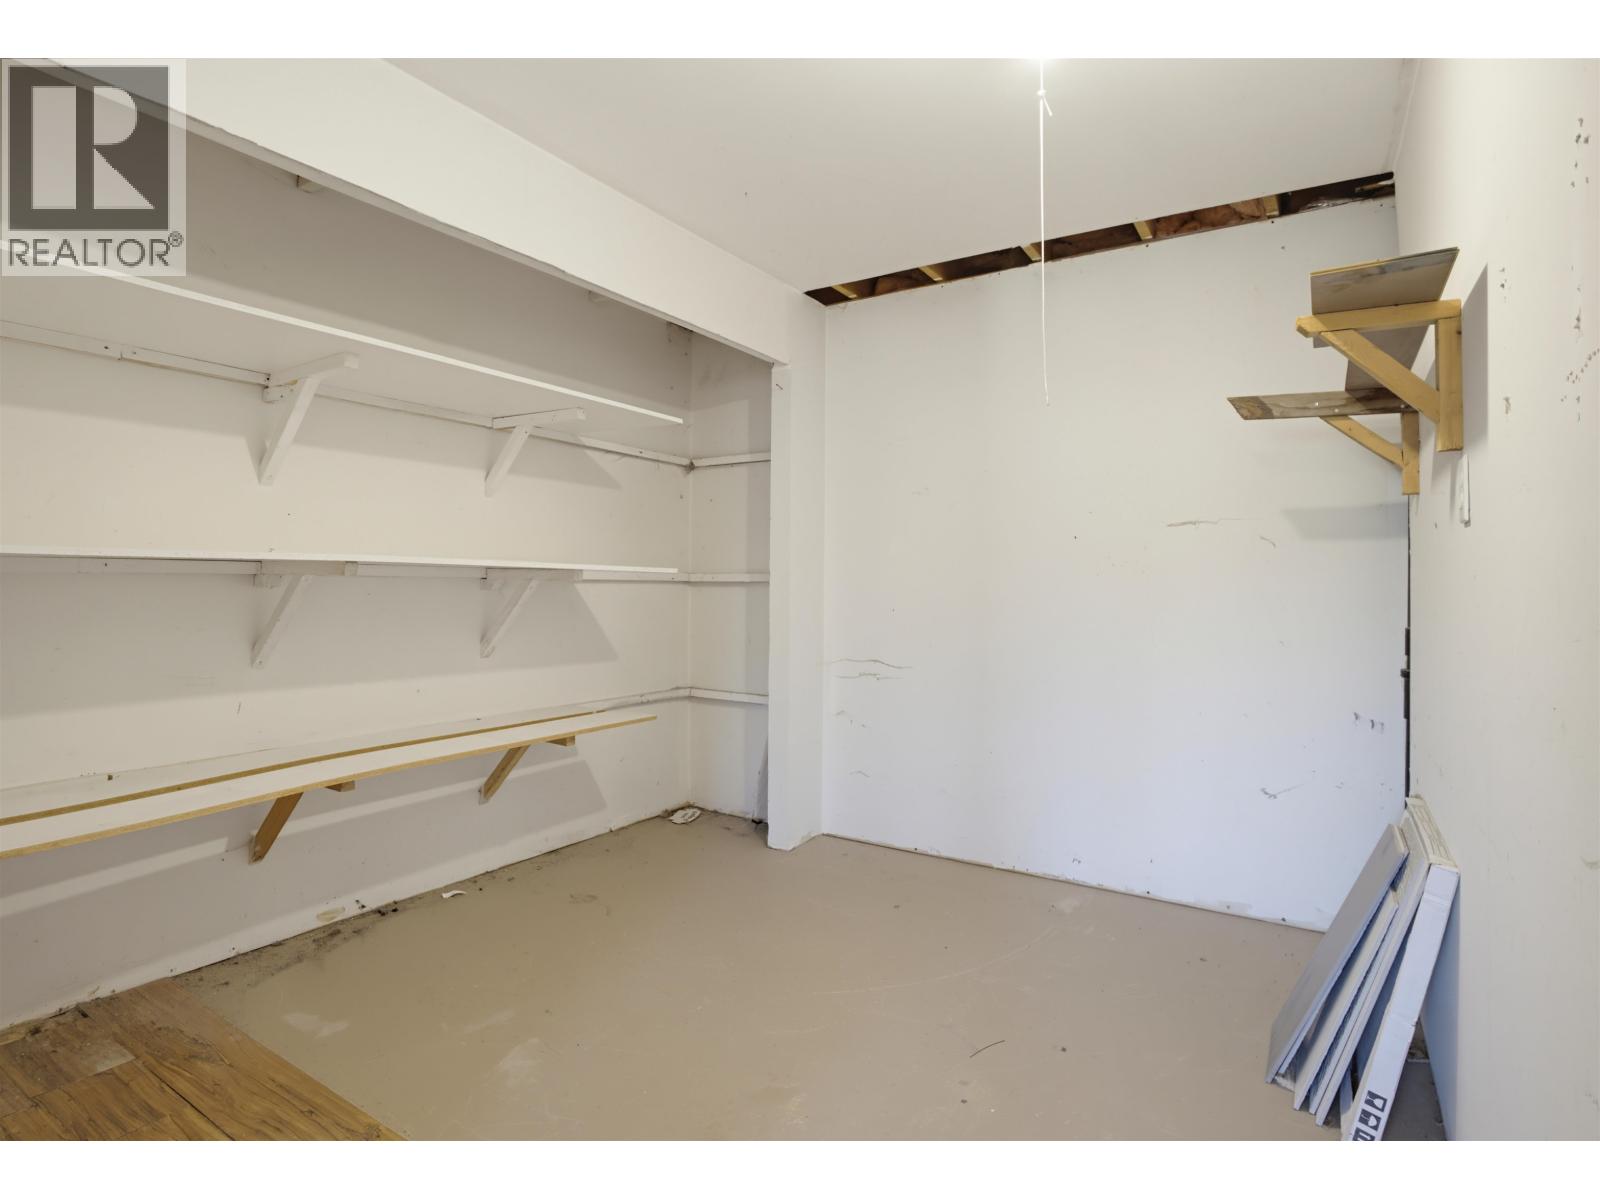
| Lower Level | Storage | 10 ft ,1 in | 9 ft ,4 in | 10 ft ,1 in x 9 ft ,4 in |
| Main Level | Living Room | 27 ft ,4 in | 16 ft | 27 ft ,4 in x 16 ft |
| Main Level | Kitchen | 11 ft ,7 in | 11 ft ,3 in | 11 ft ,7 in x 11 ft ,3 in |
| Main Level | Primary Bedroom | 11 ft ,1 in | 10 ft ,1 in | 11 ft ,1 in x 10 ft ,1 in |
https://www.realtor.ca/real-estate/30425003/2134-south-lakeside-drive-williams-lake
Interested?
Contact us for more information


The trademarks REALTOR®, REALTORS®, and the REALTOR® logo are controlled by The Canadian Real Estate Association (CREA) and identify real estate professionals who are members of CREA. The trademarks MLS®, Multiple Listing Service® and the associated logos are owned by The Canadian Real Estate Association (CREA) and identify the quality of services provided by real estate professionals who are members of CREA. The trademark DDF® is owned by The Canadian Real Estate Association (CREA) and identifies CREA's Data Distribution Facility (DDF®)
October 20 2026 09:32:19
BC Northern Real Estate Board
RE/MAX Williams Lake Realty