
MLS Listings for Northern BC Canada
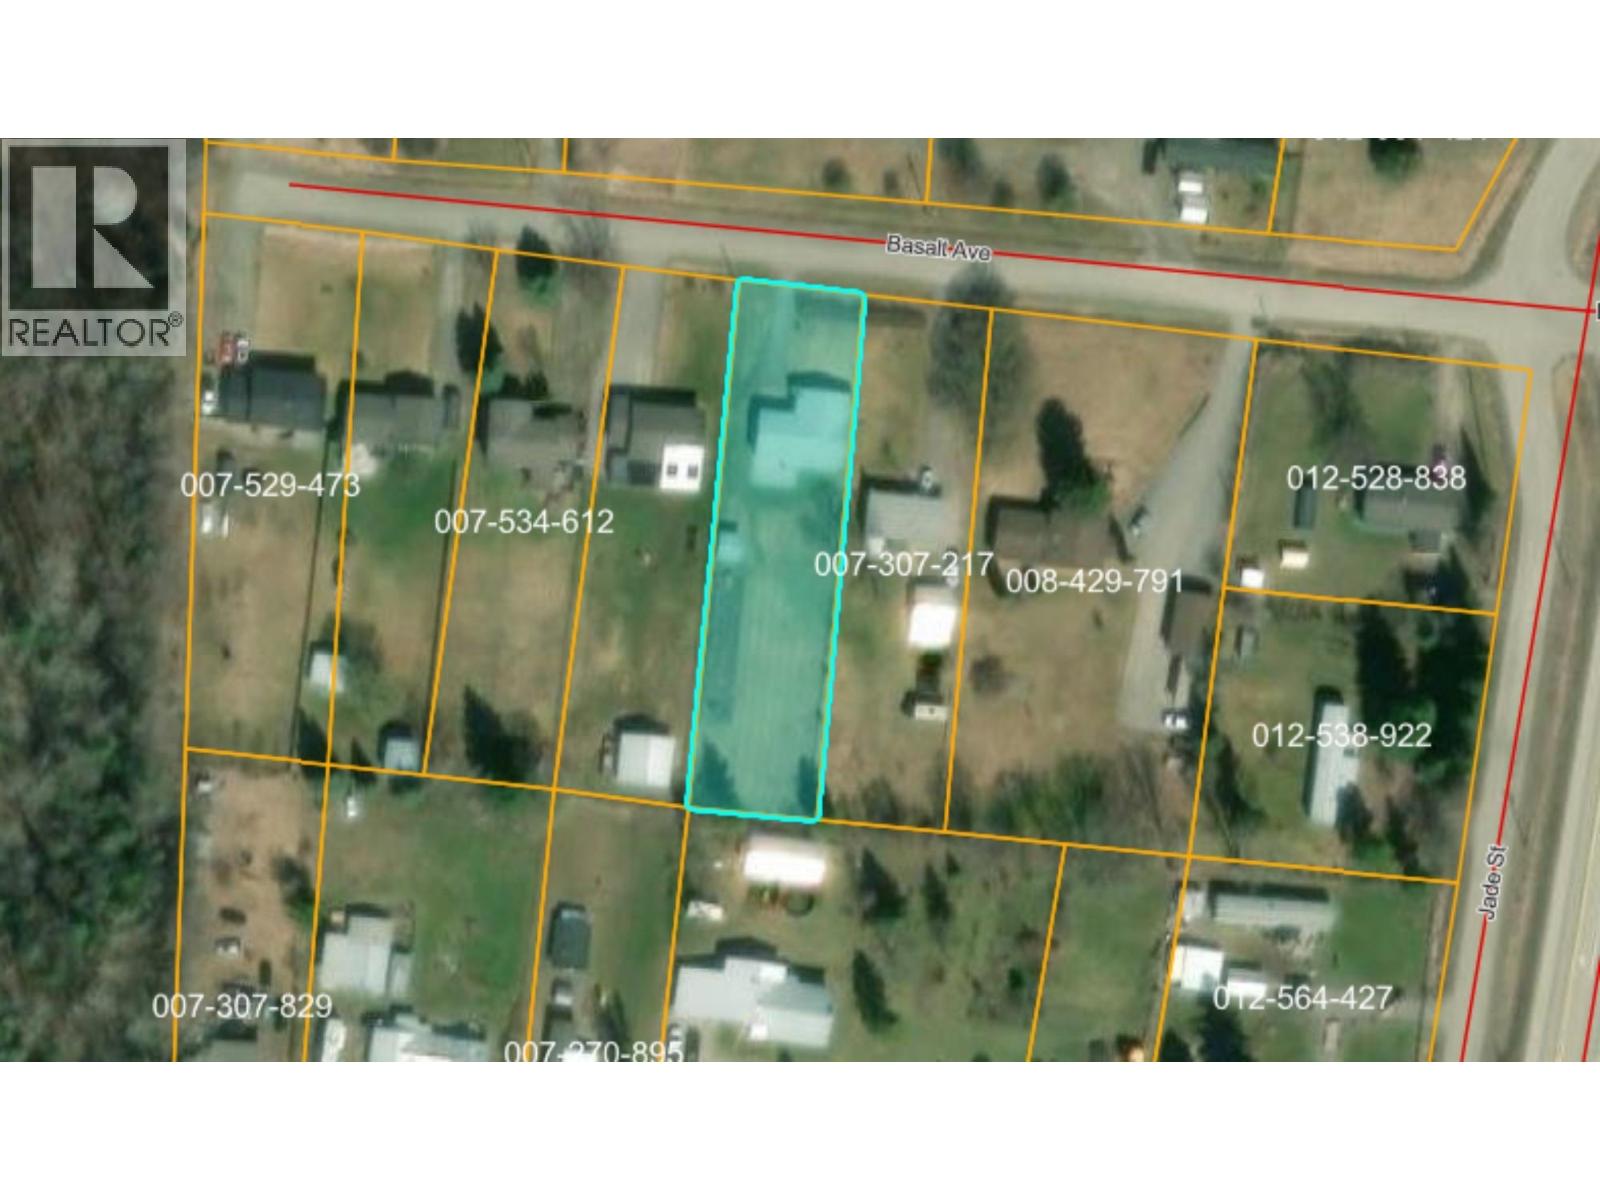
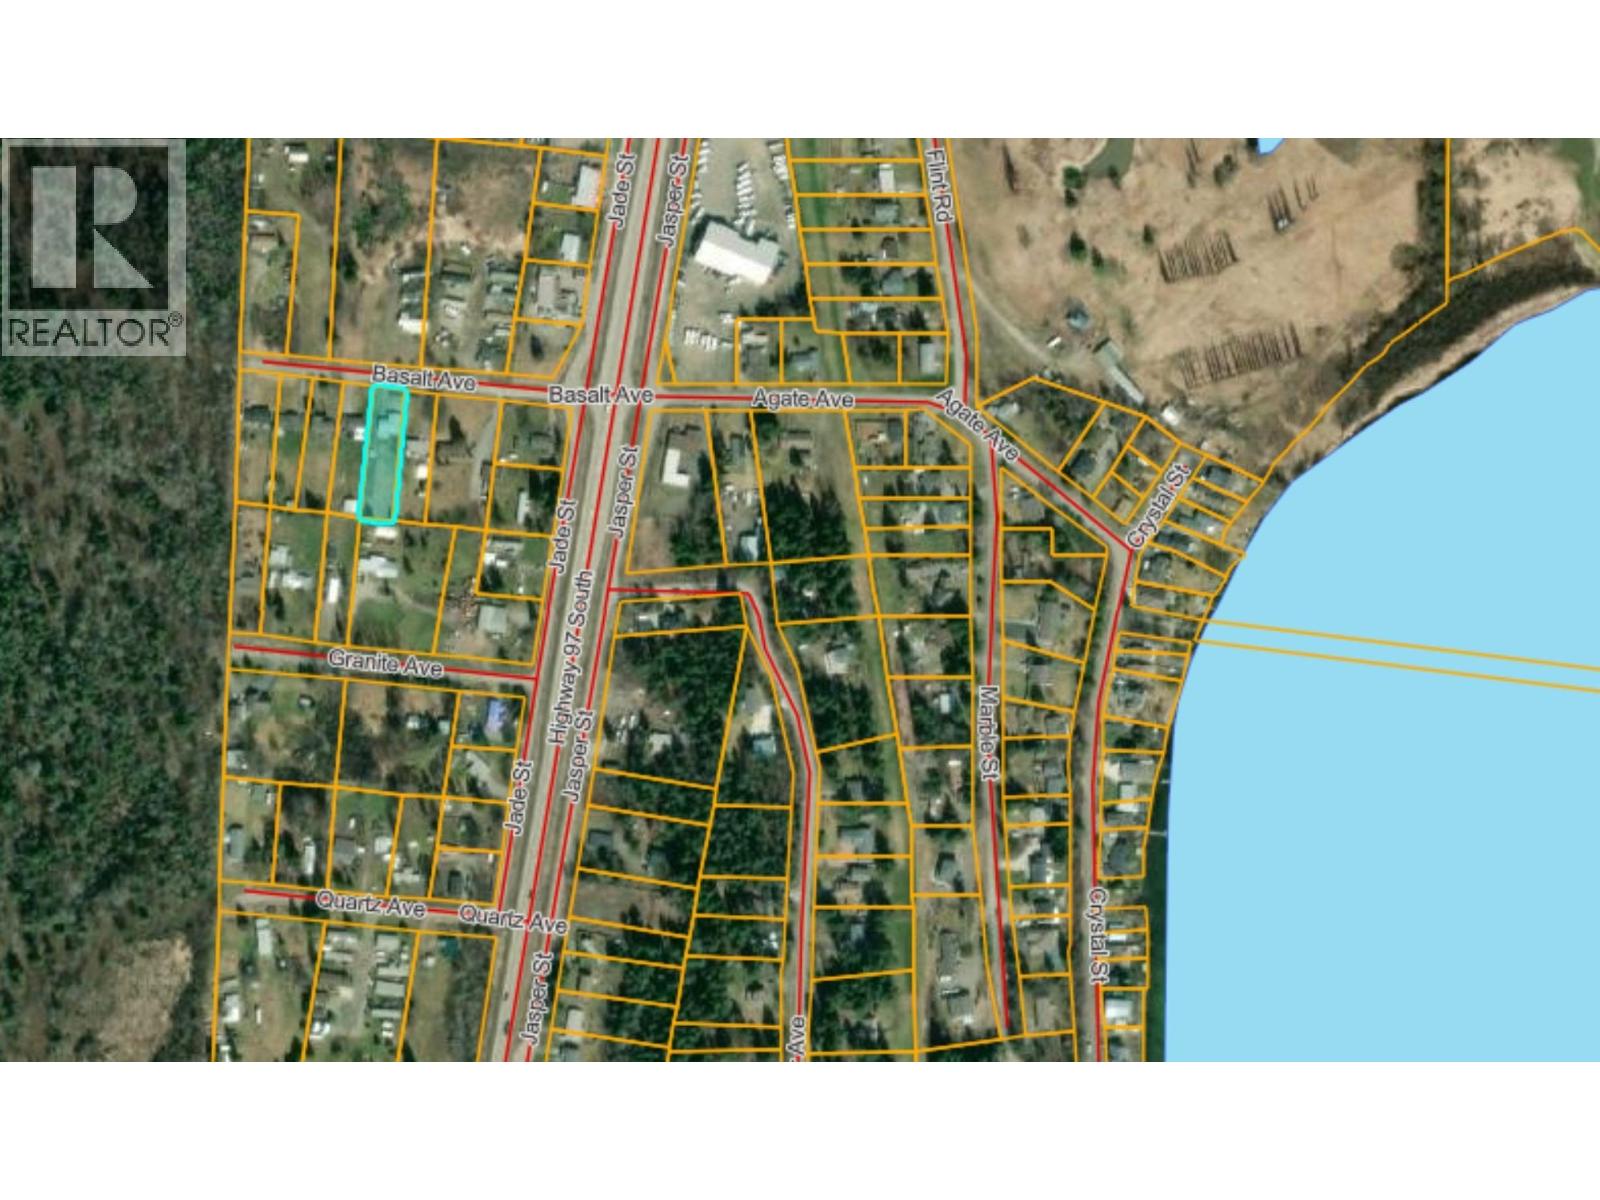
2165 Basalt Avenue Quesnel, British Columbia V2J 4N5

$399,900
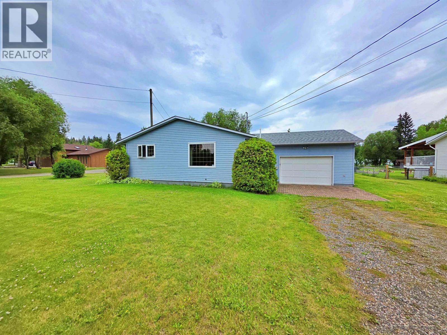
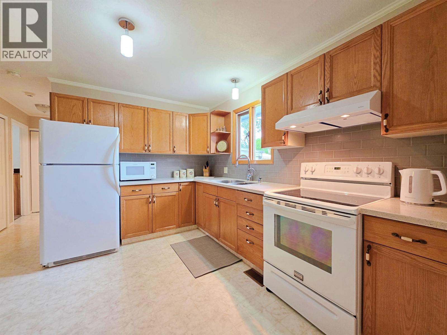
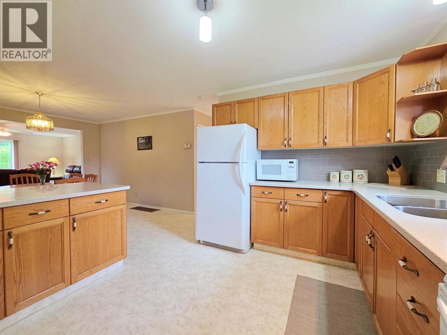
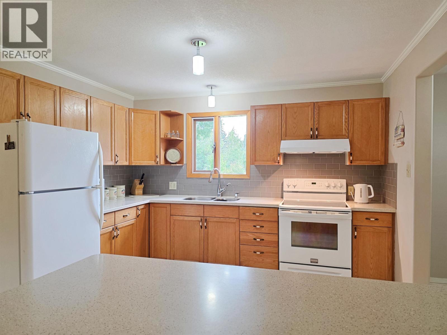
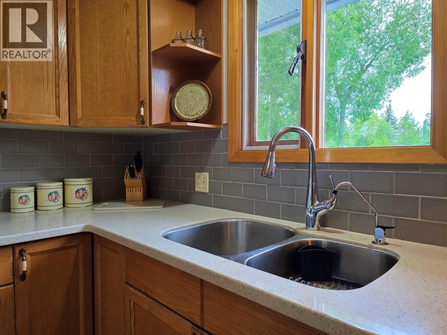
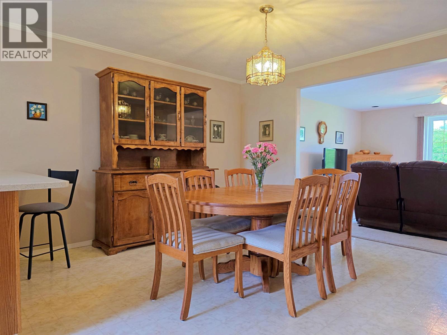
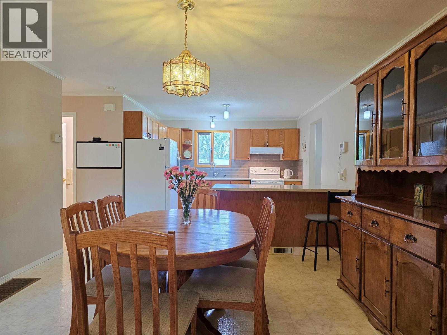
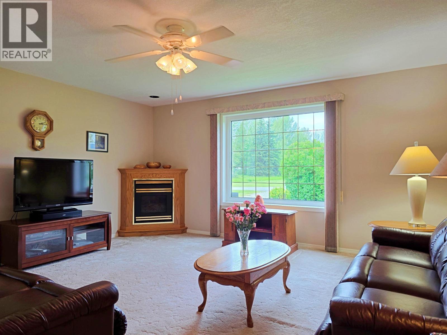
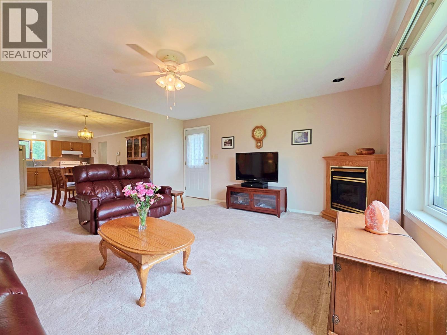
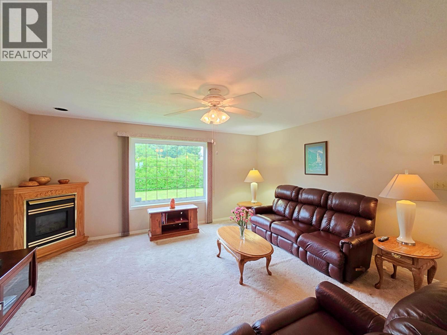
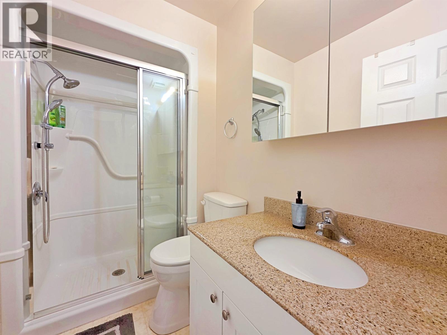
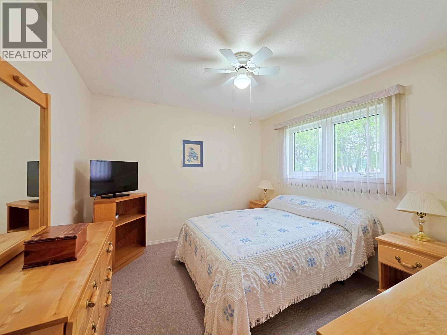
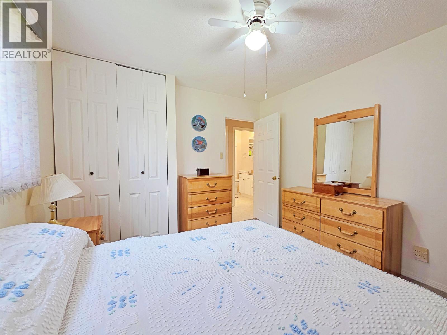
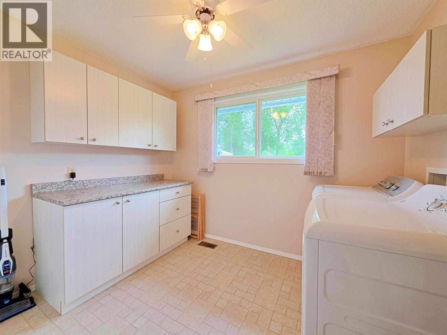
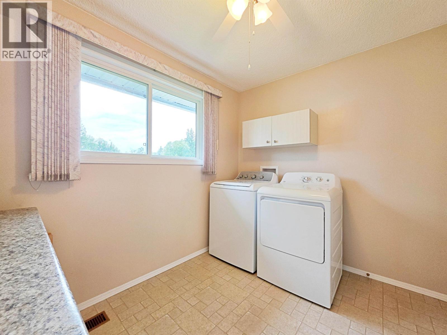
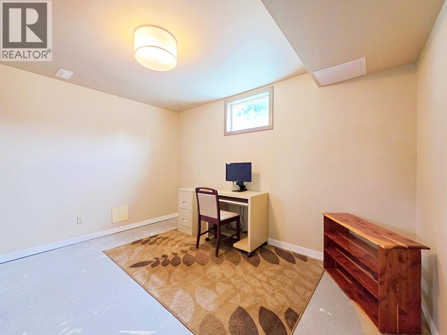
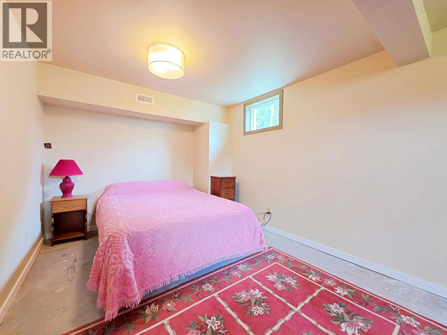
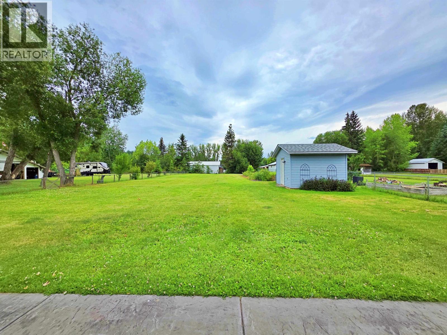
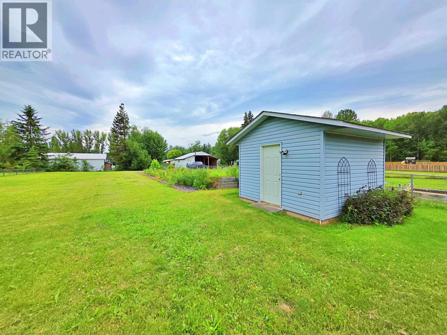
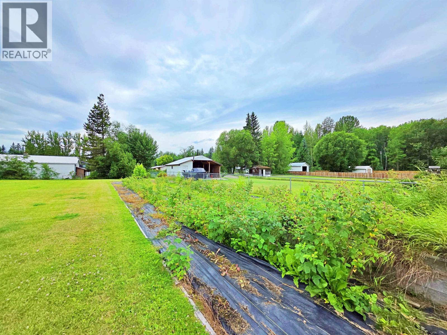
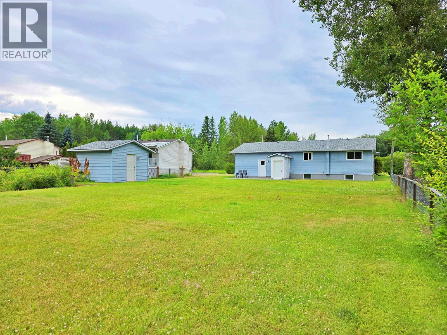
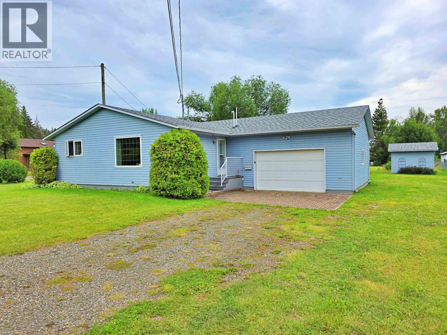
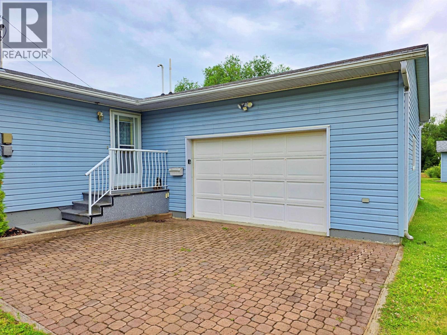
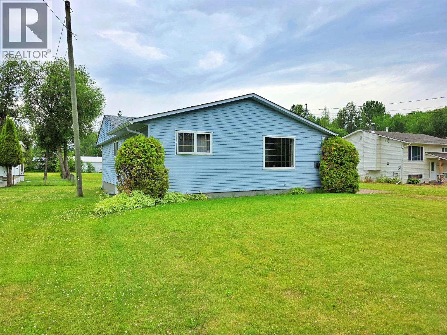
Adorable, well kept family or retirement home on over a half acre in South Quesnel! Just a five minute walk to the Crystal Street boat launch on the famed Dragon Lake, and less than a five minute drive to Walmart, Canadian Tire and all the modern amenities that South Quesnel has to offer. Many classy updates including engineered quartz countertops, tile backsplash, kitchen cabinetry, vinyl windows, high efficiency natural gas furnace and hot water tank. Laundry has been moved upstairs, but could easily be relocated to the basement, to allow for another bedroom on the main. Timeless low maintenance, etched & stamped concrete sundeck and overlooks the south facing back yard & gardens with storage shed. Plenty of space for a future greenhouse or shop and great sun exposure for gardening. (id:5136)
Property Details
| MLS® Number | R3143855 |
| Property Type | Single Family |
| StorageType | Storage |
| Structure | Workshop |
Building
| BathroomTotal | 2 |
| BedroomsTotal | 3 |
| Appliances | Washer, Dryer, Refrigerator, Stove, Dishwasher |
| BasementDevelopment | Partially Finished |
| BasementType | Full (partially Finished) |
| ConstructedDate | 1960 |
| ConstructionStyleAttachment | Detached |
| ExteriorFinish | Vinyl Siding |
| FireplacePresent | Yes |
| FireplaceTotal | 1 |
| FoundationType | Concrete Perimeter |
| HeatingFuel | Natural Gas |
| HeatingType | Forced Air |
| RoofMaterial | Asphalt Shingle |
| RoofStyle | Conventional |
| StoriesTotal | 2 |
| SizeInterior | 2400 Sqft |
| TotalFinishedArea | 2400 Sqft |
| Type | House |
| UtilityWater | Drilled Well |
Parking
| Garage | 1 |
Land
| Acreage | No |
| SizeIrregular | 0.52 |
| SizeTotal | 0.52 Ac |
| SizeTotalText | 0.52 Ac |
Rooms
| Level | Type | Length | Width | Dimensions |
|---|---|---|---|---|
| Basement | Bedroom 3 | 9 ft ,9 in | 22 ft | 9 ft ,9 in x 22 ft |
| Basement | Utility Room | 11 ft | 7 ft | 11 ft x 7 ft |
| Main Level | Kitchen | 11 ft | 12 ft | 11 ft x 12 ft |
| Main Level | Living Room | 15 ft ,7 in | 16 ft | 15 ft ,7 in x 16 ft |
| Main Level | Dining Room | 11 ft | 13 ft | 11 ft x 13 ft |
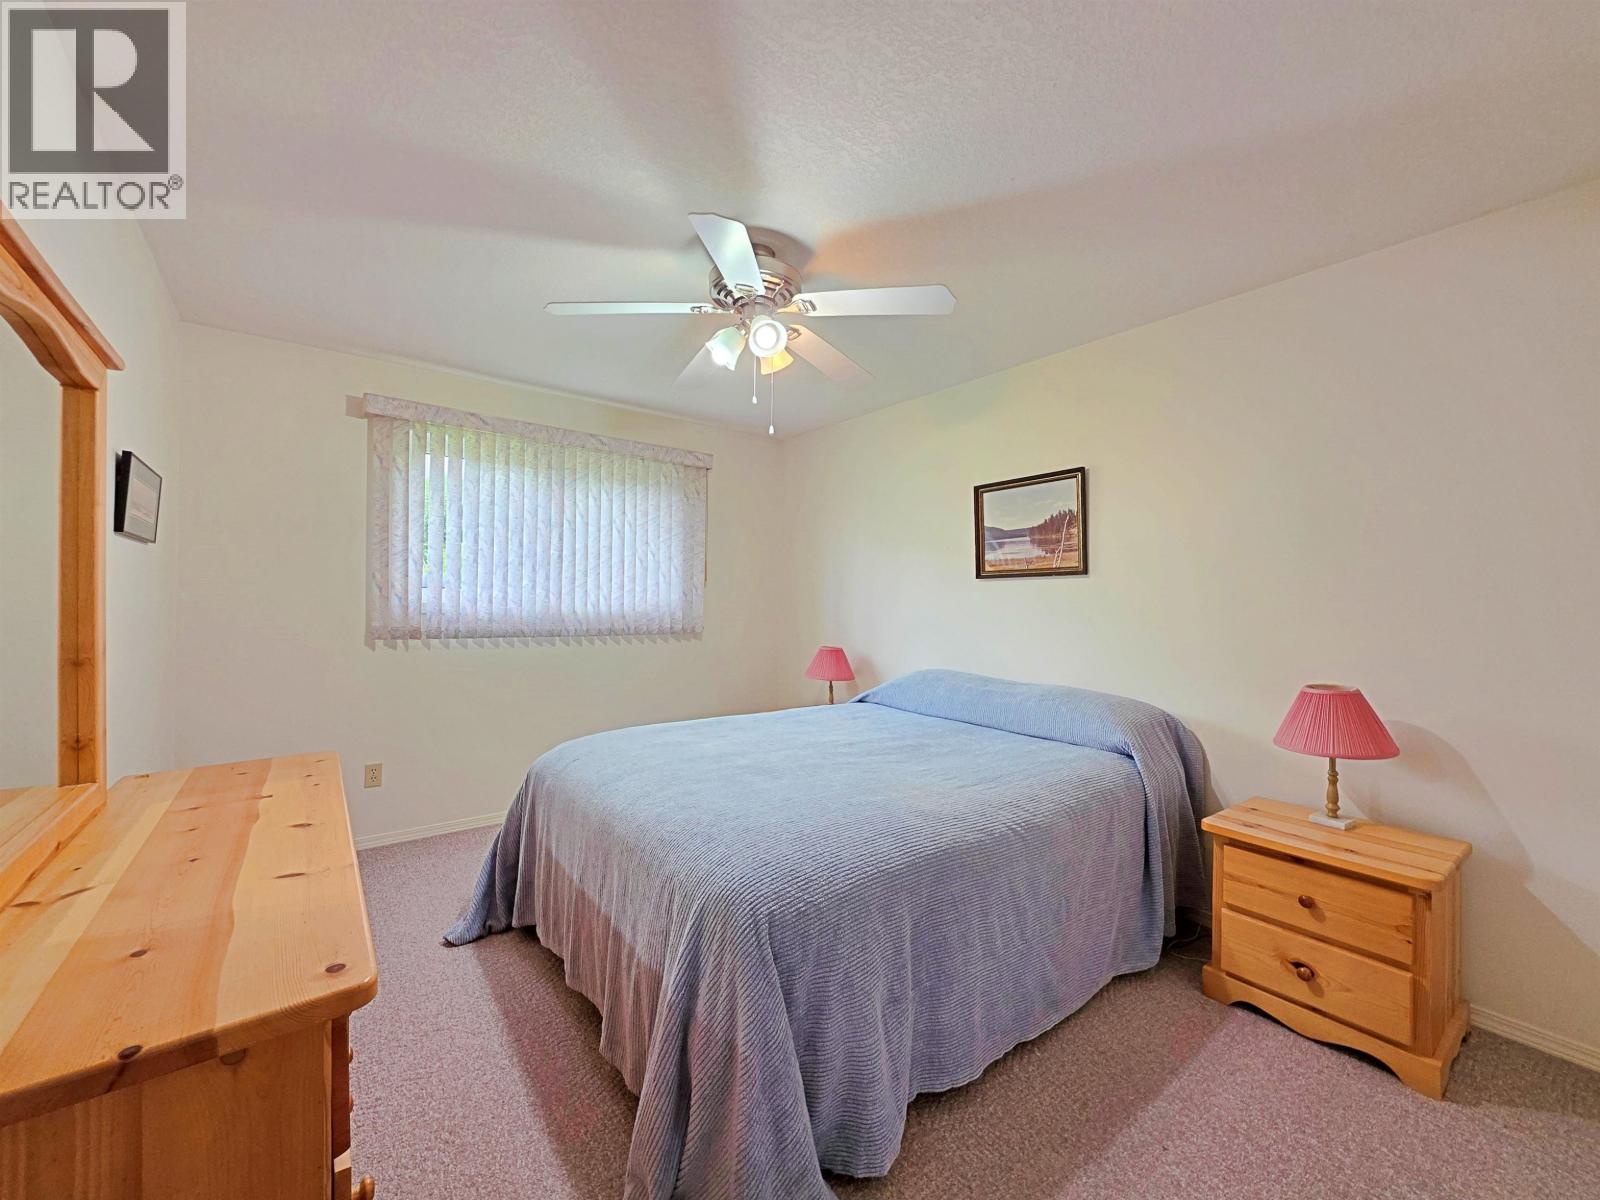
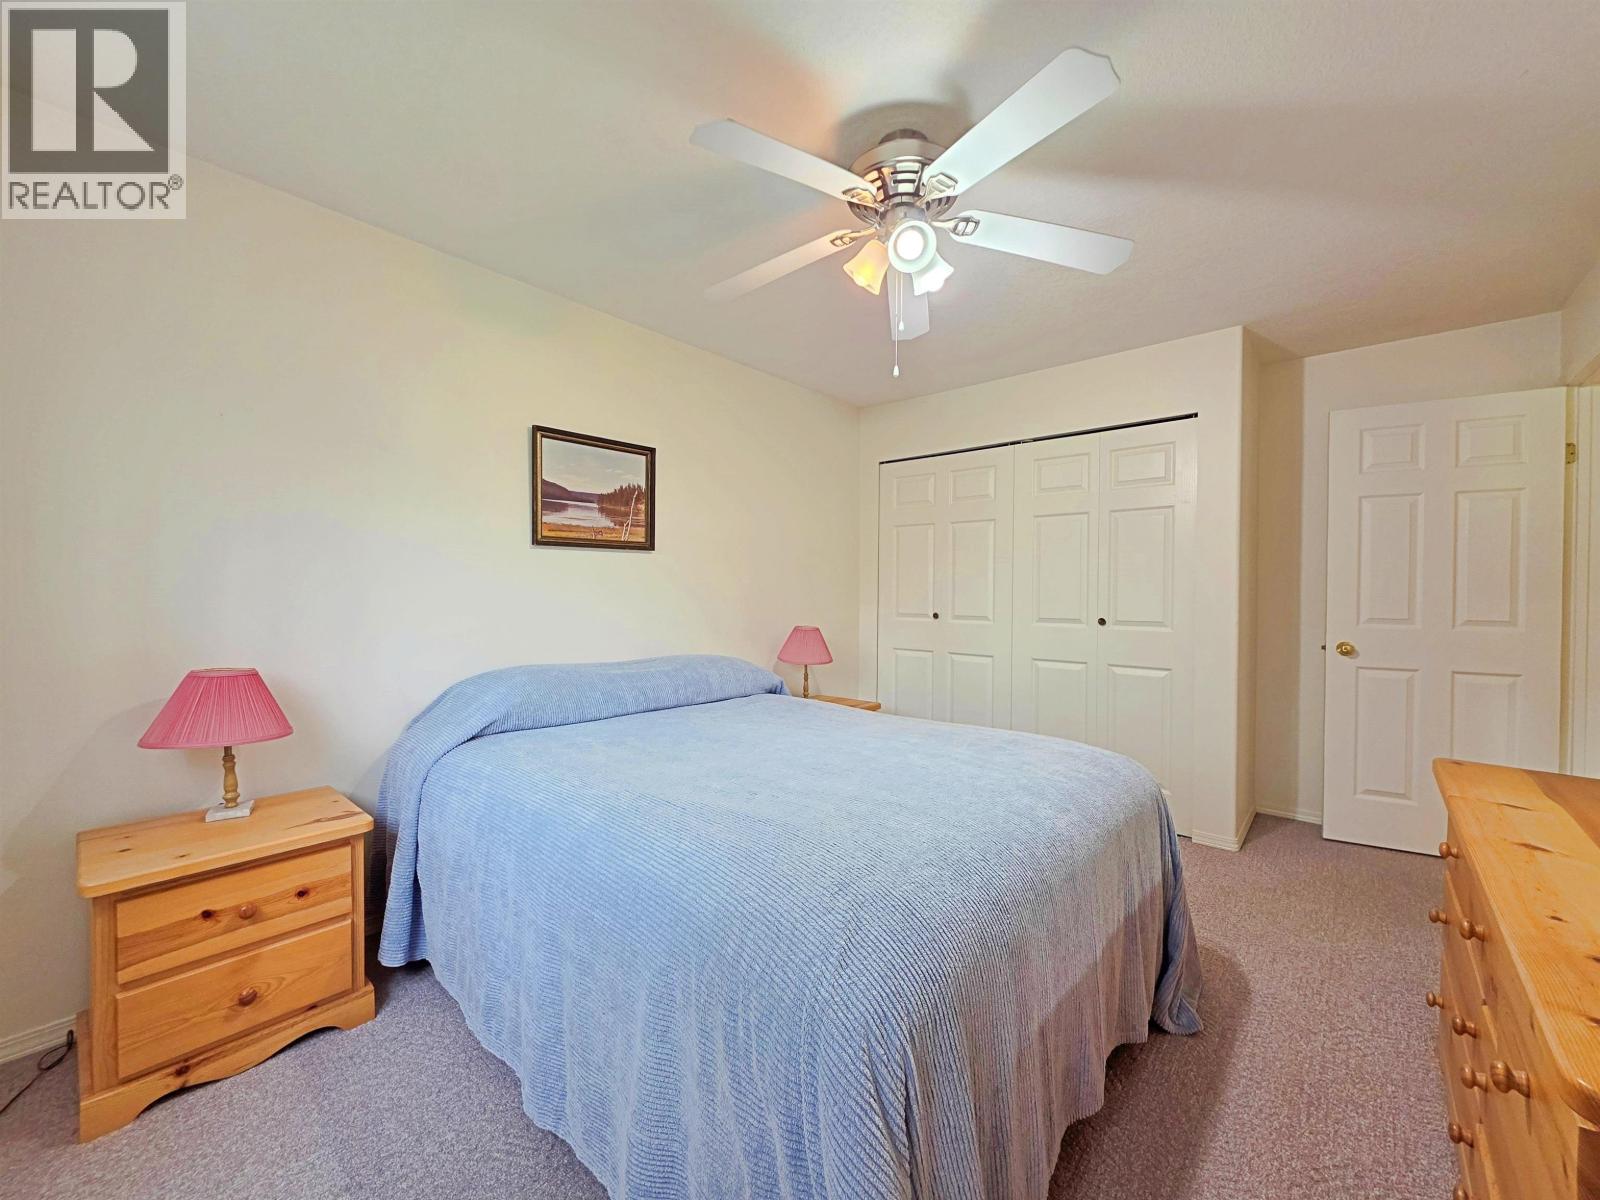
| Main Level | Primary Bedroom | 10 ft ,4 in | 15 ft ,5 in | 10 ft ,4 in x 15 ft ,5 in |
| Main Level | Bedroom 2 | 11 ft ,5 in | 10 ft ,5 in | 11 ft ,5 in x 10 ft ,5 in |
| Main Level | Laundry Room | 8 ft | 10 ft | 8 ft x 10 ft |
https://www.realtor.ca/real-estate/30002901/2165-basalt-avenue-quesnel
Interested?
Contact us for more information


The trademarks REALTOR®, REALTORS®, and the REALTOR® logo are controlled by The Canadian Real Estate Association (CREA) and identify real estate professionals who are members of CREA. The trademarks MLS®, Multiple Listing Service® and the associated logos are owned by The Canadian Real Estate Association (CREA) and identify the quality of services provided by real estate professionals who are members of CREA. The trademark DDF® is owned by The Canadian Real Estate Association (CREA) and identifies CREA's Data Distribution Facility (DDF®)
July 08 2026 12:43:56
BC Northern Real Estate Board
Century 21 Energy Realty(Qsnl)