
MLS Listings for Northern BC Canada
2181 Tweedie Avenue Houston, British Columbia V0J 1Z0

$425,000
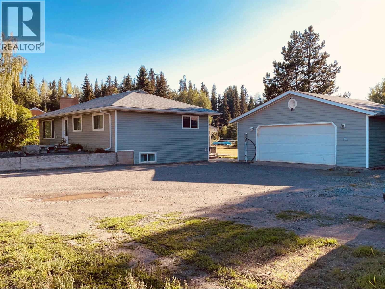
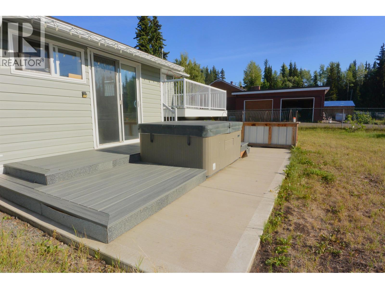
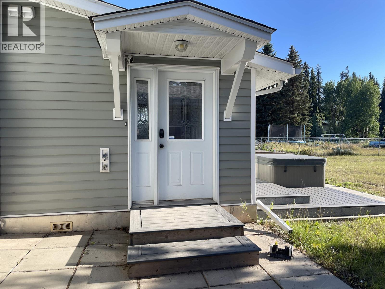
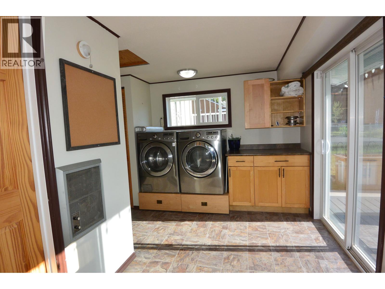
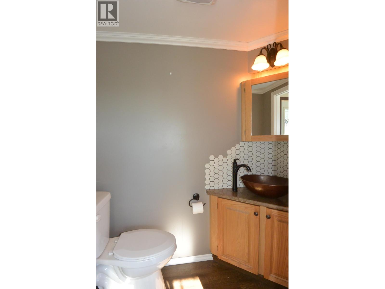
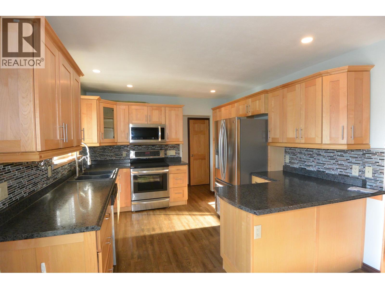
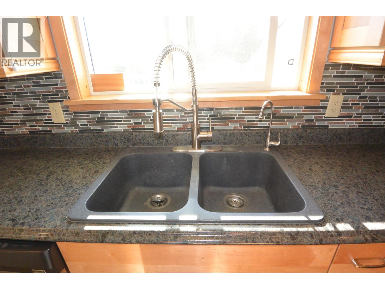
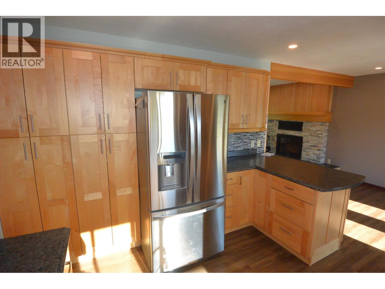
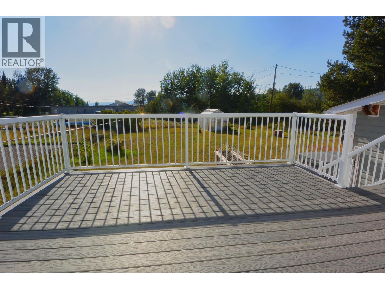
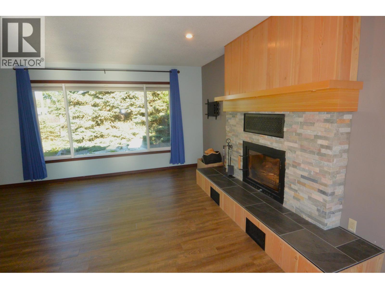
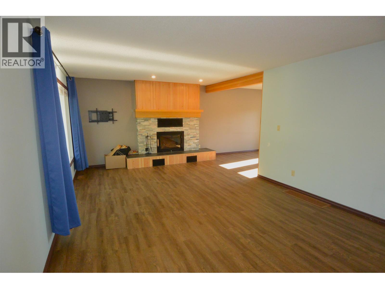
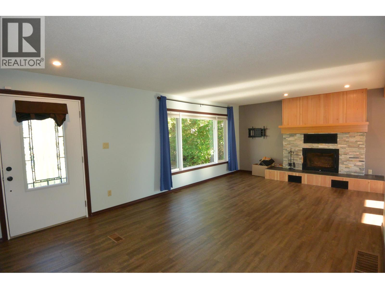
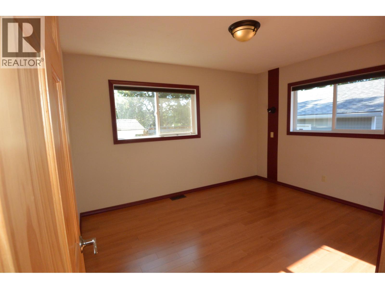
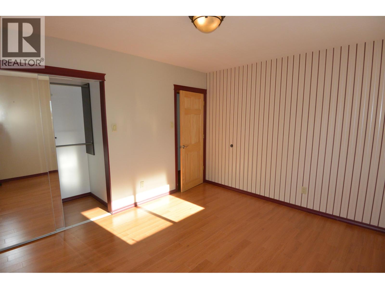
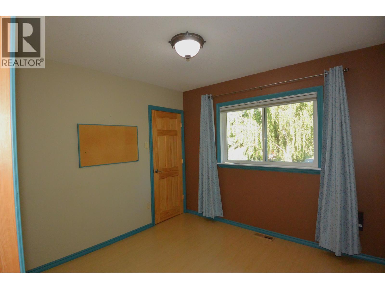
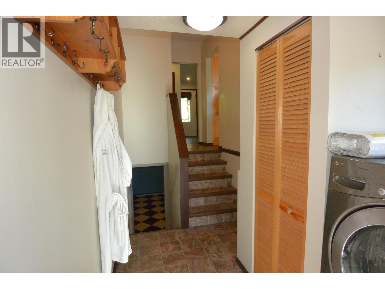
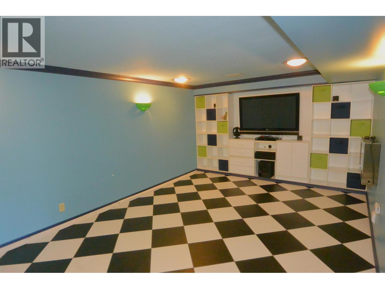
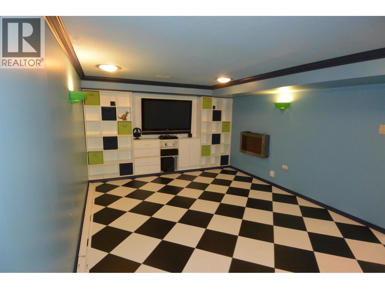
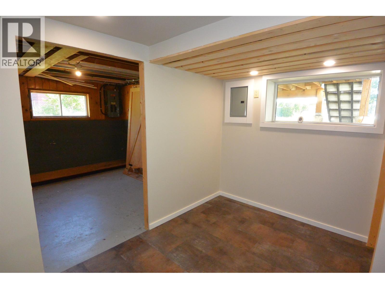
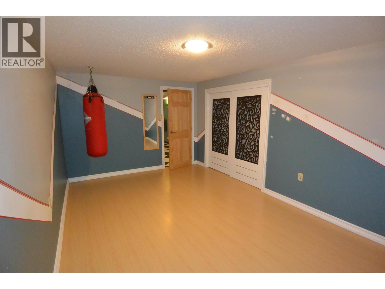
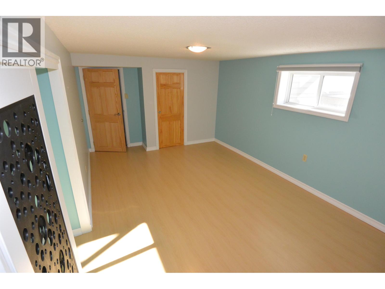
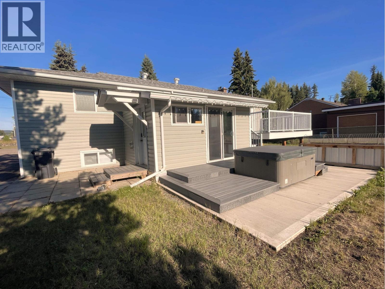
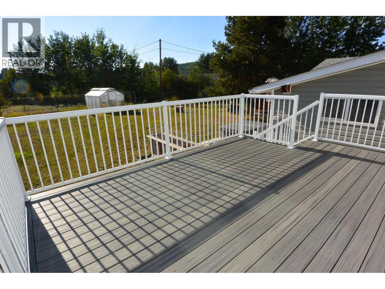
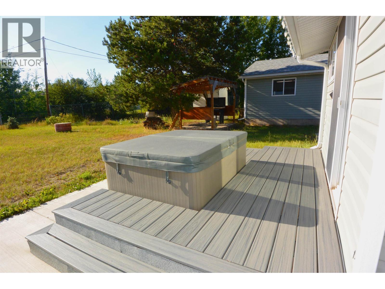
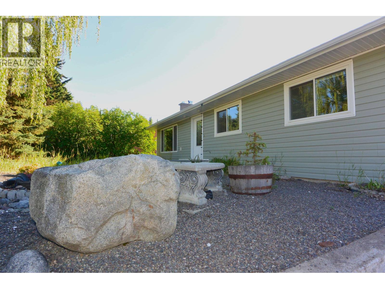

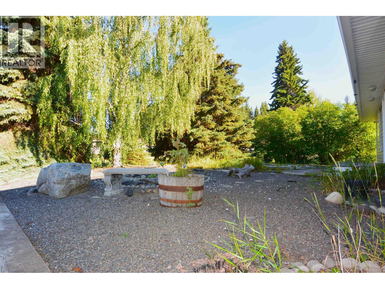
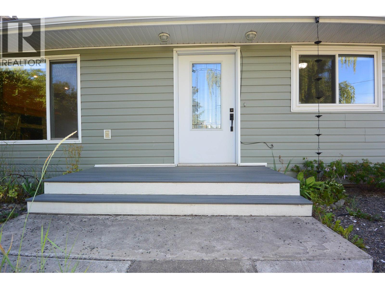
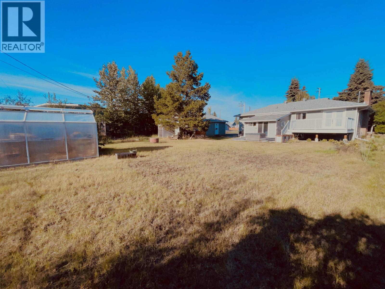

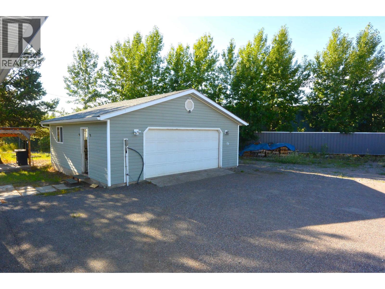
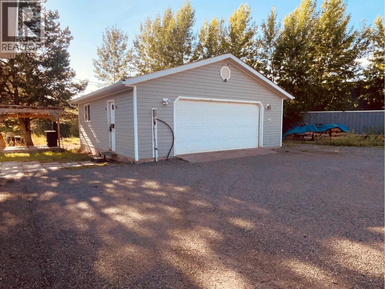
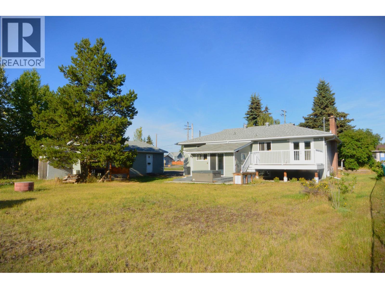
Renovated 5 bedroom family home with convenient central location and a large level 0.38 acre lot. 26 x 28 detached garage and lots of parking for vehicles, equip/RV's. Sunny west facing back yard with greenhouse, expansive patios/decks and a hot tub (included). Updated inside and out, lovely newer kitchen and an entertainment sized livingroom. Beautiful rock fireplace with wood insert (ceramic glass door for added ambiance). Fully finished basement with 2 large sized bedrooms and a recroom. Quick Possession is available. (id:5136)
Property Details
| MLS® Number | R3153608 |
| Property Type | Single Family |
Building
| BathroomTotal | 2 |
| BedroomsTotal | 5 |
| Amenities | Fireplace(s) |
| Appliances | Washer, Dryer, Refrigerator, Stove, Dishwasher, Hot Tub |
| ArchitecturalStyle | Split Level Entry |
| BasementDevelopment | Finished |
| BasementType | N/a (finished) |
| ConstructedDate | 1965 |
| ConstructionStyleAttachment | Detached |
| ExteriorFinish | Vinyl Siding |
| FireplacePresent | Yes |
| FireplaceTotal | 1 |
| FoundationType | Concrete Perimeter |
| HeatingFuel | Natural Gas, Wood |
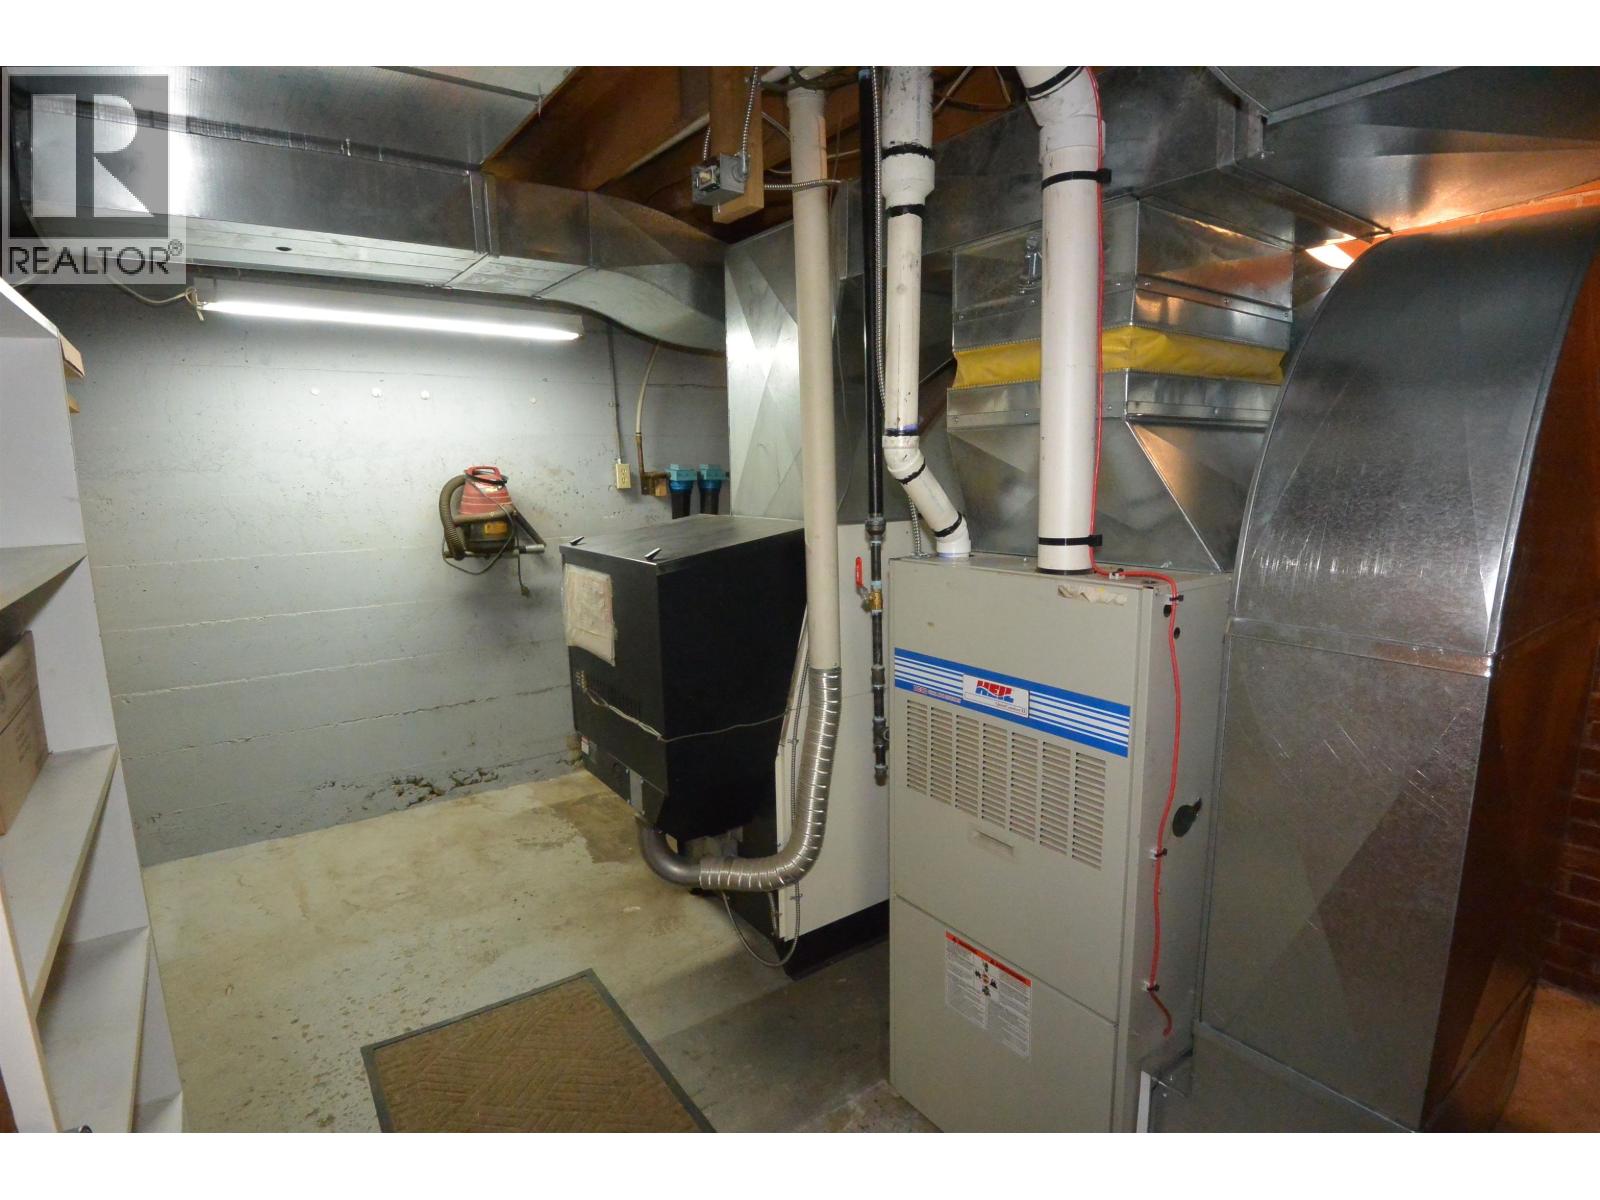
| HeatingType | Forced Air |
| RoofMaterial | Asphalt Shingle |
| RoofStyle | Conventional |
| StoriesTotal | 2 |
| SizeInterior | 2471 Sqft |
| TotalFinishedArea | 2471 Sqft |
| Type | House |
| UtilityWater | Municipal Water |
Parking
| Detached Garage |
Land
| Acreage | No |
| SizeIrregular | 16552.8 |
| SizeTotal | 16552.8 Sqft |
| SizeTotalText | 16552.8 Sqft |
Rooms
| Level | Type | Length | Width | Dimensions |
|---|---|---|---|---|
| Basement | Bedroom 4 | 15 ft ,6 in | 10 ft ,5 in | 15 ft ,6 in x 10 ft ,5 in |
| Basement | Bedroom 5 | 15 ft ,9 in | 9 ft ,9 in | 15 ft ,9 in x 9 ft ,9 in |
| Basement | Recreational, Games Room | 15 ft ,9 in | 11 ft ,4 in | 15 ft ,9 in x 11 ft ,4 in |
| Basement | Other | 10 ft ,4 in | 6 ft ,8 in | 10 ft ,4 in x 6 ft ,8 in |
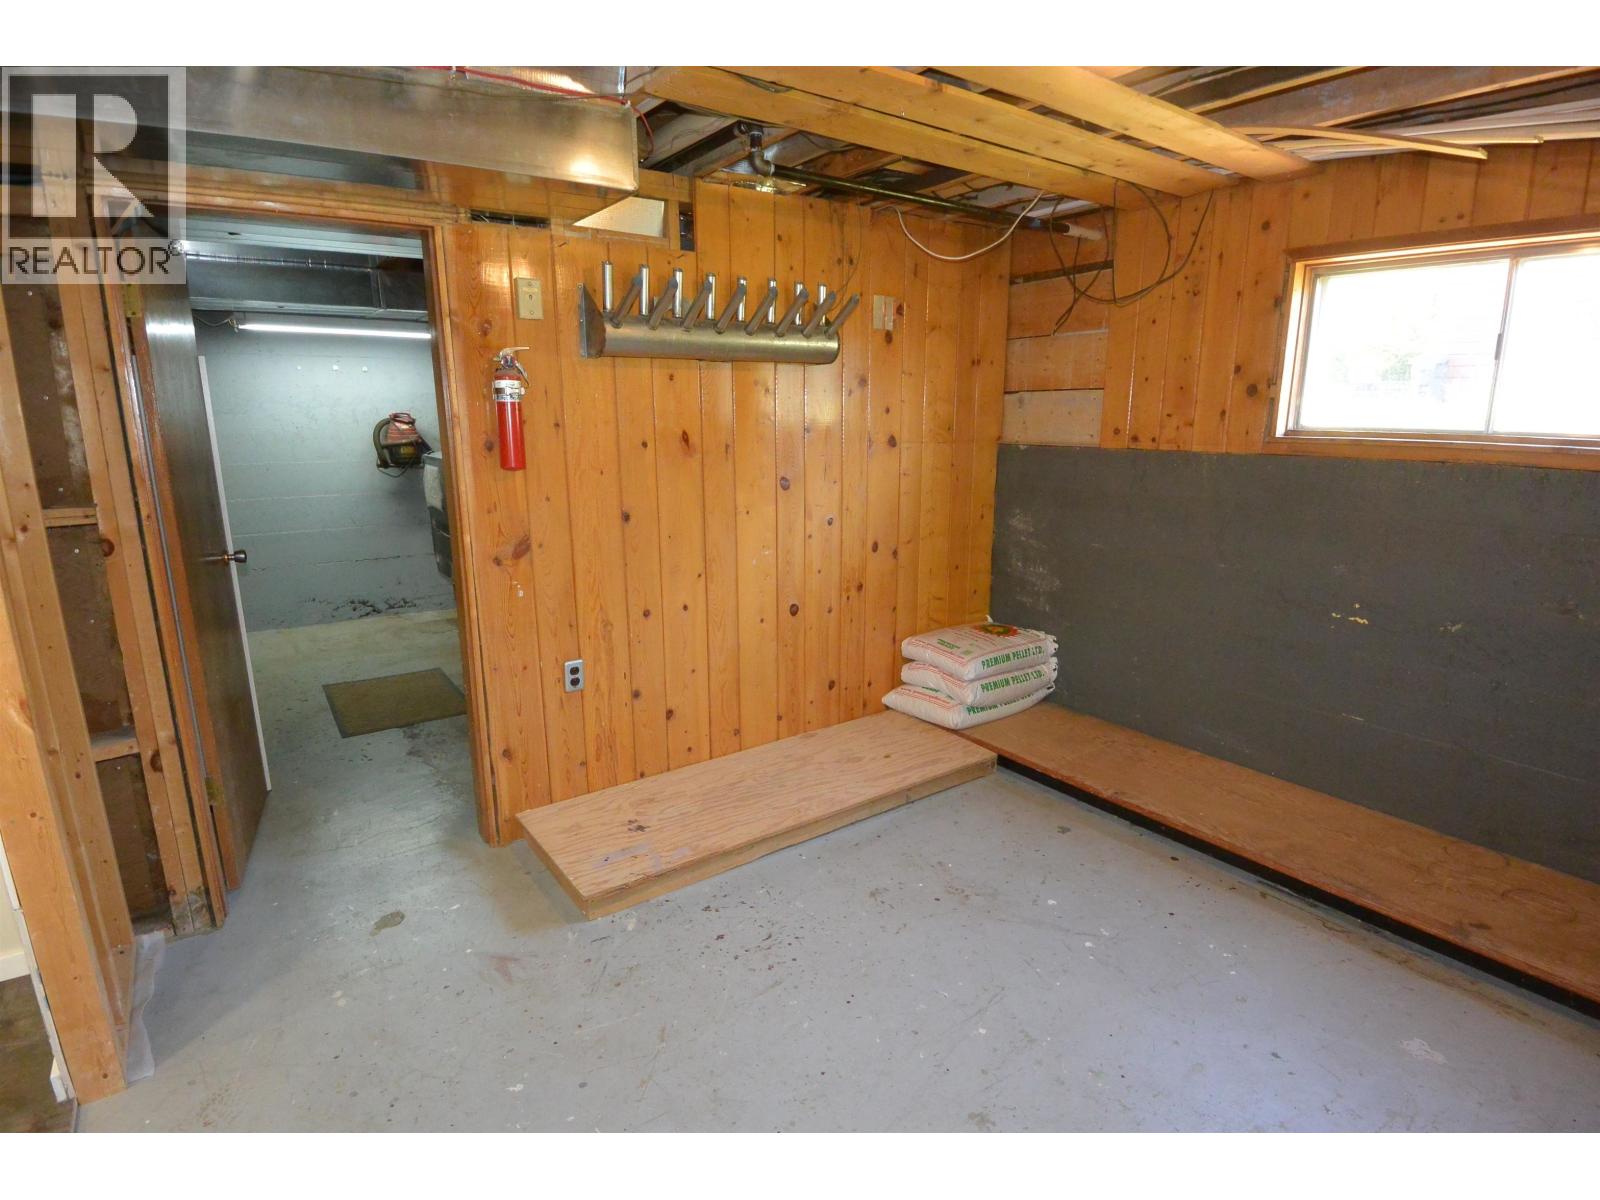
| Basement | Storage | 11 ft ,2 in | 10 ft ,1 in | 11 ft ,2 in x 10 ft ,1 in |
| Basement | Utility Room | 12 ft | 10 ft ,8 in | 12 ft x 10 ft ,8 in |
| Main Level | Foyer | 12 ft | 9 ft | 12 ft x 9 ft |
| Main Level | Kitchen | 11 ft ,2 in | 10 ft ,8 in | 11 ft ,2 in x 10 ft ,8 in |
| Main Level | Living Room | 22 ft | 13 ft | 22 ft x 13 ft |
| Main Level | Dining Room | 10 ft ,1 in | 9 ft ,4 in | 10 ft ,1 in x 9 ft ,4 in |
| Main Level | Primary Bedroom | 10 ft ,8 in | 12 ft ,2 in | 10 ft ,8 in x 12 ft ,2 in |
| Main Level | Bedroom 2 | 9 ft ,4 in | 10 ft | 9 ft ,4 in x 10 ft |
| Main Level | Bedroom 3 | 9 ft ,6 in | 10 ft | 9 ft ,6 in x 10 ft |
https://www.realtor.ca/real-estate/30125836/2181-tweedie-avenue-houston
Interested?
Contact us for more information


The trademarks REALTOR®, REALTORS®, and the REALTOR® logo are controlled by The Canadian Real Estate Association (CREA) and identify real estate professionals who are members of CREA. The trademarks MLS®, Multiple Listing Service® and the associated logos are owned by The Canadian Real Estate Association (CREA) and identify the quality of services provided by real estate professionals who are members of CREA. The trademark DDF® is owned by The Canadian Real Estate Association (CREA) and identifies CREA's Data Distribution Facility (DDF®)
September 19 2026 09:24:59
BC Northern Real Estate Board
RE/MAX Bulkley Valley