
MLS Listings for Northern BC Canada
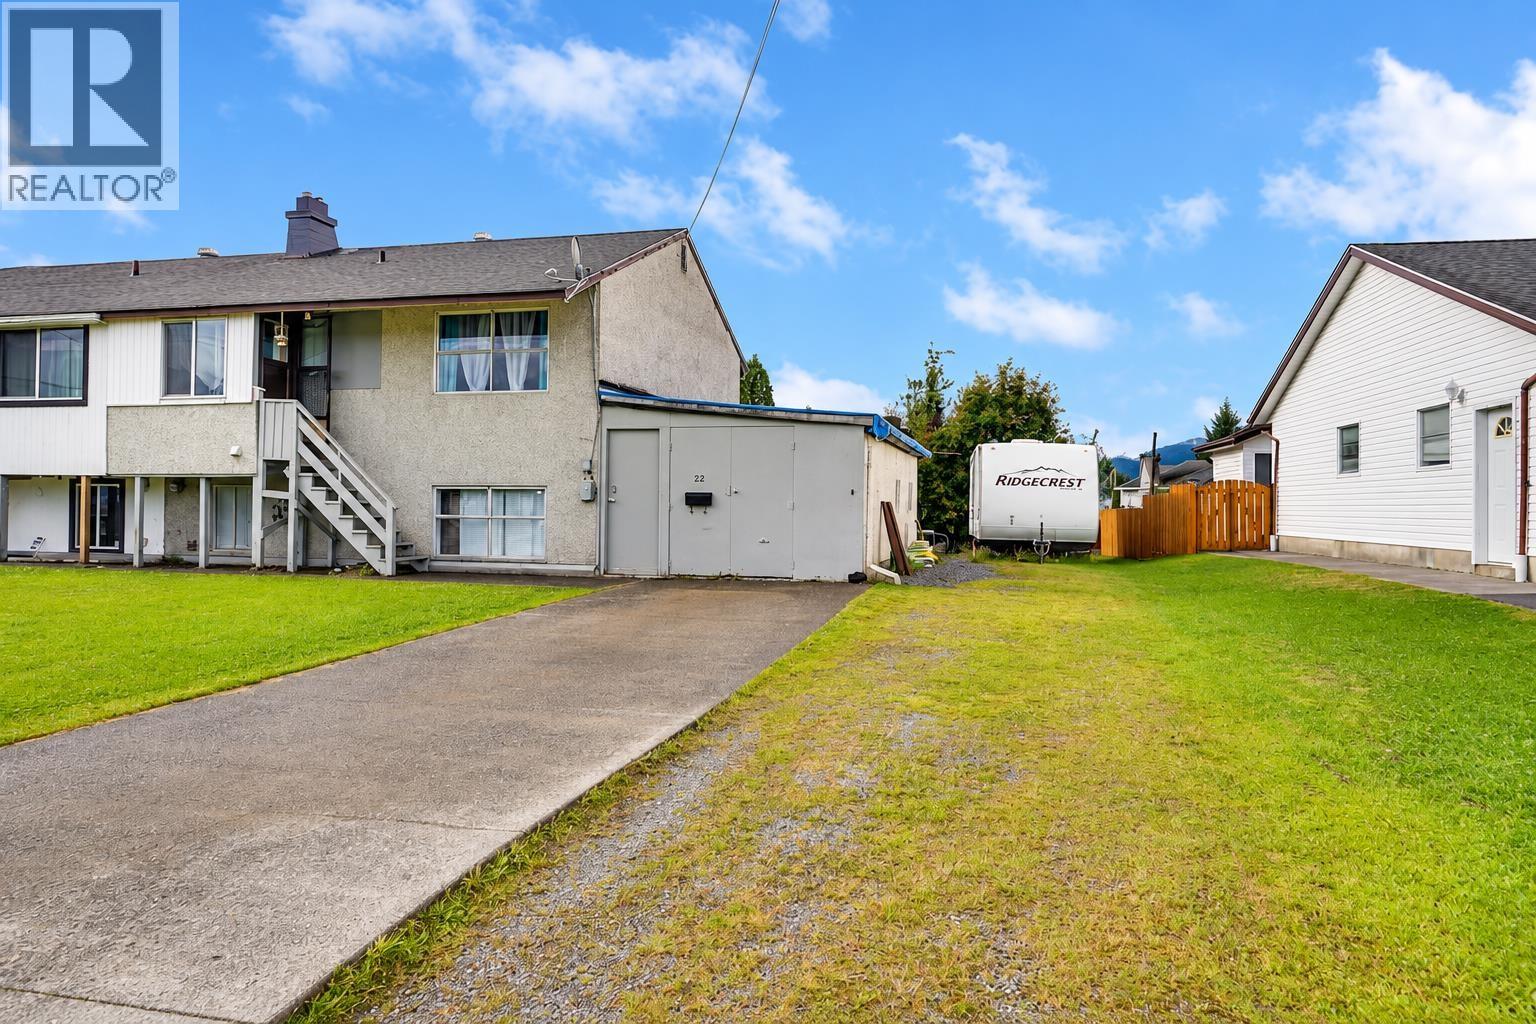
22 Hawk Street Kitimat, British Columbia V8C 1N5

$239,000
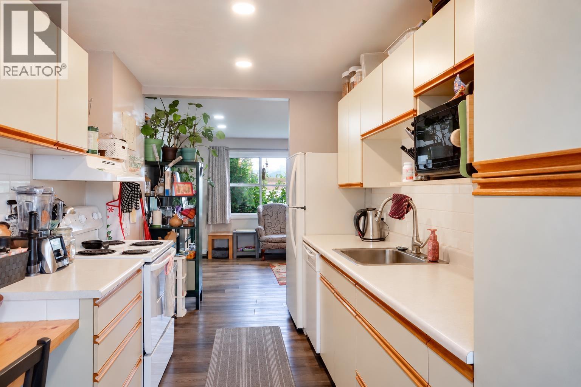
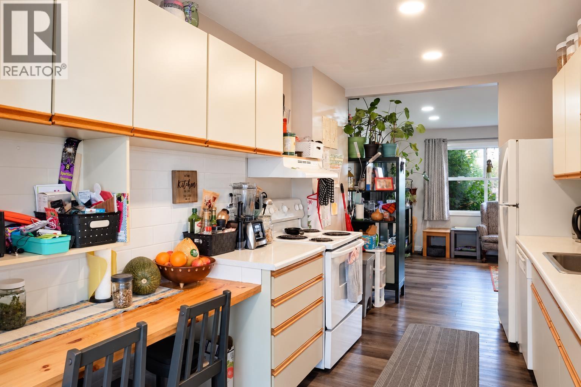
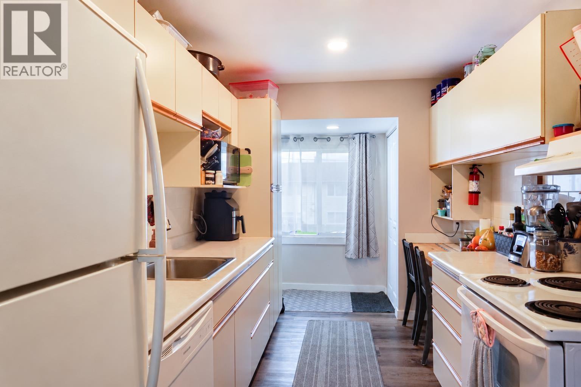
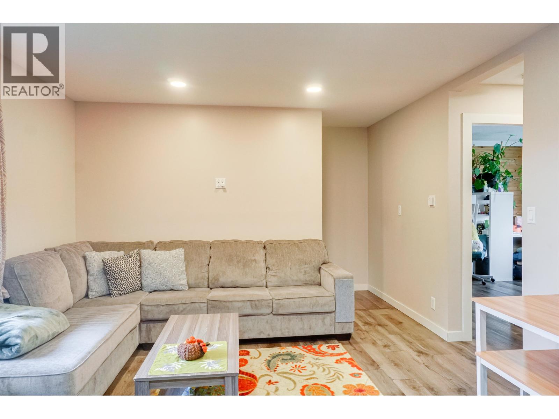
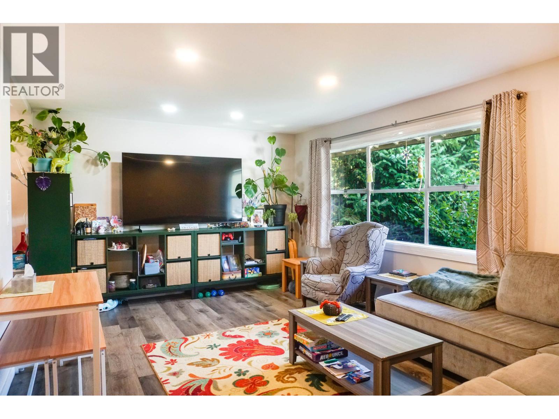
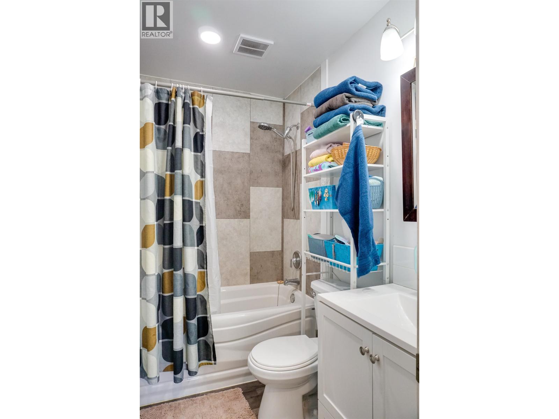
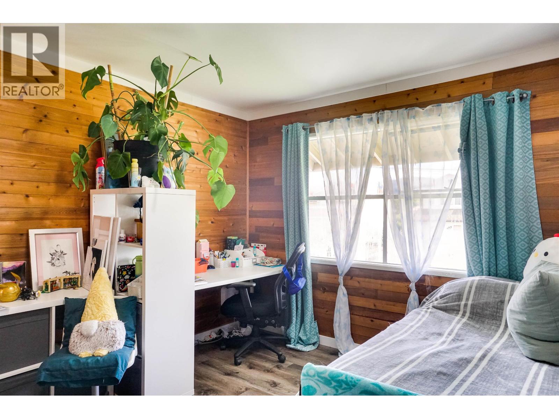
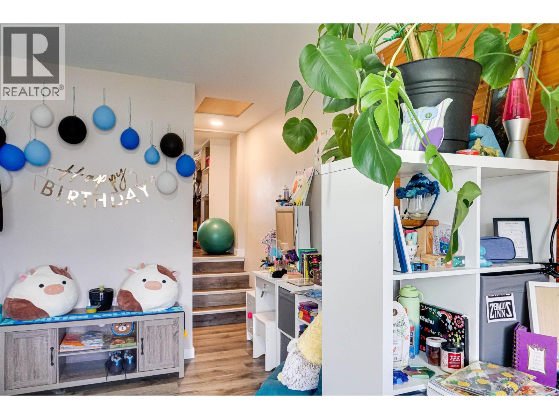
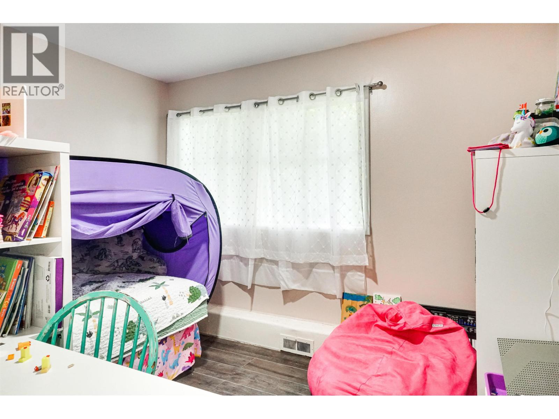
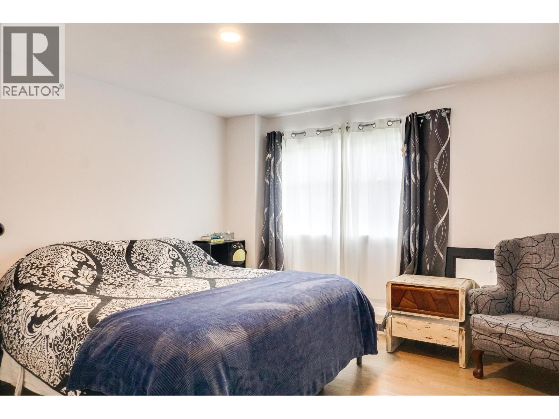
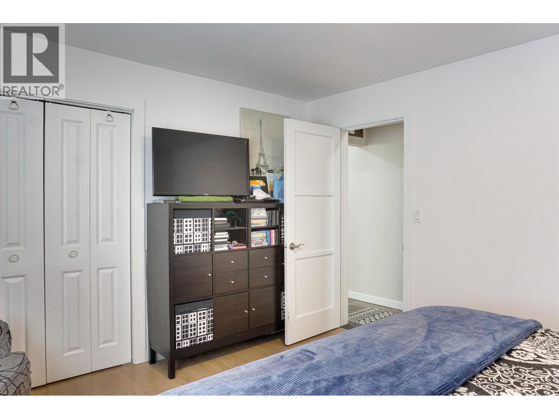
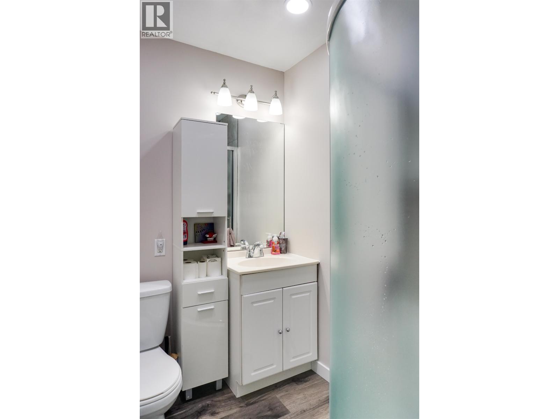
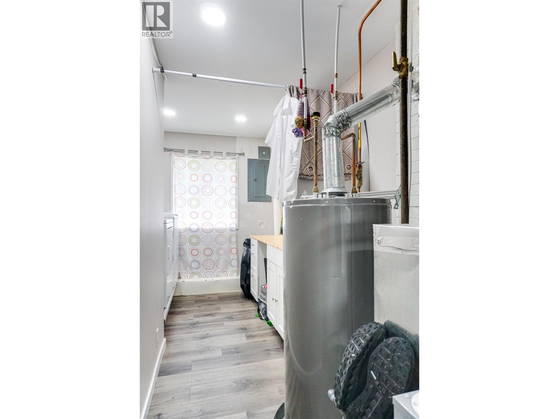
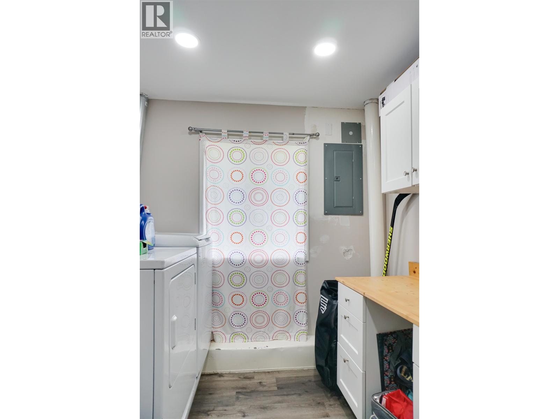
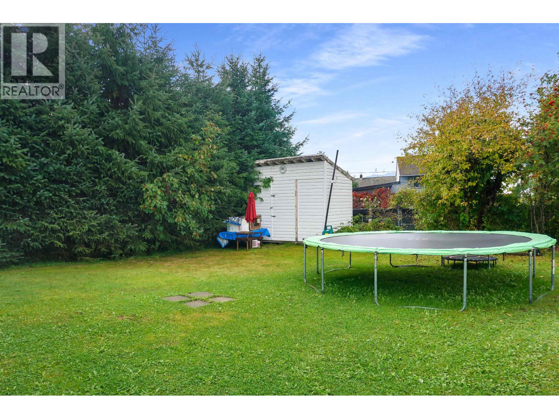
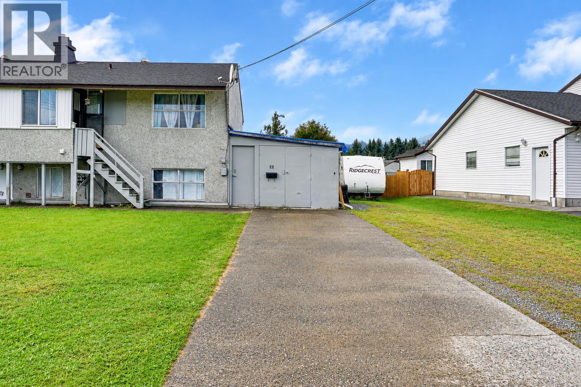
Looking for an affordable home without a long list of big projects ahead of you? This three bedroom, two bathroom half duplex has had some of the important updates taken care of over the past six years, including the roof, plumbing, electrical panel and furnace, along with updated flooring and bathrooms. The main floor features one bedroom with great closet space, a 4 piece bathroom and a bright living room. Downstairs you'll find the spacious primary bedroom, a third bedroom, 3 piece bathroom and plenty of storage. A practical layout for first time buyers, families or investors, all within walking distance of schools, parks, Nechako Centre and everyday amenities. (id:5136)
Property Details
| MLS® Number | R3171929 |
| Property Type | Single Family |
Building
| BathroomTotal | 2 |
| BedroomsTotal | 3 |
| BasementType | Full |
| ConstructedDate | 1954 |
| ConstructionStyleAttachment | Attached |
| ExteriorFinish | Stucco |
| FoundationType | Concrete Perimeter |
| HeatingFuel | Natural Gas |
| HeatingType | Forced Air |
| RoofMaterial | Asphalt Shingle |
| RoofStyle | Conventional |
| StoriesTotal | 2 |
| SizeInterior | 1300 Sqft |
| TotalFinishedArea | 1300 Sqft |
| Type | Duplex |
| UtilityWater | Municipal Water |
Parking
| Garage | 1 |
| Open |
Land
| Acreage | No |
| SizeIrregular | 5697 |
| SizeTotal | 5697 Sqft |
| SizeTotalText | 5697 Sqft |
Rooms
| Level | Type | Length | Width | Dimensions |
|---|---|---|---|---|
| Lower Level | Bedroom 3 | 10 ft ,9 in | 8 ft ,8 in | 10 ft ,9 in x 8 ft ,8 in |
| Lower Level | Primary Bedroom | 13 ft | 12 ft ,2 in | 13 ft x 12 ft ,2 in |
| Lower Level | Laundry Room | 12 ft ,1 in | 8 ft | 12 ft ,1 in x 8 ft |
| Lower Level | Dining Nook | 9 ft ,6 in | 6 ft | 9 ft ,6 in x 6 ft |
| Main Level | Kitchen | 12 ft ,1 in | 8 ft | 12 ft ,1 in x 8 ft |
| Main Level | Living Room | 17 ft | 12 ft ,3 in | 17 ft x 12 ft ,3 in |
| Main Level | Bedroom 2 | 10 ft ,4 in | 9 ft ,3 in | 10 ft ,4 in x 9 ft ,3 in |
https://www.realtor.ca/real-estate/30358839/22-hawk-street-kitimat
Interested?
Contact us for more information


The trademarks REALTOR®, REALTORS®, and the REALTOR® logo are controlled by The Canadian Real Estate Association (CREA) and identify real estate professionals who are members of CREA. The trademarks MLS®, Multiple Listing Service® and the associated logos are owned by The Canadian Real Estate Association (CREA) and identify the quality of services provided by real estate professionals who are members of CREA. The trademark DDF® is owned by The Canadian Real Estate Association (CREA) and identifies CREA's Data Distribution Facility (DDF®)
October 02 2026 08:44:18
BC Northern Real Estate Board
Century 21 Northwest Realty Ltd.