
MLS Listings for Northern BC Canada
22 Partridge Street Kitimat, British Columbia V8C 1L5

$289,990
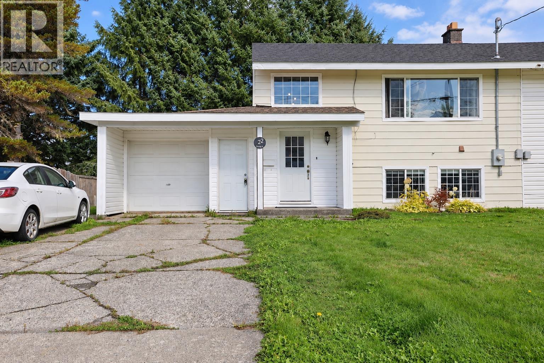
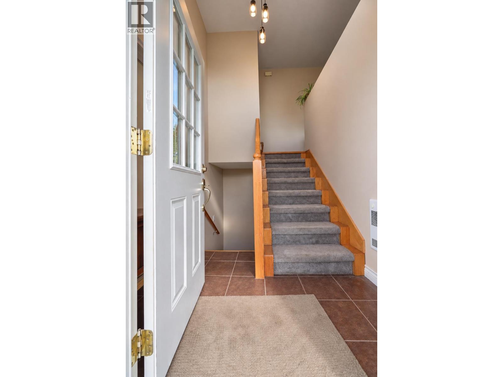
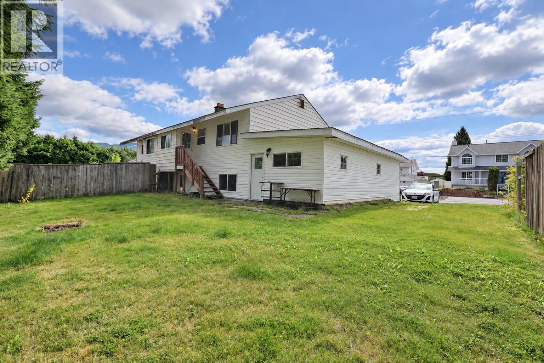
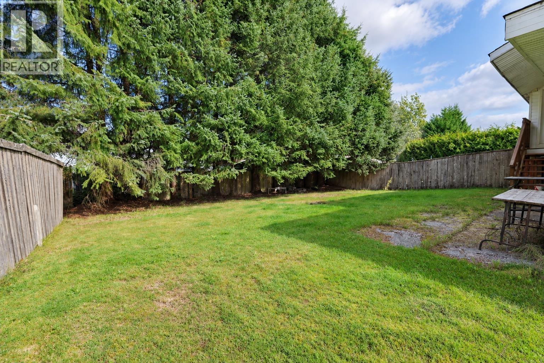
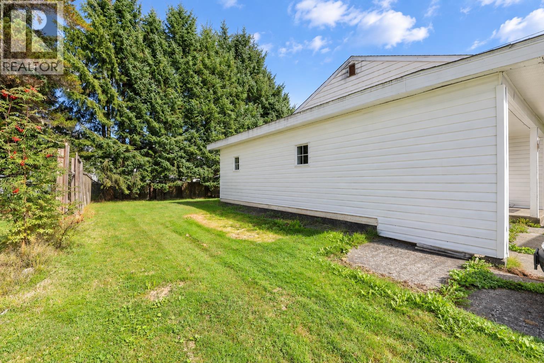
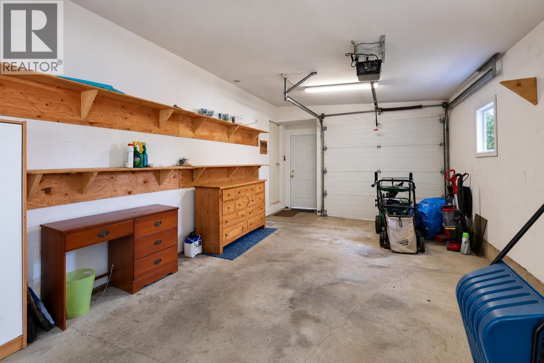
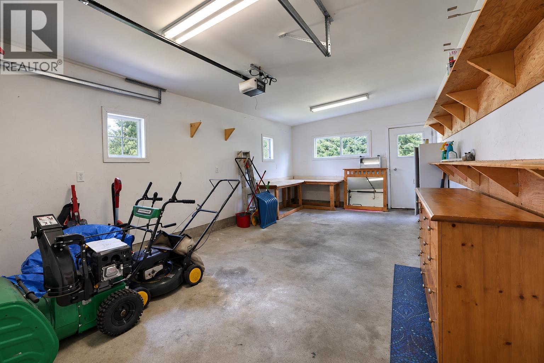
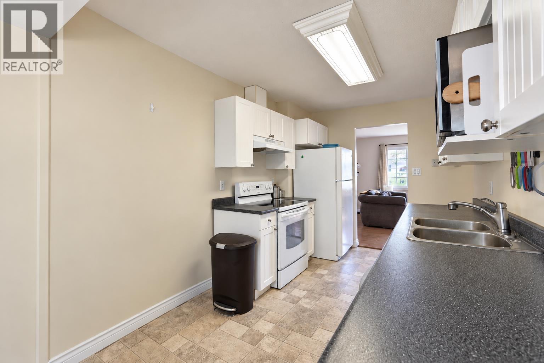
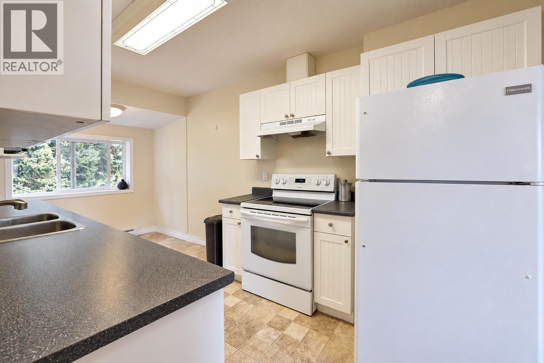
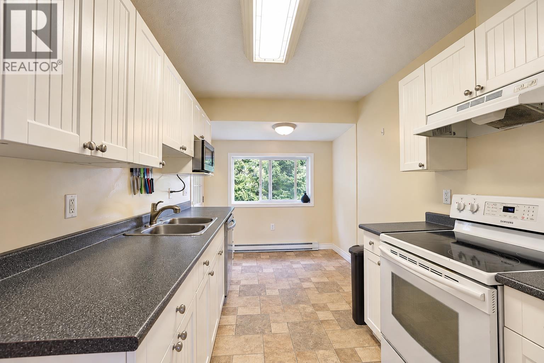
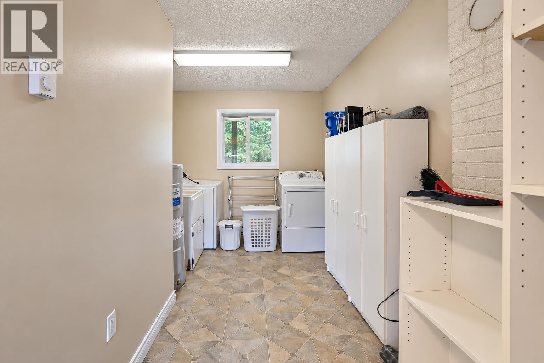
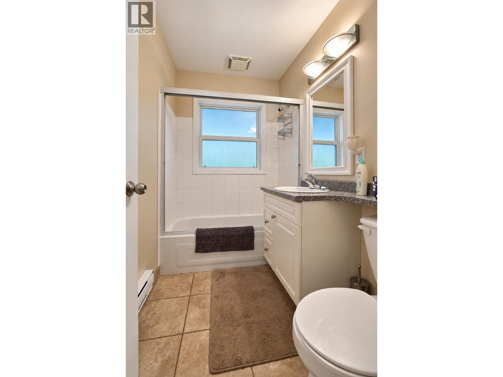
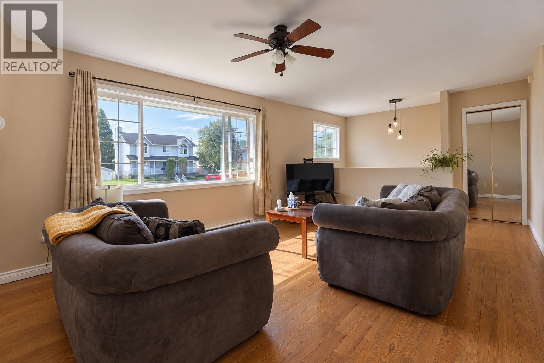
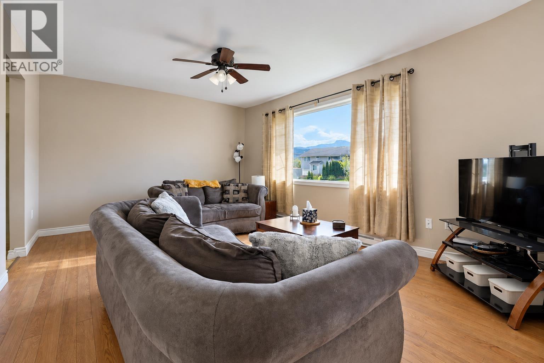
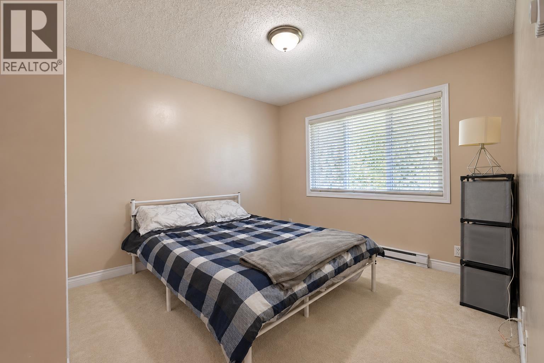
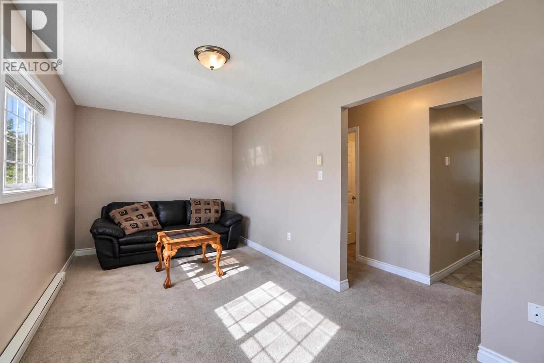
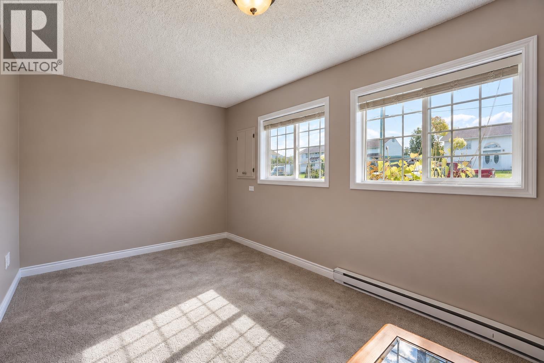
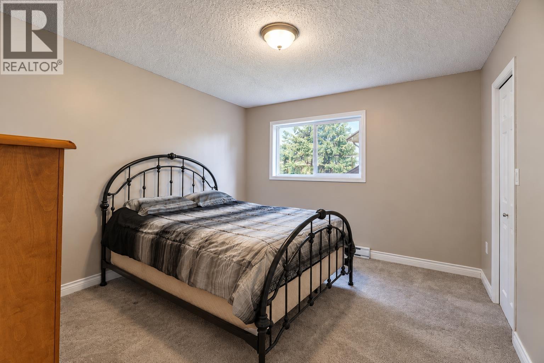
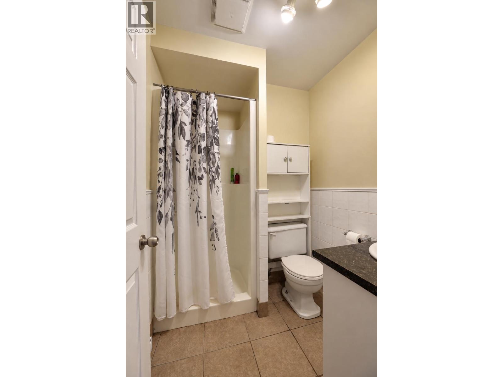
Welcome home to this beautifully updated 2 bedroom, 2 bathroom half duplex, offering a bright and comfortable layout with plenty of natural light throughout. The home underwent extensive updates approximately 13 years ago, with additional improvements completed more recently, including a new roof. Inside, you’ll find two generously sized bedrooms, two full bathrooms, and an inviting living space with bright exposure throughout. A great sized garage with convenient interior access provides excellent parking, storage, and everyday practicality. Downstairs features another living space that could also be easily converted back into a bedroom if required. Outside, enjoy a private yard with mature trees lining the back; a fire pit and walking distance to schools! (id:5136)
Property Details
| MLS® Number | R3164799 |
| Property Type | Single Family |
Building
| BedroomsTotal | 2 |
| ArchitecturalStyle | Split Level Entry |
| BasementDevelopment | Finished |
| BasementType | N/a (finished) |
| ConstructedDate | 1954 |
| ConstructionStyleAttachment | Attached |
| ExteriorFinish | Vinyl Siding |
| FoundationType | Concrete Perimeter |
| HeatingType | Baseboard Heaters |
| RoofMaterial | Asphalt Shingle |
| RoofStyle | Conventional |
| StoriesTotal | 2 |
| SizeInterior | 1400 Sqft |
| TotalFinishedArea | 1400 Sqft |
| Type | Duplex |
| UtilityWater | Municipal Water |
Parking
| Garage | 1 |
Land
| Acreage | No |
| SizeIrregular | 5500 |
| SizeTotal | 5500 Sqft |
| SizeTotalText | 5500 Sqft |
Rooms
| Level | Type | Length | Width | Dimensions |
|---|---|---|---|---|
| Basement | Primary Bedroom | 11 ft ,6 in | 12 ft | 11 ft ,6 in x 12 ft |
| Basement | Family Room | 12 ft | 14 ft | 12 ft x 14 ft |
| Main Level | Living Room | 12 ft | 16 ft | 12 ft x 16 ft |
| Main Level | Kitchen | 8 ft | 16 ft | 8 ft x 16 ft |
| Main Level | Bedroom 2 | 10 ft | 12 ft | 10 ft x 12 ft |
https://www.realtor.ca/real-estate/30272692/22-partridge-street-kitimat
Interested?
Contact us for more information


The trademarks REALTOR®, REALTORS®, and the REALTOR® logo are controlled by The Canadian Real Estate Association (CREA) and identify real estate professionals who are members of CREA. The trademarks MLS®, Multiple Listing Service® and the associated logos are owned by The Canadian Real Estate Association (CREA) and identify the quality of services provided by real estate professionals who are members of CREA. The trademark DDF® is owned by The Canadian Real Estate Association (CREA) and identifies CREA's Data Distribution Facility (DDF®)
September 14 2026 05:13:43
BC Northern Real Estate Board
Century 21 Northwest Realty Ltd.