
MLS Listings for Northern BC Canada
22 Starliter Way Smithers, British Columbia V0J 2N2

$929,000
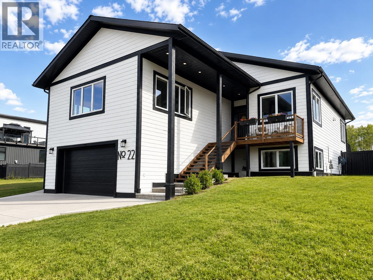
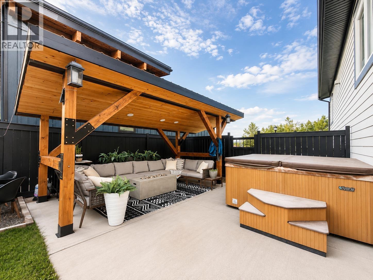
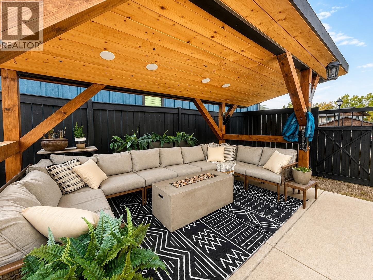
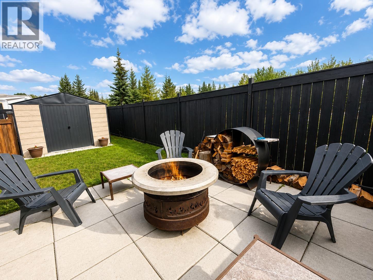
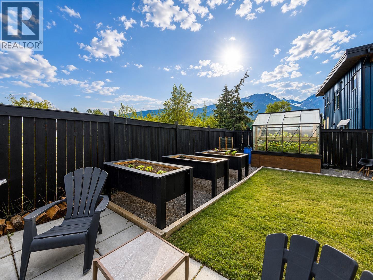
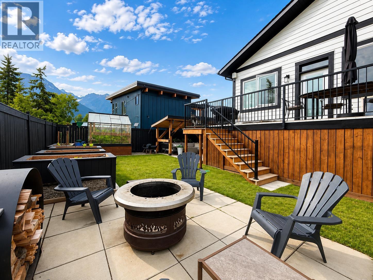
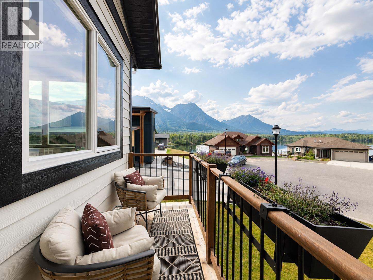
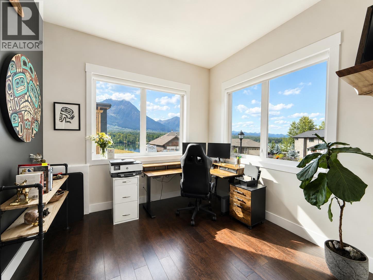
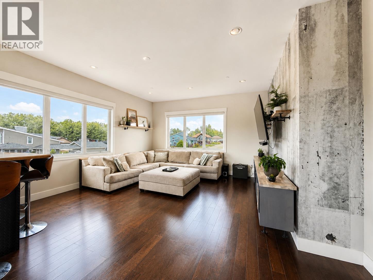
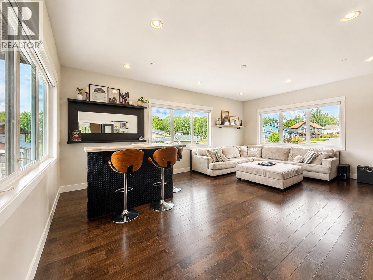
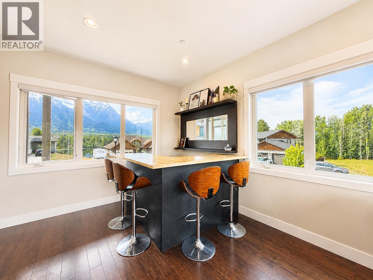
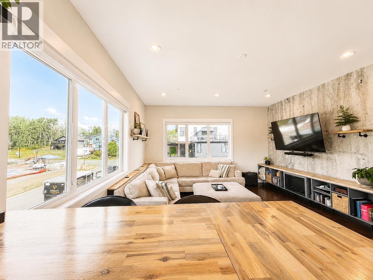
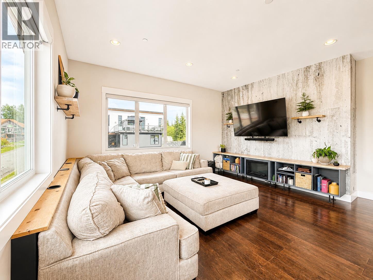
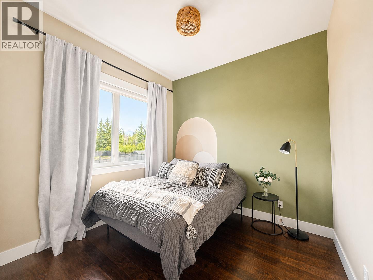
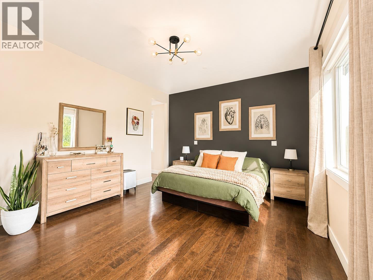
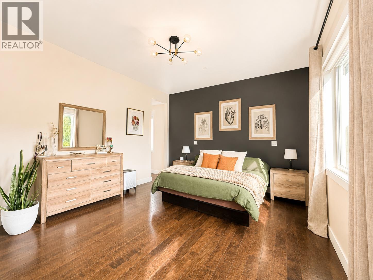
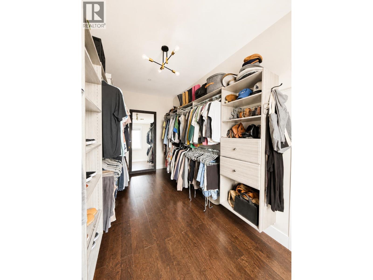
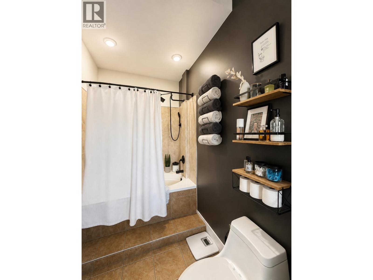
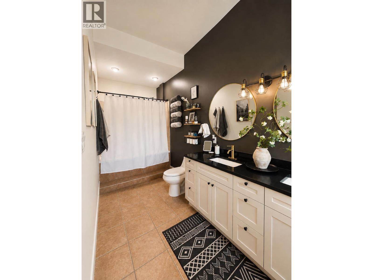
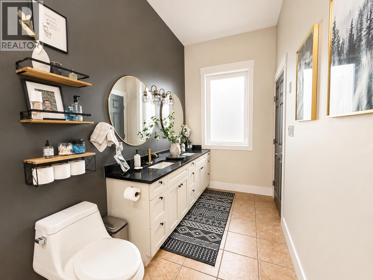
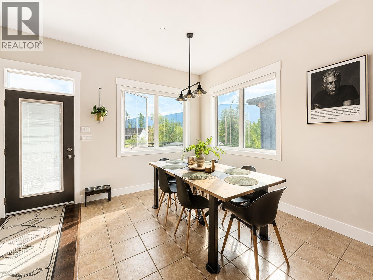
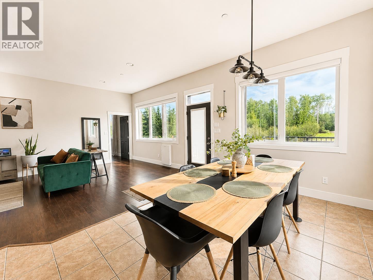
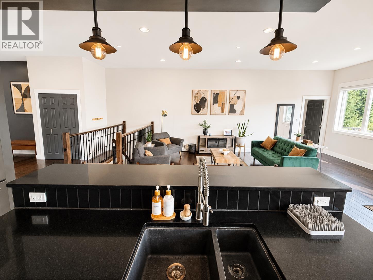
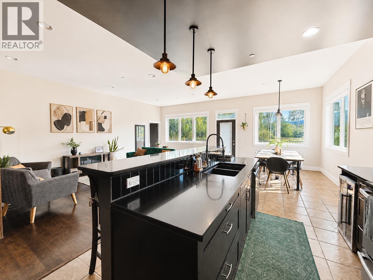
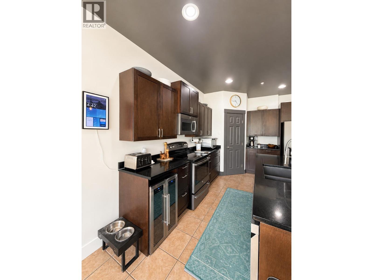
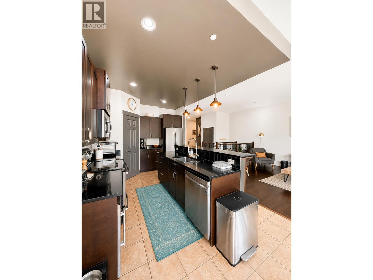
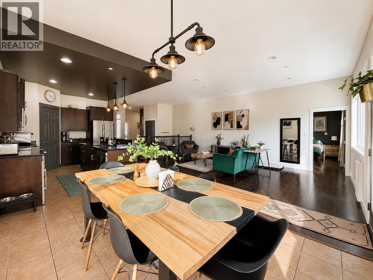
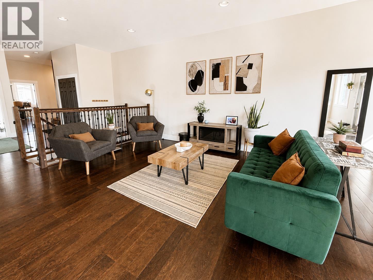
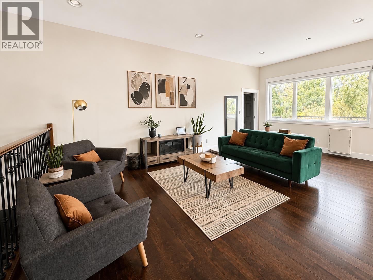
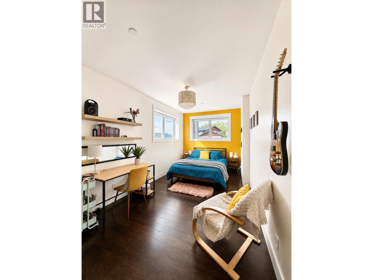
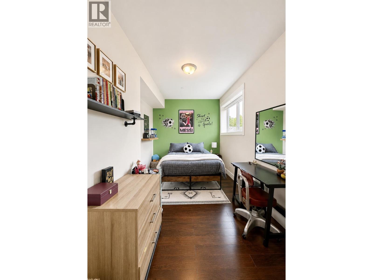
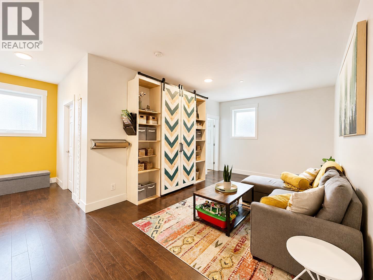
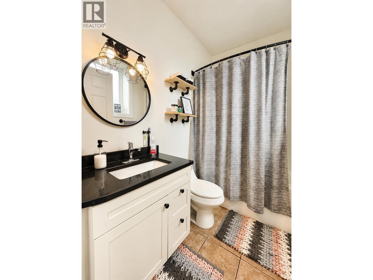
Welcome to Watson’s Landing! This impressive 5-bedroom, 3-bathroom home offers an exceptional blend of space, style and functionality. The bright, open-concept main living area features a spacious kitchen, dining and living space with beautiful mountain views and plenty of natural light. A large entertainment room with built-in bar is perfect for hosting family and friends. Outside, enjoy a private fenced yard complete with covered patio, hot tub, firepit area, greenhouse and raised garden beds. With generous bedrooms and flexible living spaces, this thoughtfully designed home offers incredible indoor and outdoor living in one of the area’s most desirable communities. (id:5136)
Property Details
| MLS® Number | R3159967 |
| Property Type | Single Family |
| Structure | Clubhouse |
| ViewType | Lake View, Mountain View |
Building
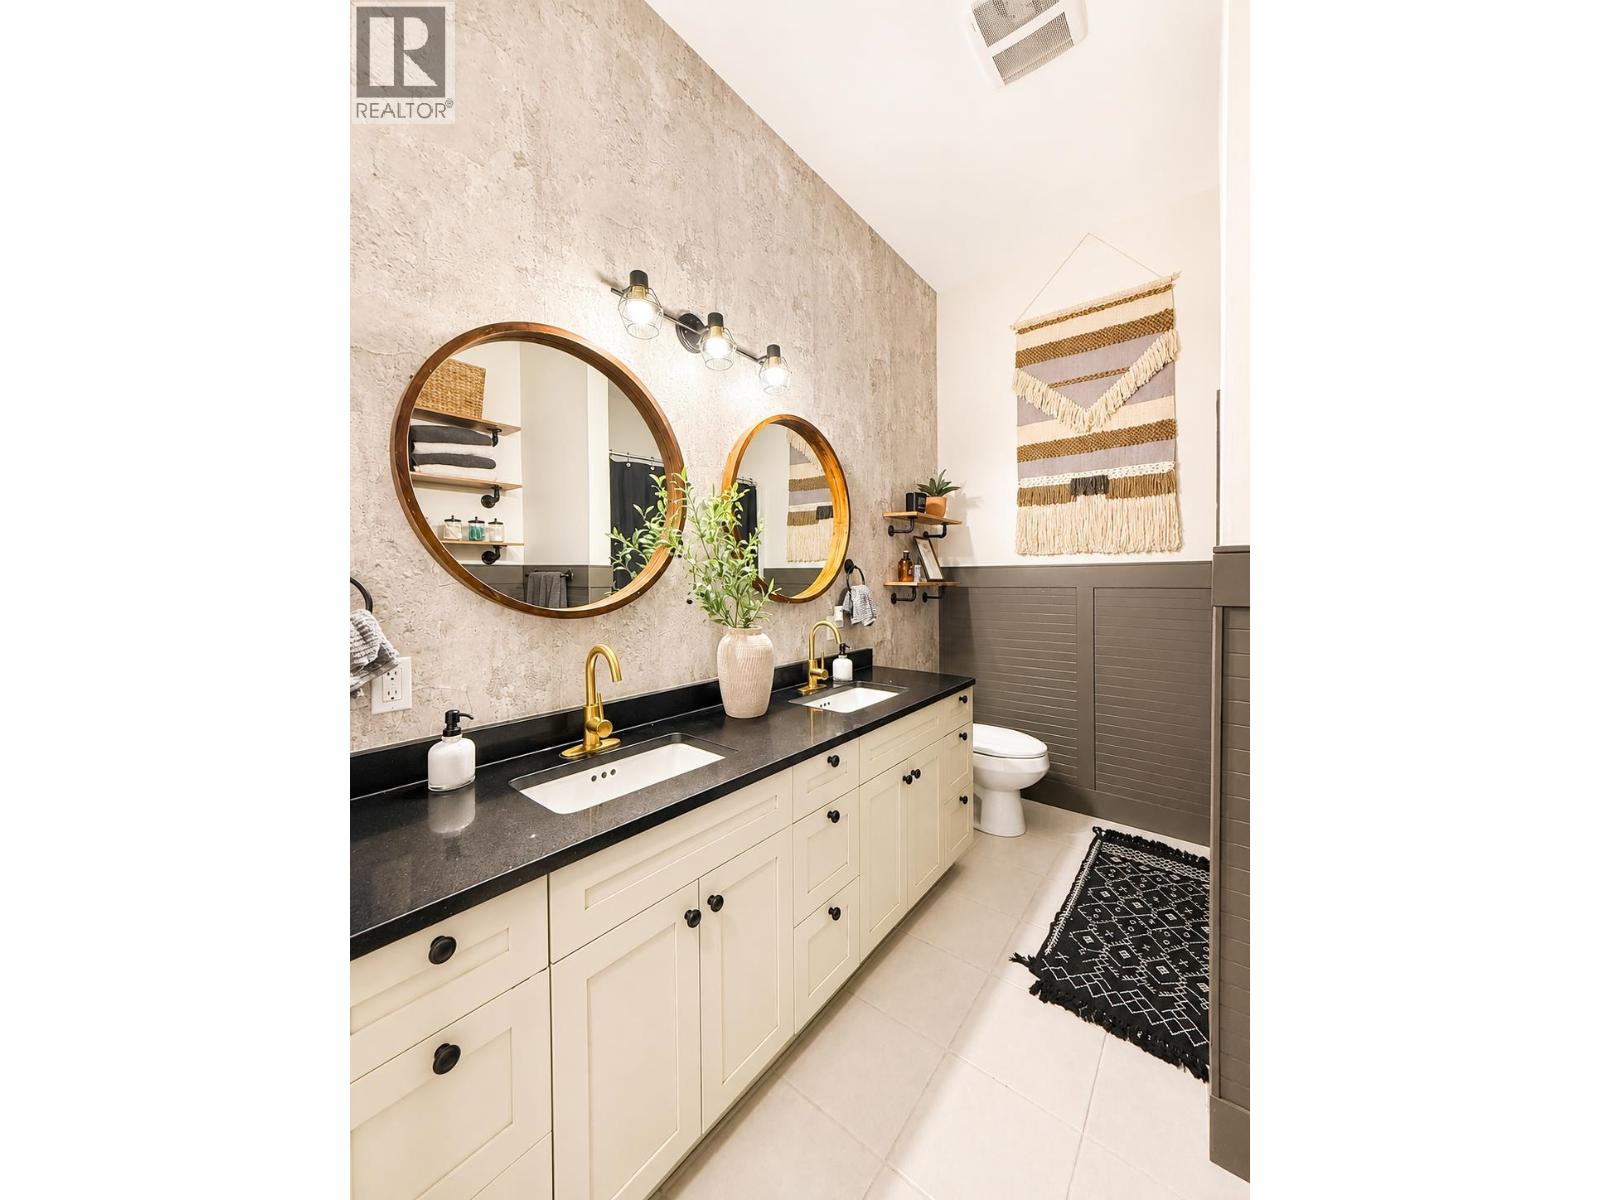
| BathroomTotal | 3 |
| BedroomsTotal | 5 |
| Appliances | Washer, Dryer, Refrigerator, Stove, Dishwasher, Hot Tub |
| BasementType | Full |
| ConstructedDate | 2015 |
| ConstructionStyleAttachment | Detached |
| ExteriorFinish | Composite Siding |
| FoundationType | Concrete Perimeter |
| HeatingFuel | Natural Gas |
| HeatingType | Radiant/infra-red Heat |
| RoofMaterial | Asphalt Shingle |
| RoofStyle | Conventional |
| StoriesTotal | 2 |
| SizeInterior | 3900 Sqft |
| TotalFinishedArea | 3900 Sqft |
| Type | House |
| UtilityWater | Municipal Water |
Parking
| Garage | 2 |
Land
| Acreage | No |
| SizeIrregular | 0 X |
| SizeTotalText | 0 X |
Rooms
| Level | Type | Length | Width | Dimensions |
|---|---|---|---|---|
| Basement | Bedroom 4 | 17 ft ,1 in | 9 ft ,1 in | 17 ft ,1 in x 9 ft ,1 in |
| Basement | Other | 6 ft | 5 ft | 6 ft x 5 ft |
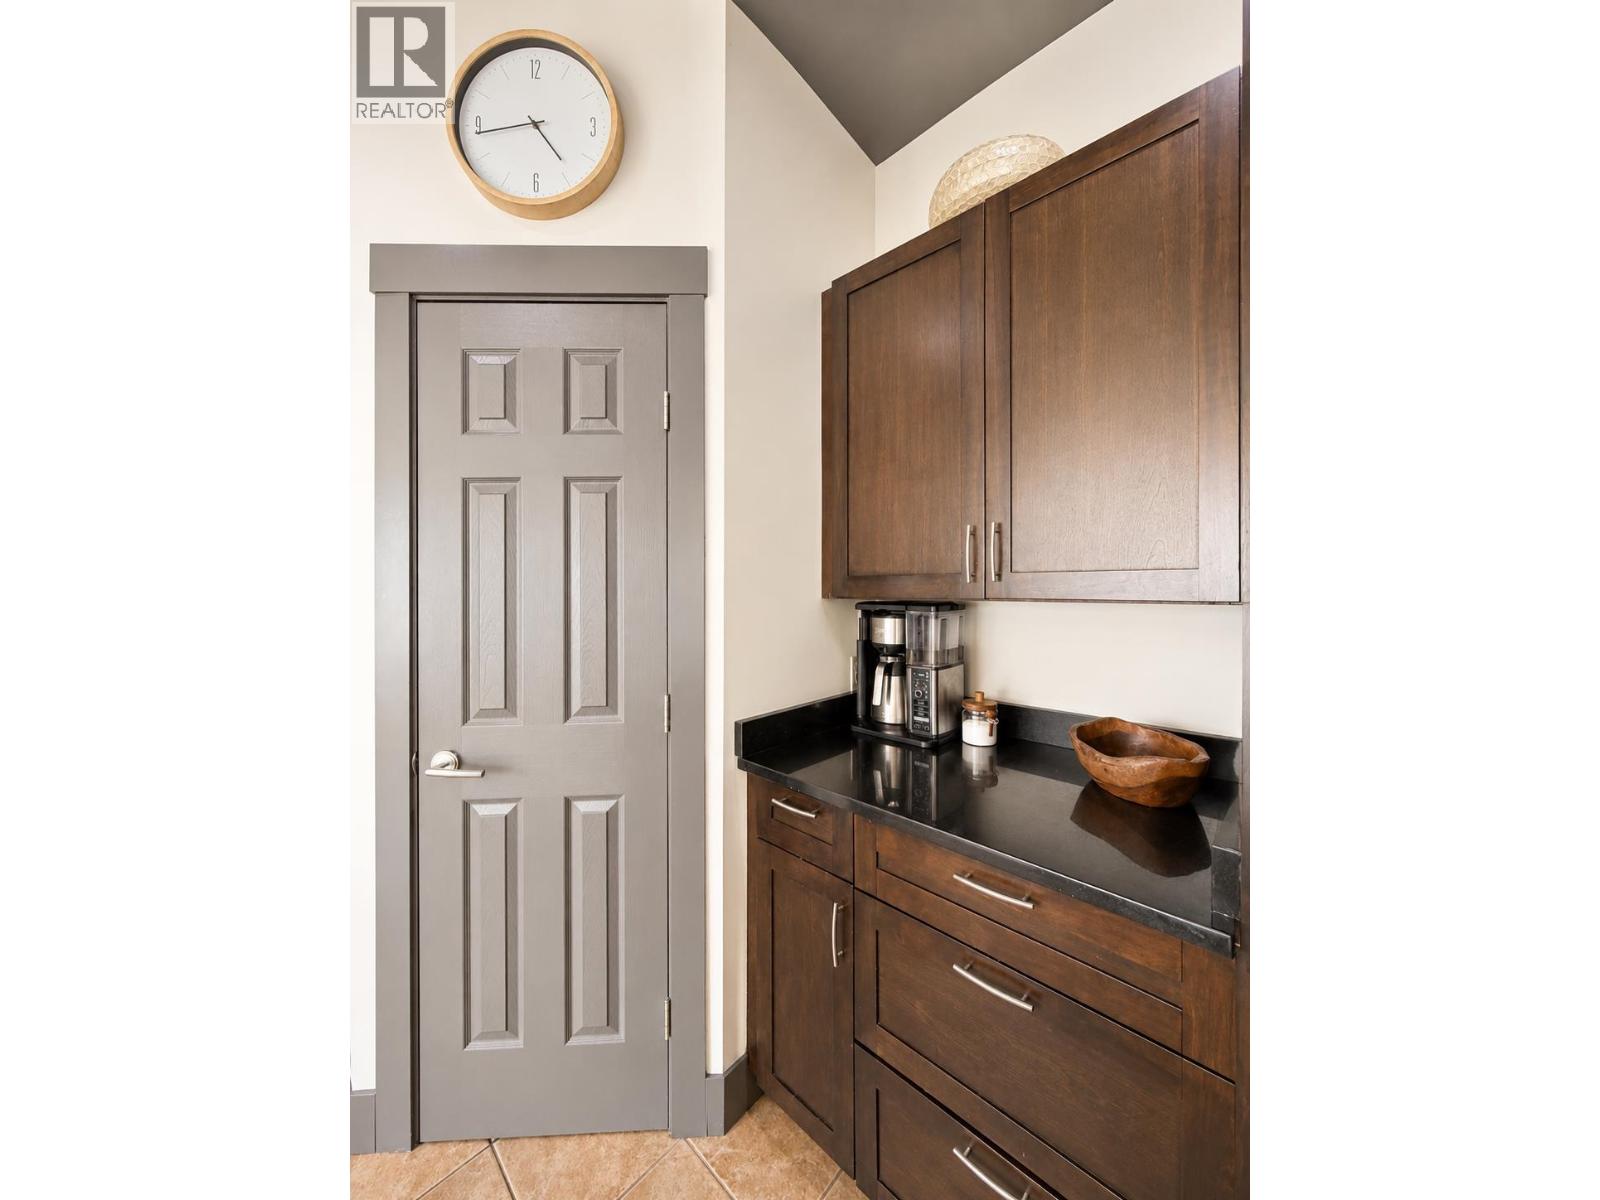
| Main Level | Kitchen | 10 ft ,8 in | 14 ft ,4 in | 10 ft ,8 in x 14 ft ,4 in |
| Main Level | Dining Room | 13 ft ,8 in | 10 ft ,8 in | 13 ft ,8 in x 10 ft ,8 in |
| Main Level | Living Room | 22 ft | 14 ft | 22 ft x 14 ft |
| Main Level | Family Room | 24 ft | 18 ft ,5 in | 24 ft x 18 ft ,5 in |
| Main Level | Primary Bedroom | 16 ft ,6 in | 13 ft ,1 in | 16 ft ,6 in x 13 ft ,1 in |
| Main Level | Other | 16 ft | 7 ft ,6 in | 16 ft x 7 ft ,6 in |
| Main Level | Bedroom 2 | 10 ft | 10 ft | 10 ft x 10 ft |
| Main Level | Bedroom 3 | 10 ft | 10 ft | 10 ft x 10 ft |
| Main Level | Foyer | 10 ft | 9 ft ,5 in | 10 ft x 9 ft ,5 in |
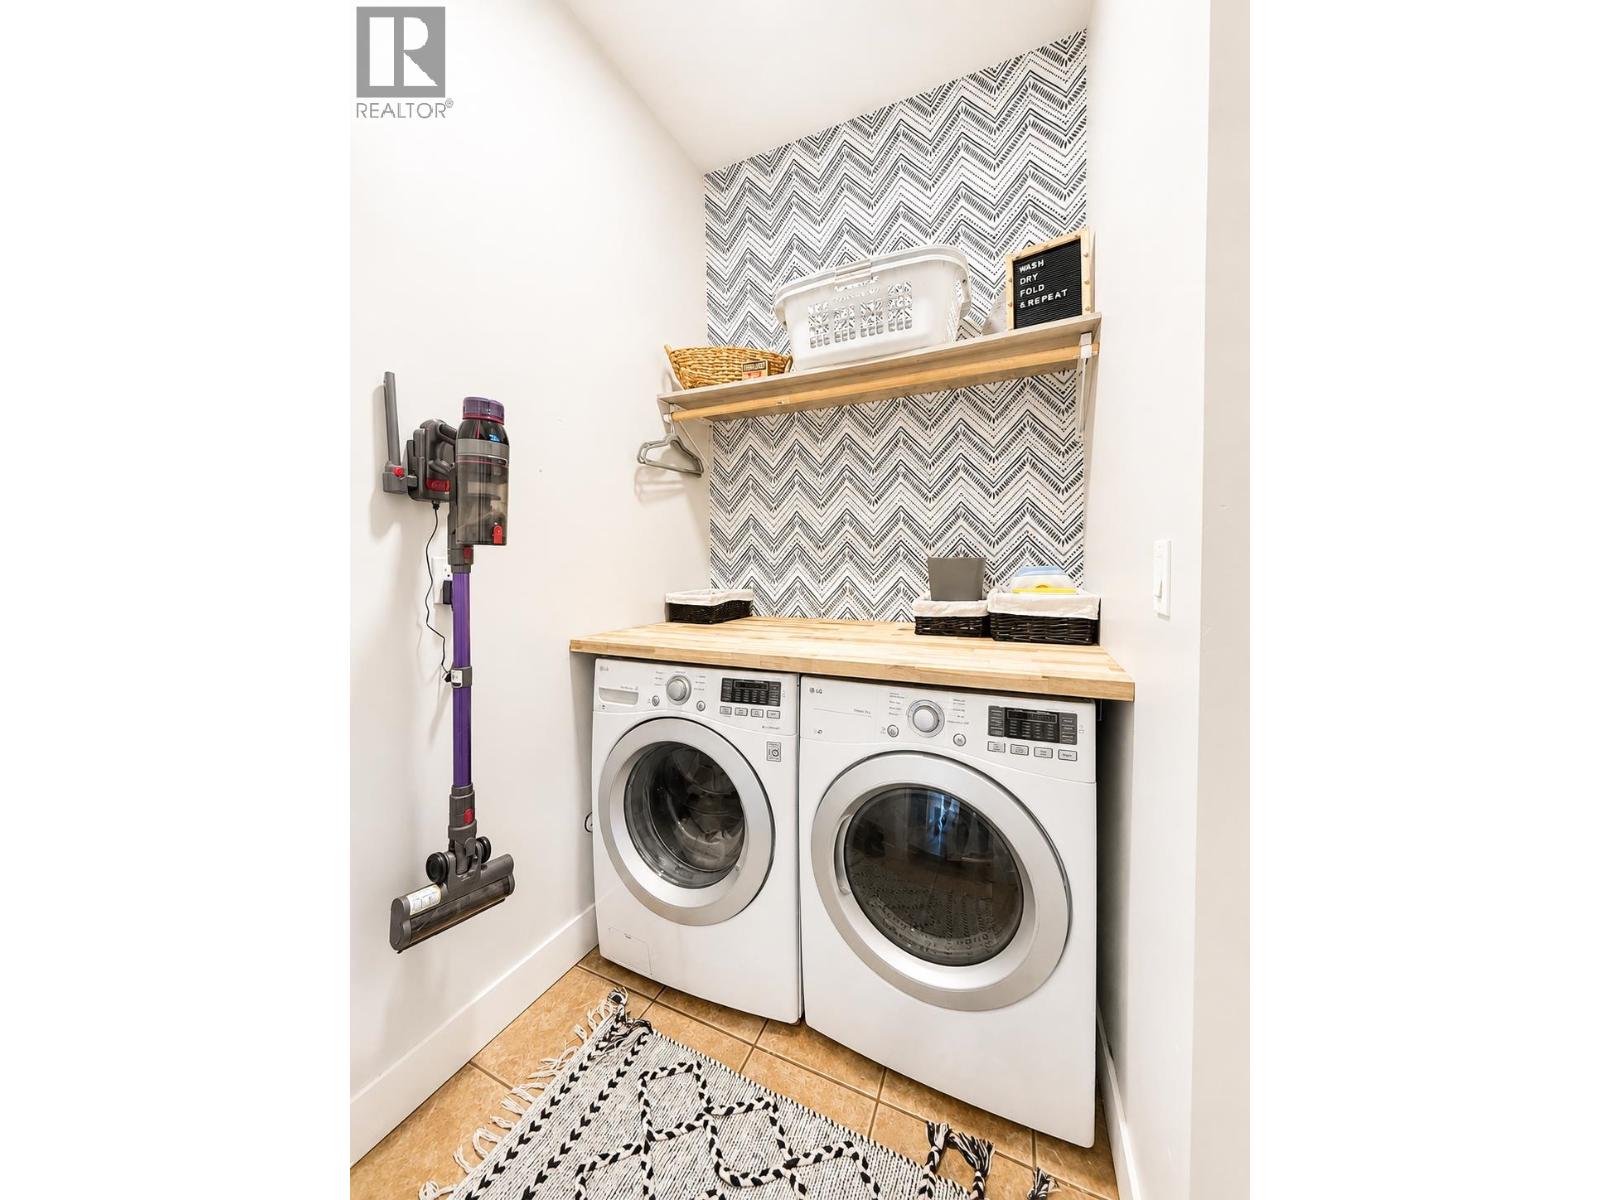
| Main Level | Laundry Room | 5 ft | 6 ft | 5 ft x 6 ft |
https://www.realtor.ca/real-estate/30216511/22-starliter-way-smithers
Interested?
Contact us for more information


The trademarks REALTOR®, REALTORS®, and the REALTOR® logo are controlled by The Canadian Real Estate Association (CREA) and identify real estate professionals who are members of CREA. The trademarks MLS®, Multiple Listing Service® and the associated logos are owned by The Canadian Real Estate Association (CREA) and identify the quality of services provided by real estate professionals who are members of CREA. The trademark DDF® is owned by The Canadian Real Estate Association (CREA) and identifies CREA's Data Distribution Facility (DDF®)
October 20 2026 09:24:22
BC Northern Real Estate Board
RE/MAX Bulkley Valley