
MLS Listings for Northern BC Canada
22 Valley Road 150 Mile House, British Columbia V0K 2G0

$915,000
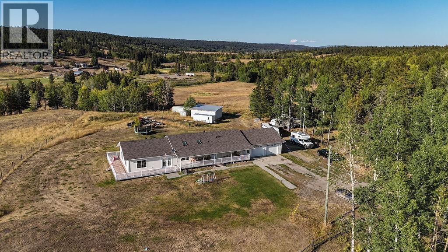
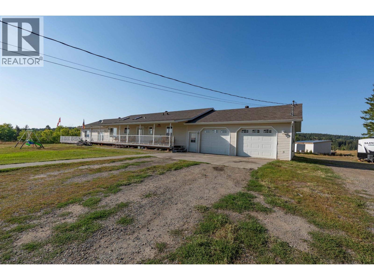
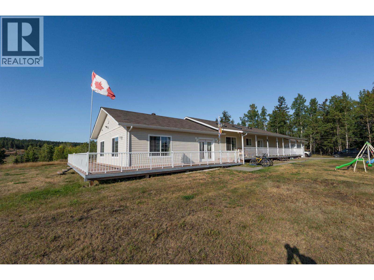
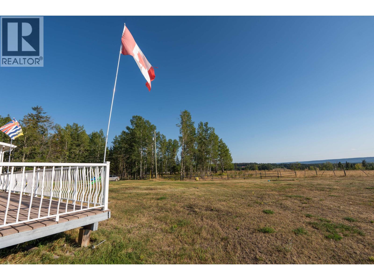
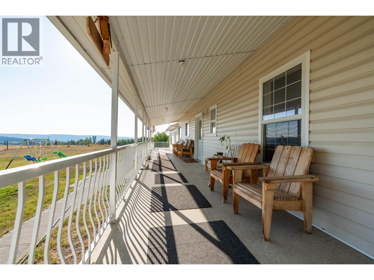
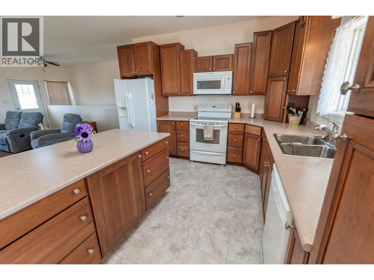
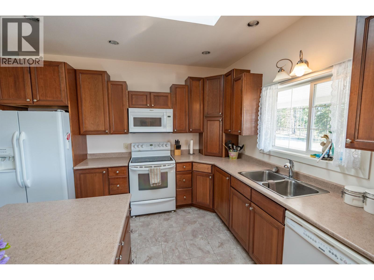
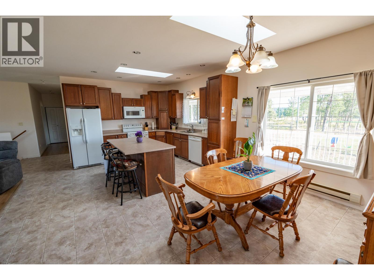
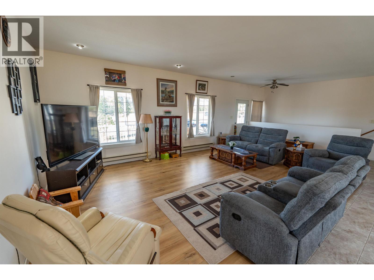
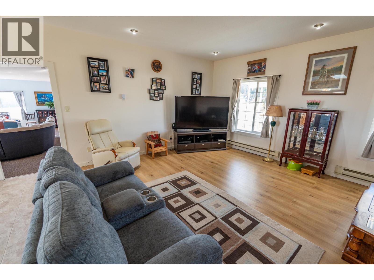
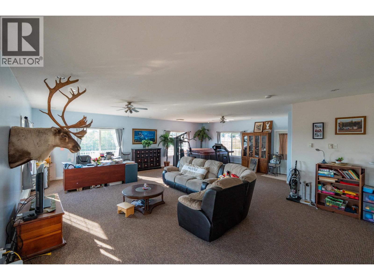
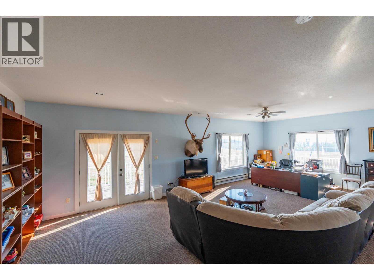
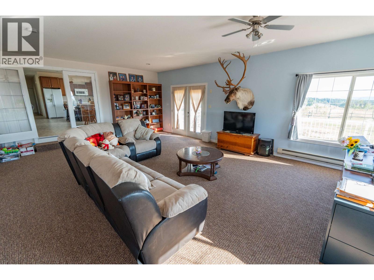
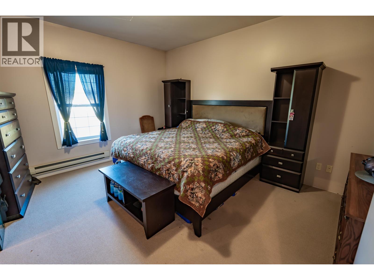
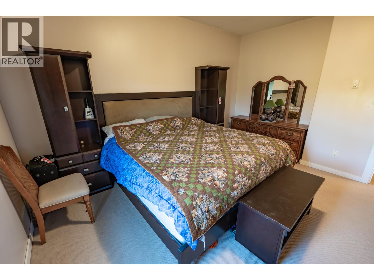
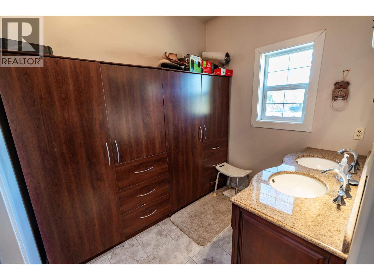
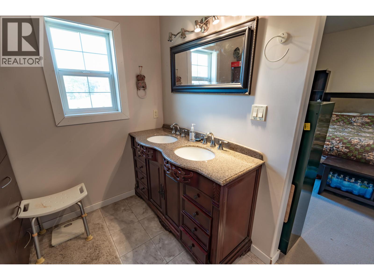
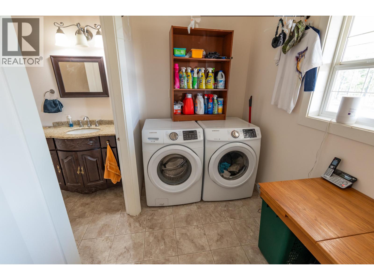
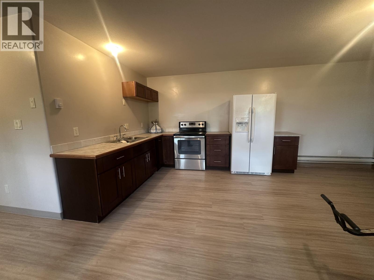
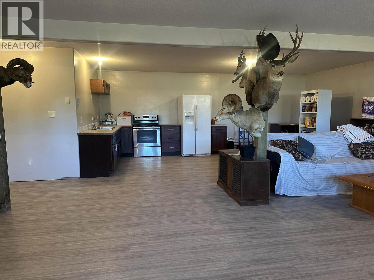
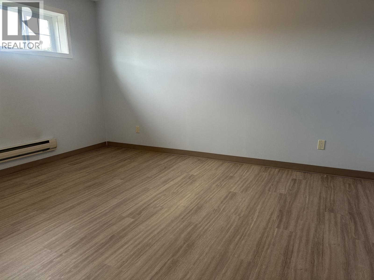
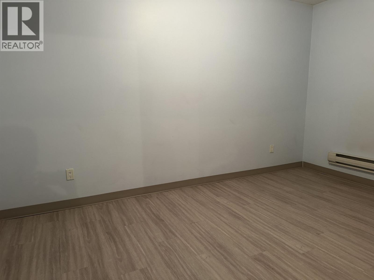
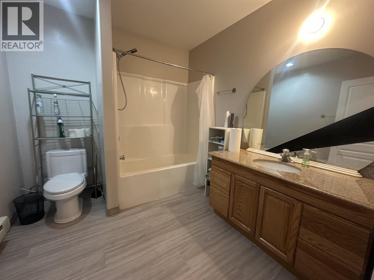
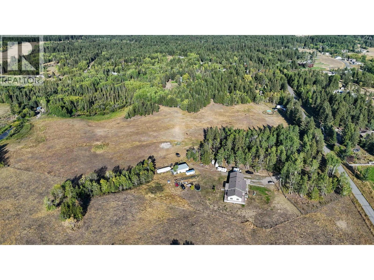
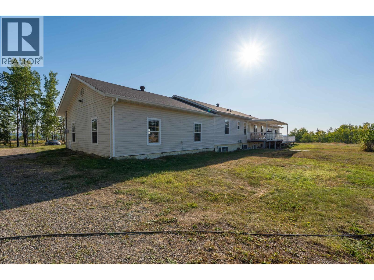
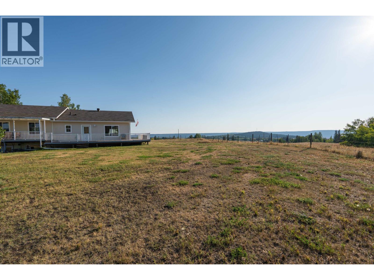
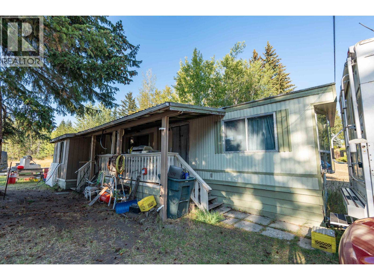
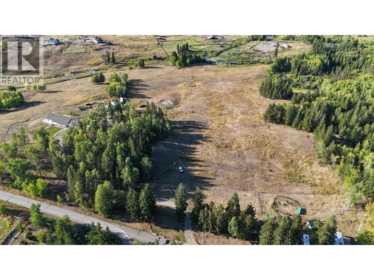
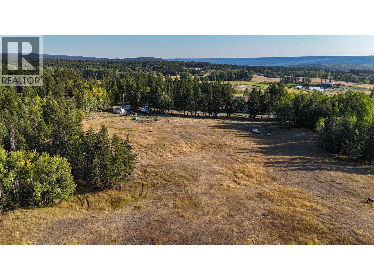
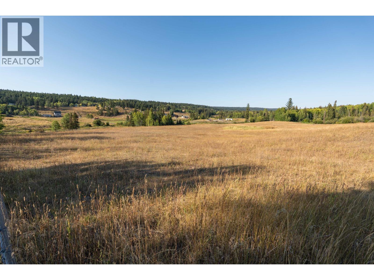
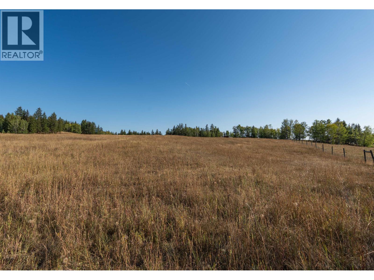
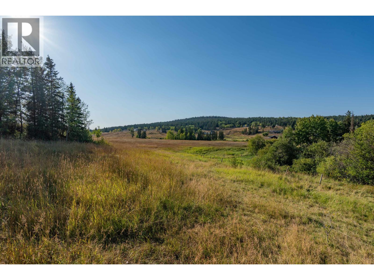
Discover the charm of country living at 22 Valley Road! Nestled on 23.5 acres in sought-after 150 Mile House, this property showcases beautiful San Jose Valley views and the twinkling lights of Williams Lake. The custom-built 2,400 sq. ft. rancher offers wrap-around decks, a generous primary bedroom with a 5-piece ensuite, and a 1,500 sq. ft. walk-out basement offering excellent family or rental possibilities. A separate 816 sq. ft. manufactured home provides additional space for guests or potential income. Enjoy rolling pastures, gently sloping hills, a pond, 4 wells, 2 septic systems, and potential subdivision opportunities. Ideally located just 10 minutes from Williams Lake, with schools, amenities, and volunteer fire services nearby. (id:5136)
Property Details
| MLS® Number | R3183534 |
| Property Type | Single Family |
| StorageType | Storage |
| Structure | Workshop |
| ViewType | City View, View, Valley View |
Building
| BathroomTotal | 4 |
| BedroomsTotal | 4 |
| Appliances | Washer, Dryer, Refrigerator, Stove, Dishwasher, Hot Tub |
| BasementDevelopment | Partially Finished |
| BasementType | Full (partially Finished) |
| ConstructedDate | 2008 |
| ConstructionStyleAttachment | Detached |
| ExteriorFinish | Vinyl Siding |
| FoundationType | Concrete Perimeter |
| HeatingFuel | Electric |
| HeatingType | Baseboard Heaters |
| RoofMaterial | Asphalt Shingle |
| RoofStyle | Conventional |
| StoriesTotal | 2 |
| SizeInterior | 3400 Sqft |
| TotalFinishedArea | 3400 Sqft |
| Type | House |
Parking
| Garage | 2 |
| Open | |
| RV |
Land
| Acreage | Yes |
| SizeIrregular | 23.56 |
| SizeTotal | 23.56 Ac |
| SizeTotalText | 23.56 Ac |
Rooms
| Level | Type | Length | Width | Dimensions |
|---|---|---|---|---|
| Basement | Bedroom 3 | 14 ft ,8 in | 10 ft | 14 ft ,8 in x 10 ft |
| Basement | Bedroom 4 | 14 ft | 9 ft ,4 in | 14 ft x 9 ft ,4 in |
| Basement | Recreational, Games Room | 24 ft ,4 in | 14 ft | 24 ft ,4 in x 14 ft |
| Basement | Other | 21 ft ,1 in | 14 ft | 21 ft ,1 in x 14 ft |
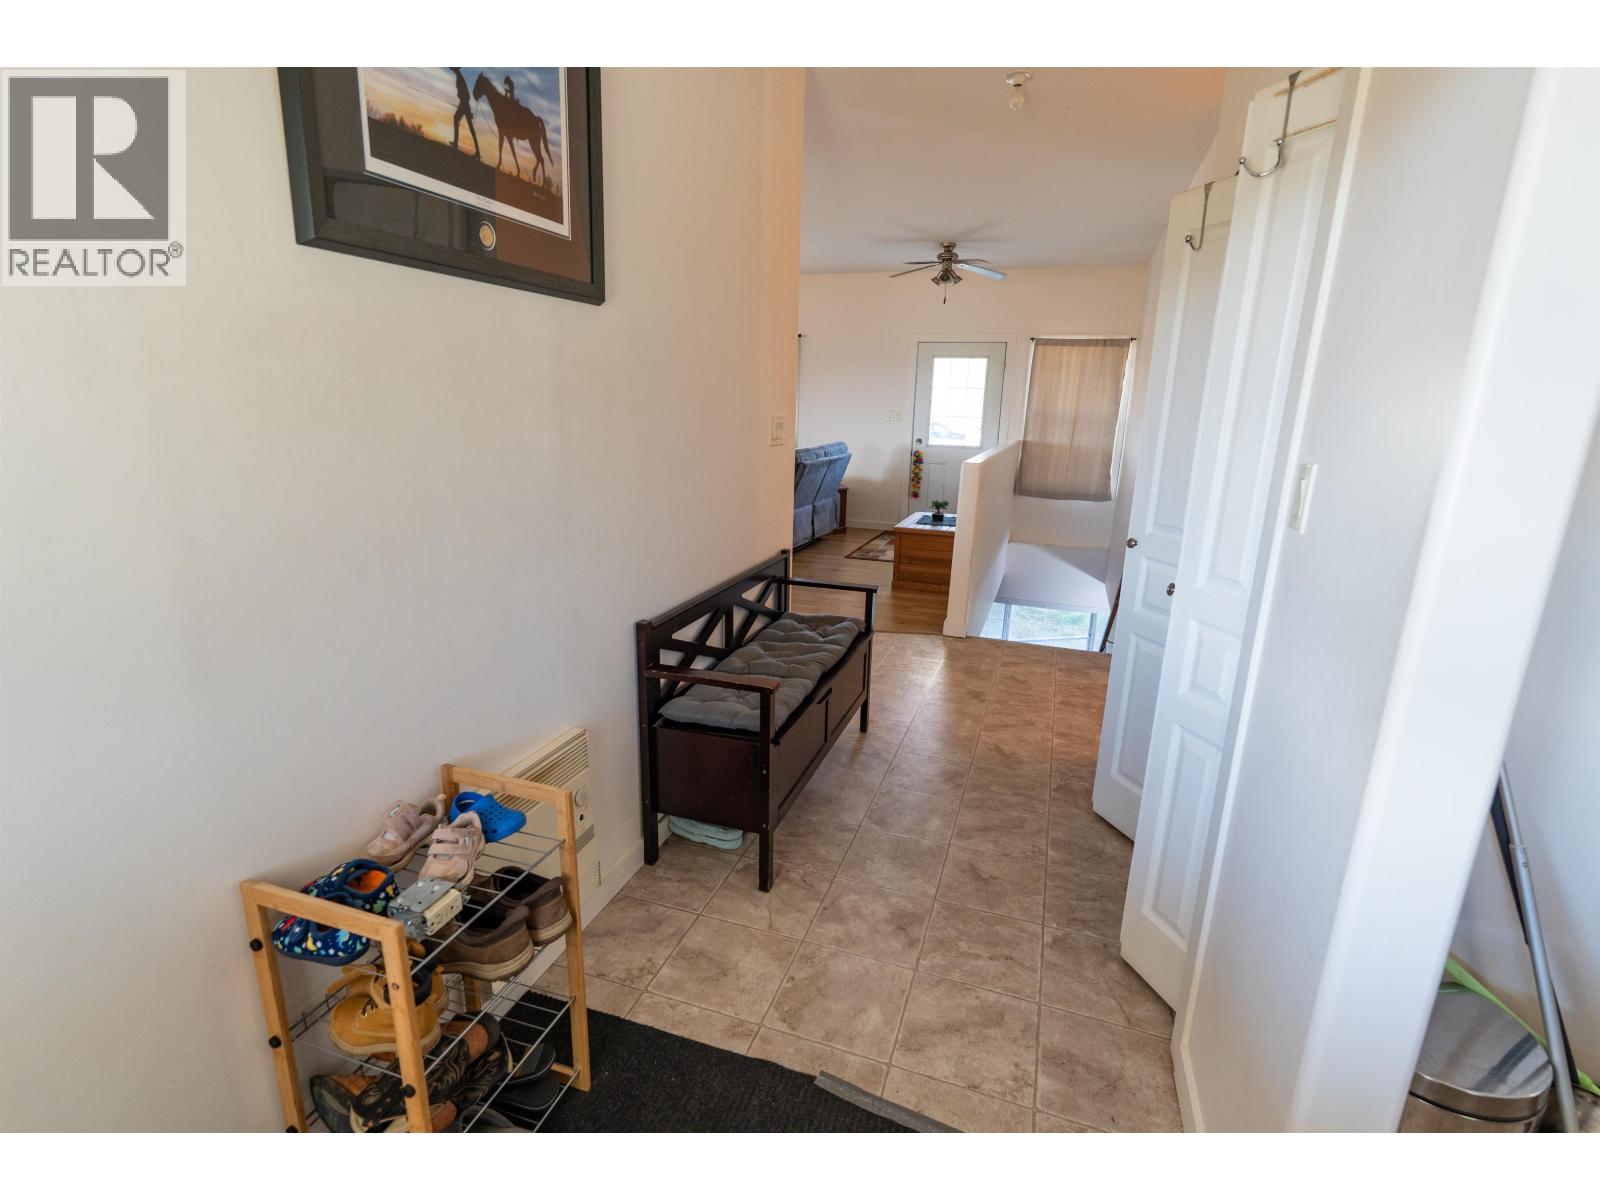
| Main Level | Foyer | 12 ft ,1 in | 5 ft | 12 ft ,1 in x 5 ft |
| Main Level | Kitchen | 15 ft ,4 in | 12 ft ,8 in | 15 ft ,4 in x 12 ft ,8 in |
| Main Level | Dining Room | 15 ft ,4 in | 10 ft | 15 ft ,4 in x 10 ft |
| Main Level | Living Room | 24 ft ,6 in | 14 ft | 24 ft ,6 in x 14 ft |
| Main Level | Family Room | 29 ft ,6 in | 29 ft ,6 in | 29 ft ,6 in x 29 ft ,6 in |
| Main Level | Primary Bedroom | 13 ft ,8 in | 13 ft ,2 in | 13 ft ,8 in x 13 ft ,2 in |
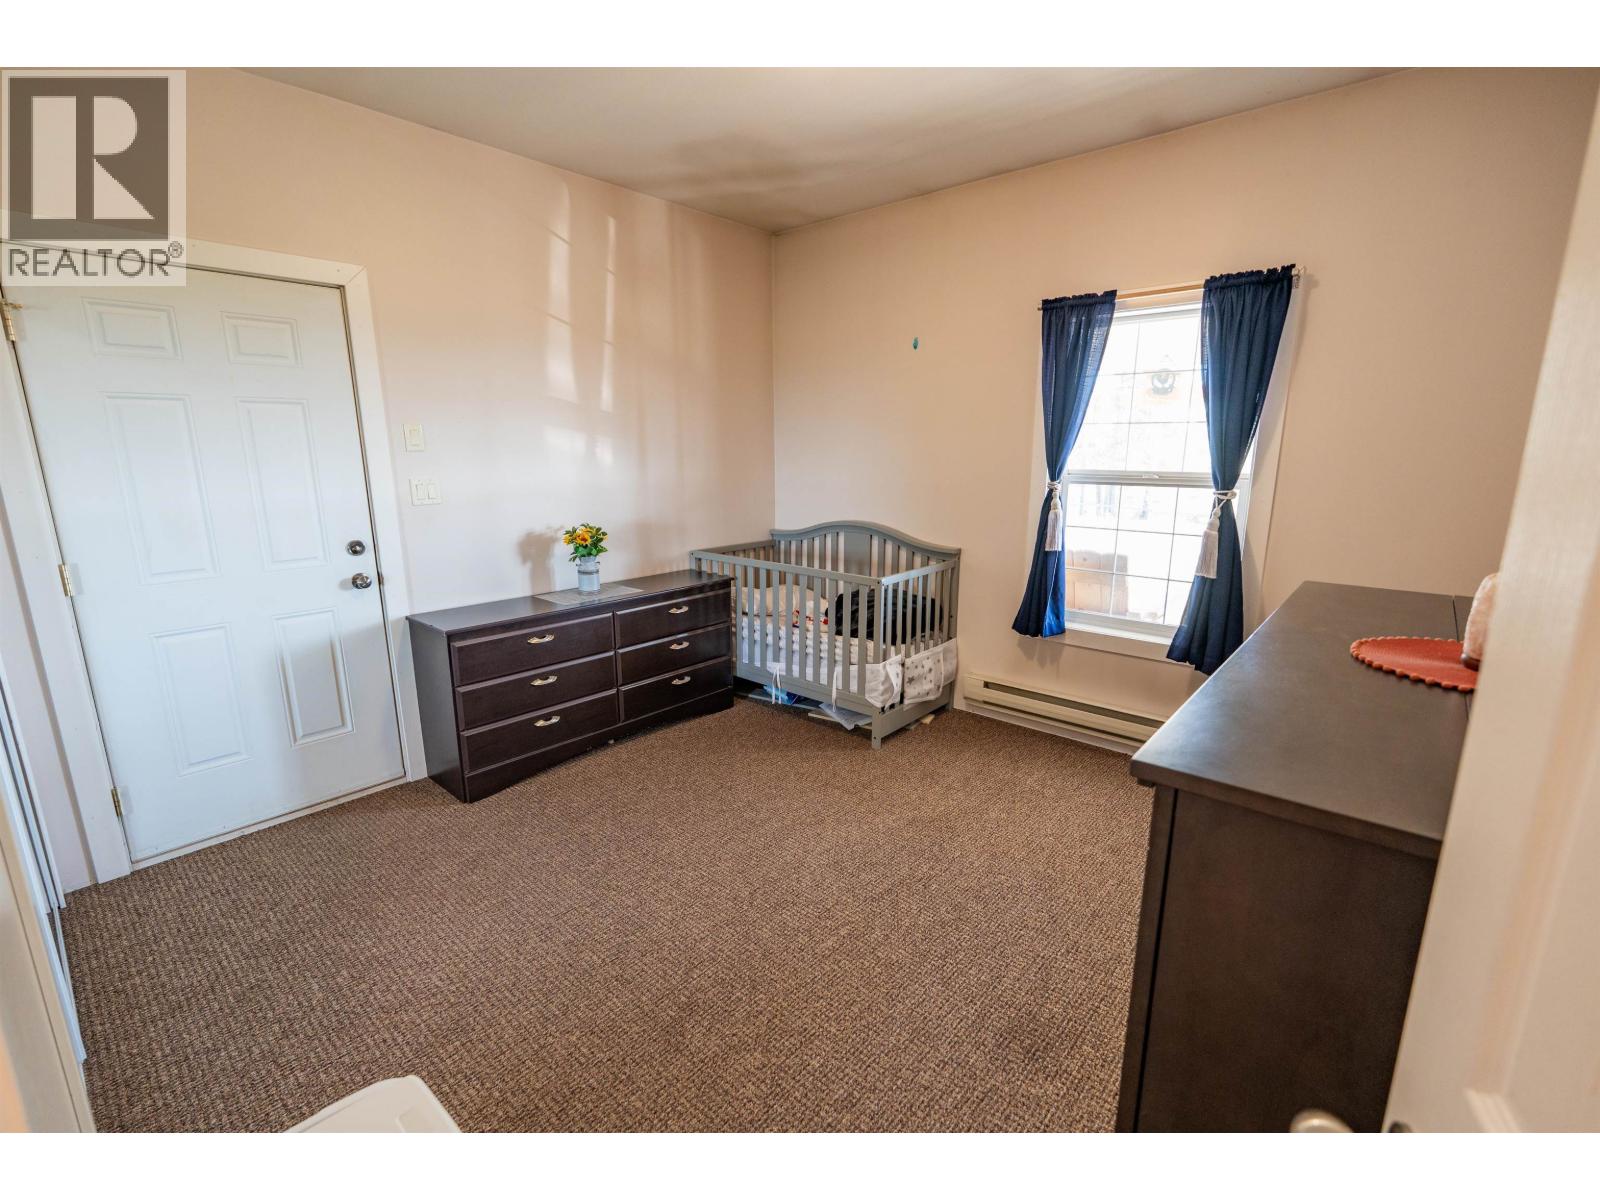
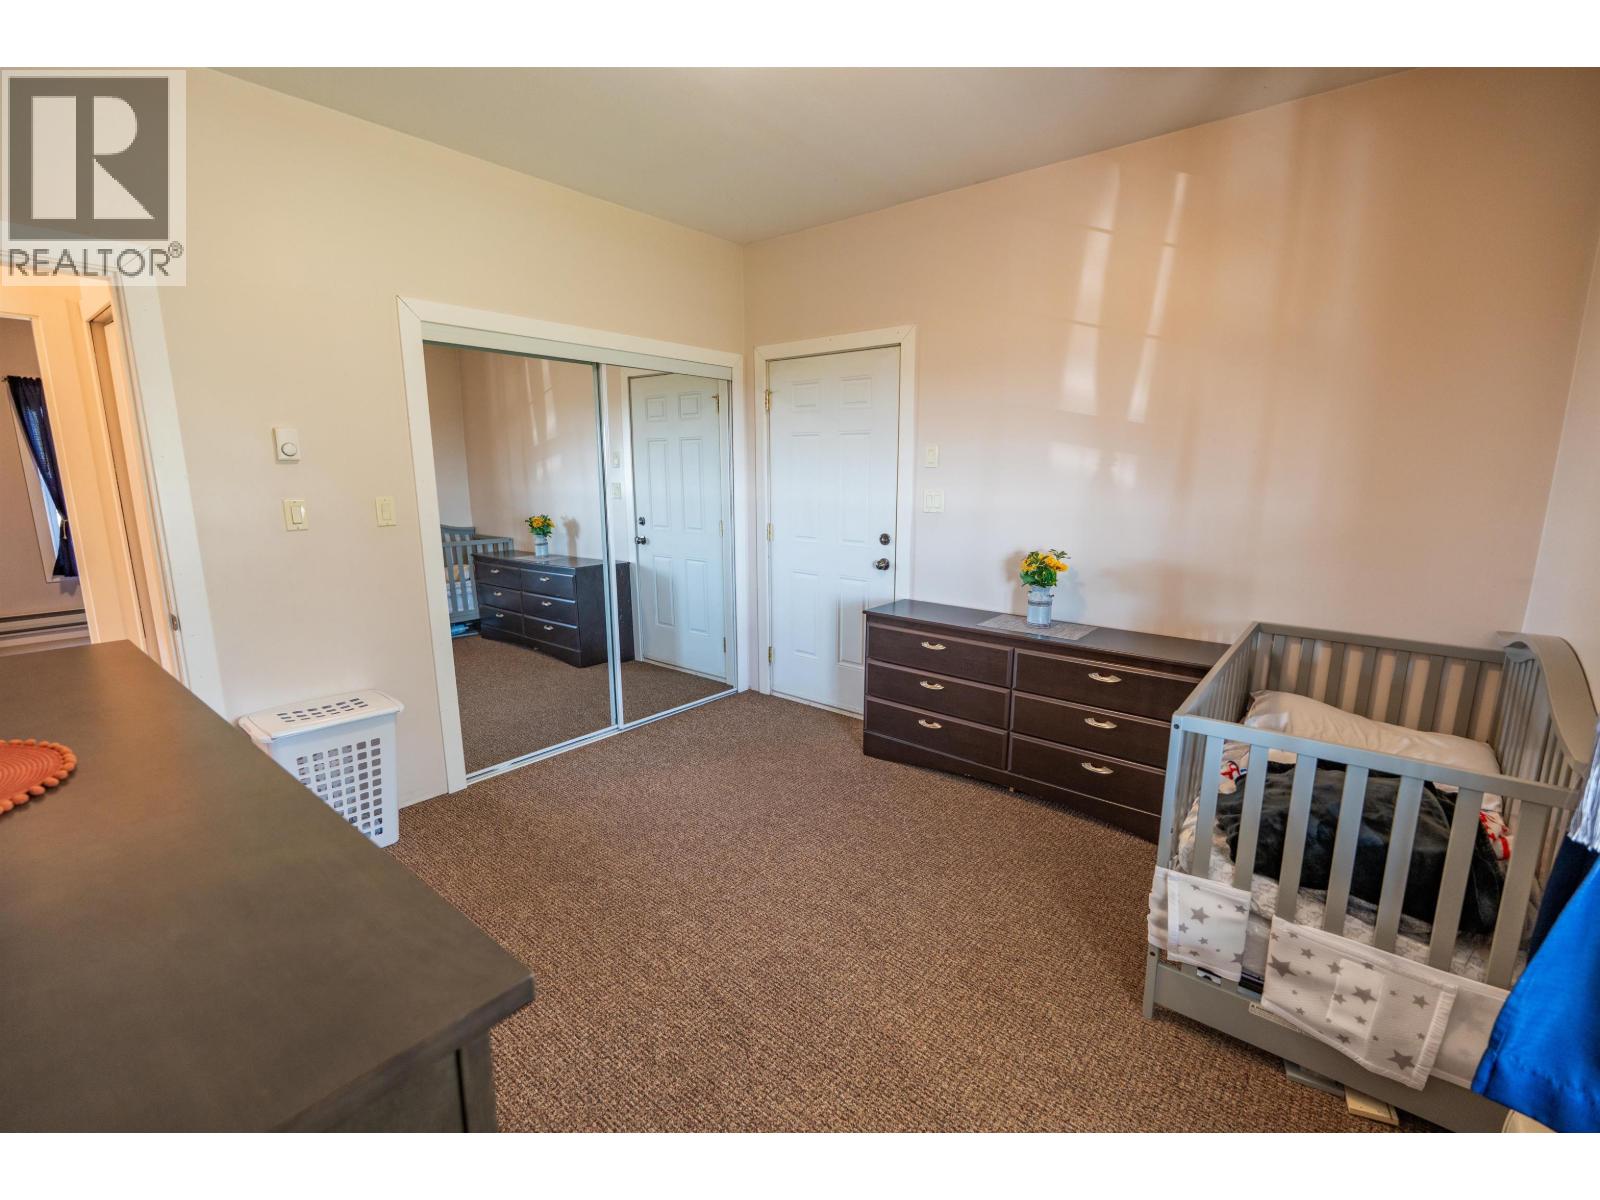
| Main Level | Bedroom 2 | 12 ft ,2 in | 11 ft ,6 in | 12 ft ,2 in x 11 ft ,6 in |
https://www.realtor.ca/real-estate/30508262/22-valley-road-150-mile-house
Interested?
Contact us for more information


The trademarks REALTOR®, REALTORS®, and the REALTOR® logo are controlled by The Canadian Real Estate Association (CREA) and identify real estate professionals who are members of CREA. The trademarks MLS®, Multiple Listing Service® and the associated logos are owned by The Canadian Real Estate Association (CREA) and identify the quality of services provided by real estate professionals who are members of CREA. The trademark DDF® is owned by The Canadian Real Estate Association (CREA) and identifies CREA's Data Distribution Facility (DDF®)
November 12 2026 09:44:12
BC Northern Real Estate Board
Exp Realty (100 Mile)