
MLS Listings for Northern BC Canada
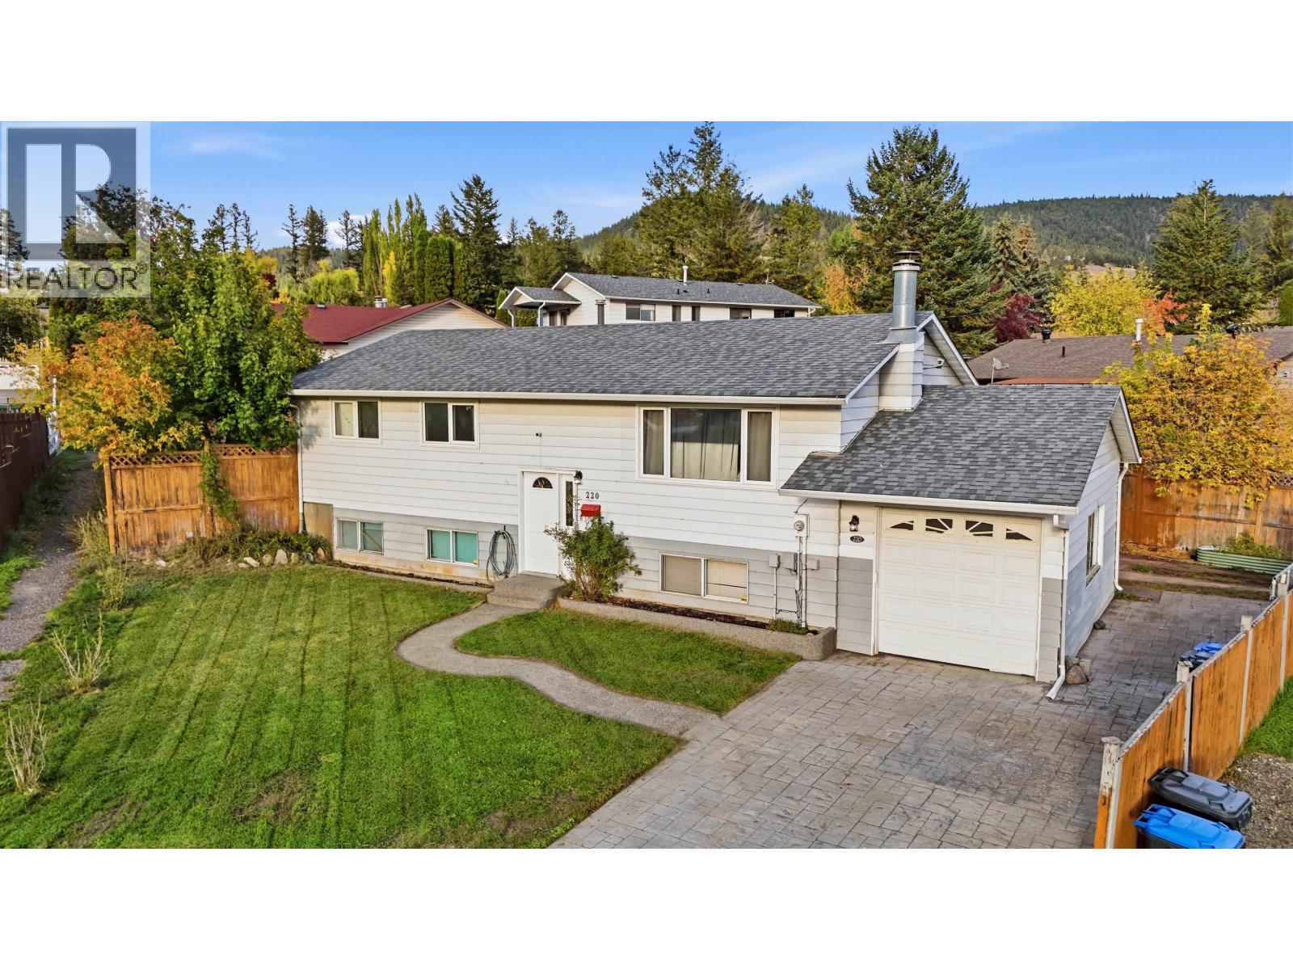
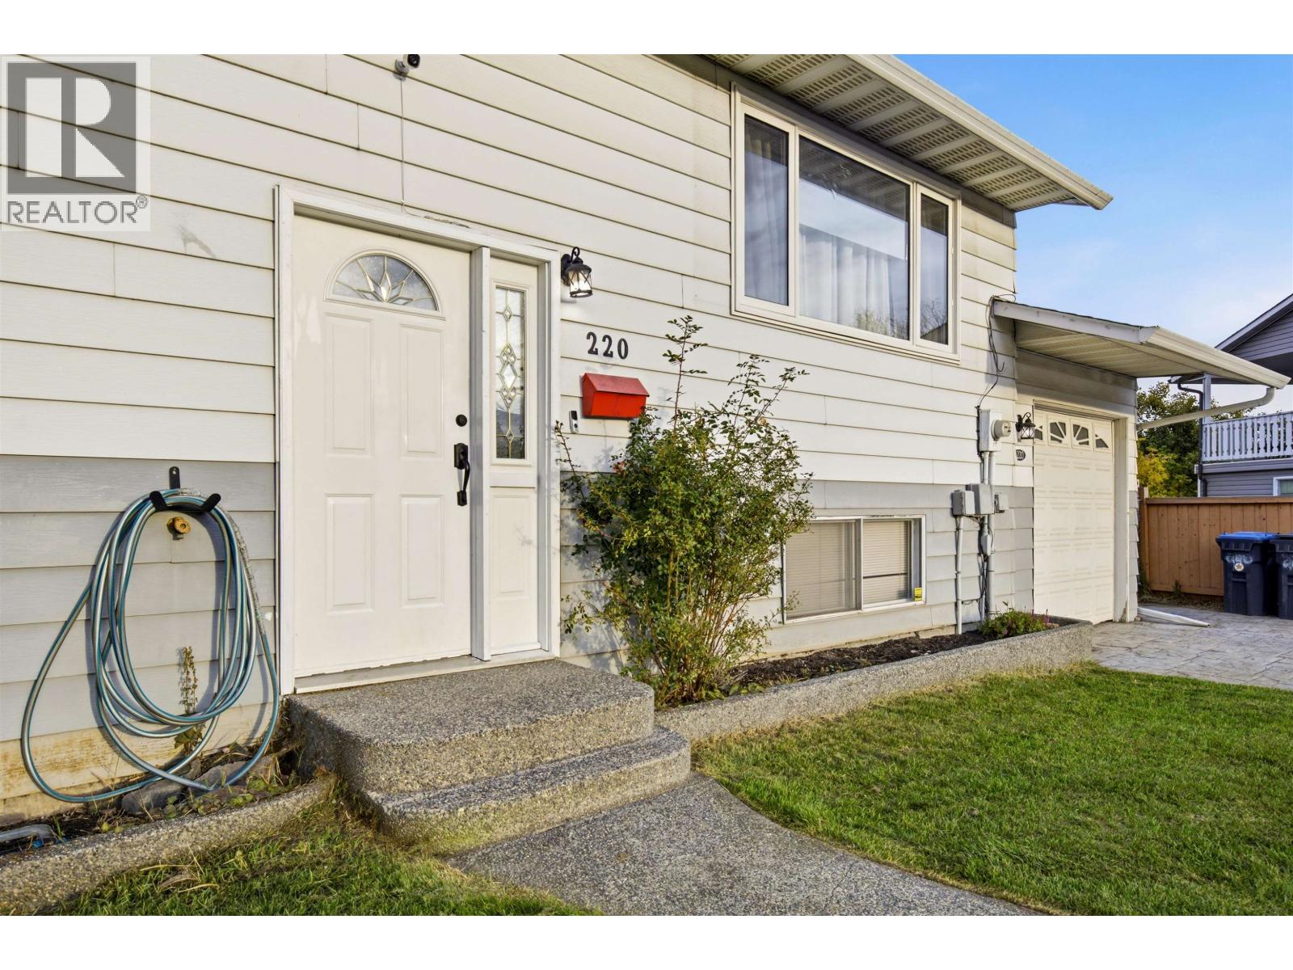
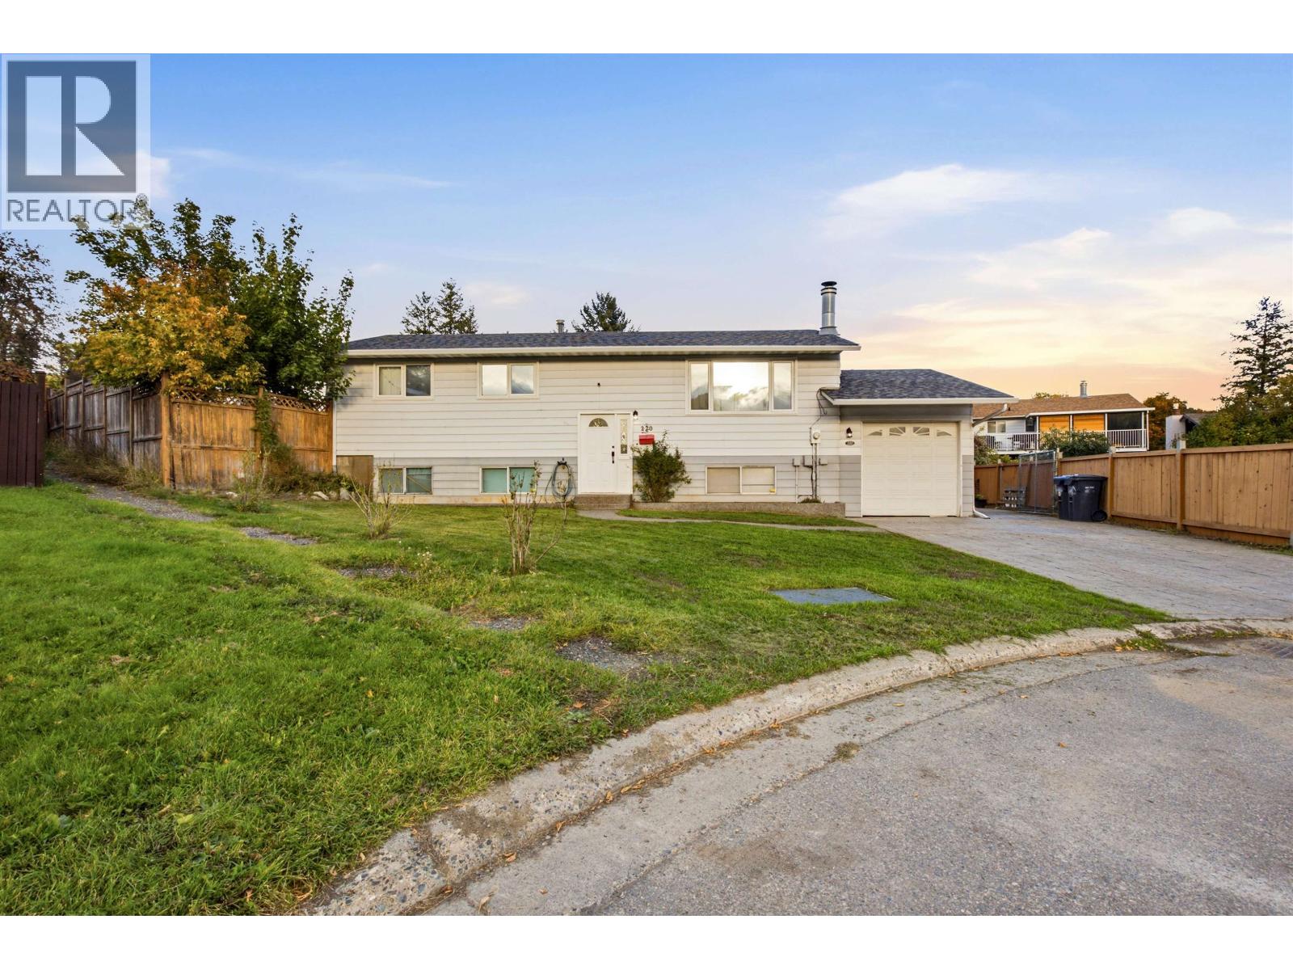
220 Cornwall Crescent Williams Lake, British Columbia V2G 4H1

$464,500
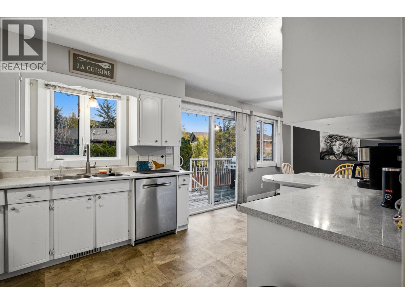
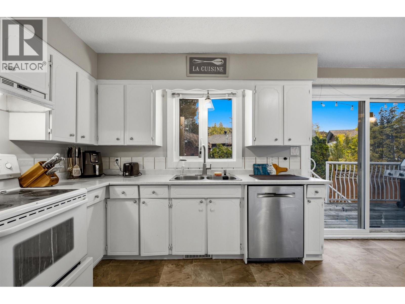
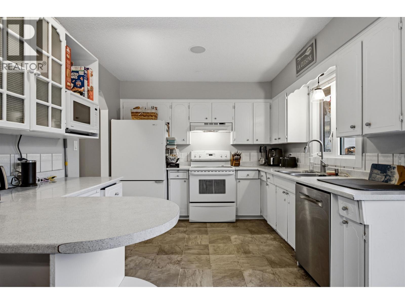
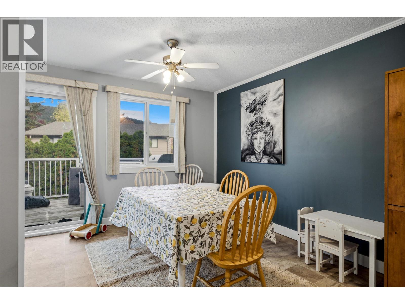
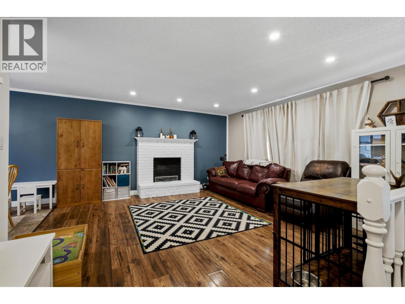
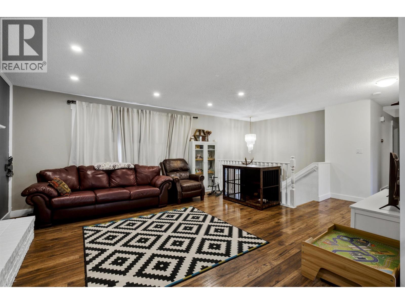
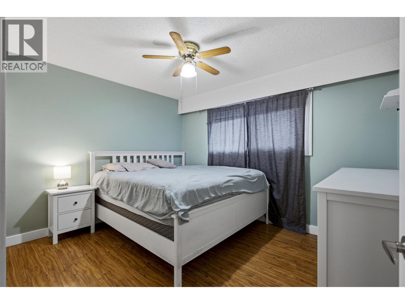
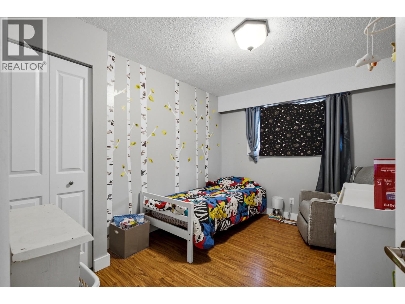
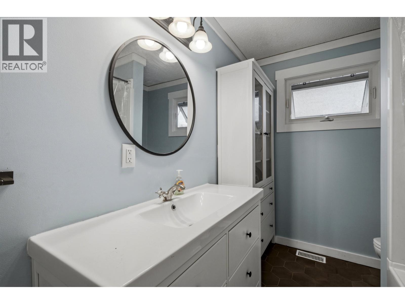
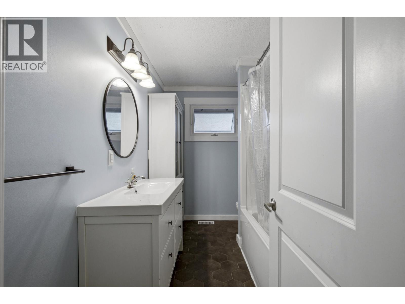
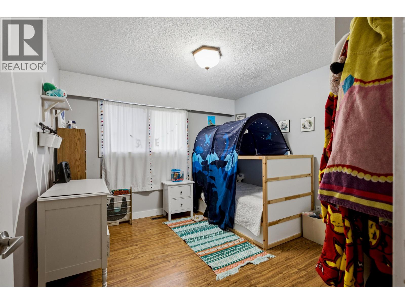
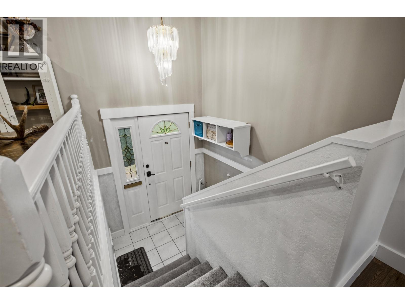
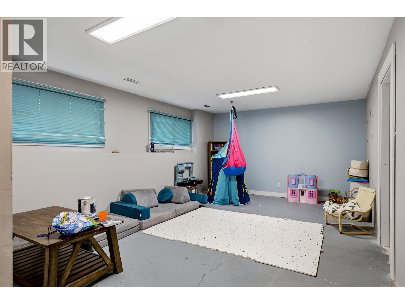
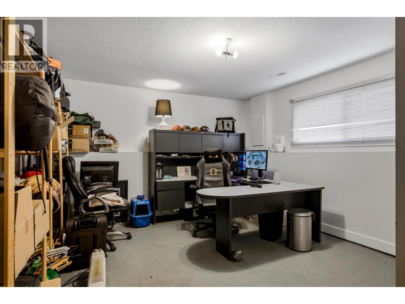
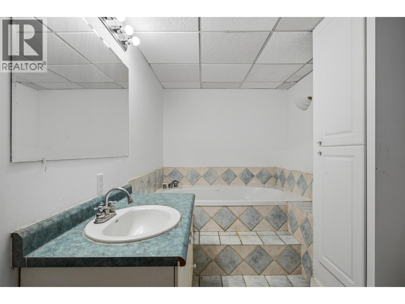
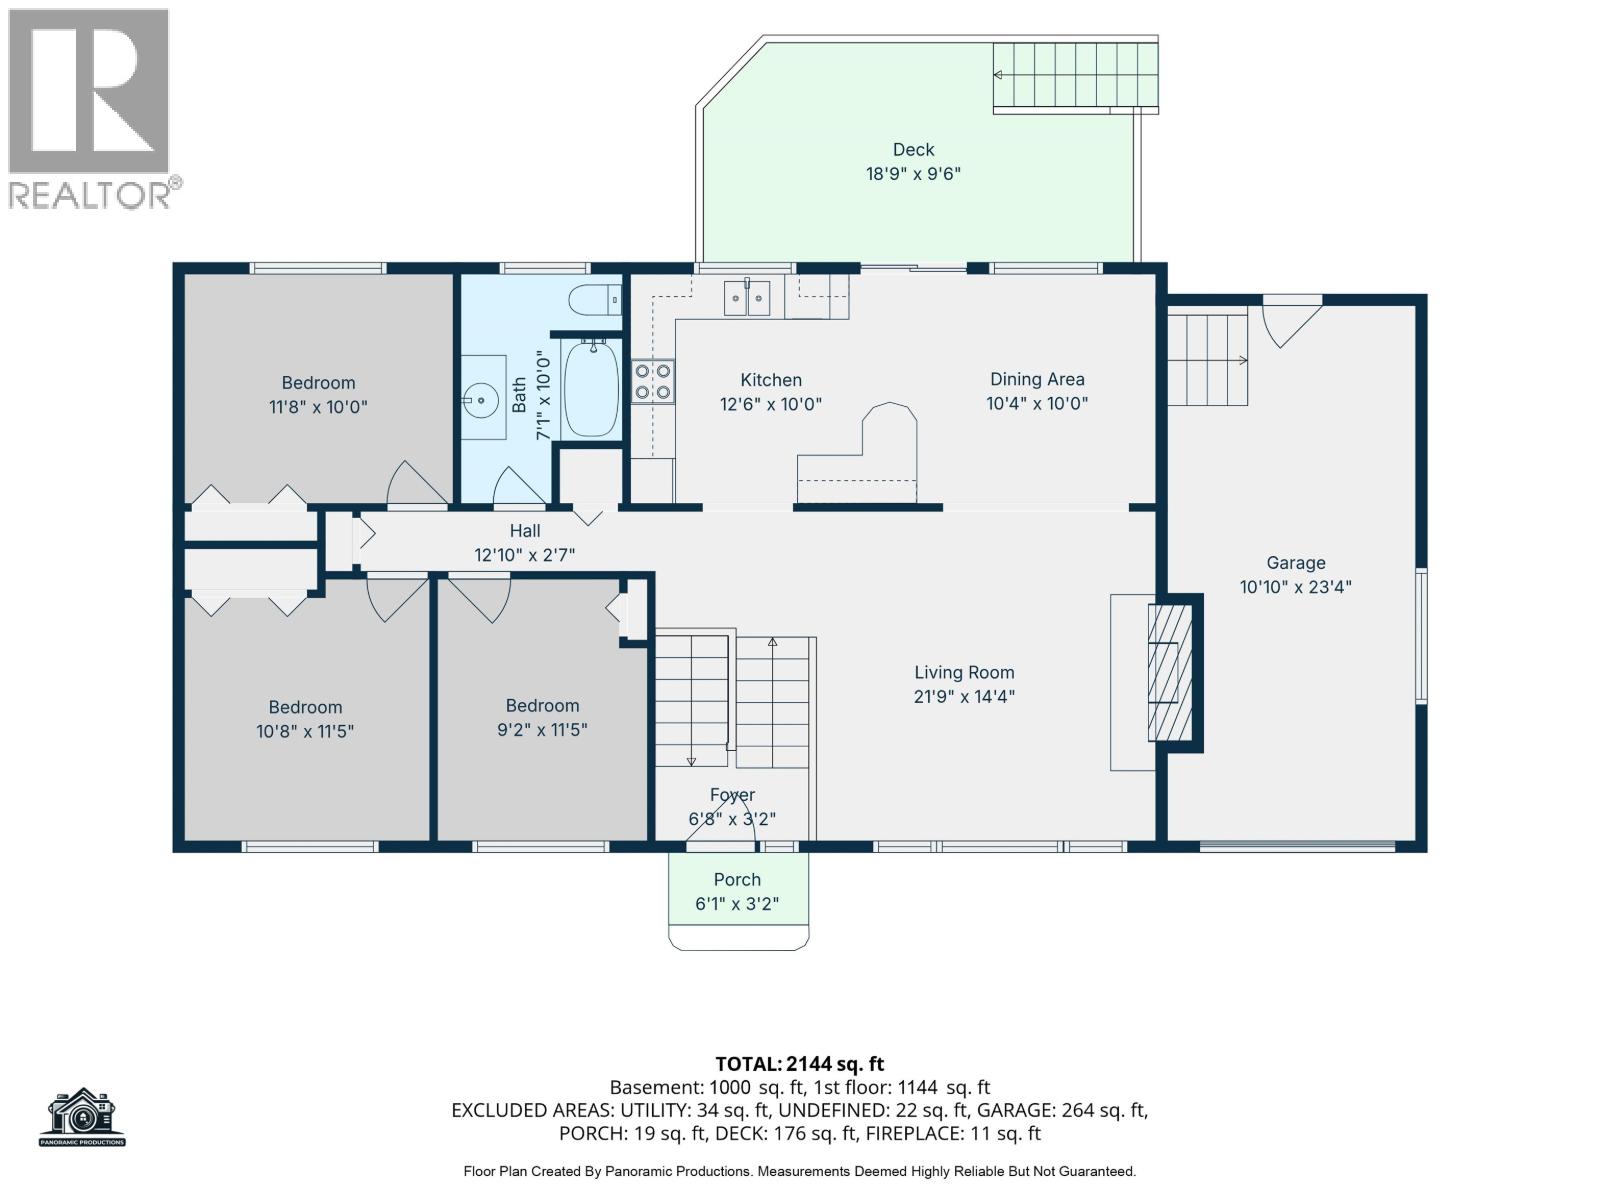
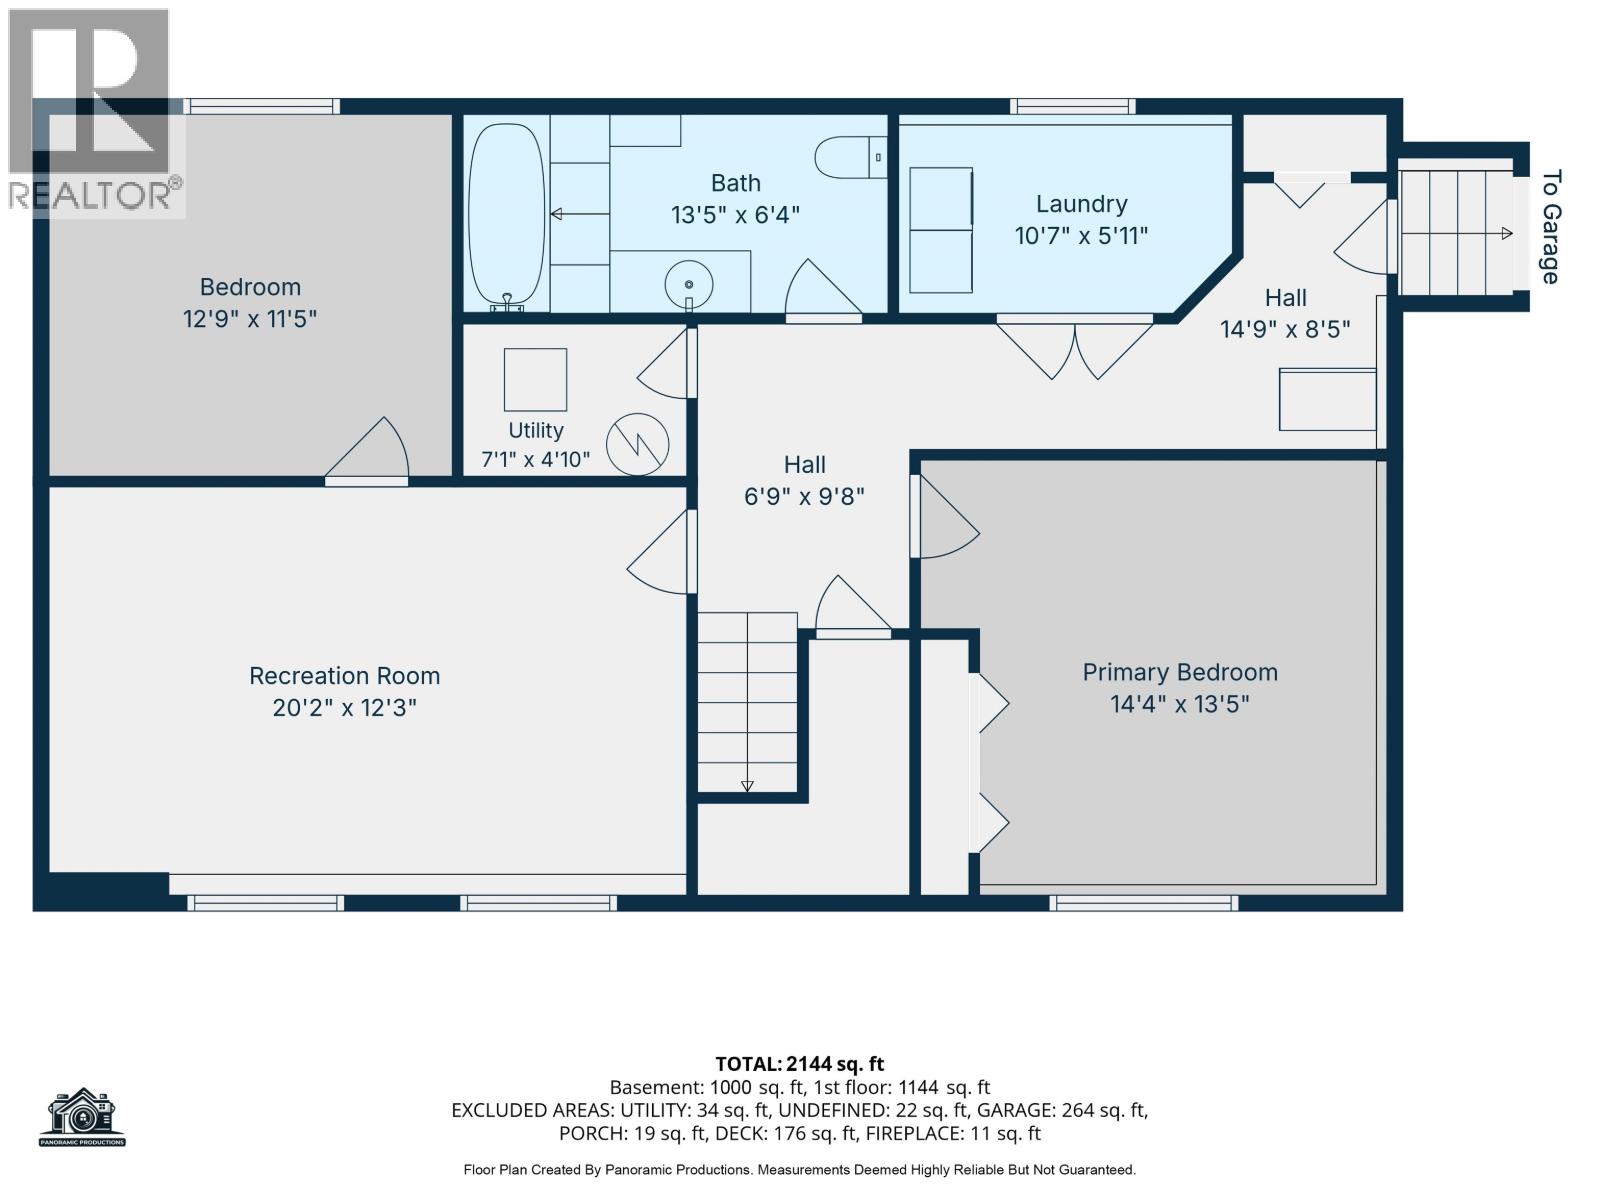
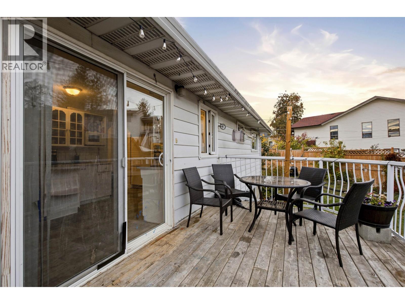
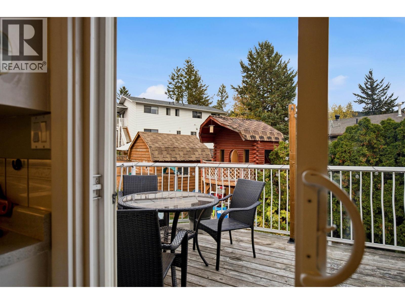
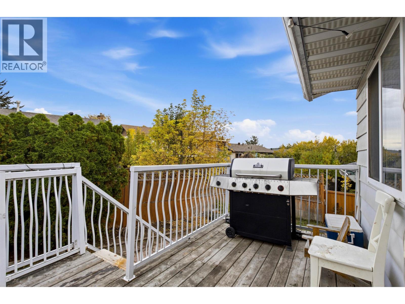
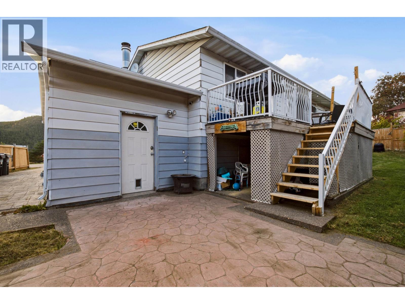
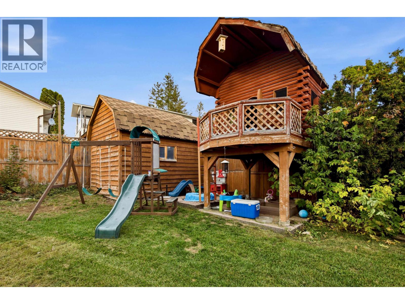
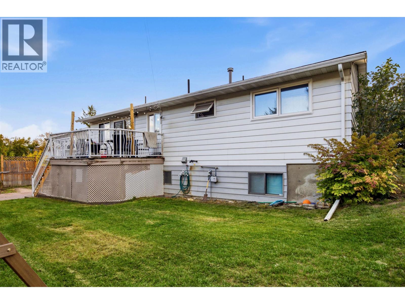
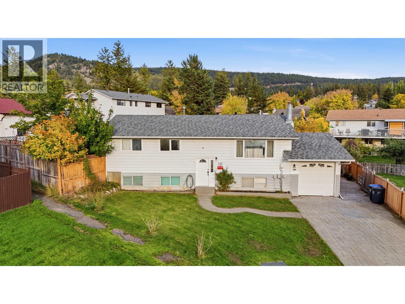
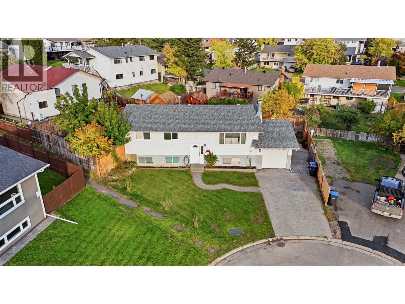
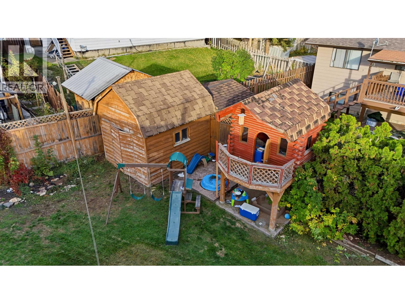
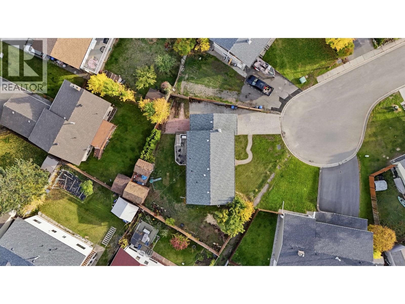
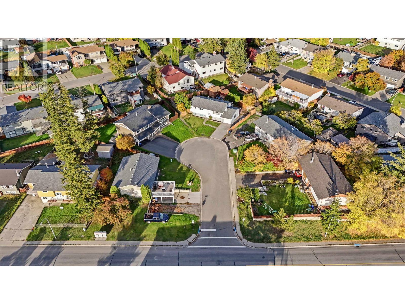
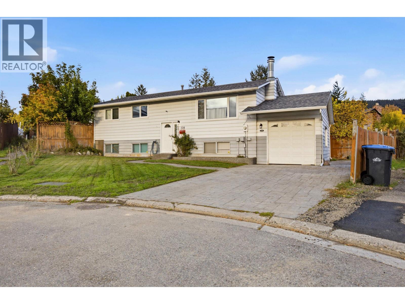
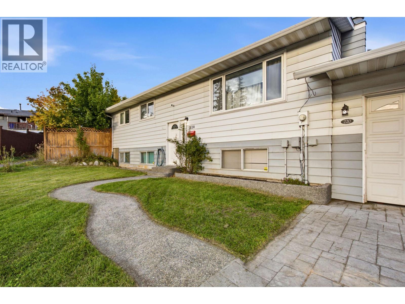
Welcome home to this well-located 4-bedroom, 2-bath property tucked away in a desirable cul-de-sac. Offering a spacious and flexible layout, this home could easily function as a 5-bedroom with the simple addition of a closet. Enjoy the fenced yard with a cute playhouse, perfect for kids, pets, or entertaining, along with a great central location close to shopping, schools, and everyday amenities. Recent updates include new flooring in the kitchen and dining area, adding a fresh touch to the heart of the home. This is a wonderful opportunity to own a versatile property in a convenient location — a great place to call home! (id:5136)
Property Details
| MLS® Number | R3174071 |
| Property Type | Single Family |
Building
| BathroomTotal | 2 |
| BedroomsTotal | 4 |
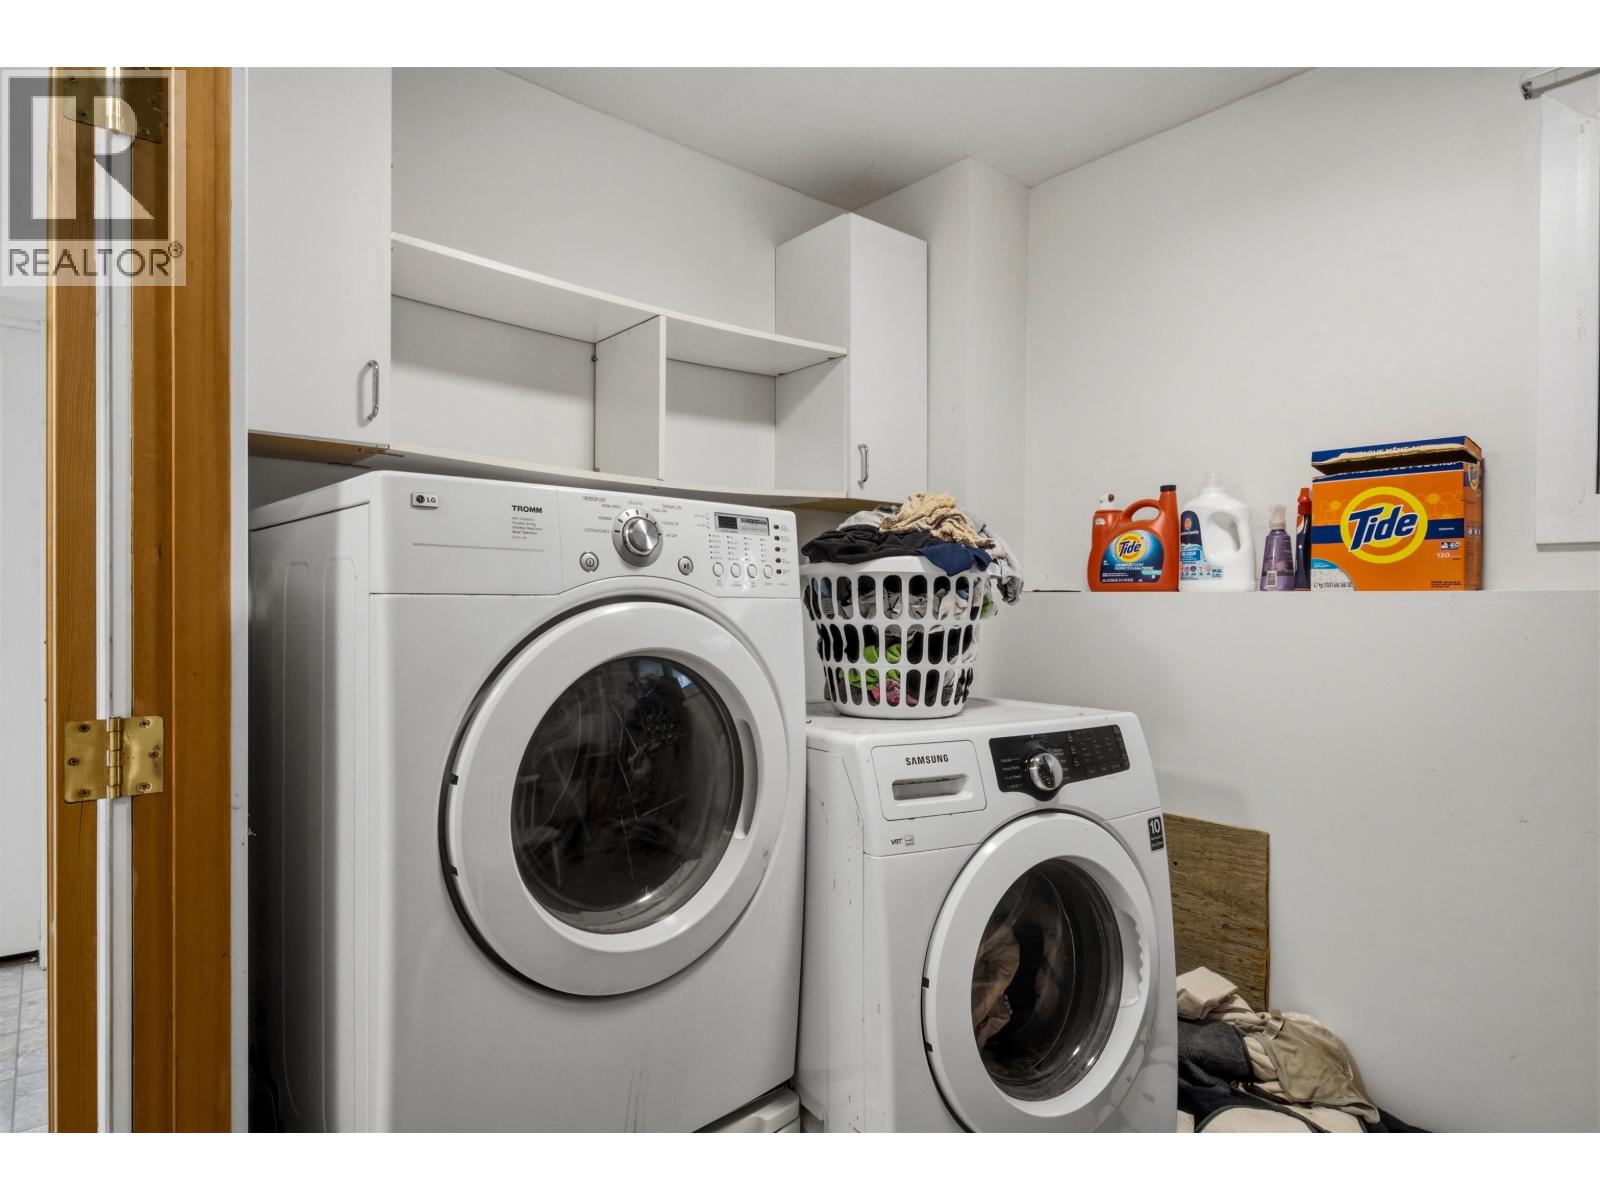
| Appliances | Washer, Dryer, Refrigerator, Stove, Dishwasher |
| ArchitecturalStyle | Split Level Entry |
| BasementDevelopment | Partially Finished |
| BasementType | N/a (partially Finished) |
| ConstructedDate | 1979 |
| ConstructionStyleAttachment | Detached |
| ExteriorFinish | Aluminum Siding |
| FoundationType | Concrete Perimeter |
| HeatingFuel | Natural Gas |
| HeatingType | Forced Air |
| RoofMaterial | Asphalt Shingle |
| RoofStyle | Conventional |
| StoriesTotal | 2 |
| SizeInterior | 2144 Sqft |
| TotalFinishedArea | 2144 Sqft |
| Type | House |
| UtilityWater | Municipal Water |
Parking
| Garage | 1 |
| Open |
Land
| Acreage | No |
| SizeIrregular | 0.15 |
| SizeTotal | 0.15 Ac |
| SizeTotalText | 0.15 Ac |
Rooms
| Level | Type | Length | Width | Dimensions |
|---|---|---|---|---|
| Basement | Bedroom 4 | 14 ft ,4 in | 13 ft ,5 in | 14 ft ,4 in x 13 ft ,5 in |
| Basement | Recreational, Games Room | 20 ft ,2 in | 12 ft ,3 in | 20 ft ,2 in x 12 ft ,3 in |
| Basement | Den | 12 ft ,9 in | 11 ft ,5 in | 12 ft ,9 in x 11 ft ,5 in |
| Basement | Laundry Room | 10 ft ,7 in | 5 ft ,1 in | 10 ft ,7 in x 5 ft ,1 in |
| Basement | Utility Room | 7 ft ,1 in | 4 ft ,1 in | 7 ft ,1 in x 4 ft ,1 in |
| Main Level | Kitchen | 12 ft ,6 in | 10 ft | 12 ft ,6 in x 10 ft |
| Main Level | Dining Room | 10 ft | 10 ft ,4 in | 10 ft x 10 ft ,4 in |
| Main Level | Living Room | 21 ft ,9 in | 14 ft ,4 in | 21 ft ,9 in x 14 ft ,4 in |
| Main Level | Primary Bedroom | 11 ft ,8 in | 10 ft | 11 ft ,8 in x 10 ft |
| Main Level | Bedroom 2 | 10 ft ,8 in | 11 ft ,5 in | 10 ft ,8 in x 11 ft ,5 in |
| Main Level | Bedroom 3 | 9 ft ,2 in | 11 ft ,5 in | 9 ft ,2 in x 11 ft ,5 in |
| Main Level | Foyer | 6 ft ,1 in | 3 ft ,2 in | 6 ft ,1 in x 3 ft ,2 in |
https://www.realtor.ca/real-estate/30385721/220-cornwall-crescent-williams-lake
Interested?
Contact us for more information


The trademarks REALTOR®, REALTORS®, and the REALTOR® logo are controlled by The Canadian Real Estate Association (CREA) and identify real estate professionals who are members of CREA. The trademarks MLS®, Multiple Listing Service® and the associated logos are owned by The Canadian Real Estate Association (CREA) and identify the quality of services provided by real estate professionals who are members of CREA. The trademark DDF® is owned by The Canadian Real Estate Association (CREA) and identifies CREA's Data Distribution Facility (DDF®)
October 09 2026 08:44:03
BC Northern Real Estate Board
RE/MAX Williams Lake Realty