
MLS Listings for Northern BC Canada
2205 Carlisle Place Prince George, British Columbia V2K 4B8

$699,900
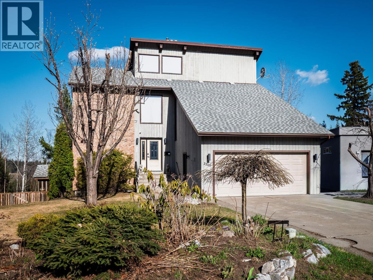
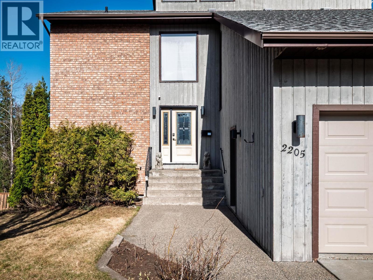
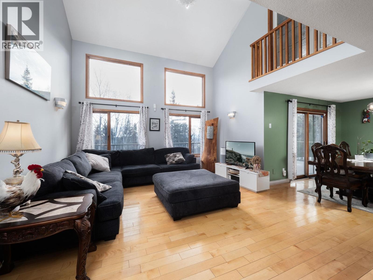
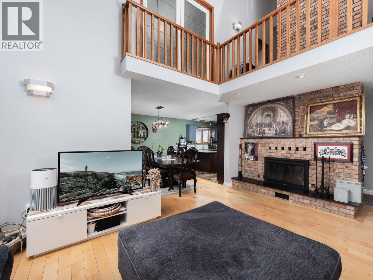
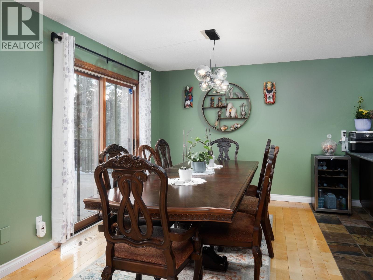
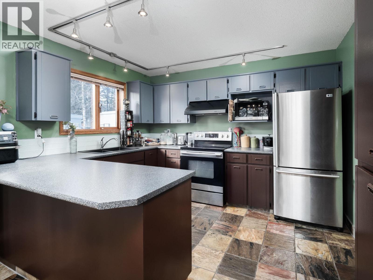
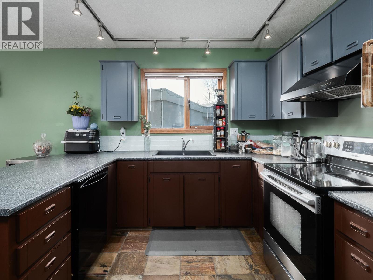
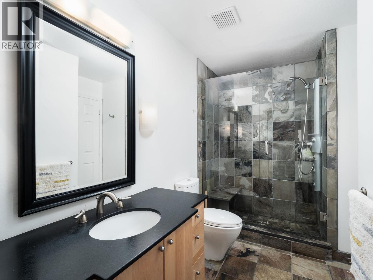
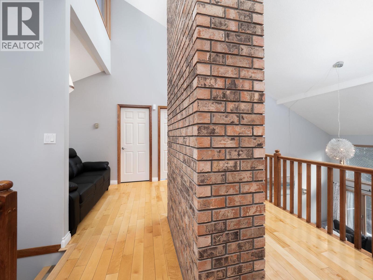
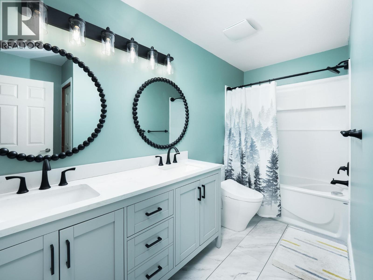
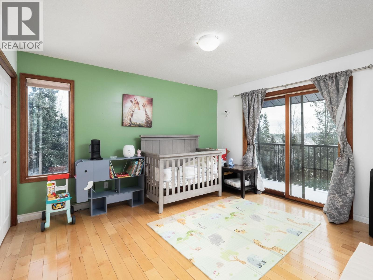
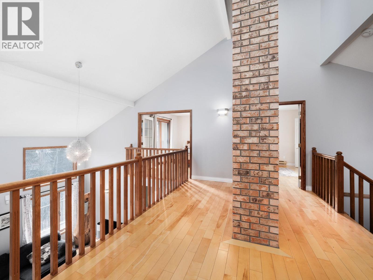
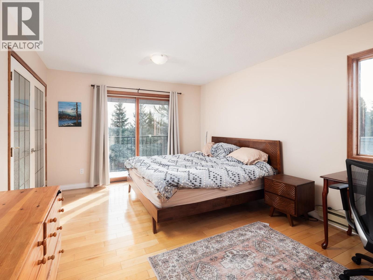
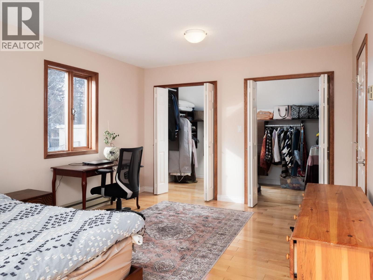
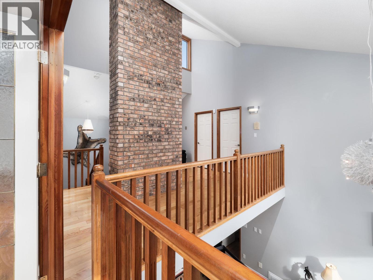
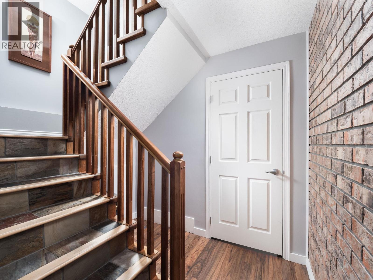
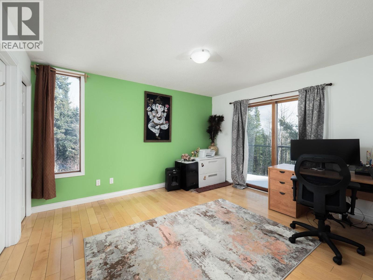
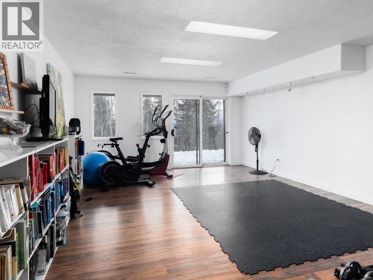
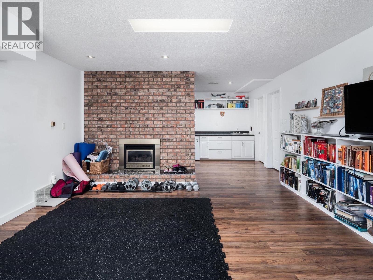
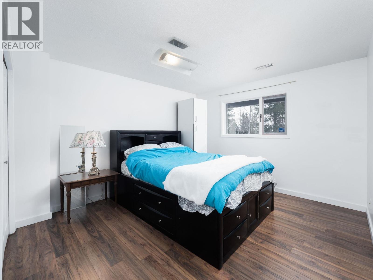
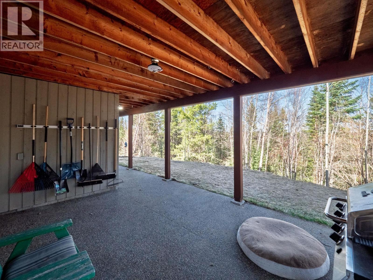
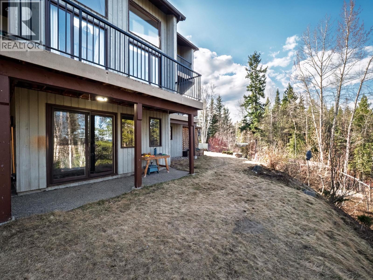
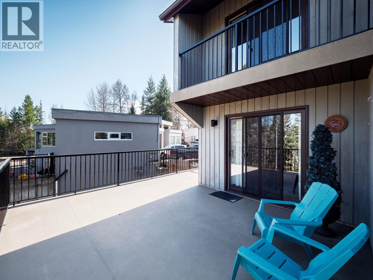
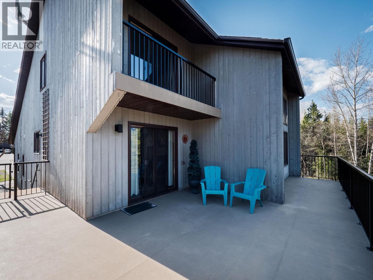
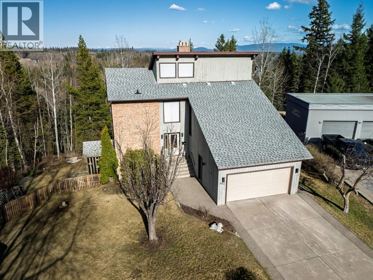
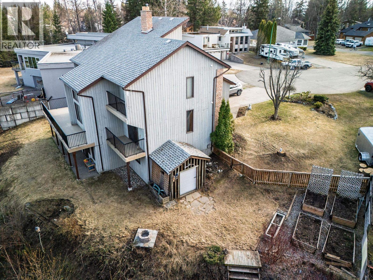
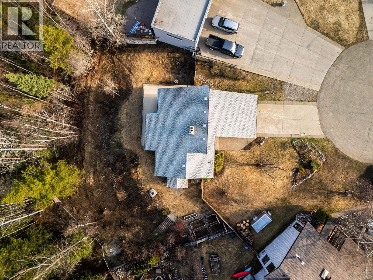
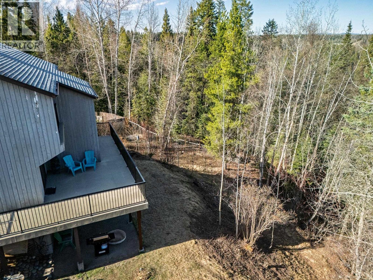
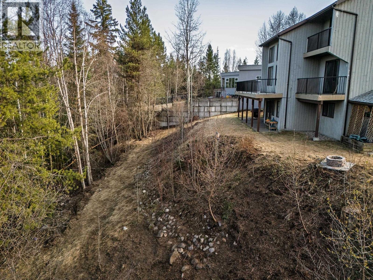
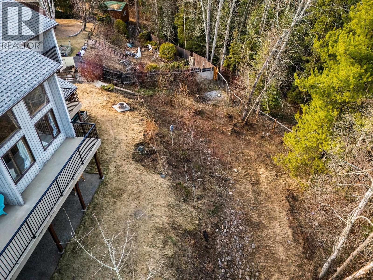
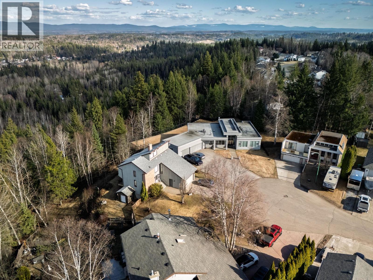
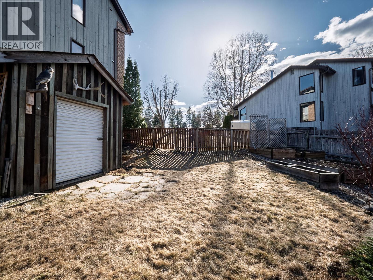
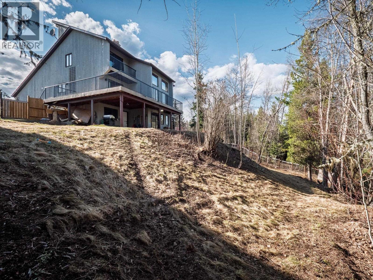
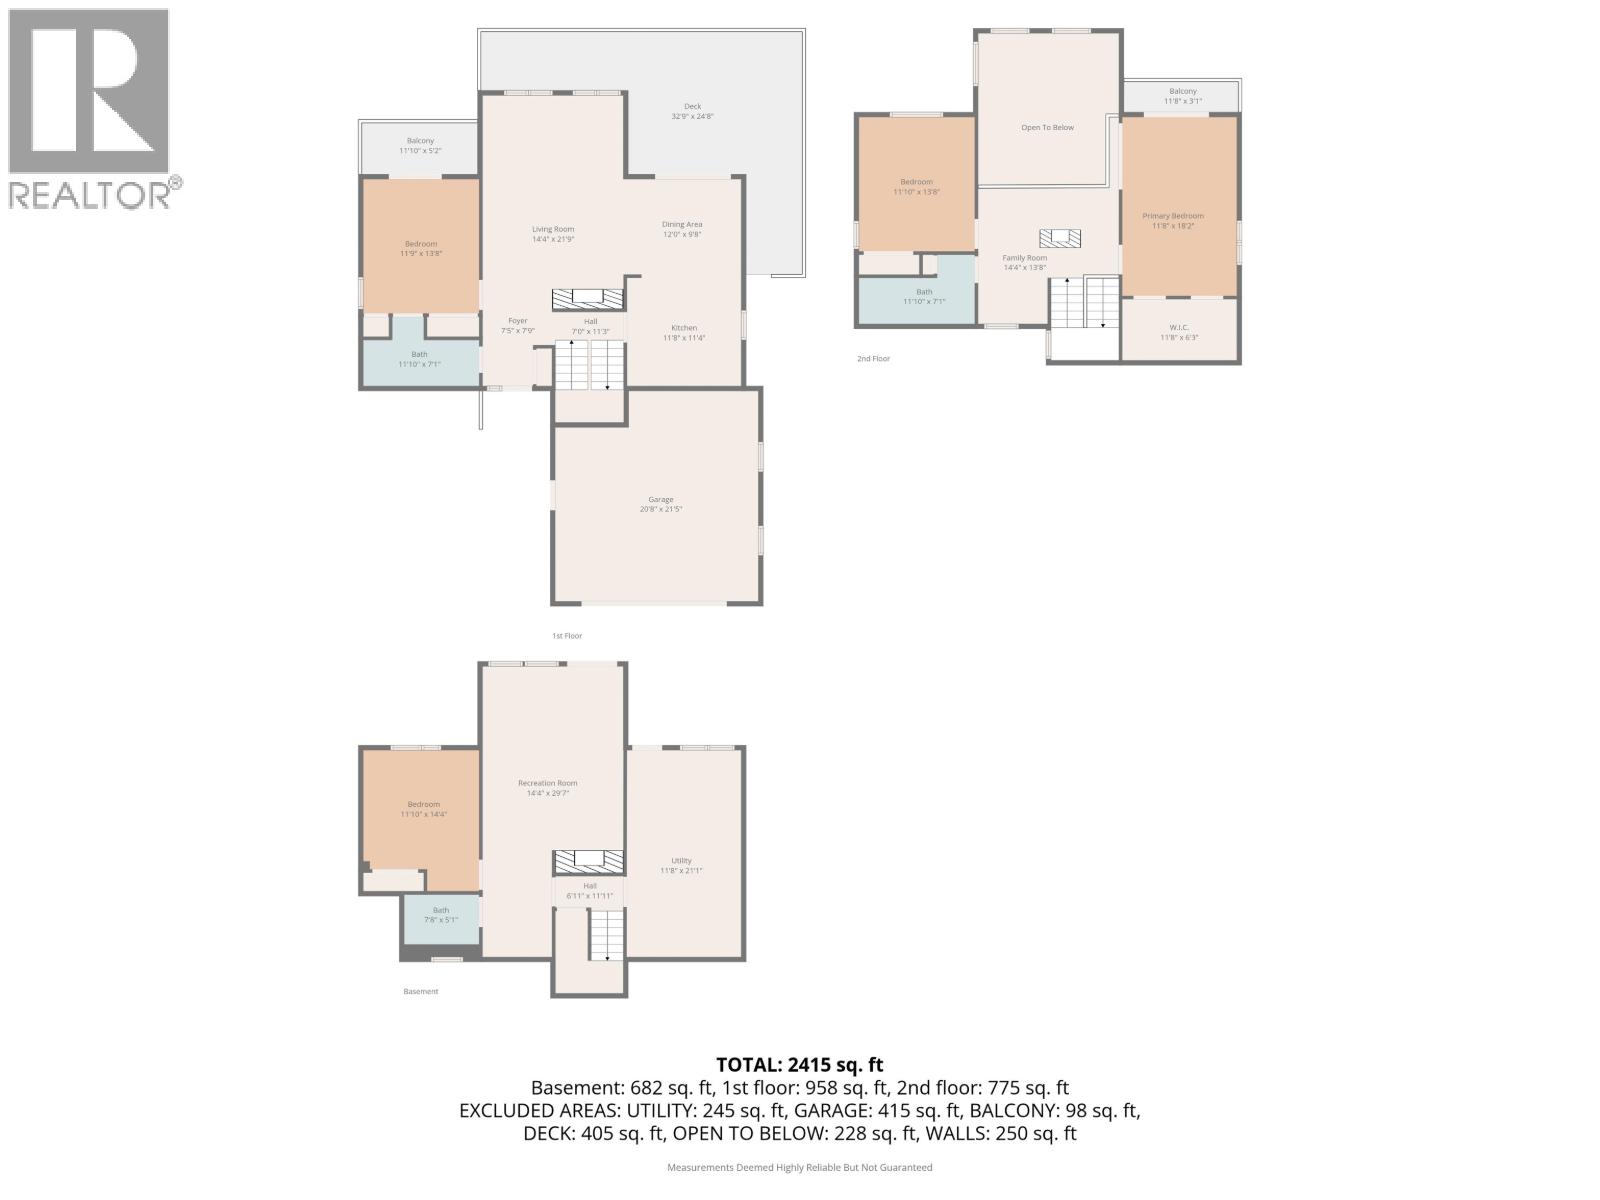
Beautiful west coast style inspired home. This home features vaulted ceiling, open concept living, and floor to ceiling custom Woodland windows. The outside is well suited for those who enjoy landscaping. The inside encourages hobbies or a work from home lifestyle, as bedrooms are large and spaced out throughout this three-level home. Perfect for mountain trail bikers, as it backs onto Ridgeview Trail and is in riding distance to Pidherny. (id:5136)
Property Details
| MLS® Number | R3126517 |
| Property Type | Single Family |
| ViewType | View |
Building
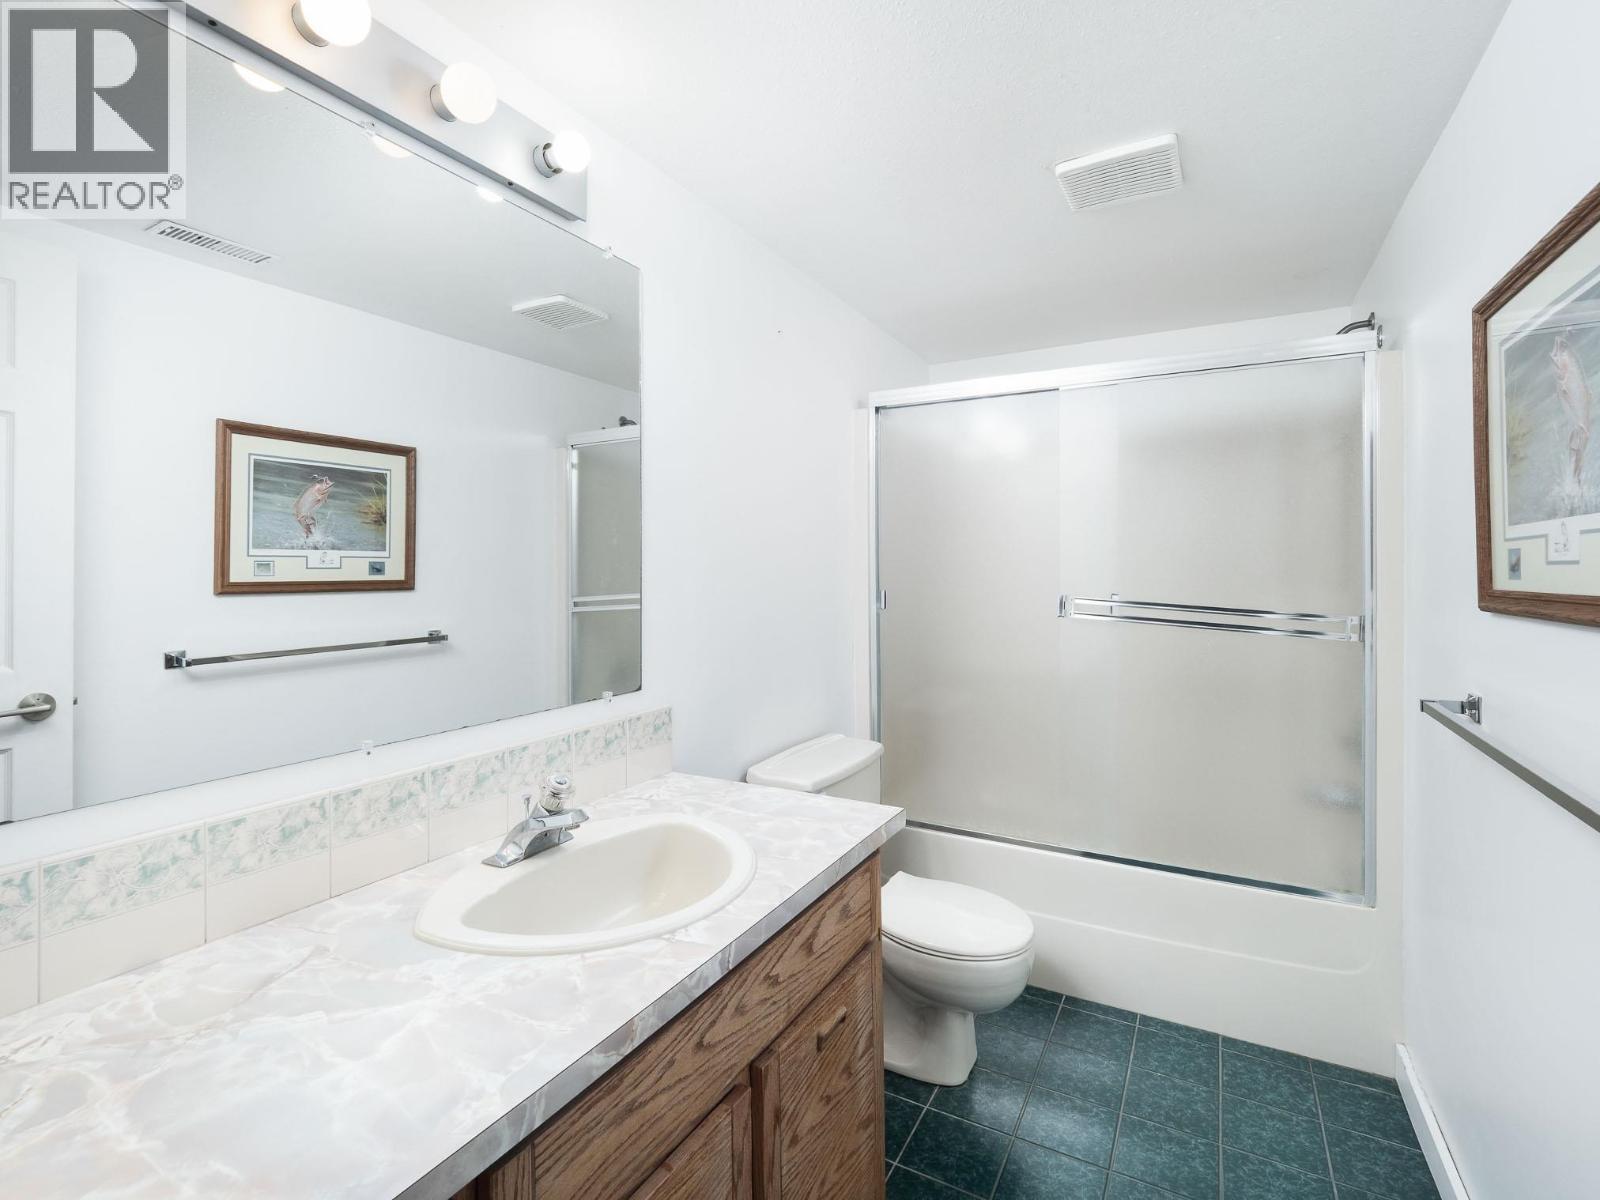
| BathroomTotal | 3 |
| BedroomsTotal | 4 |
| Appliances | Washer, Dryer, Refrigerator, Stove, Dishwasher |
| BasementDevelopment | Finished |
| BasementType | Full (finished) |
| ConstructedDate | 1991 |
| ConstructionStyleAttachment | Detached |
| ConstructionStyleSplitLevel | Split Level |
| ExteriorFinish | Wood |
| FireplacePresent | Yes |
| FireplaceTotal | 2 |
| FoundationType | Concrete Perimeter |
| HeatingFuel | Natural Gas |
| HeatingType | Baseboard Heaters, Forced Air |
| RoofMaterial | Asphalt Shingle |
| RoofStyle | Conventional |
| StoriesTotal | 3 |
| SizeInterior | 2660 Sqft |
| TotalFinishedArea | 2660 Sqft |
| Type | House |
| UtilityWater | Municipal Water |
Parking
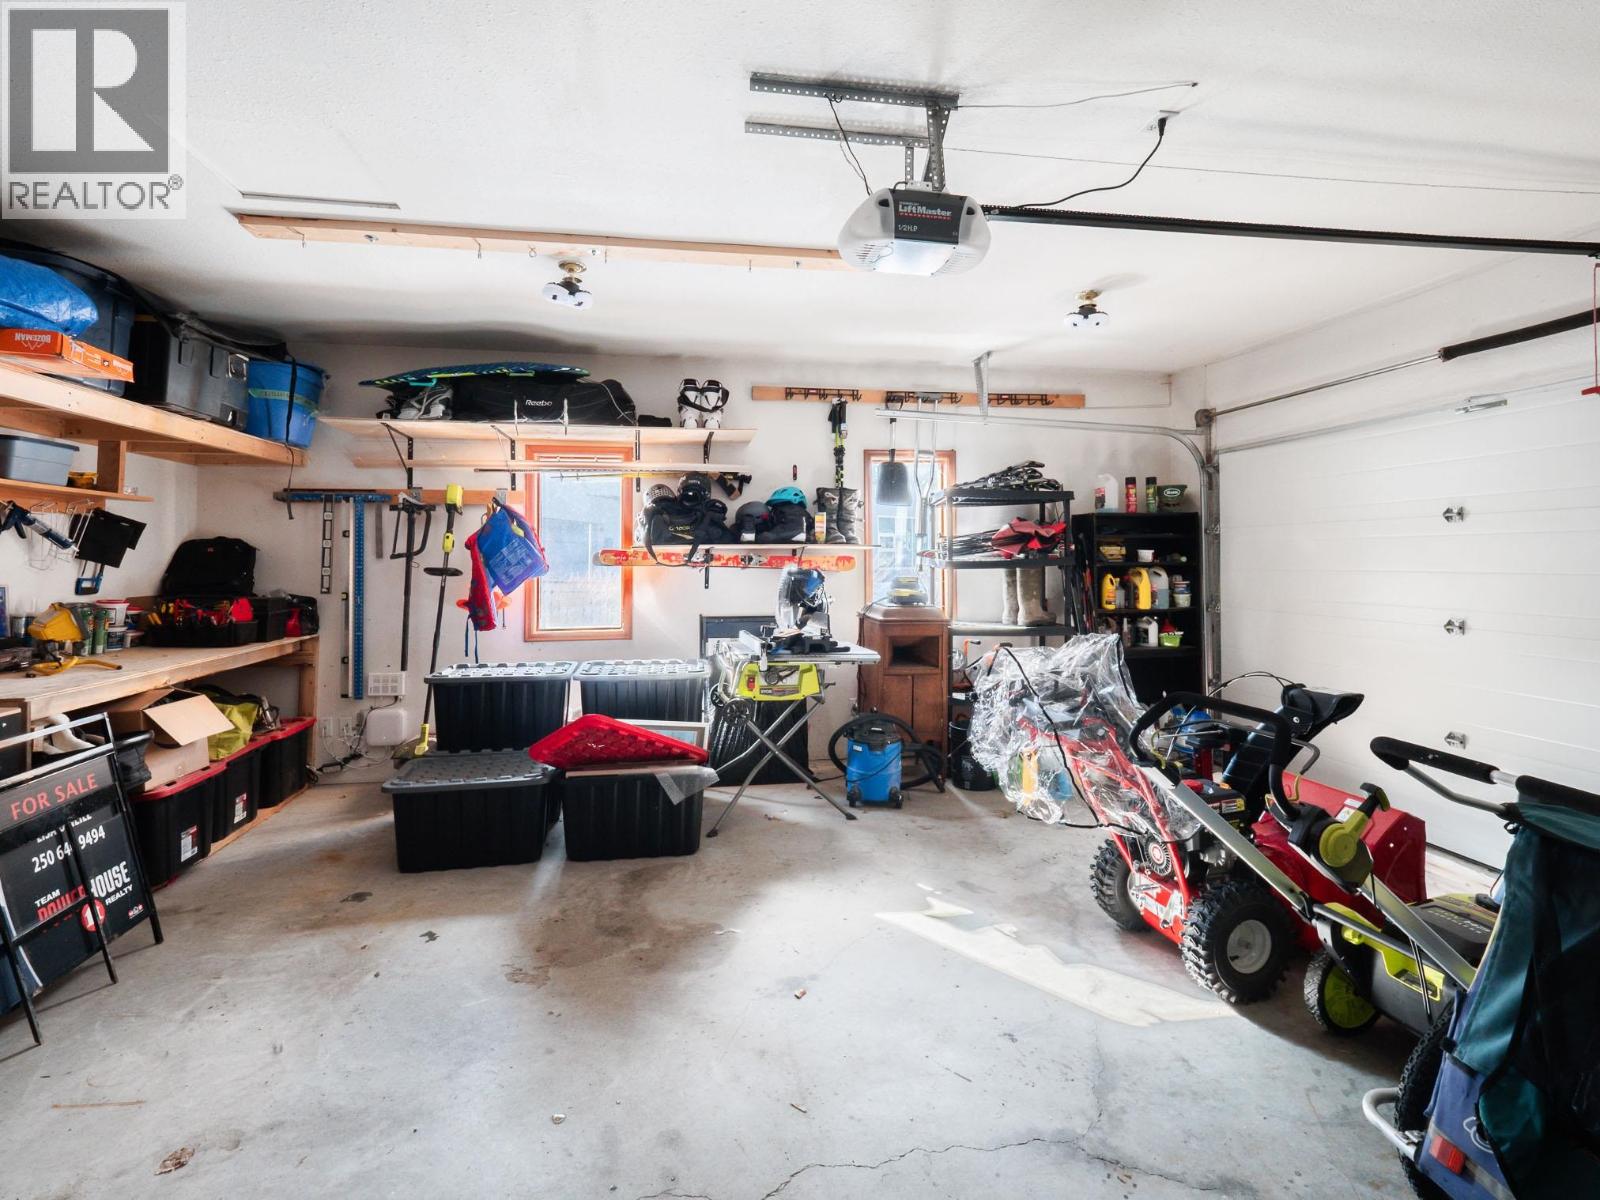
| Garage | 2 |
| Open | |
| Other |
Land
| Acreage | No |
| SizeIrregular | 16552 |
| SizeTotal | 16552 Sqft |
| SizeTotalText | 16552 Sqft |
Rooms
| Level | Type | Length | Width | Dimensions |
|---|---|---|---|---|
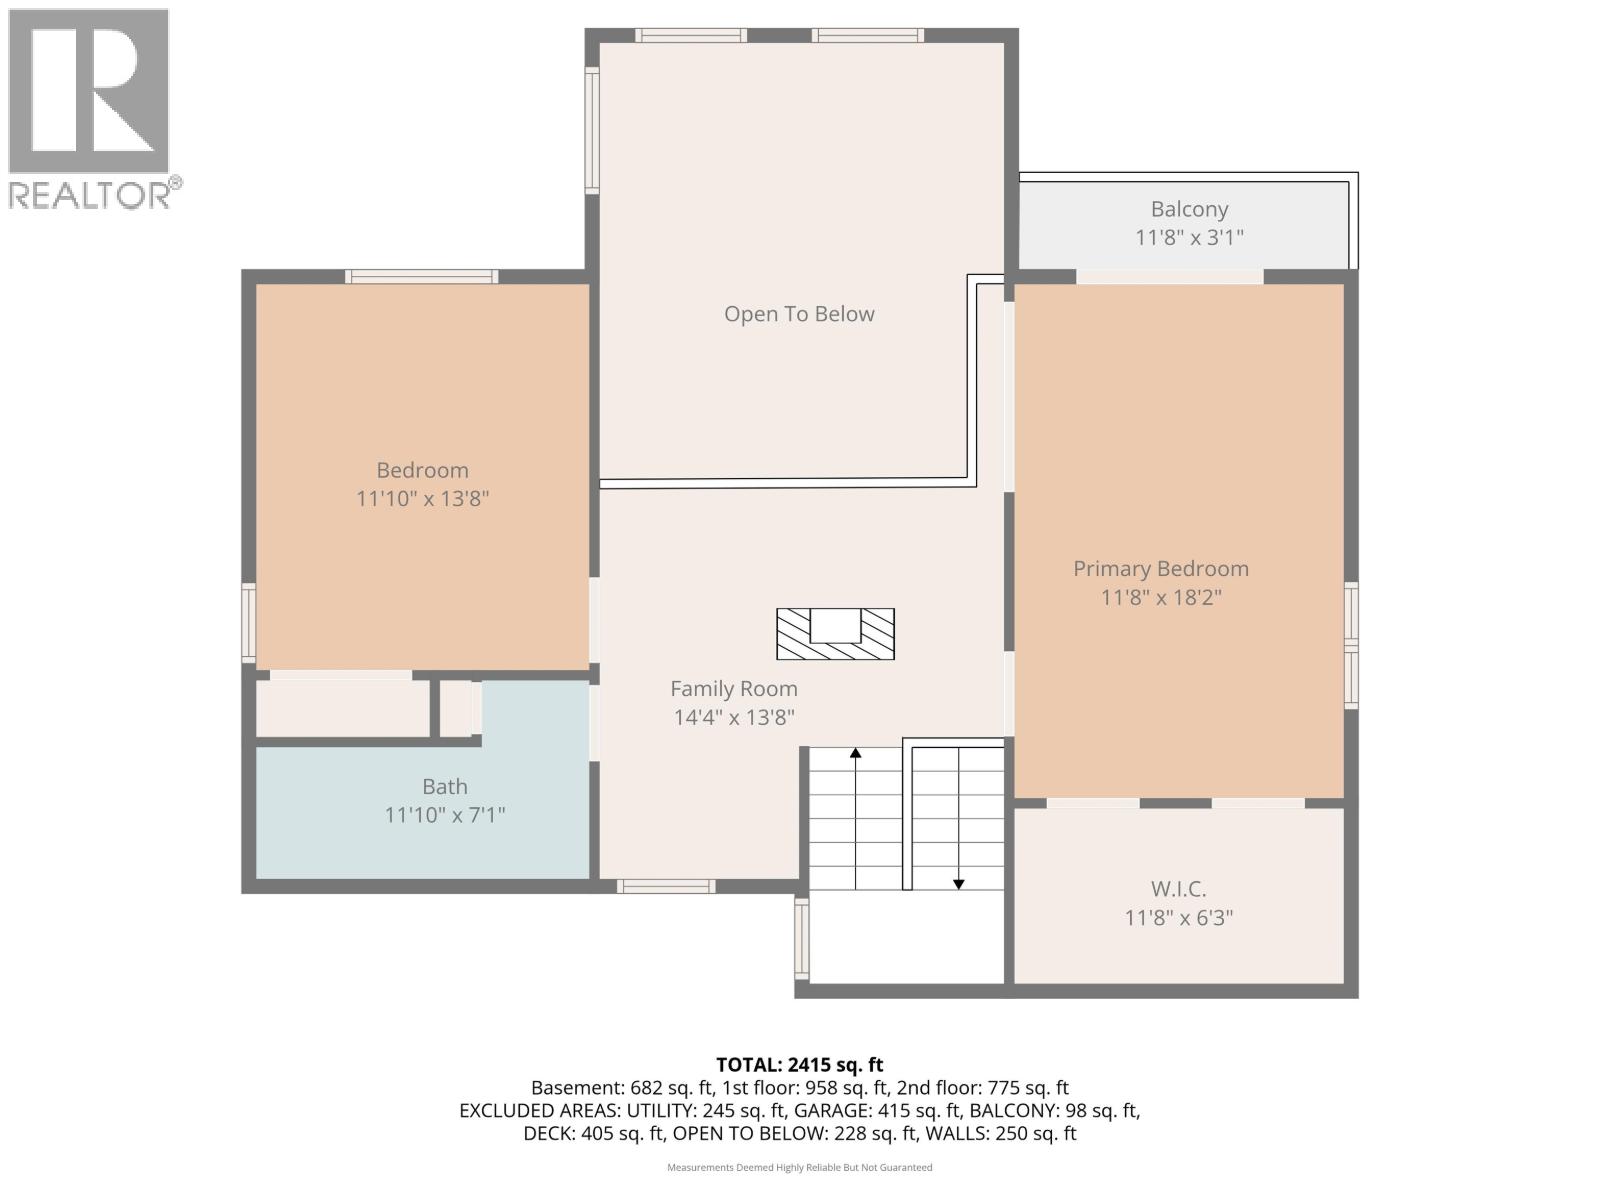
| Above | Bedroom 2 | 11 ft ,8 in | 13 ft ,3 in | 11 ft ,8 in x 13 ft ,3 in |
| Above | Other | 8 ft ,5 in | Measurements not available x 8 ft ,5 in | |
| Above | Loft | 14 ft ,4 in | 7 ft ,7 in | 14 ft ,4 in x 7 ft ,7 in |
| Above | Primary Bedroom | 18 ft ,7 in | 11 ft ,7 in | 18 ft ,7 in x 11 ft ,7 in |
| Above | Other | 6 ft ,1 in | 11 ft ,4 in | 6 ft ,1 in x 11 ft ,4 in |
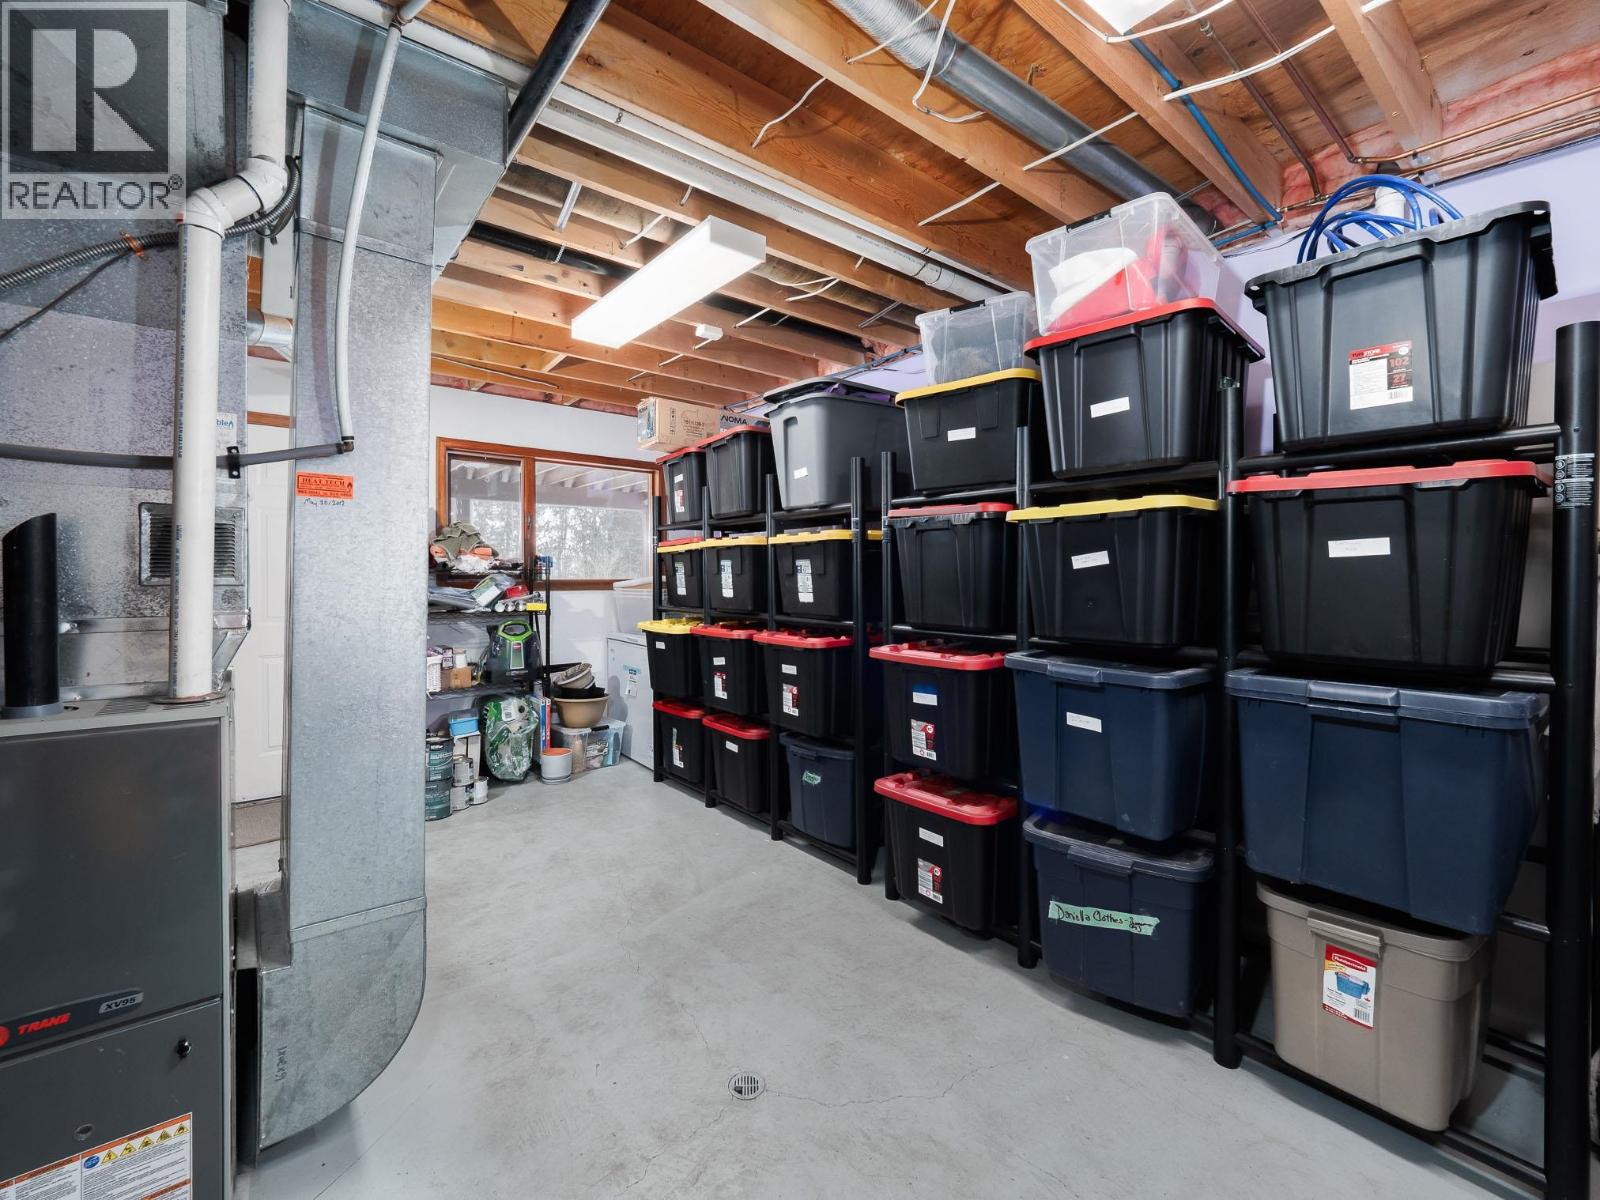
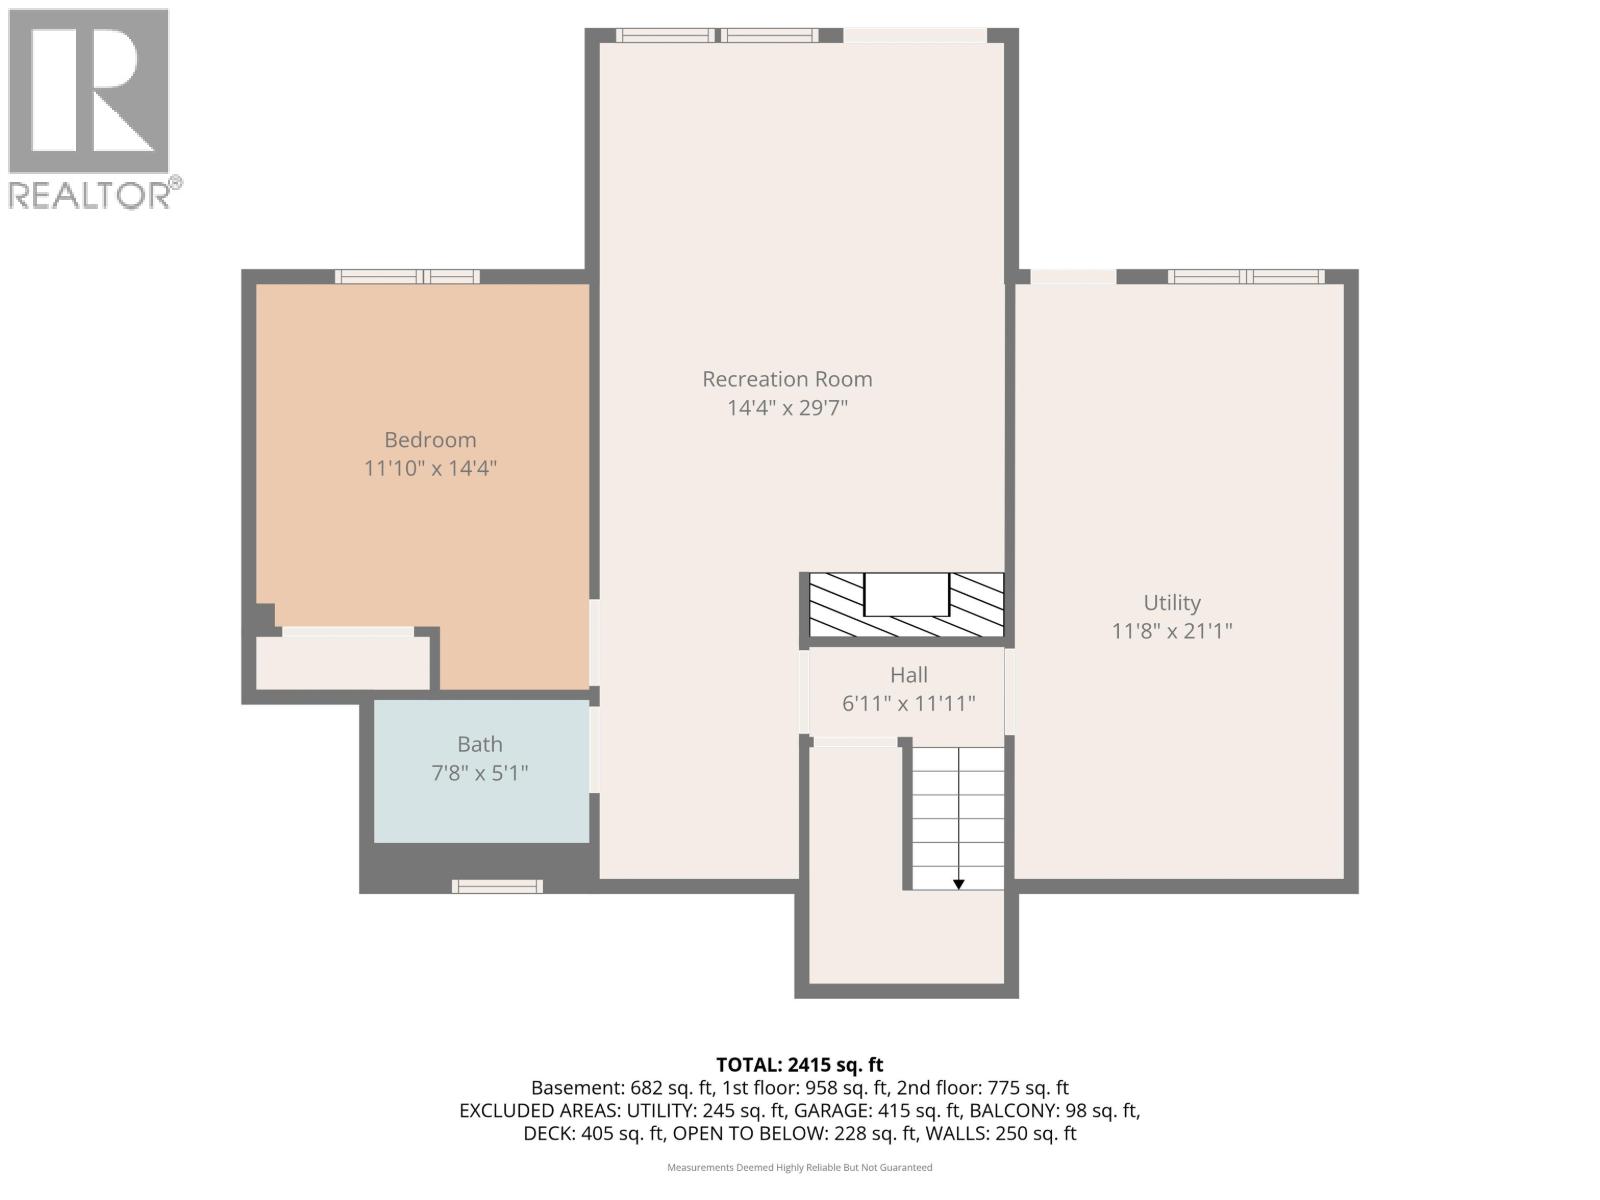
| Basement | Storage | 12 ft ,7 in | 11 ft ,5 in | 12 ft ,7 in x 11 ft ,5 in |
| Basement | Laundry Room | 7 ft ,6 in | 10 ft ,1 in | 7 ft ,6 in x 10 ft ,1 in |
| Basement | Bedroom 4 | 11 ft ,5 in | 12 ft ,7 in | 11 ft ,5 in x 12 ft ,7 in |
| Basement | Recreational, Games Room | 18 ft ,1 in | 14 ft ,1 in | 18 ft ,1 in x 14 ft ,1 in |
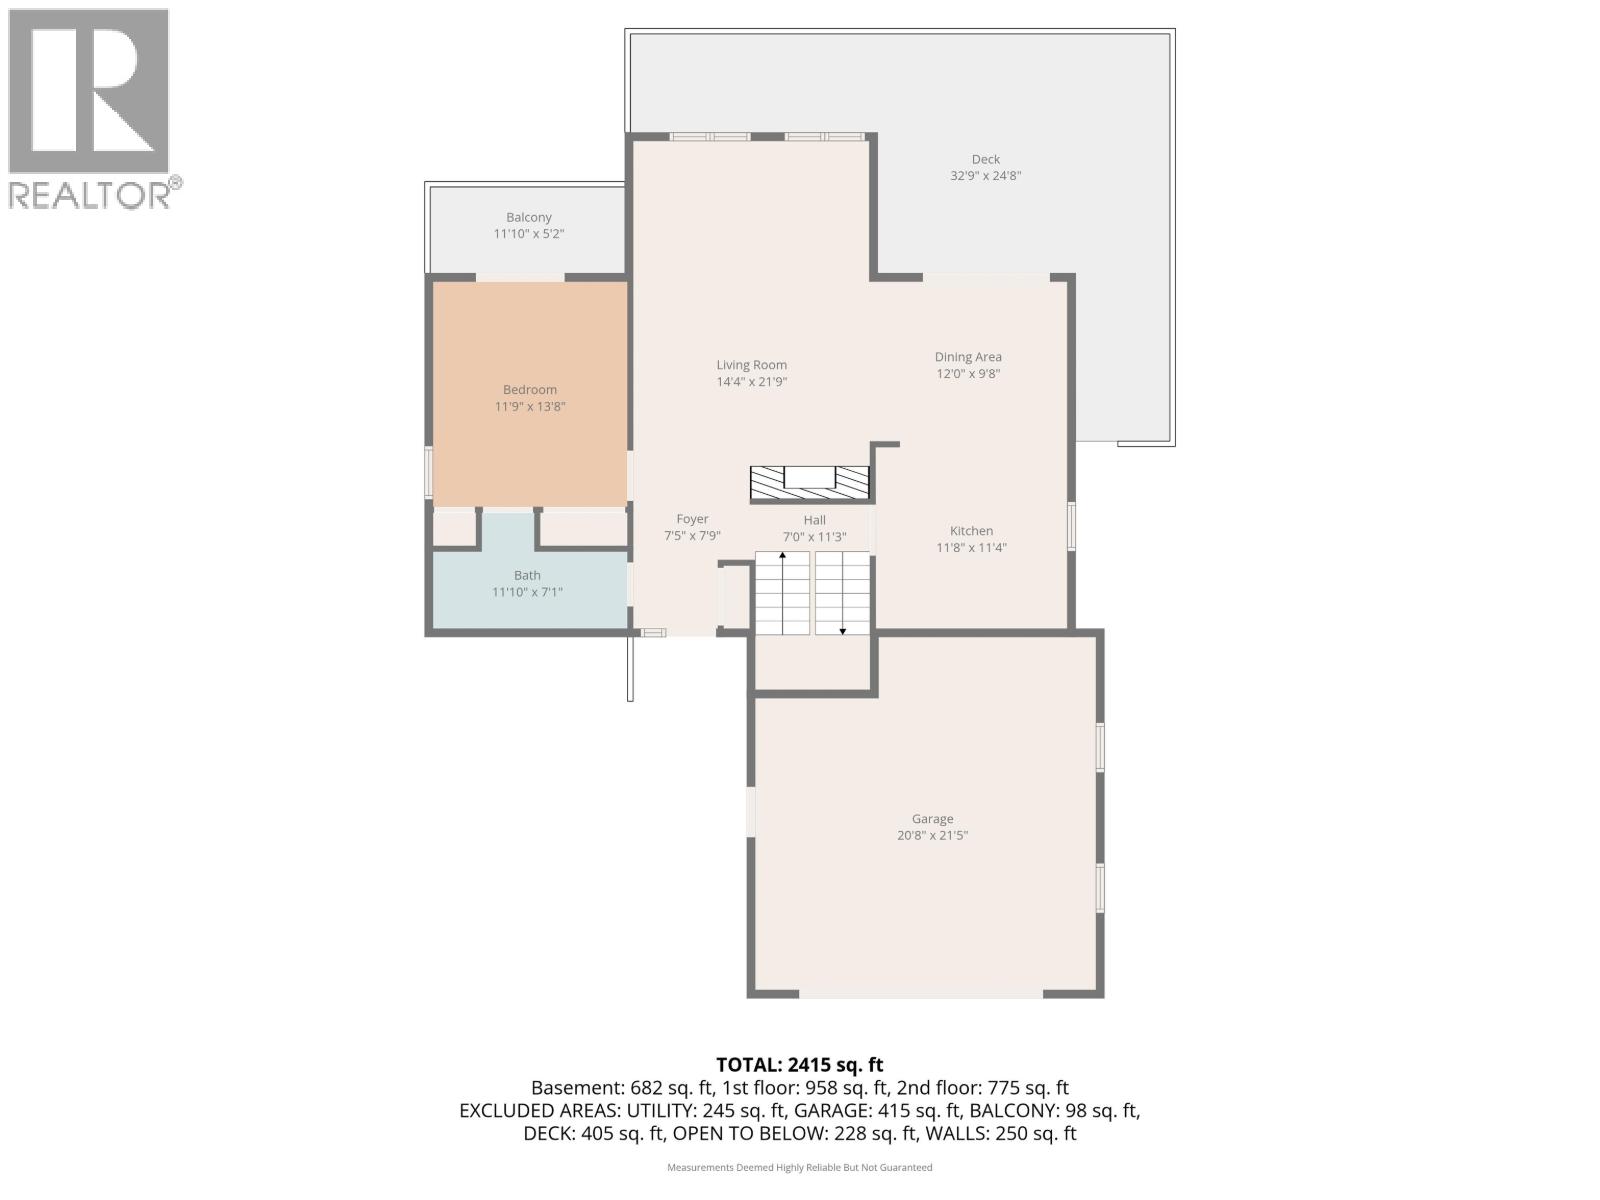
| Main Level | Kitchen | 10 ft | 11 ft ,5 in | 10 ft x 11 ft ,5 in |
| Main Level | Dining Room | 11 ft ,5 in | 10 ft ,5 in | 11 ft ,5 in x 10 ft ,5 in |
| Main Level | Living Room | 18 ft ,9 in | 14 ft ,1 in | 18 ft ,9 in x 14 ft ,1 in |
| Main Level | Bedroom 3 | 11 ft ,5 in | 13 ft ,5 in | 11 ft ,5 in x 13 ft ,5 in |
https://www.realtor.ca/real-estate/29786566/2205-carlisle-place-prince-george
Interested?
Contact us for more information


The trademarks REALTOR®, REALTORS®, and the REALTOR® logo are controlled by The Canadian Real Estate Association (CREA) and identify real estate professionals who are members of CREA. The trademarks MLS®, Multiple Listing Service® and the associated logos are owned by The Canadian Real Estate Association (CREA) and identify the quality of services provided by real estate professionals who are members of CREA. The trademark DDF® is owned by The Canadian Real Estate Association (CREA) and identifies CREA's Data Distribution Facility (DDF®)
May 21 2026 08:45:34
BC Northern Real Estate Board
Team Powerhouse Realty