
MLS Listings for Northern BC Canada
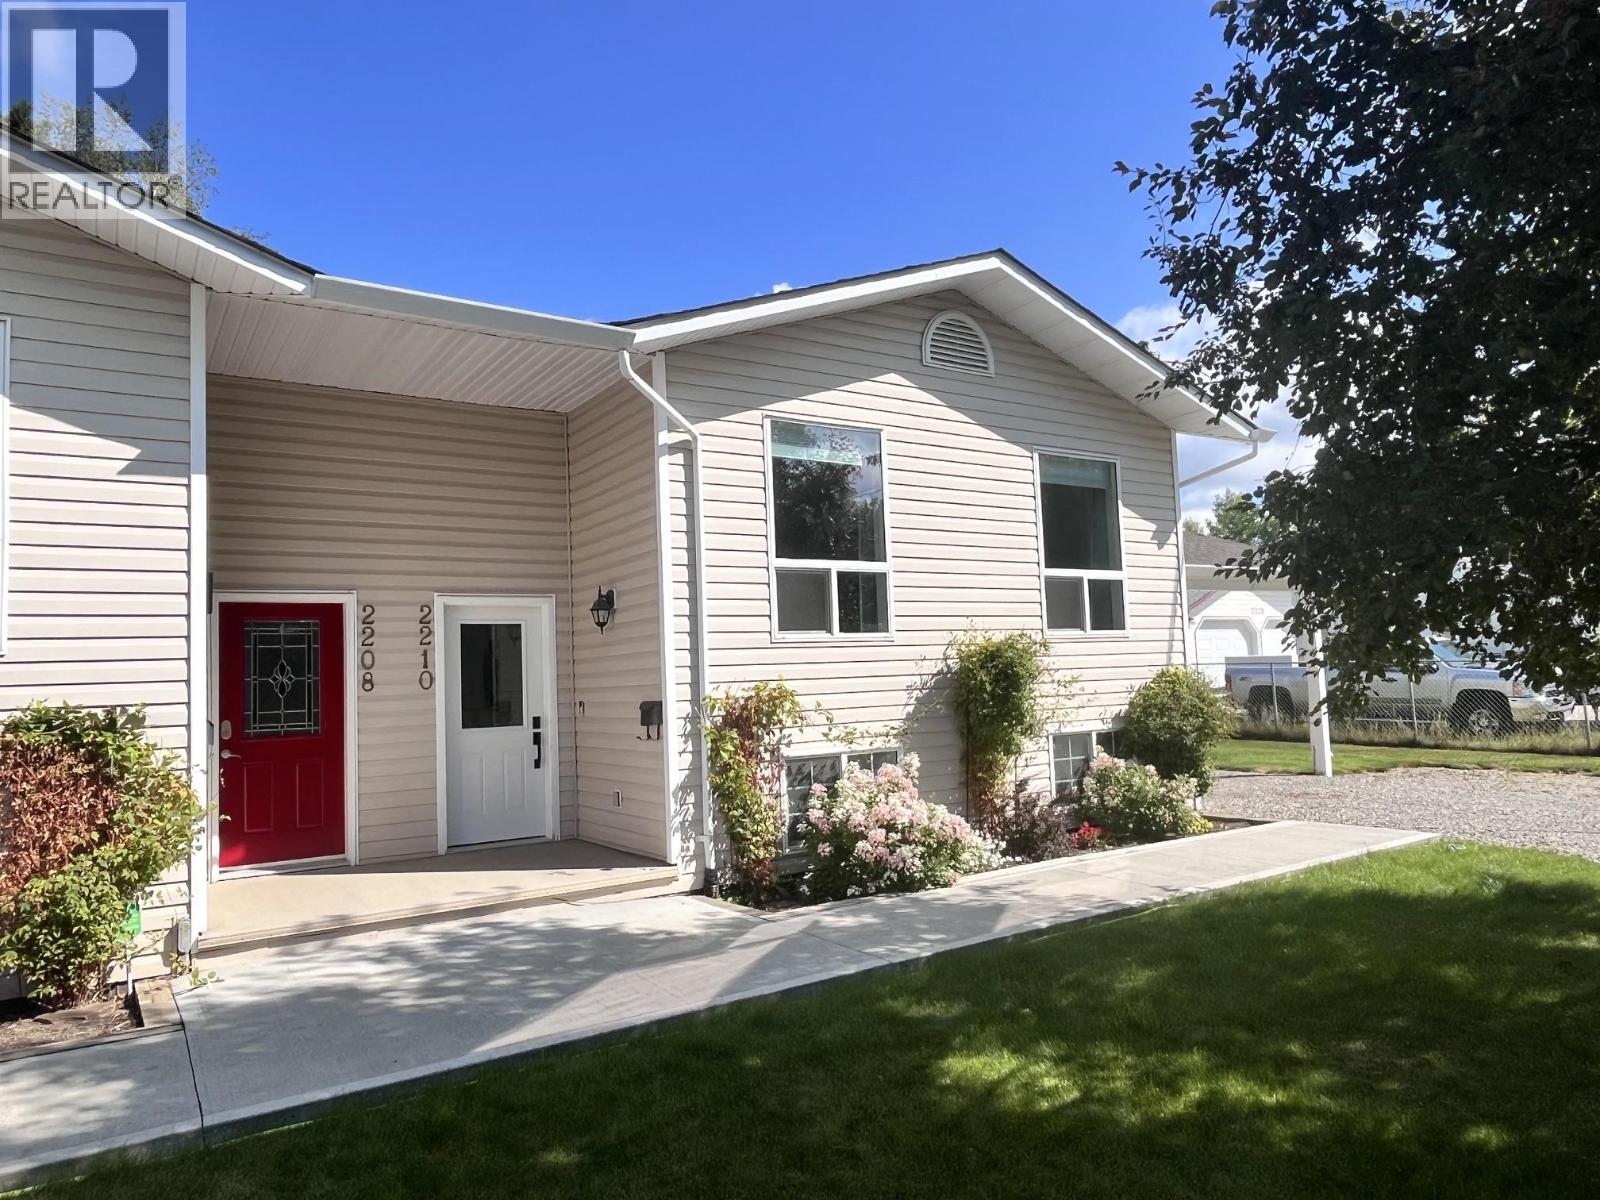
2210 Gassoff Road Quesnel, British Columbia V2J 4E6

$339,000
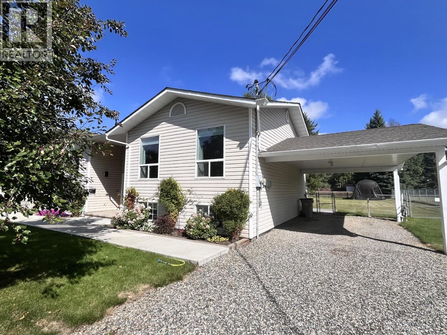
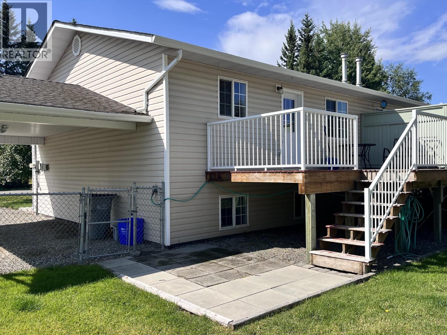
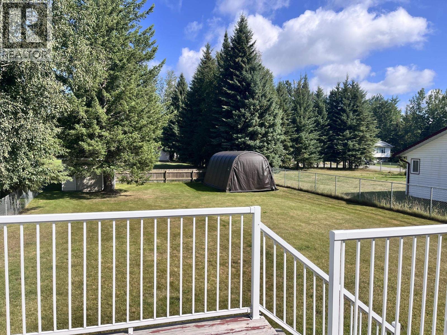
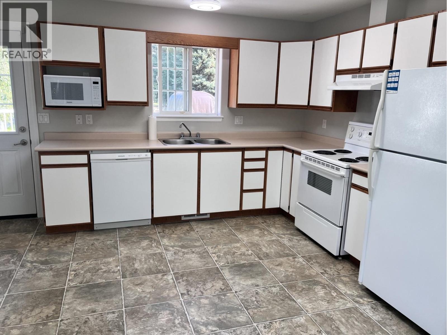
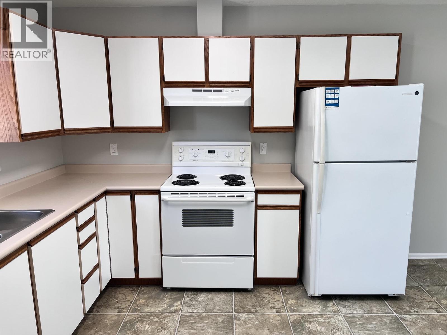
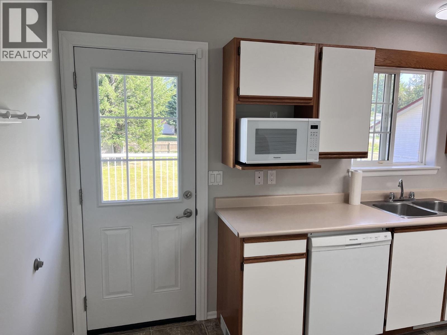
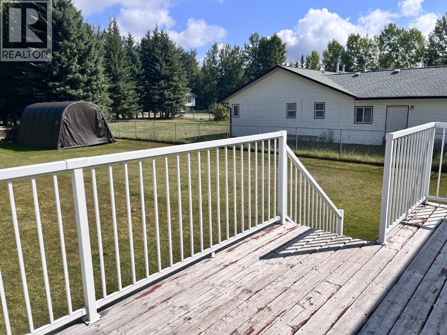
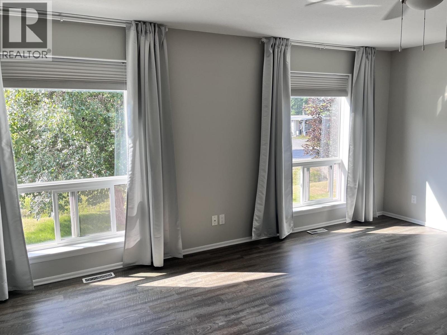
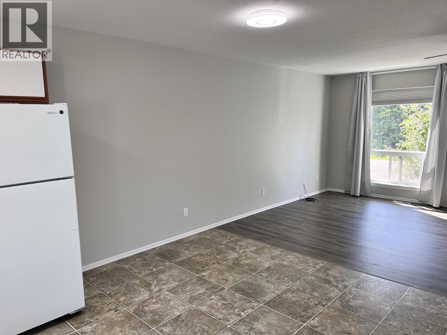
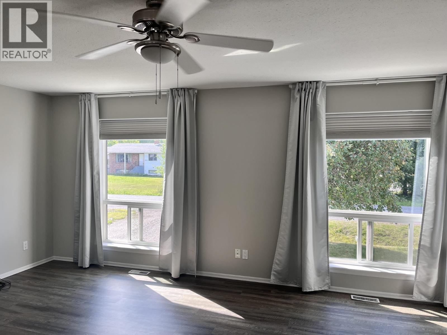
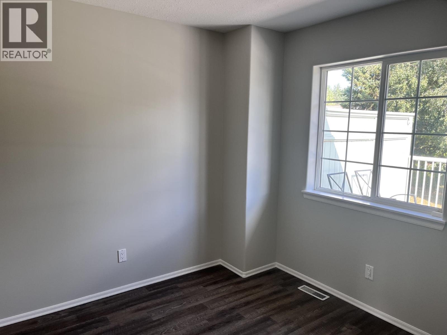
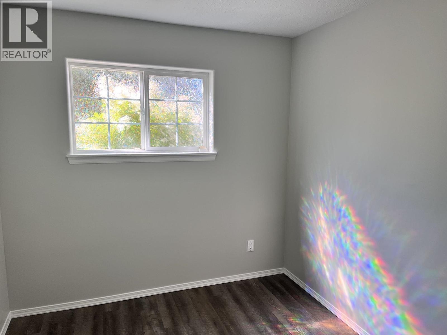
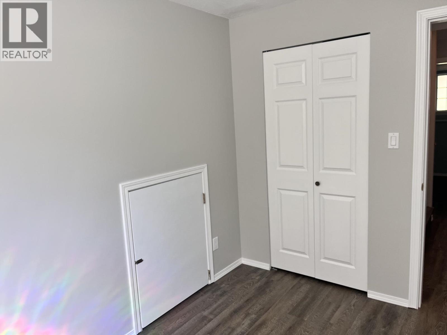
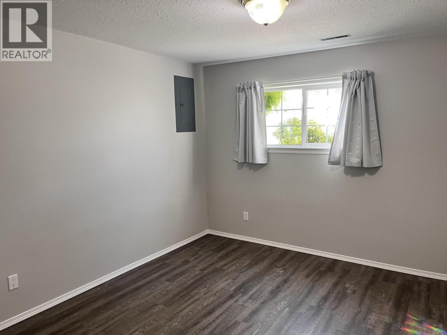
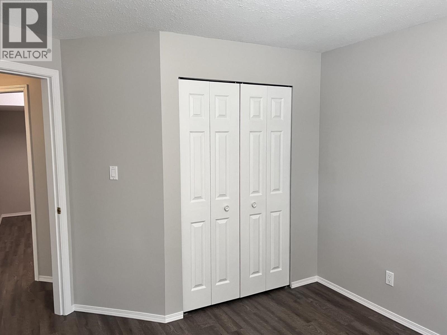
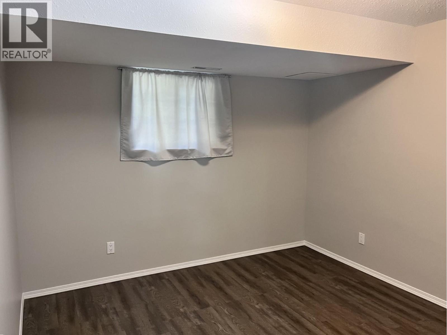
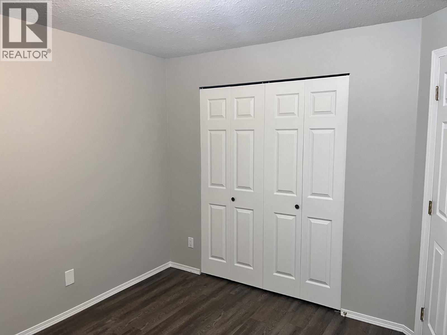
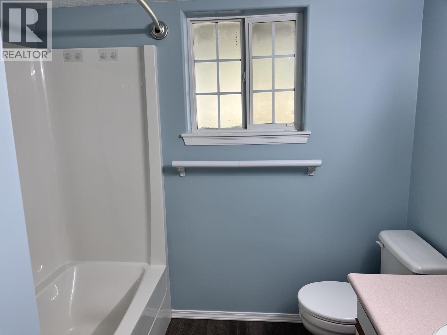
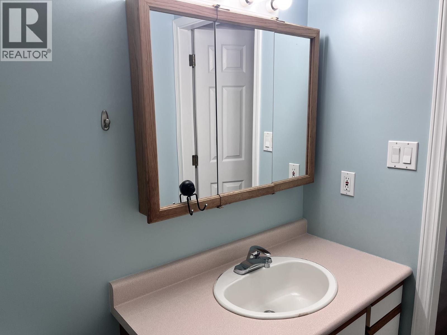
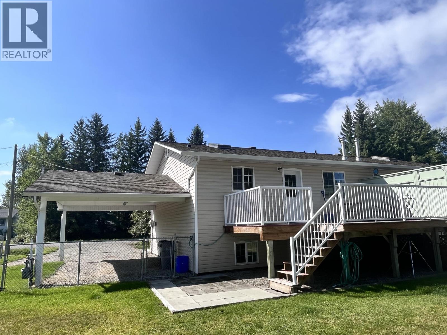
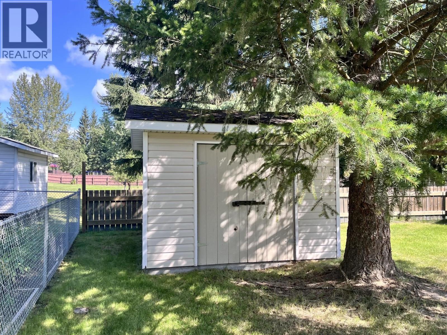
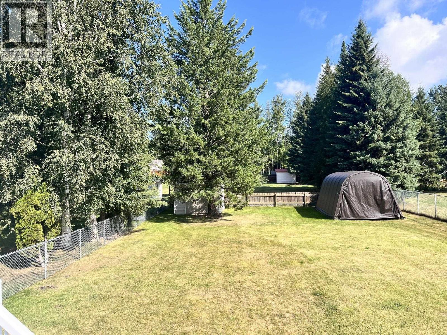
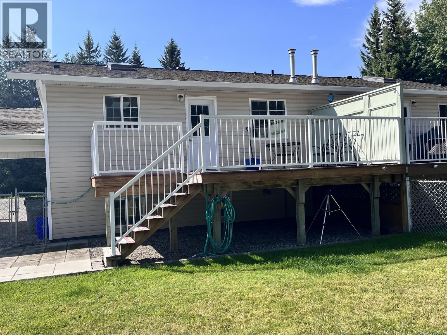
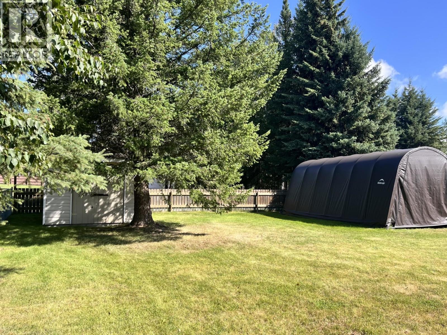
Attention upsizers, downsizers and investors! This 1995 Icon Homes built 1/2 Duplex is on City Services and is move-in ready. 3 Beds/1 Bath and a Den with a very large, flat, fenced back yard. The spacious and bright open concept living area has been freshly painted and new Low E windows in LR installed May/2026. The den is on the main and the 3 bedrooms and full bath are on the lower level. The large deck off the kitchen overlooks the back yard. You will love the carport for all seasons and there's a large gate to pull the boat or RV into the back yard. The 2 storage sheds will be staying in the back yard. Fantastic location close to shopping, Dragon Lake, schools, and Transit. Quick possession is available. (id:5136)
Property Details
| MLS® Number | R3155337 |
| Property Type | Single Family |
| StorageType | Storage |
Building
| BathroomTotal | 1 |
| BedroomsTotal | 3 |
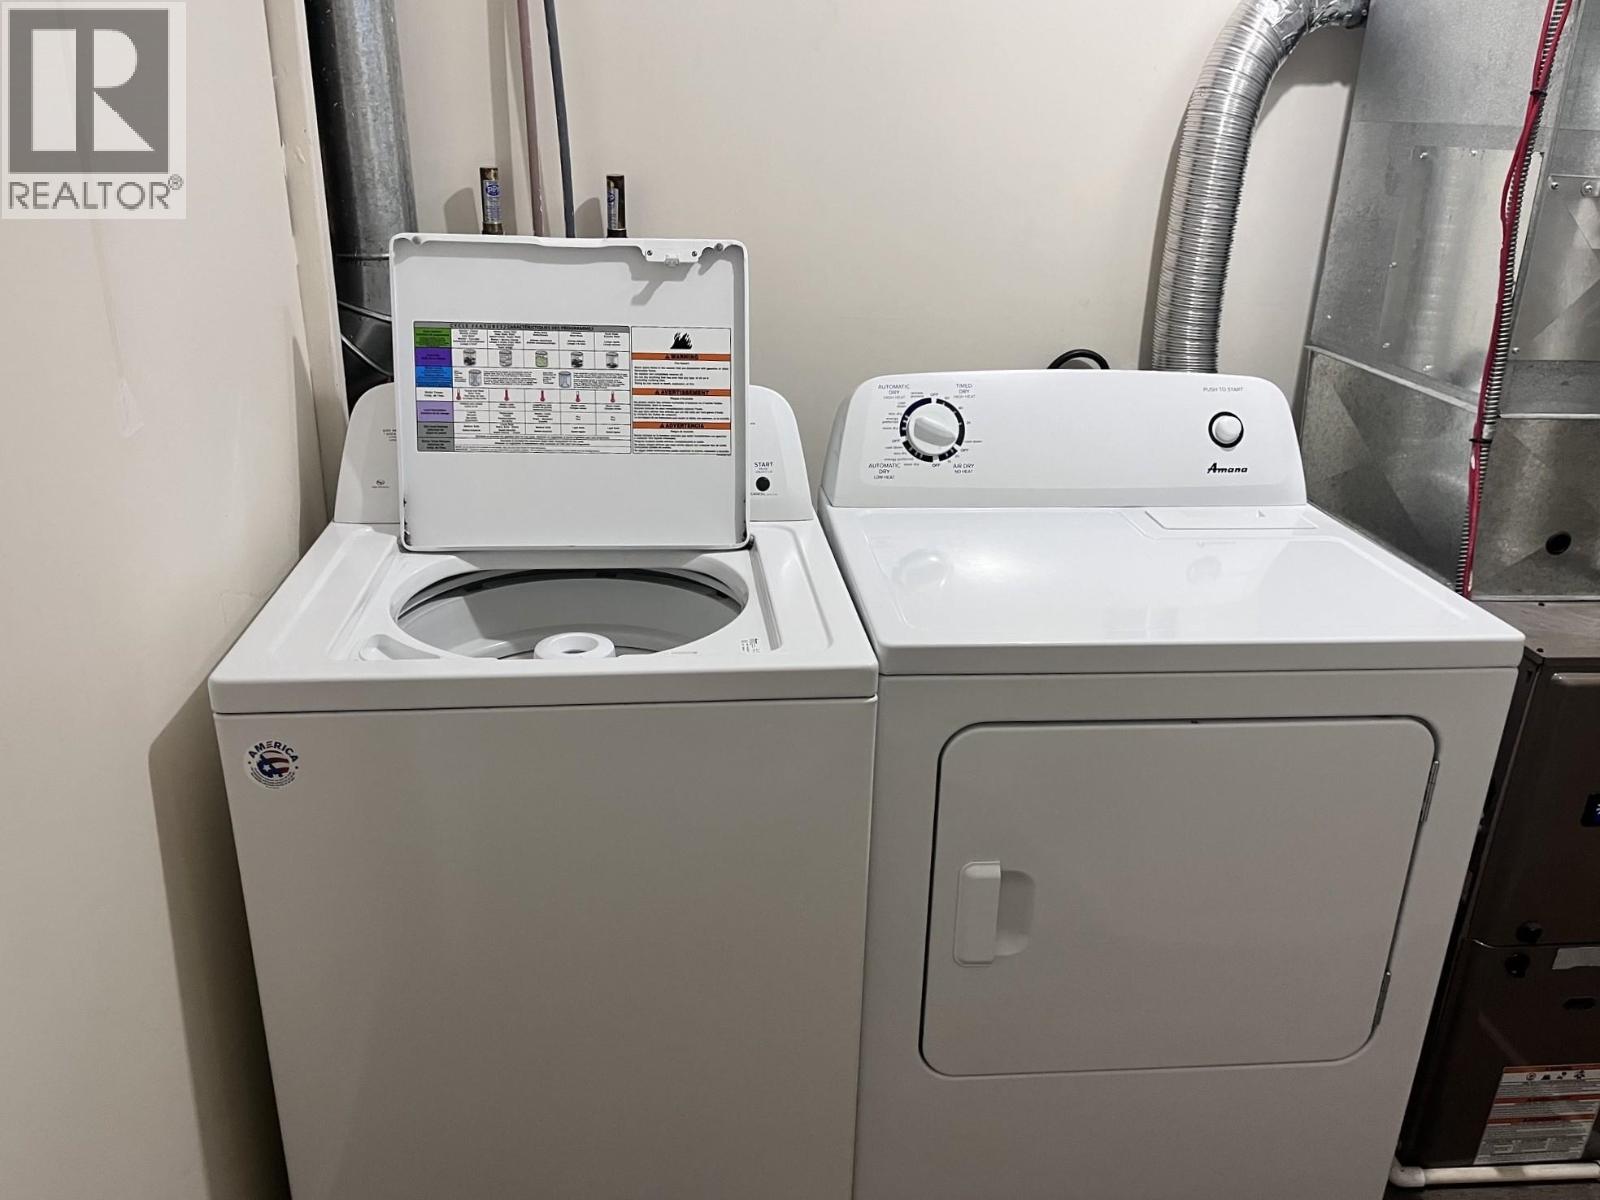
| Appliances | Washer, Dryer, Refrigerator, Stove, Dishwasher |
| ArchitecturalStyle | Split Level Entry |
| BasementDevelopment | Finished |
| BasementType | N/a (finished) |
| ConstructedDate | 1995 |
| ConstructionStyleAttachment | Attached |
| ExteriorFinish | Vinyl Siding |
| Fixture | Drapes/window Coverings |
| FoundationType | Preserved Wood |
| HeatingFuel | Natural Gas |
| HeatingType | Forced Air |
| RoofMaterial | Asphalt Shingle |
| RoofStyle | Conventional |
| StoriesTotal | 1 |
| SizeInterior | 1368 Sqft |
| TotalFinishedArea | 1368 Sqft |
| Type | Duplex |
| UtilityWater | Municipal Water |
Parking
| Carport |
Land
| Acreage | No |
| SizeIrregular | 0.22 |
| SizeTotal | 0.22 Ac |
| SizeTotalText | 0.22 Ac |
Rooms
| Level | Type | Length | Width | Dimensions |
|---|---|---|---|---|
| Lower Level | Primary Bedroom | 10 ft | 13 ft | 10 ft x 13 ft |
| Lower Level | Bedroom 2 | 10 ft | 12 ft | 10 ft x 12 ft |
| Lower Level | Bedroom 3 | 11 ft | 8 ft | 11 ft x 8 ft |
| Lower Level | Laundry Room | 8 ft | 9 ft | 8 ft x 9 ft |
| Main Level | Kitchen | 17 ft | 14 ft | 17 ft x 14 ft |
| Main Level | Living Room | 18 ft | 11 ft | 18 ft x 11 ft |
| Main Level | Den | 10 ft | 9 ft | 10 ft x 9 ft |
| Main Level | Foyer | 12 ft | 4 ft | 12 ft x 4 ft |
https://www.realtor.ca/real-estate/30148636/2210-gassoff-road-quesnel
Interested?
Contact us for more information


The trademarks REALTOR®, REALTORS®, and the REALTOR® logo are controlled by The Canadian Real Estate Association (CREA) and identify real estate professionals who are members of CREA. The trademarks MLS®, Multiple Listing Service® and the associated logos are owned by The Canadian Real Estate Association (CREA) and identify the quality of services provided by real estate professionals who are members of CREA. The trademark DDF® is owned by The Canadian Real Estate Association (CREA) and identifies CREA's Data Distribution Facility (DDF®)
August 12 2026 10:52:27
BC Northern Real Estate Board
Century 21 Energy Realty(Qsnl)