
MLS Listings for Northern BC Canada
2236 Croft Road Prince George, British Columbia V2K 3W4

$519,900
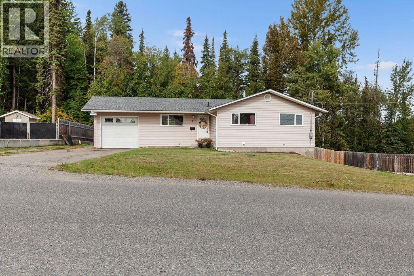
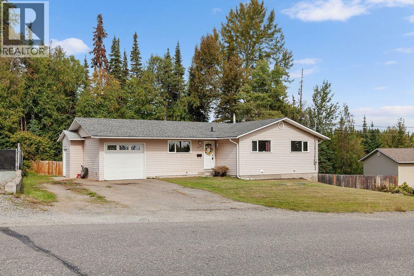
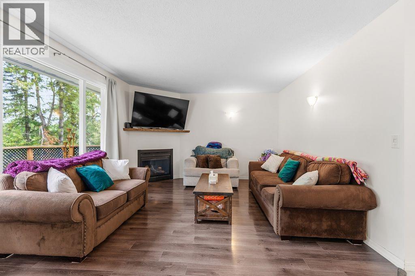
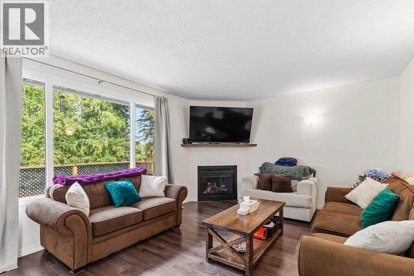
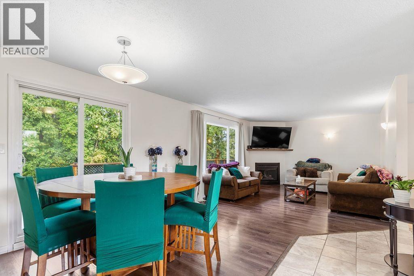
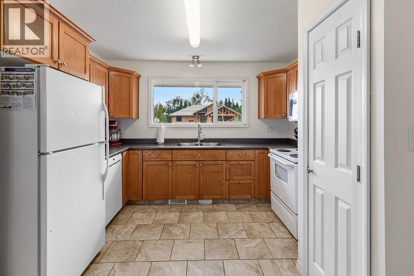
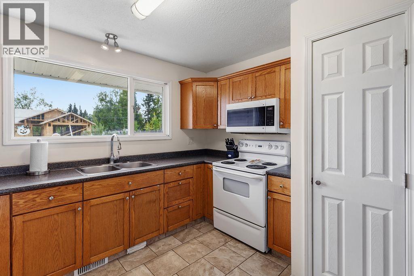
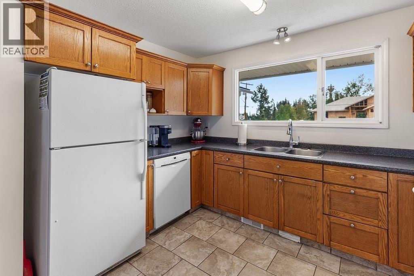
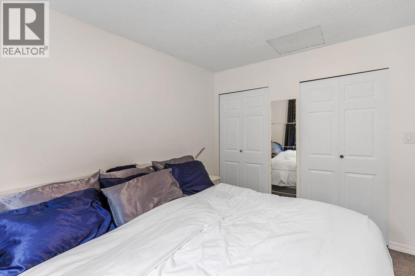
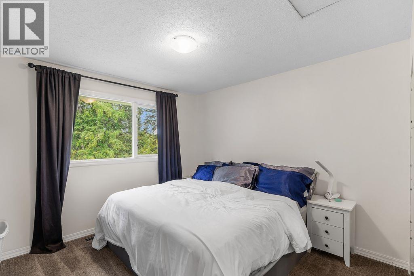
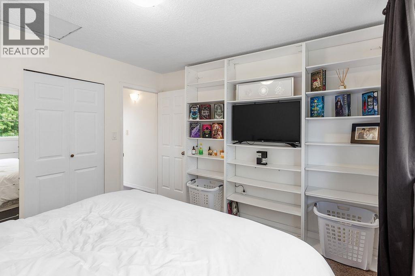
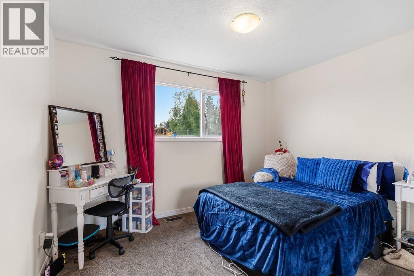
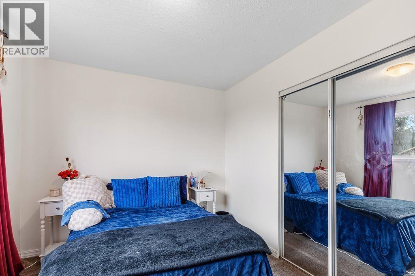
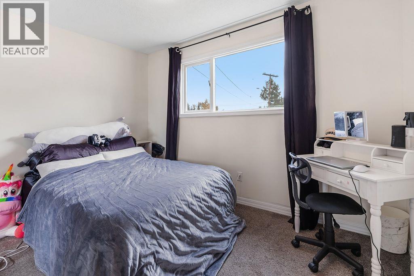
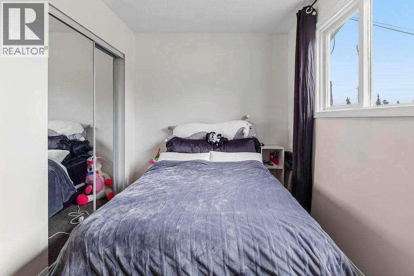
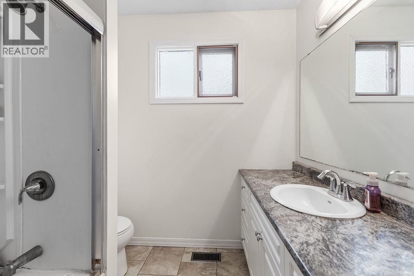
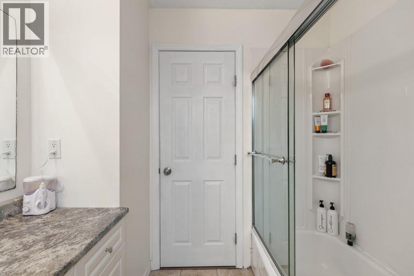
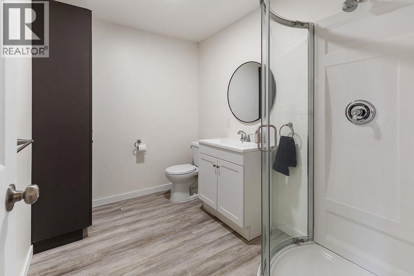
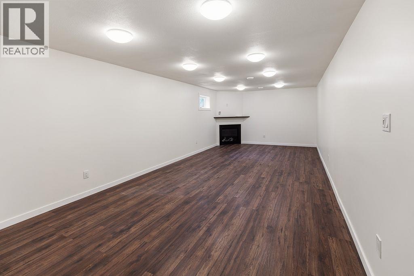
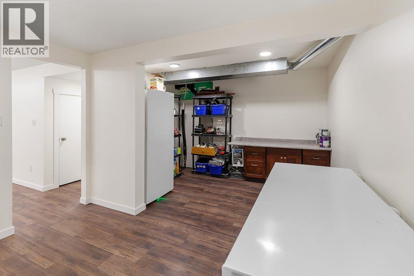
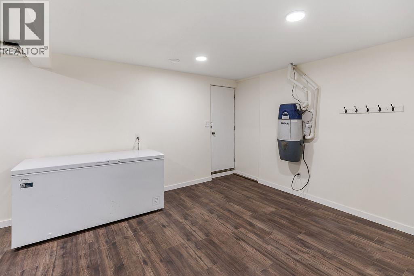
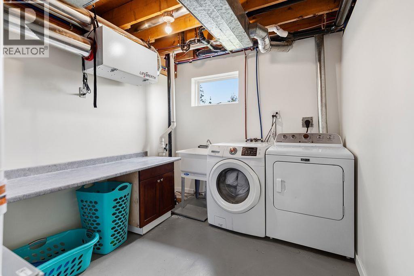
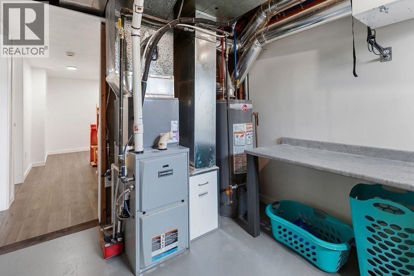
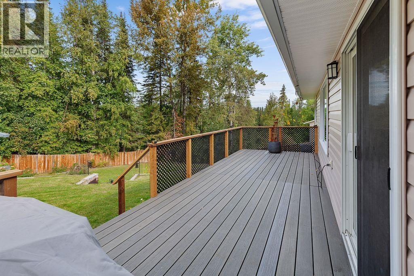
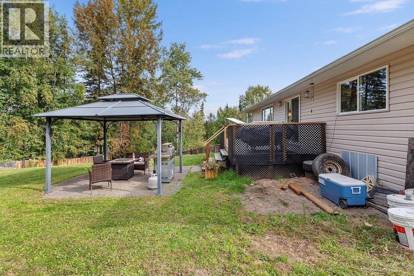
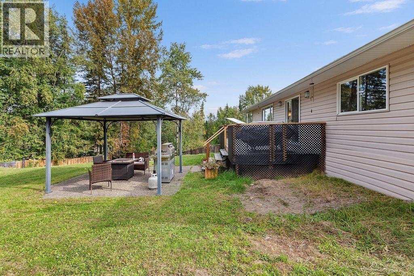
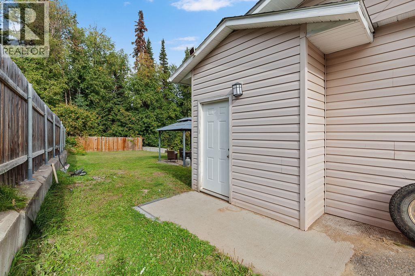
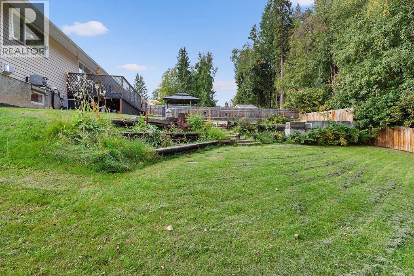
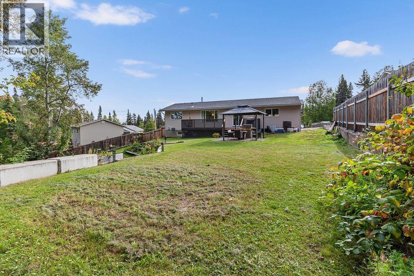
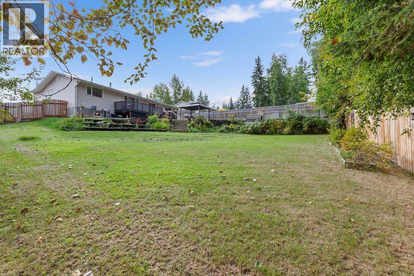
Offering 2,200 sq. ft. of living space, this well maintained home sits on a beautiful 0.29-acre lot. The main floor features three beds, a 4-pc bath, a gas fireplace & a bright, welcoming layout. Downstairs you'll find an additional bedroom, a spacious rec room & a 2nd gas fireplace—perfect for relaxing or entertaining. Outside, enjoy the low-maintenance composite deck, a great yard & a concrete patio complete with gazebo for those long summer evenings. Additional features include a single garage & air conditioning for year-round comfort. The furnace is approximately 1 year old, while the roof & septic system are approximately 10 years old. Lot size measurement is taken from Tax Ass., all measurements are approx. & all info. is to be verified by buyer if deemed important. (id:5136)
Property Details
| MLS® Number | R3165892 |
| Property Type | Single Family |
Building
| BathroomTotal | 2 |
| BedroomsTotal | 4 |
| BasementDevelopment | Finished |
| BasementType | Full (finished) |
| ConstructedDate | 1977 |
| ConstructionStyleAttachment | Detached |
| ExteriorFinish | Vinyl Siding |
| FireplacePresent | Yes |
| FireplaceTotal | 2 |
| FoundationType | Concrete Perimeter |
| HeatingFuel | Natural Gas |
| HeatingType | Forced Air |
| RoofMaterial | Asphalt Shingle |
| RoofStyle | Conventional |
| StoriesTotal | 2 |
| SizeInterior | 2230 Sqft |
| TotalFinishedArea | 2230 Sqft |
| Type | House |
| UtilityWater | Municipal Water |
Parking
| Garage | 1 |
| Open |
Land
| Acreage | No |
| SizeIrregular | 12632 |
| SizeTotal | 12632 Sqft |
| SizeTotalText | 12632 Sqft |
Rooms
| Level | Type | Length | Width | Dimensions |
|---|---|---|---|---|
| Basement | Recreational, Games Room | 26 ft ,5 in | 11 ft ,9 in | 26 ft ,5 in x 11 ft ,9 in |
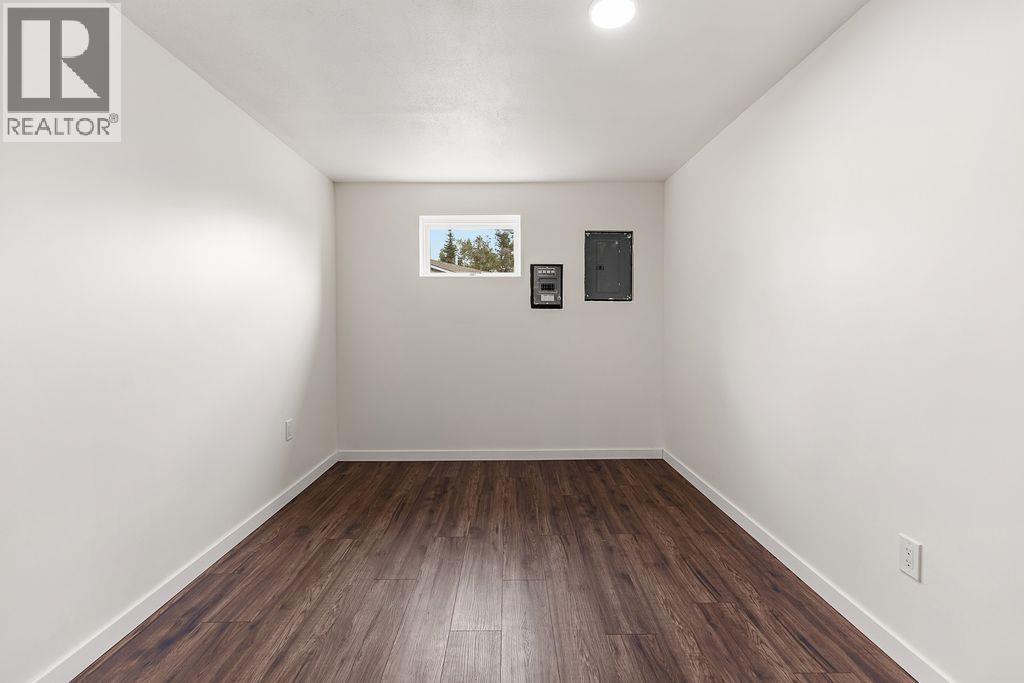
| Basement | Bedroom 4 | 14 ft ,8 in | 9 ft ,4 in | 14 ft ,8 in x 9 ft ,4 in |
| Basement | Mud Room | 19 ft ,9 in | 11 ft ,6 in | 19 ft ,9 in x 11 ft ,6 in |
| Main Level | Living Room | 16 ft ,1 in | 13 ft | 16 ft ,1 in x 13 ft |
| Main Level | Kitchen | 12 ft ,1 in | 9 ft ,4 in | 12 ft ,1 in x 9 ft ,4 in |
| Main Level | Dining Room | 11 ft ,2 in | 8 ft ,7 in | 11 ft ,2 in x 8 ft ,7 in |
| Main Level | Primary Bedroom | 11 ft ,3 in | 10 ft ,8 in | 11 ft ,3 in x 10 ft ,8 in |
| Main Level | Bedroom 2 | 11 ft ,9 in | 11 ft ,2 in | 11 ft ,9 in x 11 ft ,2 in |
| Main Level | Bedroom 3 | 11 ft ,7 in | 11 ft ,6 in | 11 ft ,7 in x 11 ft ,6 in |
https://www.realtor.ca/real-estate/30283460/2236-croft-road-prince-george
Interested?
Contact us for more information


The trademarks REALTOR®, REALTORS®, and the REALTOR® logo are controlled by The Canadian Real Estate Association (CREA) and identify real estate professionals who are members of CREA. The trademarks MLS®, Multiple Listing Service® and the associated logos are owned by The Canadian Real Estate Association (CREA) and identify the quality of services provided by real estate professionals who are members of CREA. The trademark DDF® is owned by The Canadian Real Estate Association (CREA) and identifies CREA's Data Distribution Facility (DDF®)
September 15 2026 09:44:01
BC Northern Real Estate Board
Royal LePage Aspire Realty