
MLS Listings for Northern BC Canada
2242 Poplar Park Road Hazelton, British Columbia V0J 1Y5






$594,000
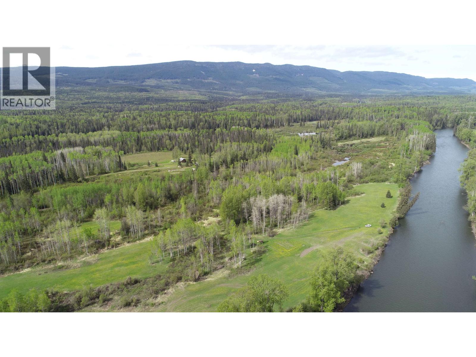
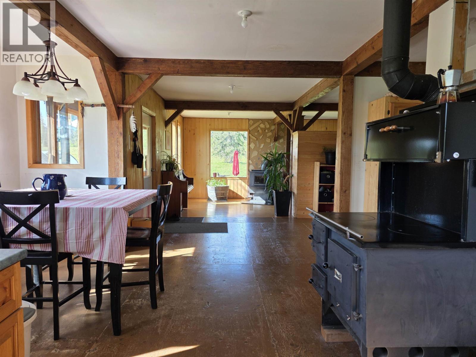
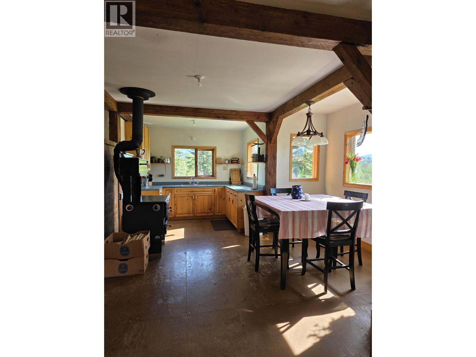
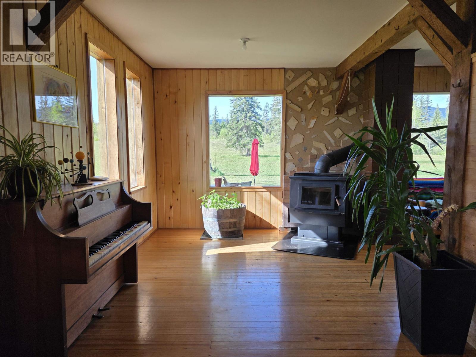
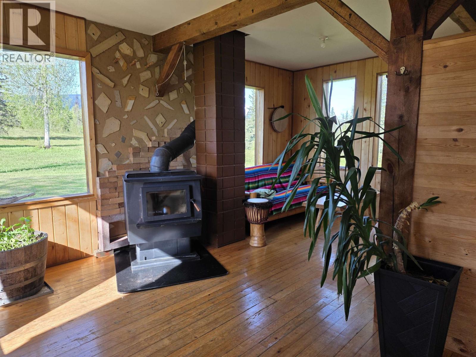
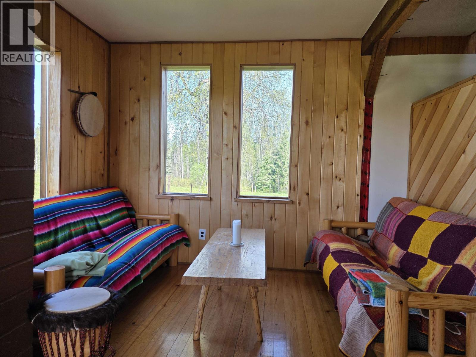
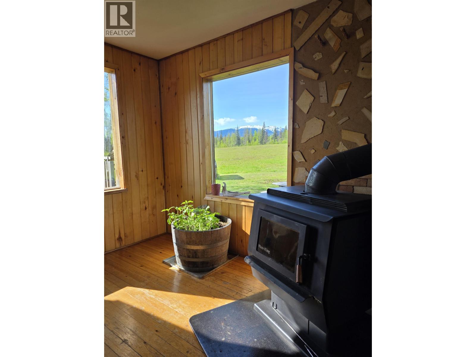
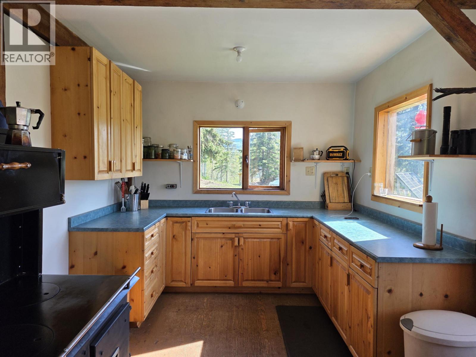
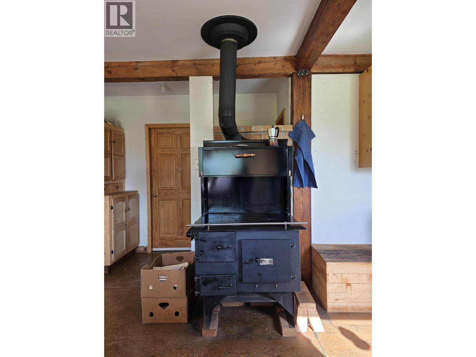
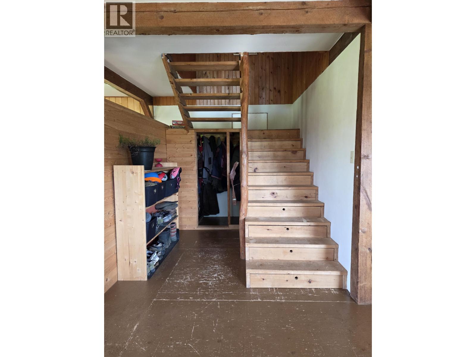
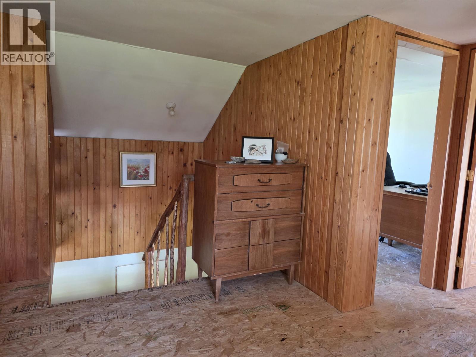
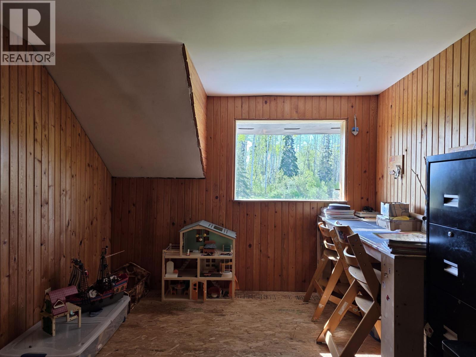
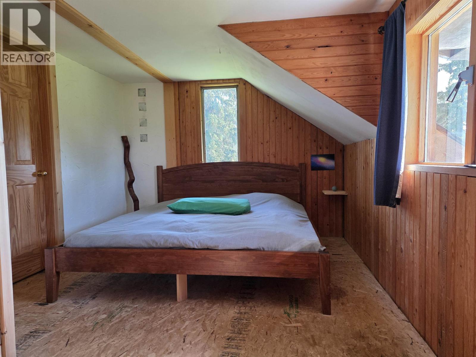
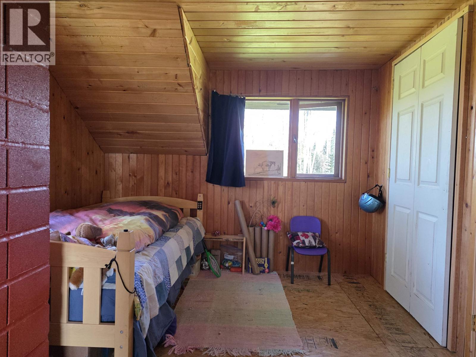
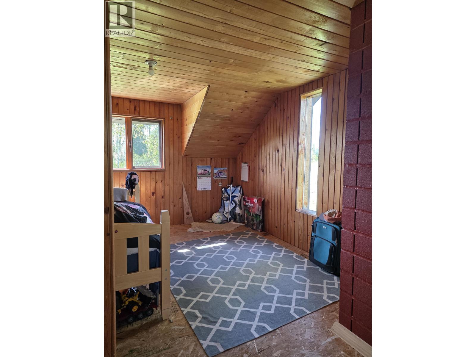
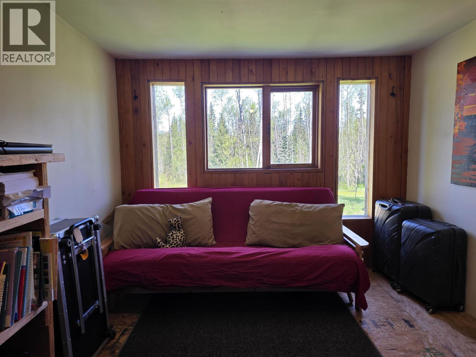
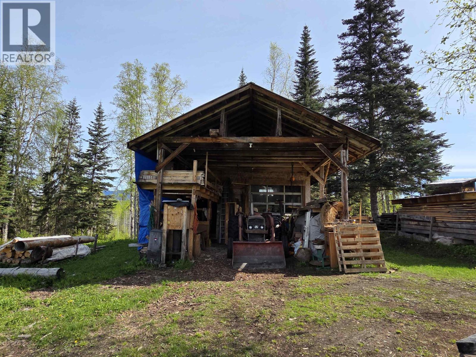
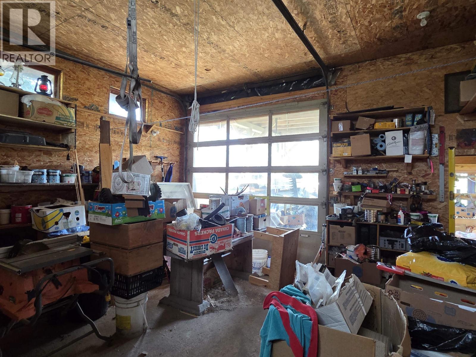
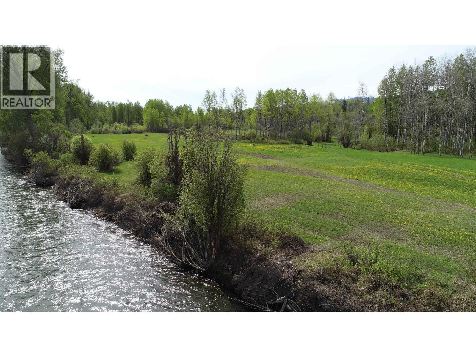
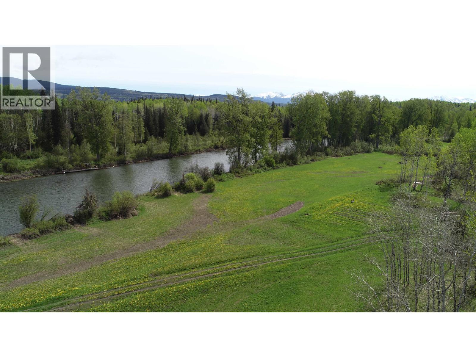
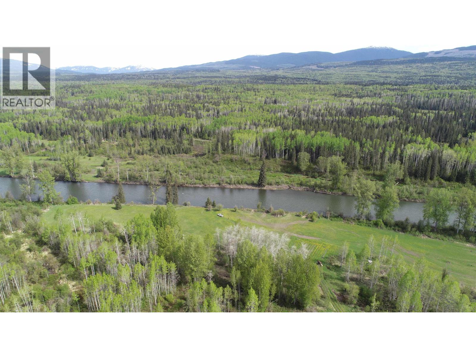
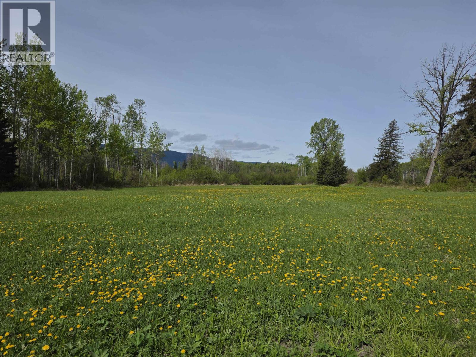
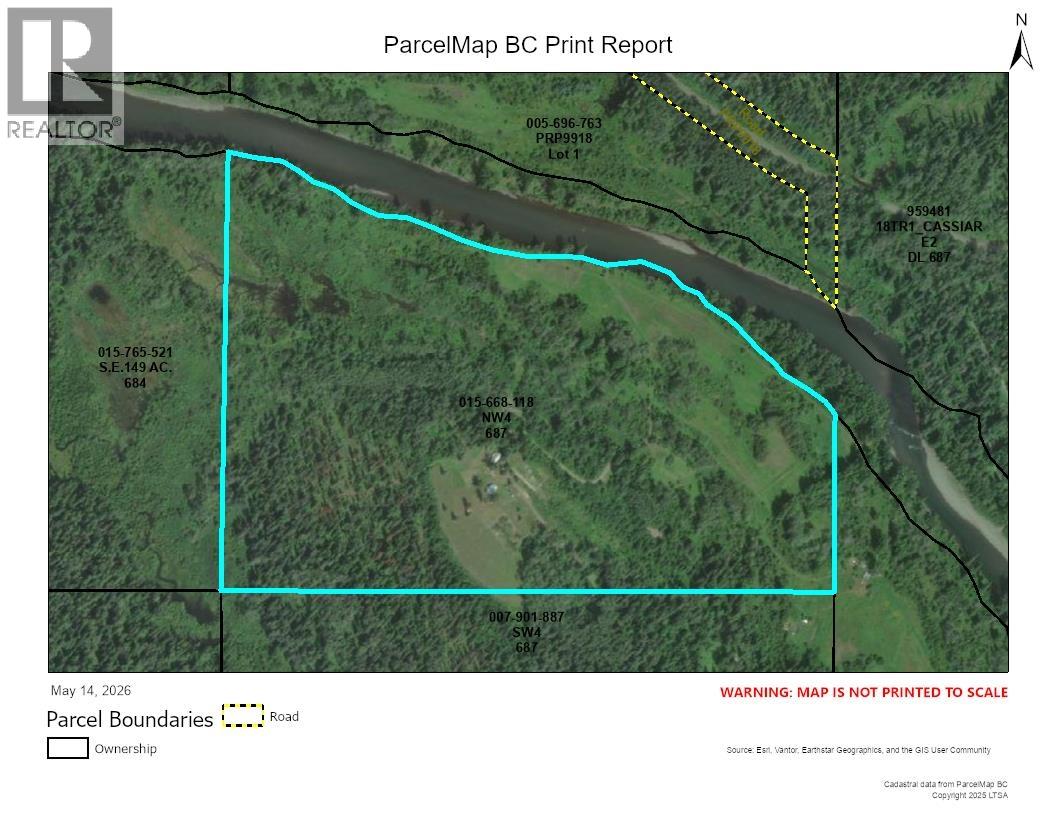
Beautiful, private 88-acre property in the peaceful Kispiox Valley with over half mile of River frontage. Move-in ready 3-bdr home offering stunning views in every direction. Fully serviced with solar power, generator, septic, and shallow well. Features newer wood-fired cookstove and Blaze King woodstove. Large rooms and plenty of windows. Enclosed porch, walk-in closet, hot water on demand, loft, mudroom, lots of storage. Productive established hay fields, garden areas, root cellar, lawn area, fire pit, and multiple outbuildings. Solid 20'6 x 19' shop with attached 19' covered area and lean-to off the side. Good road access from the home to the fields and riverfront. Ideal for homesteading, recreation, or a secluded rural retreat with world-class fishing. Foreign Buyer Ban does not apply. (id:5136)
Property Details
| MLS® Number | R3129141 |
| Property Type | Single Family |
| ViewType | Mountain View, View, View (panoramic) |
| WaterFrontType | Waterfront |
Building
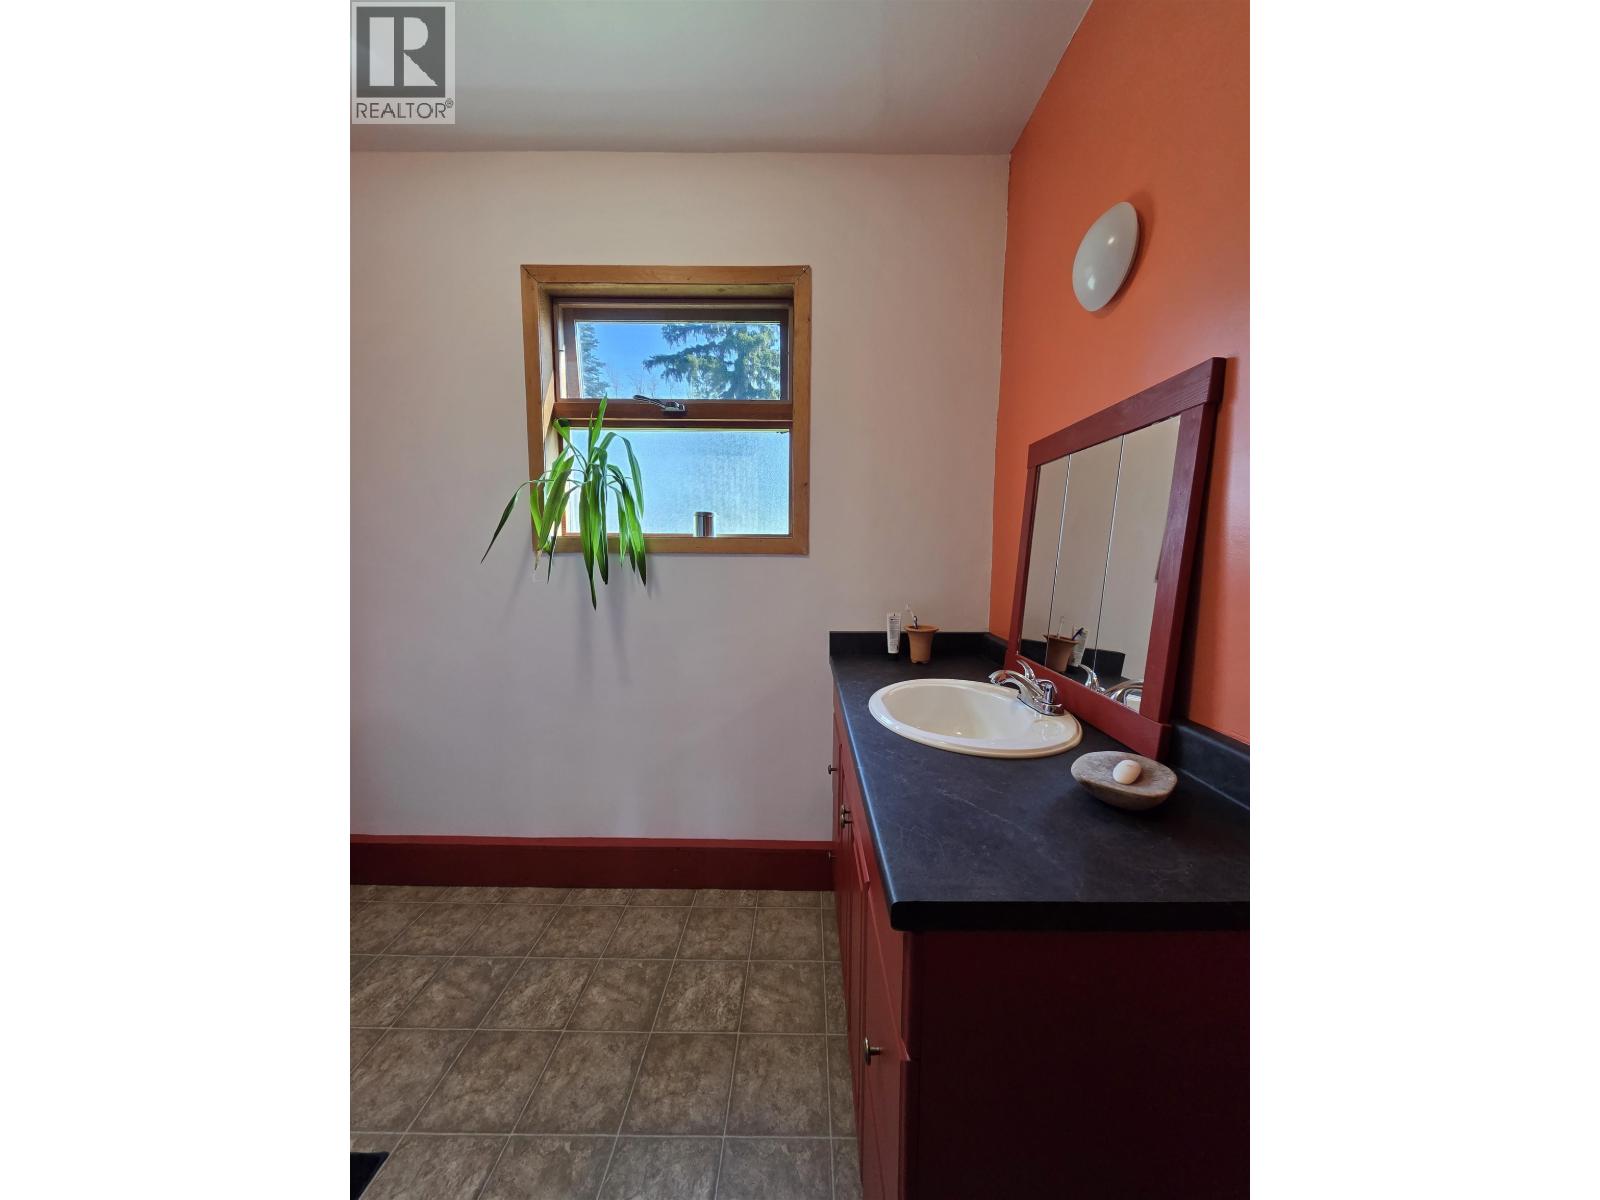
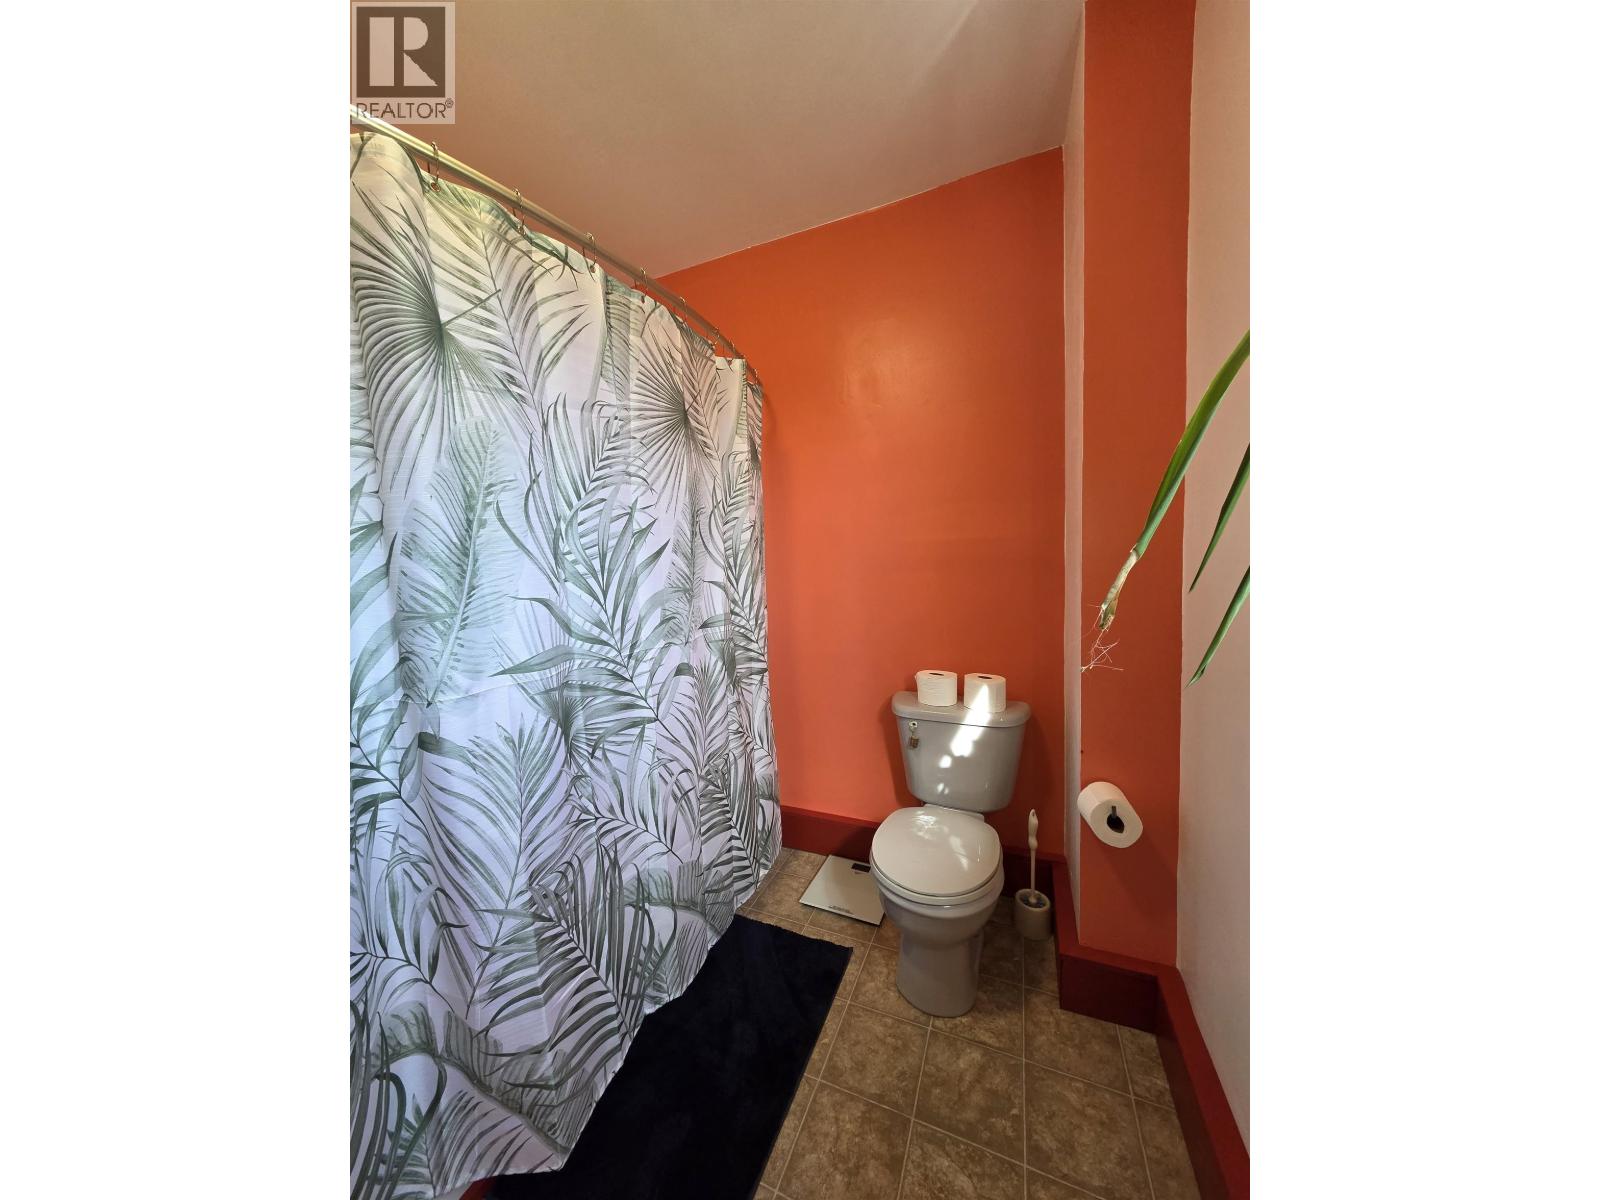
| BathroomTotal | 1 |
| BedroomsTotal | 3 |
| Appliances | Washer/dryer Combo, Stove |
| BasementType | None |
| ConstructedDate | 1983 |
| ConstructionStyleAttachment | Detached |
| ExteriorFinish | Wood |
| FireplacePresent | Yes |
| FireplaceTotal | 1 |
| FoundationType | Unknown |
| HeatingFuel | Wood |
| RoofMaterial | Metal |
| RoofStyle | Conventional |
| StoriesTotal | 2 |
| SizeInterior | 1579 Sqft |
| TotalFinishedArea | 1579 Sqft |
| Type | House |
| UtilityWater | Ground-level Well |
Parking
| Open |
Land
| Acreage | Yes |
| SizeIrregular | 88.22 |
| SizeTotal | 88.22 Ac |
| SizeTotalText | 88.22 Ac |
Rooms
| Level | Type | Length | Width | Dimensions |
|---|---|---|---|---|
| Above | Primary Bedroom | 9 ft ,4 in | 16 ft | 9 ft ,4 in x 16 ft |
| Above | Bedroom 2 | 19 ft ,5 in | 9 ft ,4 in | 19 ft ,5 in x 9 ft ,4 in |
| Above | Bedroom 3 | 13 ft ,3 in | 9 ft ,5 in | 13 ft ,3 in x 9 ft ,5 in |
| Above | Loft | 12 ft ,6 in | 9 ft ,4 in | 12 ft ,6 in x 9 ft ,4 in |
| Above | Other | 9 ft ,4 in | 7 ft ,8 in | 9 ft ,4 in x 7 ft ,8 in |
| Main Level | Kitchen | 8 ft | 9 ft ,7 in | 8 ft x 9 ft ,7 in |
| Main Level | Dining Room | 9 ft | 9 ft ,6 in | 9 ft x 9 ft ,6 in |
| Main Level | Living Room | 11 ft ,6 in | 19 ft ,4 in | 11 ft ,6 in x 19 ft ,4 in |
| Main Level | Mud Room | 9 ft ,6 in | 5 ft ,6 in | 9 ft ,6 in x 5 ft ,6 in |
| Main Level | Enclosed Porch | 8 ft ,8 in | 4 ft | 8 ft ,8 in x 4 ft |
https://www.realtor.ca/real-estate/29817642/2242-poplar-park-road-hazelton
Interested?
Contact us for more information


The trademarks REALTOR®, REALTORS®, and the REALTOR® logo are controlled by The Canadian Real Estate Association (CREA) and identify real estate professionals who are members of CREA. The trademarks MLS®, Multiple Listing Service® and the associated logos are owned by The Canadian Real Estate Association (CREA) and identify the quality of services provided by real estate professionals who are members of CREA. The trademark DDF® is owned by The Canadian Real Estate Association (CREA) and identifies CREA's Data Distribution Facility (DDF®)
May 28 2026 11:45:28
BC Northern Real Estate Board
RE/MAX Bulkley Valley