
MLS Listings for Northern BC Canada
2274 Churchill Road Prince George, British Columbia V2K 1C6

$660,000
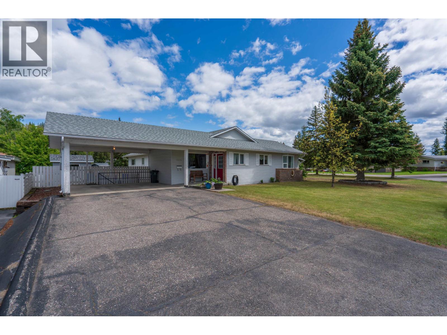
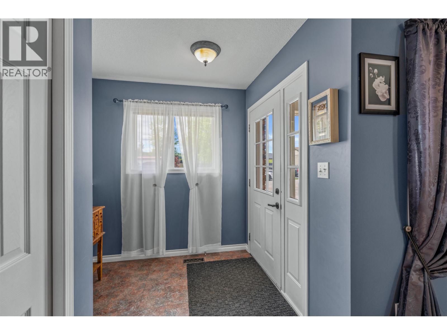
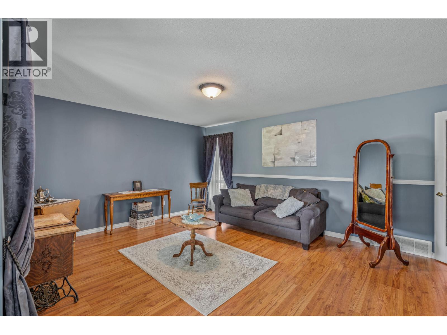
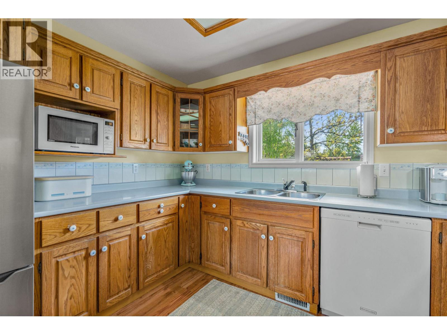
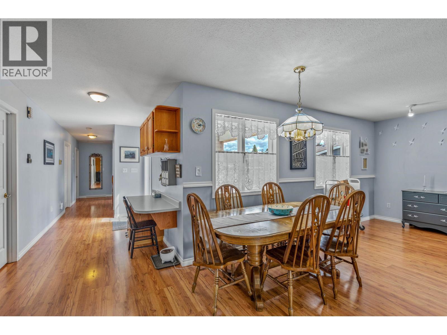
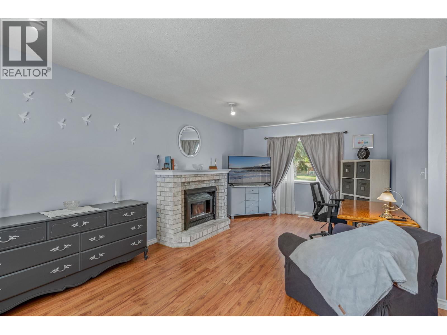
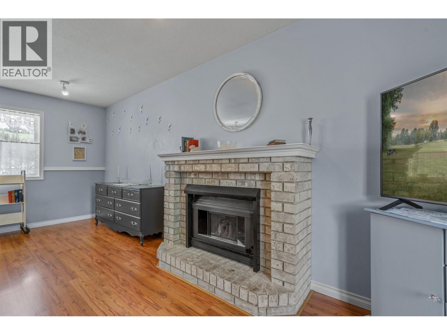
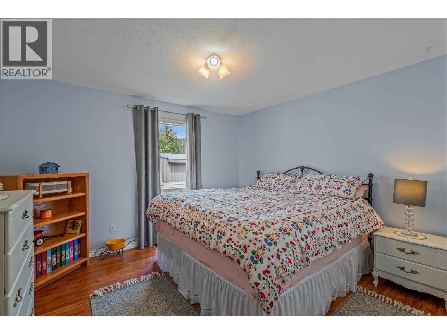
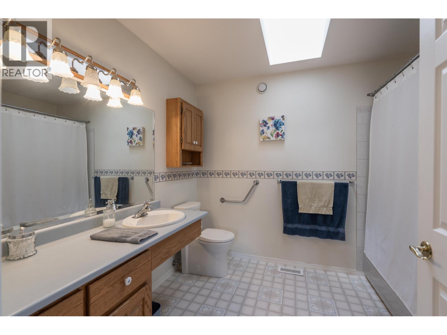
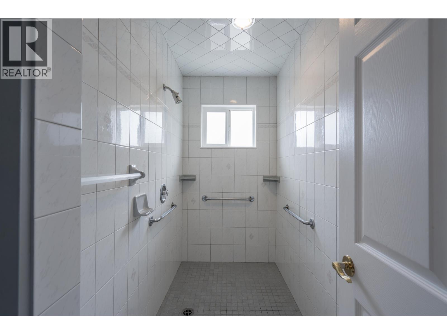
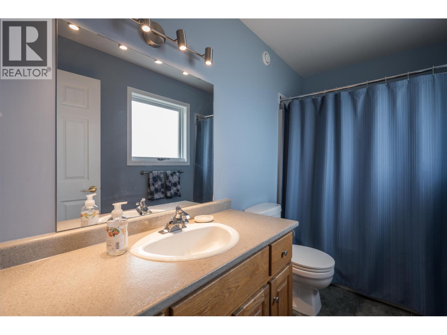
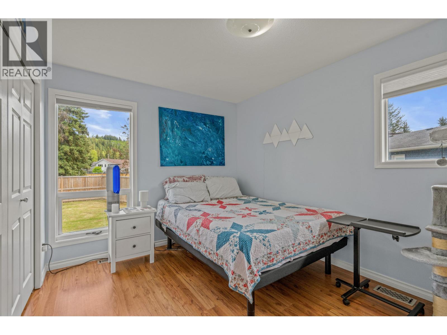
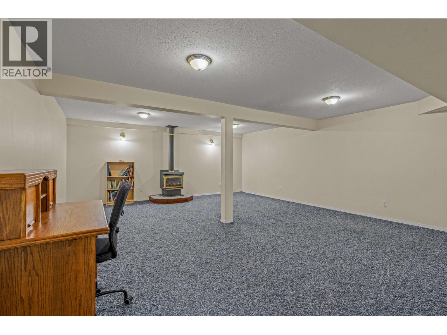
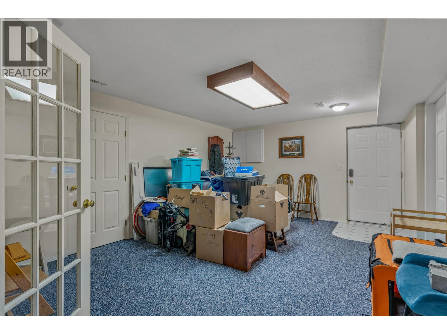
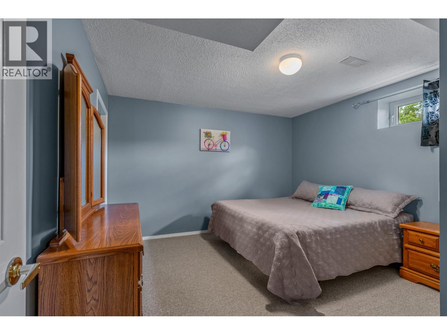
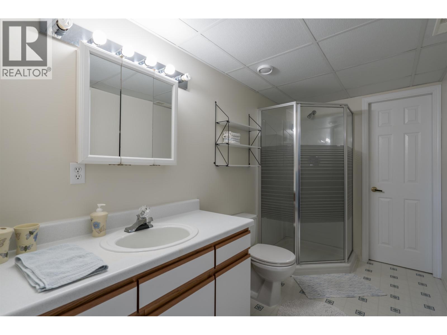
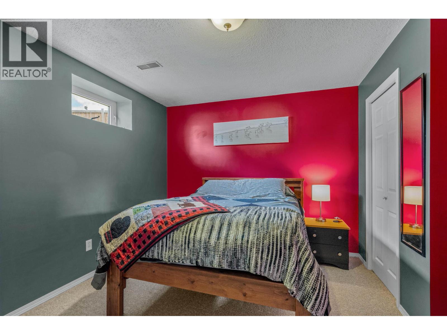
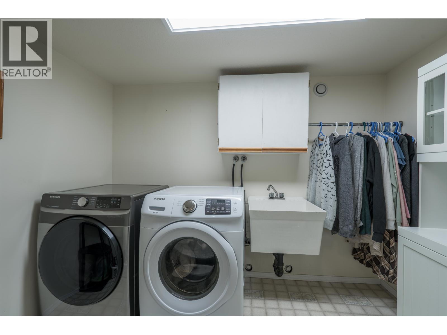
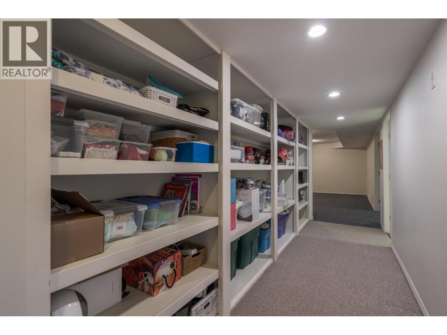
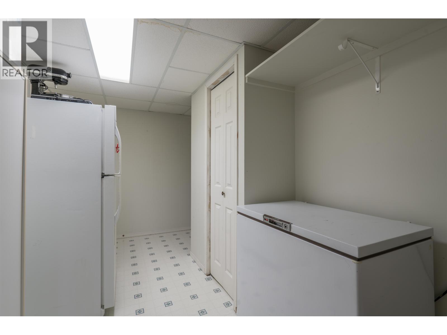
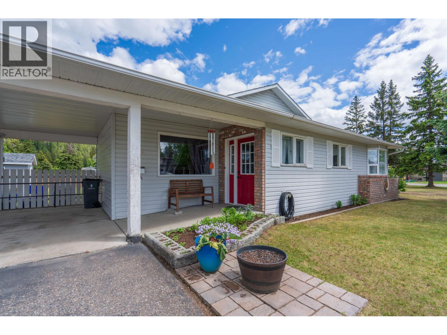
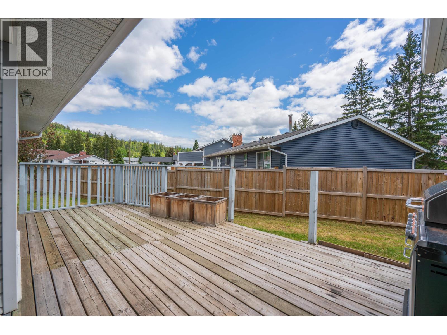
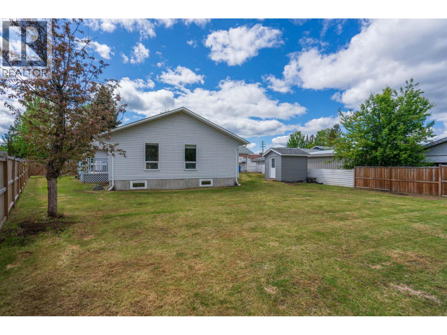
True rancher with double carport! Upon entry into the foyer, you are welcomed by a cozy sitting room that flows seamlessly into the open kitchen, eating area, and living room — perfect for everyday living and entertaining. Looking for a home that is wheelchair or walker-friendly? This could be the perfect fit with its thoughtful layout and wide hallway design. The main floor features a built-in desk area, wheel-in shower room, full bathroom, and 3 bedrooms, including a spacious primary bedroom with full ensuite. The basement offers incredible additional living space with 2 more bedrooms, a full bathroom, large rec room, games room w/OSBE, 2 storage rooms & a hallway lined w/full-length shelving. Additional updates: newer fencing, 1" solid oak cupboards, roof 2012, hot water 2022 (id:5136)
Property Details
| MLS® Number | R3129359 |
| Property Type | Single Family |
Building
| BedroomsTotal | 5 |
| Appliances | Washer, Dryer, Refrigerator, Stove, Dishwasher |
| BasementDevelopment | Finished |
| BasementType | Full (finished) |
| ConstructedDate | 1990 |
| ConstructionStyleAttachment | Detached |
| ExteriorFinish | Vinyl Siding |
| FireplacePresent | Yes |
| FireplaceTotal | 2 |
| FoundationType | Concrete Perimeter |
| HeatingFuel | Natural Gas |
| HeatingType | Forced Air |
| RoofMaterial | Asphalt Shingle |
| RoofStyle | Conventional |
| StoriesTotal | 2 |
| SizeInterior | 3576 Sqft |
| TotalFinishedArea | 3576 Sqft |
| Type | House |
| UtilityWater | Municipal Water |
Parking
| Carport |
Land
| Acreage | No |
| SizeIrregular | 9408 |
| SizeTotal | 9408 Sqft |
| SizeTotalText | 9408 Sqft |
Rooms
| Level | Type | Length | Width | Dimensions |
|---|---|---|---|---|
| Basement | Bedroom 4 | 13 ft ,4 in | 9 ft ,9 in | 13 ft ,4 in x 9 ft ,9 in |
| Basement | Bedroom 5 | 12 ft | 10 ft ,6 in | 12 ft x 10 ft ,6 in |
| Basement | Utility Room | 5 ft ,2 in | 8 ft ,9 in | 5 ft ,2 in x 8 ft ,9 in |
| Basement | Storage | 12 ft ,9 in | 7 ft ,2 in | 12 ft ,9 in x 7 ft ,2 in |
| Basement | Recreational, Games Room | 22 ft ,5 in | 18 ft ,8 in | 22 ft ,5 in x 18 ft ,8 in |
| Basement | Recreational, Games Room | 12 ft ,7 in | 16 ft ,9 in | 12 ft ,7 in x 16 ft ,9 in |
| Basement | Storage | 6 ft | 6 ft ,3 in | 6 ft x 6 ft ,3 in |
| Main Level | Foyer | 5 ft ,9 in | 7 ft | 5 ft ,9 in x 7 ft |
| Main Level | Family Room | 15 ft ,4 in | 13 ft ,4 in | 15 ft ,4 in x 13 ft ,4 in |
| Main Level | Kitchen | 11 ft ,4 in | 11 ft ,2 in | 11 ft ,4 in x 11 ft ,2 in |
| Main Level | Eating Area | 11 ft ,7 in | 8 ft ,5 in | 11 ft ,7 in x 8 ft ,5 in |
| Main Level | Living Room | 11 ft ,2 in | 19 ft ,9 in | 11 ft ,2 in x 19 ft ,9 in |
| Main Level | Dining Nook | 6 ft ,5 in | 8 ft ,2 in | 6 ft ,5 in x 8 ft ,2 in |
| Main Level | Bedroom 2 | 12 ft ,3 in | 11 ft ,3 in | 12 ft ,3 in x 11 ft ,3 in |
| Main Level | Other | 9 ft ,3 in | 4 ft | 9 ft ,3 in x 4 ft |
| Main Level | Bedroom 3 | 9 ft ,3 in | 12 ft ,8 in | 9 ft ,3 in x 12 ft ,8 in |
| Main Level | Primary Bedroom | 13 ft ,5 in | 12 ft ,6 in | 13 ft ,5 in x 12 ft ,6 in |
https://www.realtor.ca/real-estate/29820299/2274-churchill-road-prince-george
Interested?
Contact us for more information


The trademarks REALTOR®, REALTORS®, and the REALTOR® logo are controlled by The Canadian Real Estate Association (CREA) and identify real estate professionals who are members of CREA. The trademarks MLS®, Multiple Listing Service® and the associated logos are owned by The Canadian Real Estate Association (CREA) and identify the quality of services provided by real estate professionals who are members of CREA. The trademark DDF® is owned by The Canadian Real Estate Association (CREA) and identifies CREA's Data Distribution Facility (DDF®)
May 28 2026 11:45:29
BC Northern Real Estate Board
RE/MAX Core Realty