
MLS Listings for Northern BC Canada
2281 Blackwater Road Quesnel, British Columbia V2J 7C5

$597,500
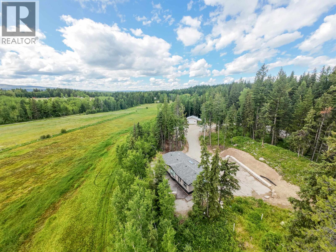
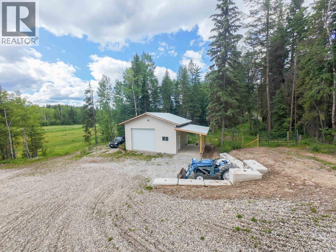
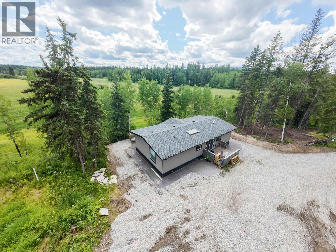
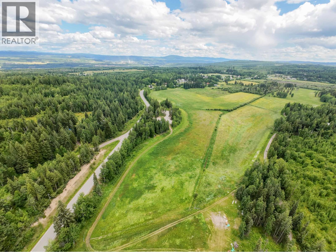
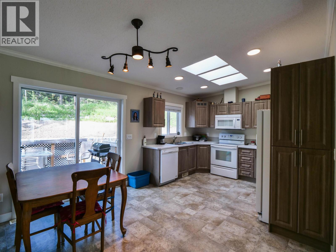
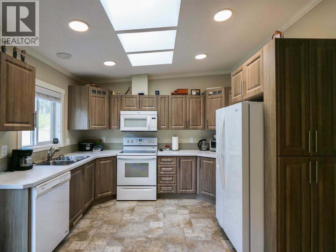
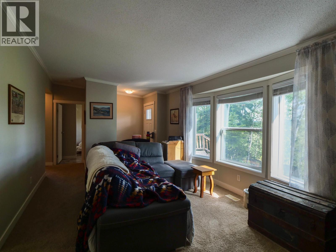
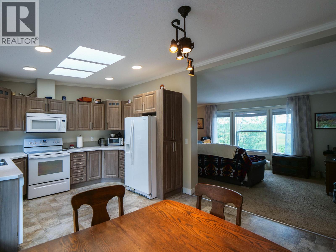
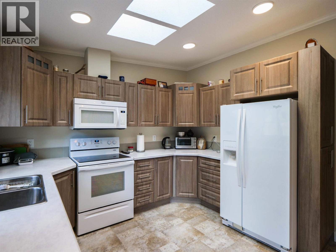
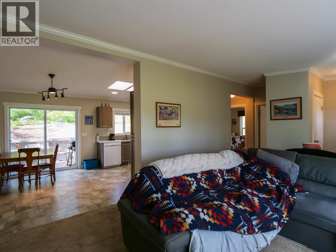
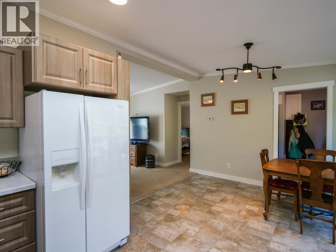
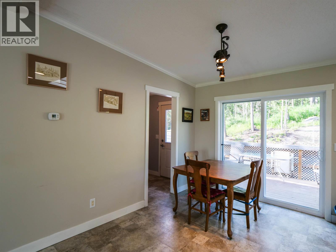
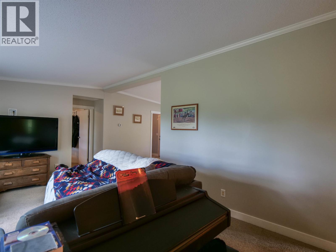
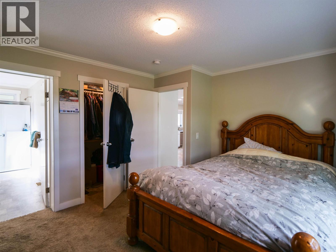
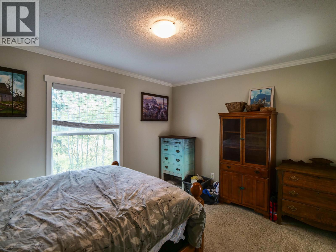
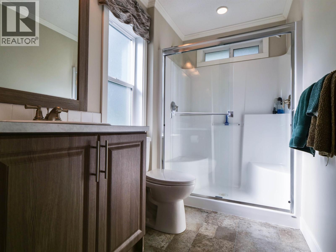
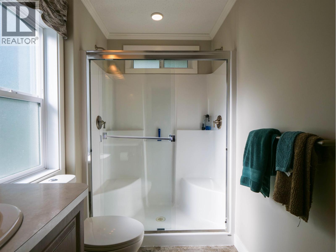
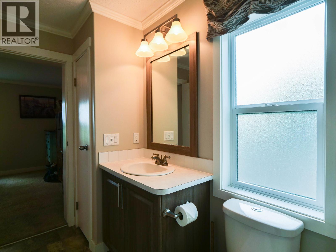
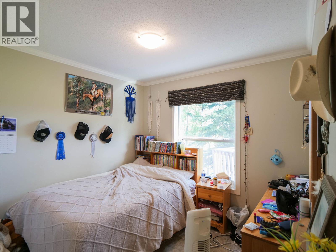
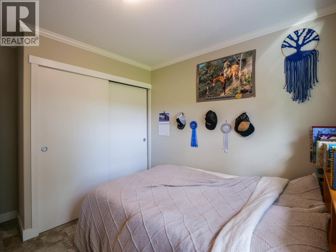
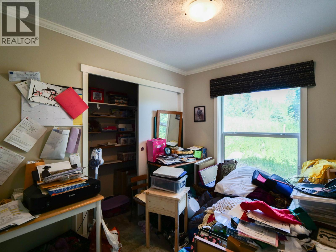
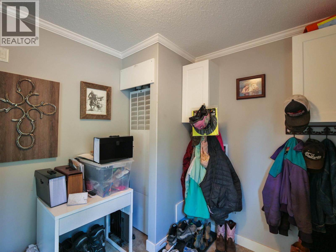
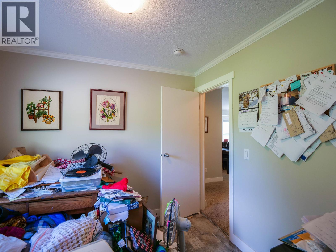
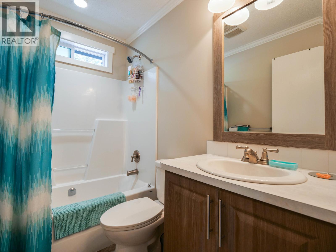
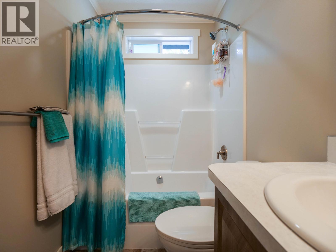
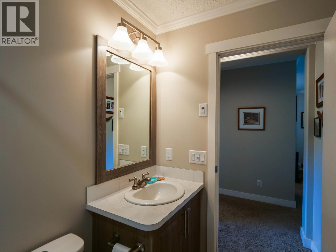
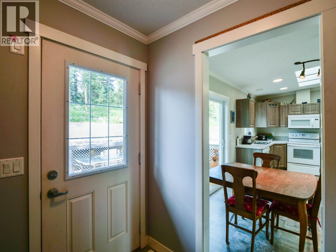
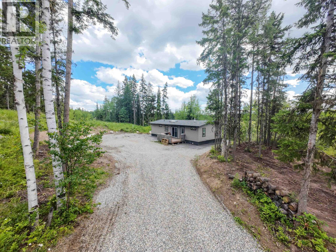
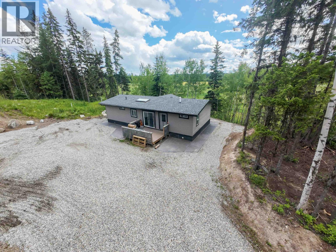
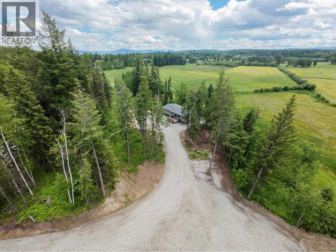
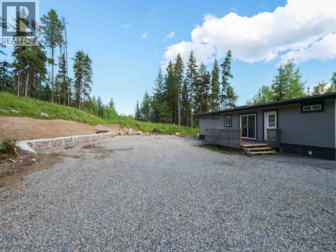
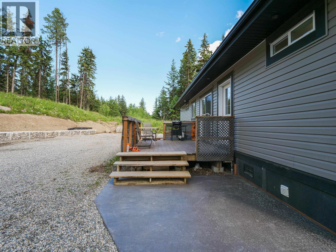
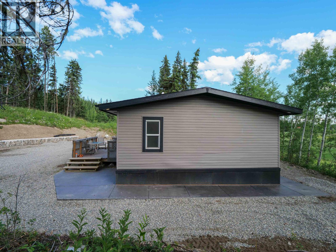
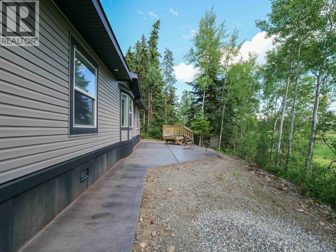
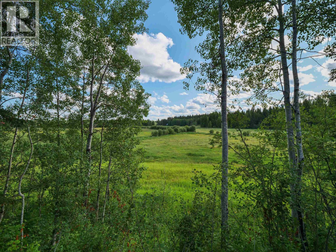
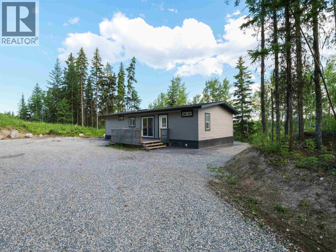
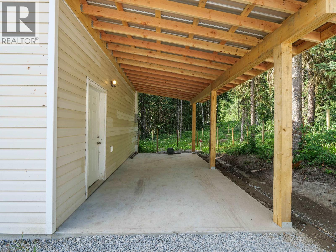
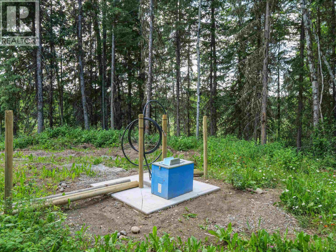
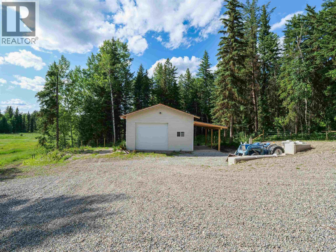
ncredible value and turnkey country living on nearly 40 acres, only 10 minutes from town! This exceptional 37-acre property offers a like-new 3-bedroom, 2-bathroom home, a brand-new 24' x 24' wired shop with lean-to that has barely been used, and flat, usable land fenced and cross-fenced for horses or larger livestock. A new stock waterer is already installed, giving you a strong head start toward a serious hobby farm, small agricultural operation or peaceful acreage lifestyle. The home sits elevated on a scenic knoll overlooking open meadows and abundant wildlife, with concrete walkways, a large deck and a beautiful patio for outdoor living. Located about one minute from the Bouchie Lake store, Rocky's and Bouchie Lake Elementary, with Bouchie Lake just down the road. Private, efficient and ready to enjoy, this property offers endless possibilities and you simply could not come close to rebuilding the home, shop and improvements for the asking price. Quick possession available! (id:5136)
Property Details
| MLS® Number | R3151292 |
| Property Type | Single Family |
| ViewType | View |
Building
| BathroomTotal | 2 |
| BedroomsTotal | 3 |
| Appliances | Dishwasher, Refrigerator, Stove |
| BasementType | None |
| ConstructedDate | 2016 |
| ConstructionStyleAttachment | Detached |
| ConstructionStyleOther | Manufactured |
| ExteriorFinish | Vinyl Siding |
| FoundationType | Unknown |
| HeatingFuel | Natural Gas |
| HeatingType | Forced Air |
| RoofMaterial | Asphalt Shingle |
| RoofStyle | Conventional |
| StoriesTotal | 1 |
| SizeInterior | 1134 Sqft |
| TotalFinishedArea | 1134 Sqft |
| Type | Manufactured Home/mobile |
| UtilityWater | Drilled Well |
Parking
| Garage | 2 |
| RV |
Land
| Acreage | Yes |
| SizeIrregular | 37.43 |
| SizeTotal | 37.43 Ac |
| SizeTotalText | 37.43 Ac |
Rooms
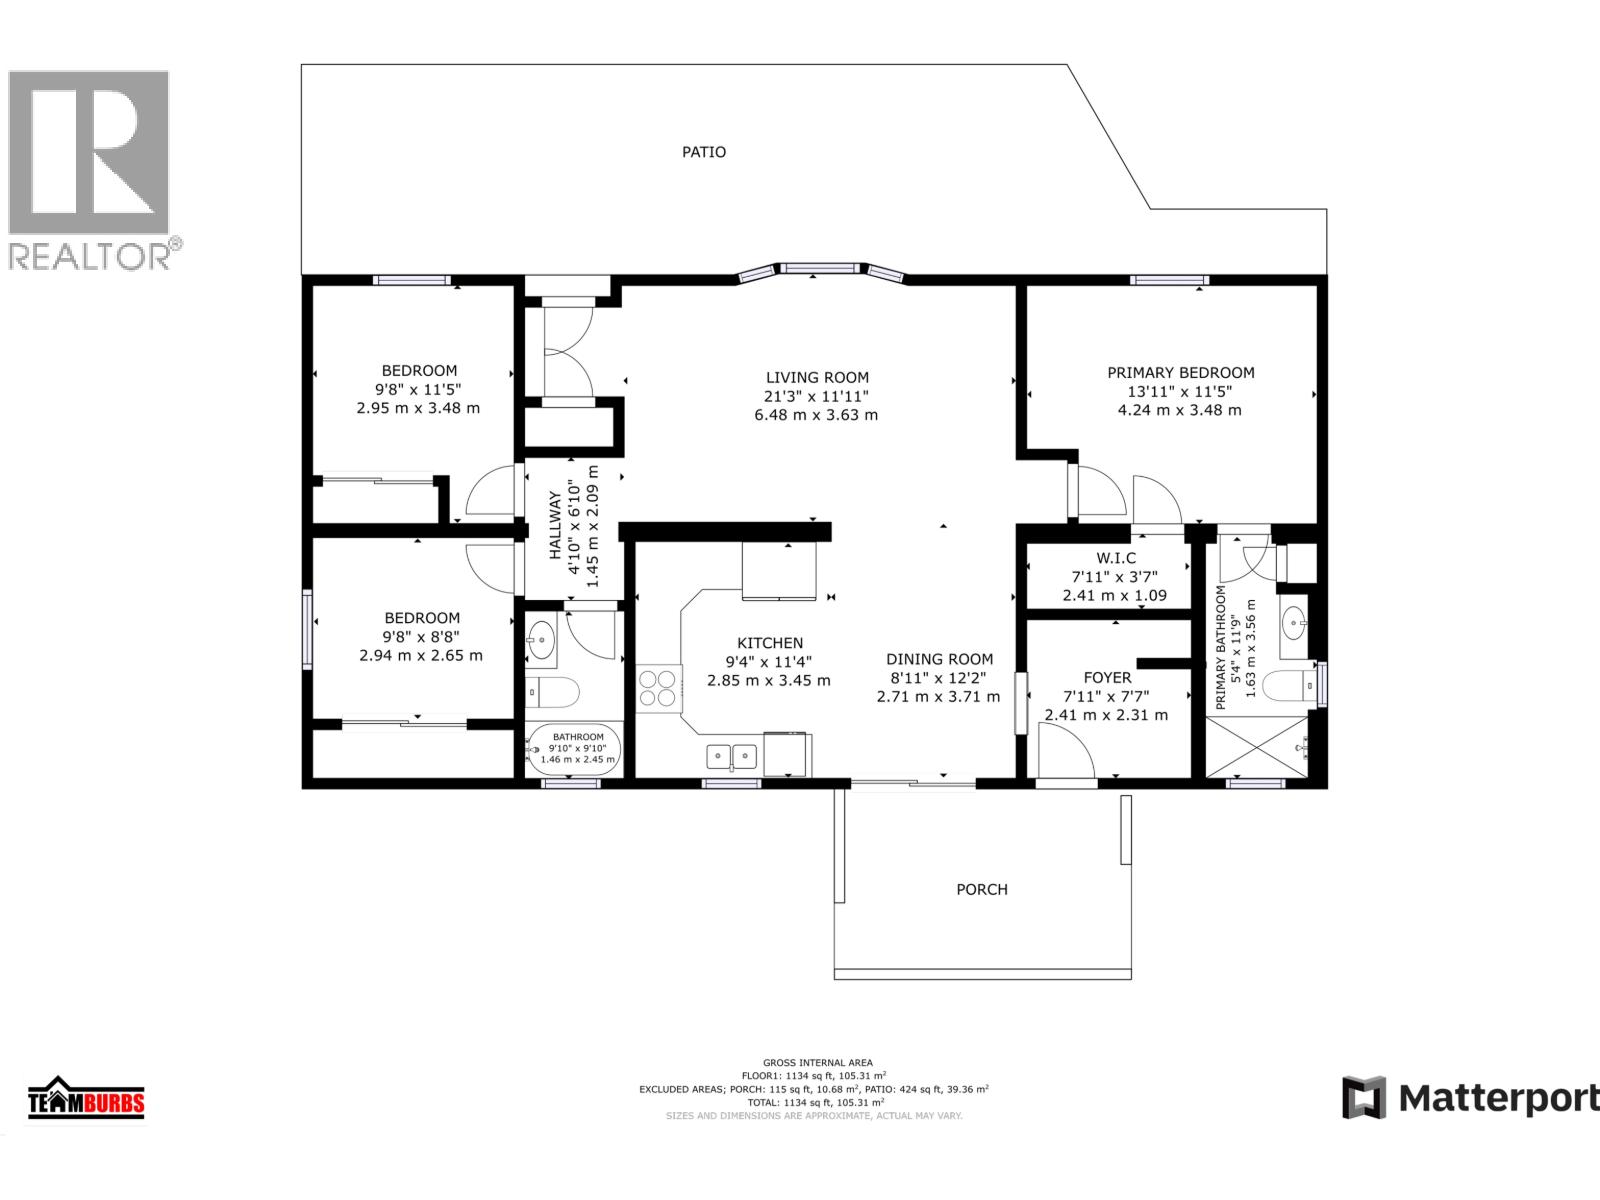
| Level | Type | Length | Width | Dimensions |
|---|---|---|---|---|
| Main Level | Living Room | 21 ft ,3 in | 11 ft ,1 in | 21 ft ,3 in x 11 ft ,1 in |
| Main Level | Kitchen | 9 ft ,4 in | 11 ft ,4 in | 9 ft ,4 in x 11 ft ,4 in |
| Main Level | Dining Room | 8 ft ,1 in | 12 ft ,2 in | 8 ft ,1 in x 12 ft ,2 in |
| Main Level | Foyer | 7 ft ,1 in | 7 ft ,7 in | 7 ft ,1 in x 7 ft ,7 in |
| Main Level | Primary Bedroom | 13 ft ,1 in | 11 ft ,5 in | 13 ft ,1 in x 11 ft ,5 in |
| Main Level | Other | 7 ft ,1 in | 3 ft ,7 in | 7 ft ,1 in x 3 ft ,7 in |
| Main Level | Bedroom 2 | 9 ft ,8 in | 11 ft ,5 in | 9 ft ,8 in x 11 ft ,5 in |
| Main Level | Bedroom 3 | 9 ft ,8 in | 8 ft ,8 in | 9 ft ,8 in x 8 ft ,8 in |
https://www.realtor.ca/real-estate/30096484/2281-blackwater-road-quesnel
Interested?
Contact us for more information


The trademarks REALTOR®, REALTORS®, and the REALTOR® logo are controlled by The Canadian Real Estate Association (CREA) and identify real estate professionals who are members of CREA. The trademarks MLS®, Multiple Listing Service® and the associated logos are owned by The Canadian Real Estate Association (CREA) and identify the quality of services provided by real estate professionals who are members of CREA. The trademark DDF® is owned by The Canadian Real Estate Association (CREA) and identifies CREA's Data Distribution Facility (DDF®)
July 30 2026 05:31:11
BC Northern Real Estate Board
Royal LePage Aspire Realty (Qsnl)