
MLS Listings for Northern BC Canada
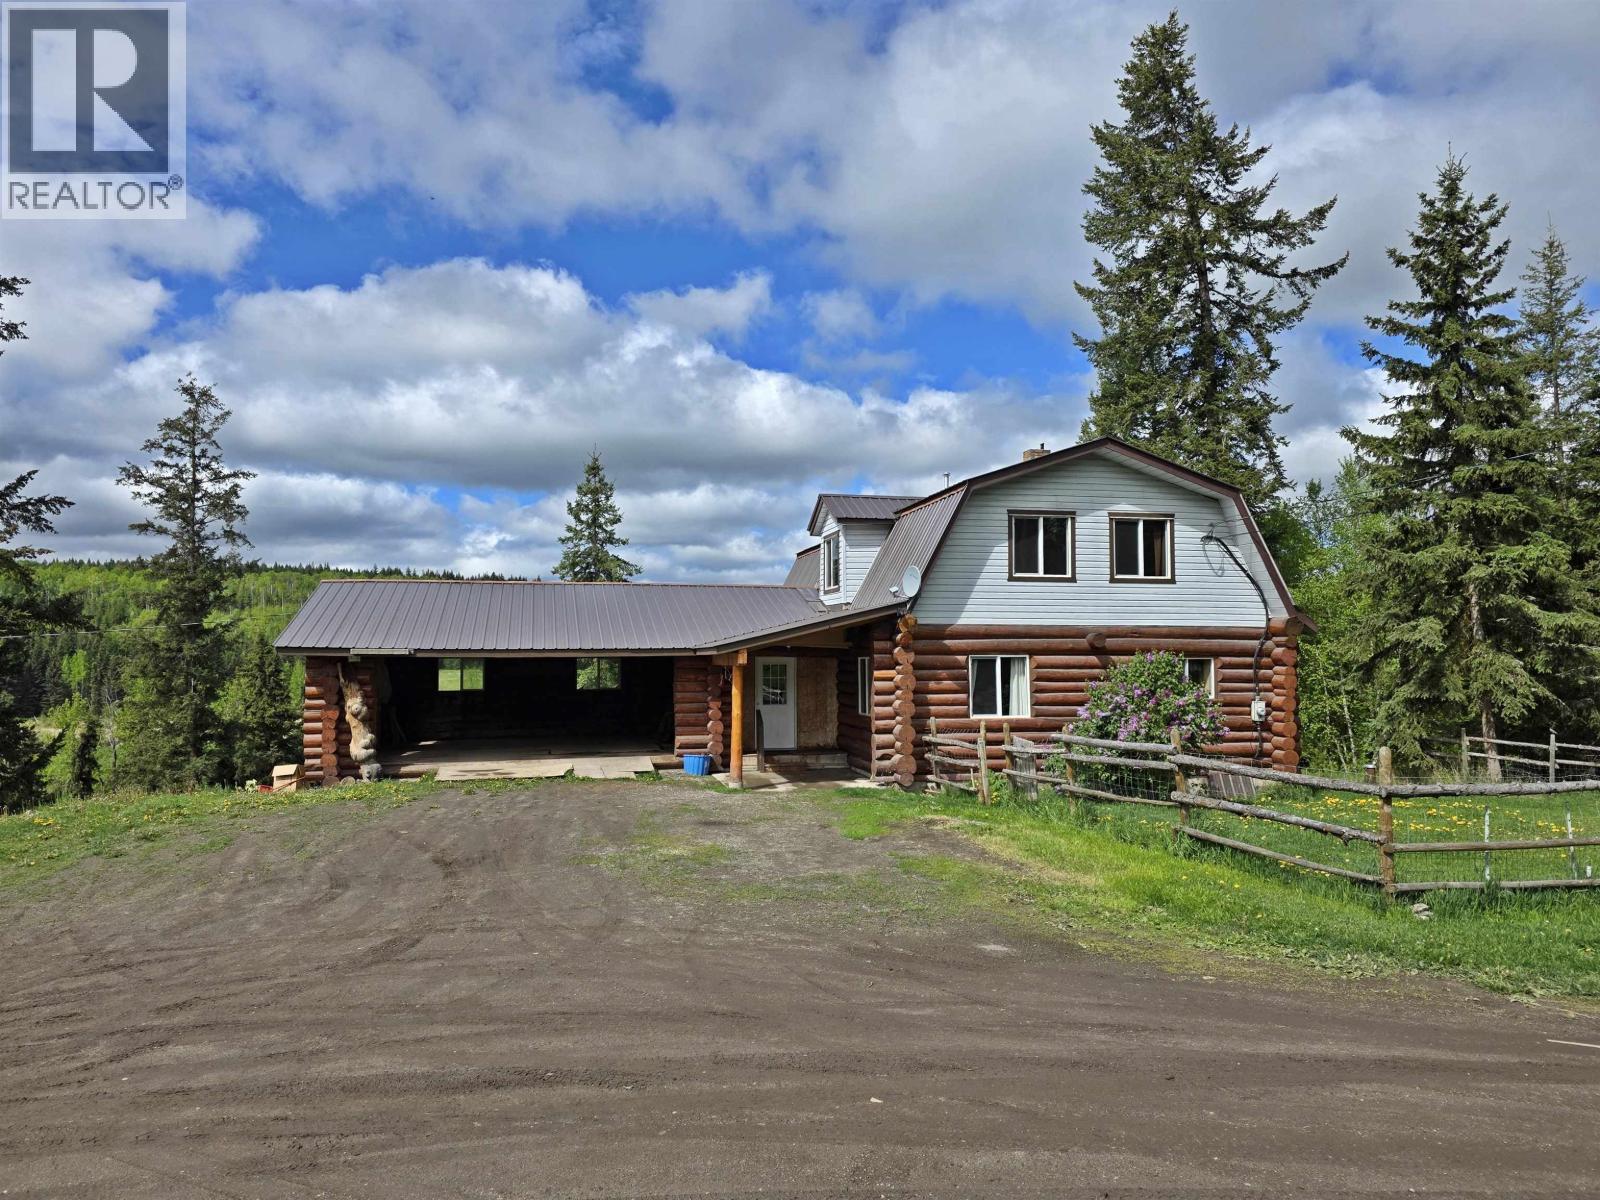
2303 Pinnacles Road Quesnel, British Columbia V2J 7H6

$769,900
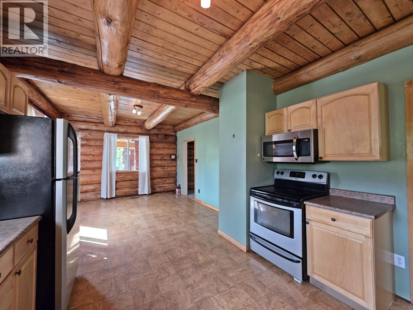
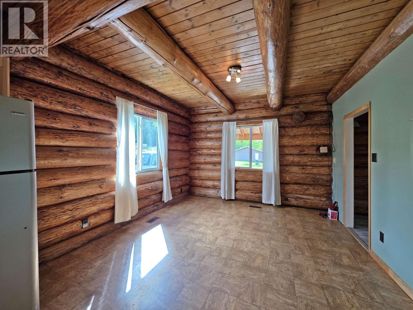
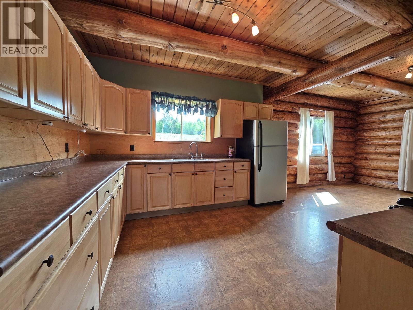
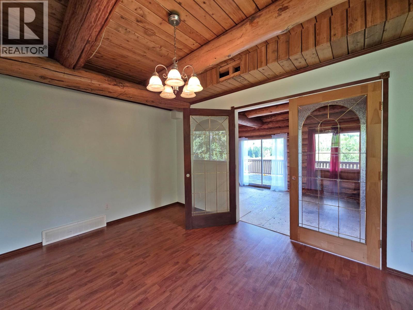
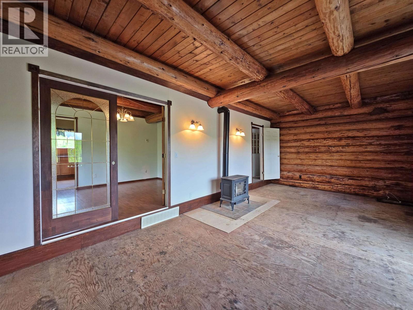
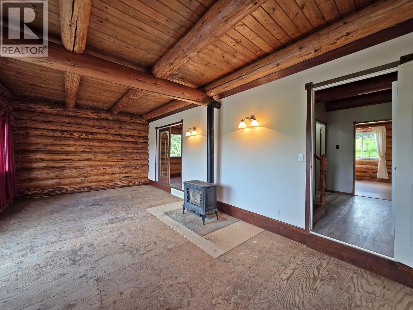
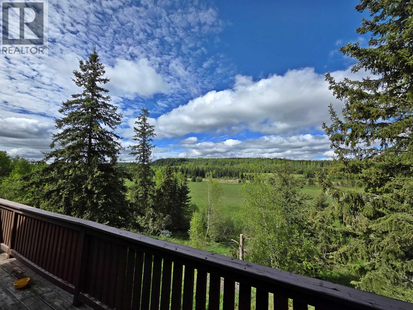
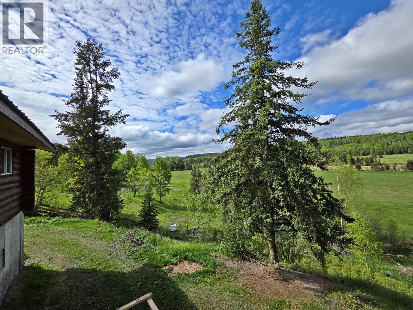
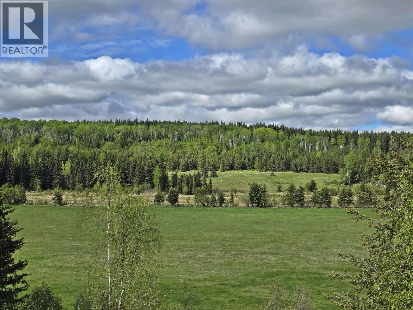
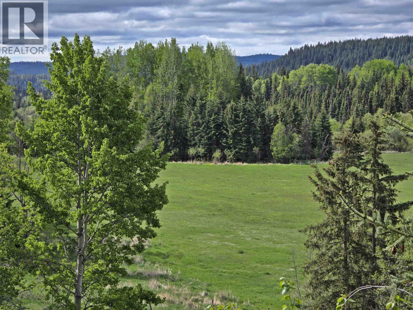
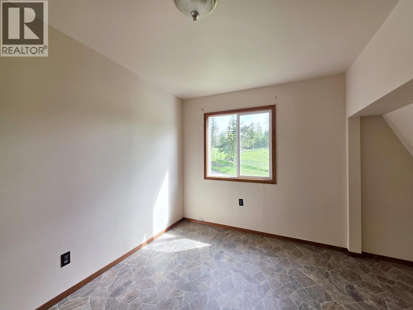
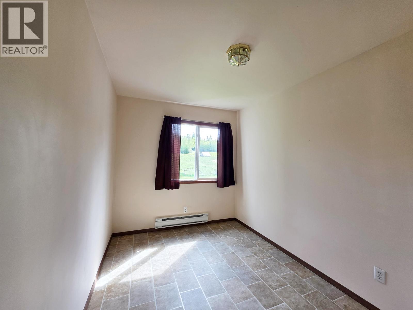
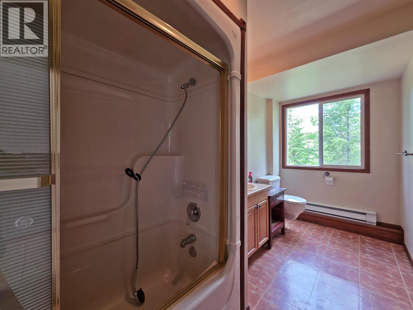
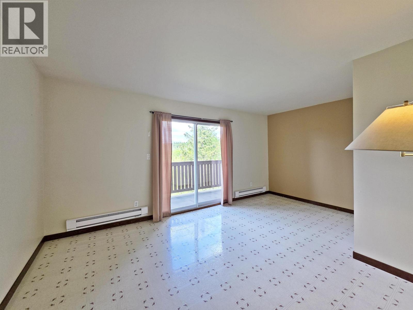
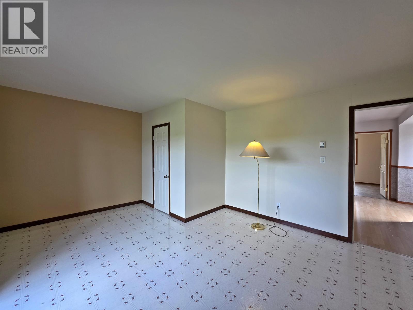
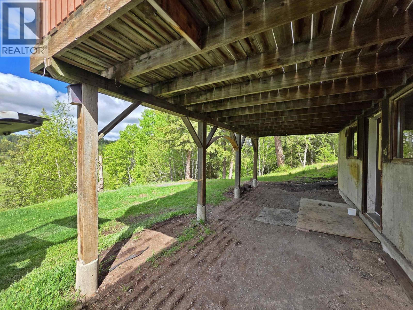
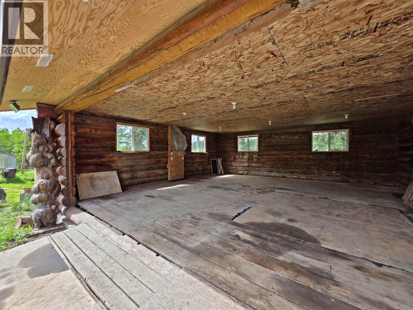
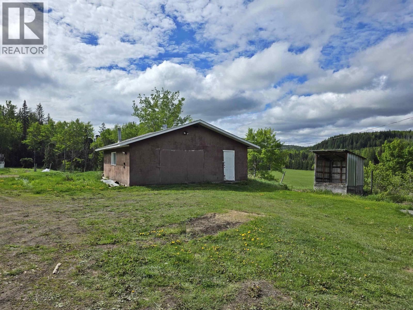
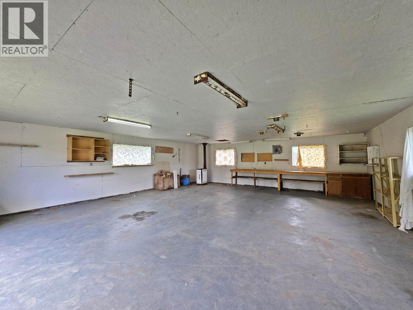
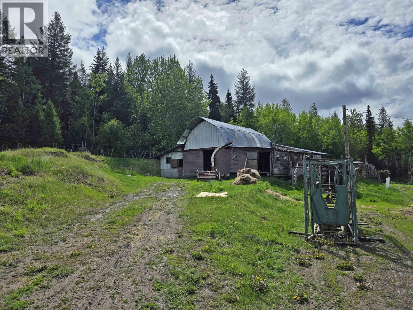
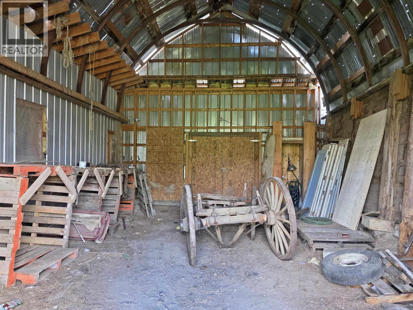
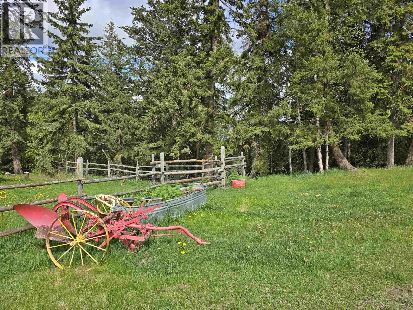
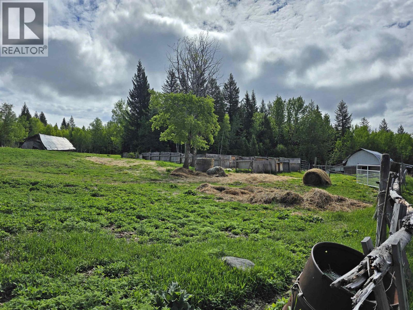
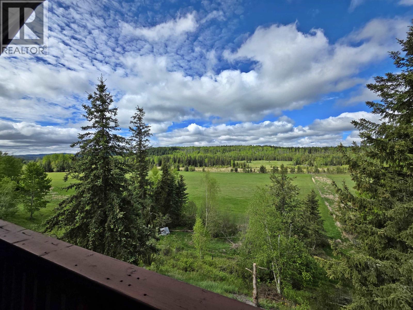
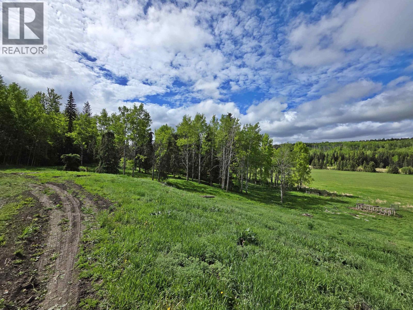
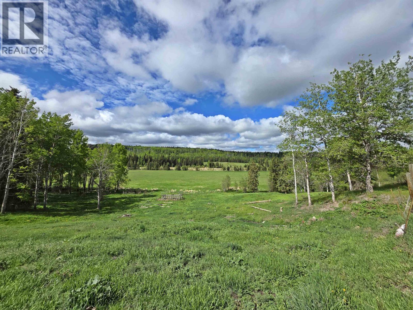
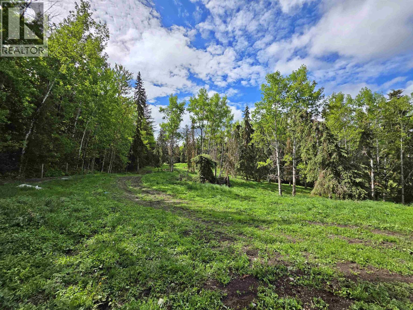
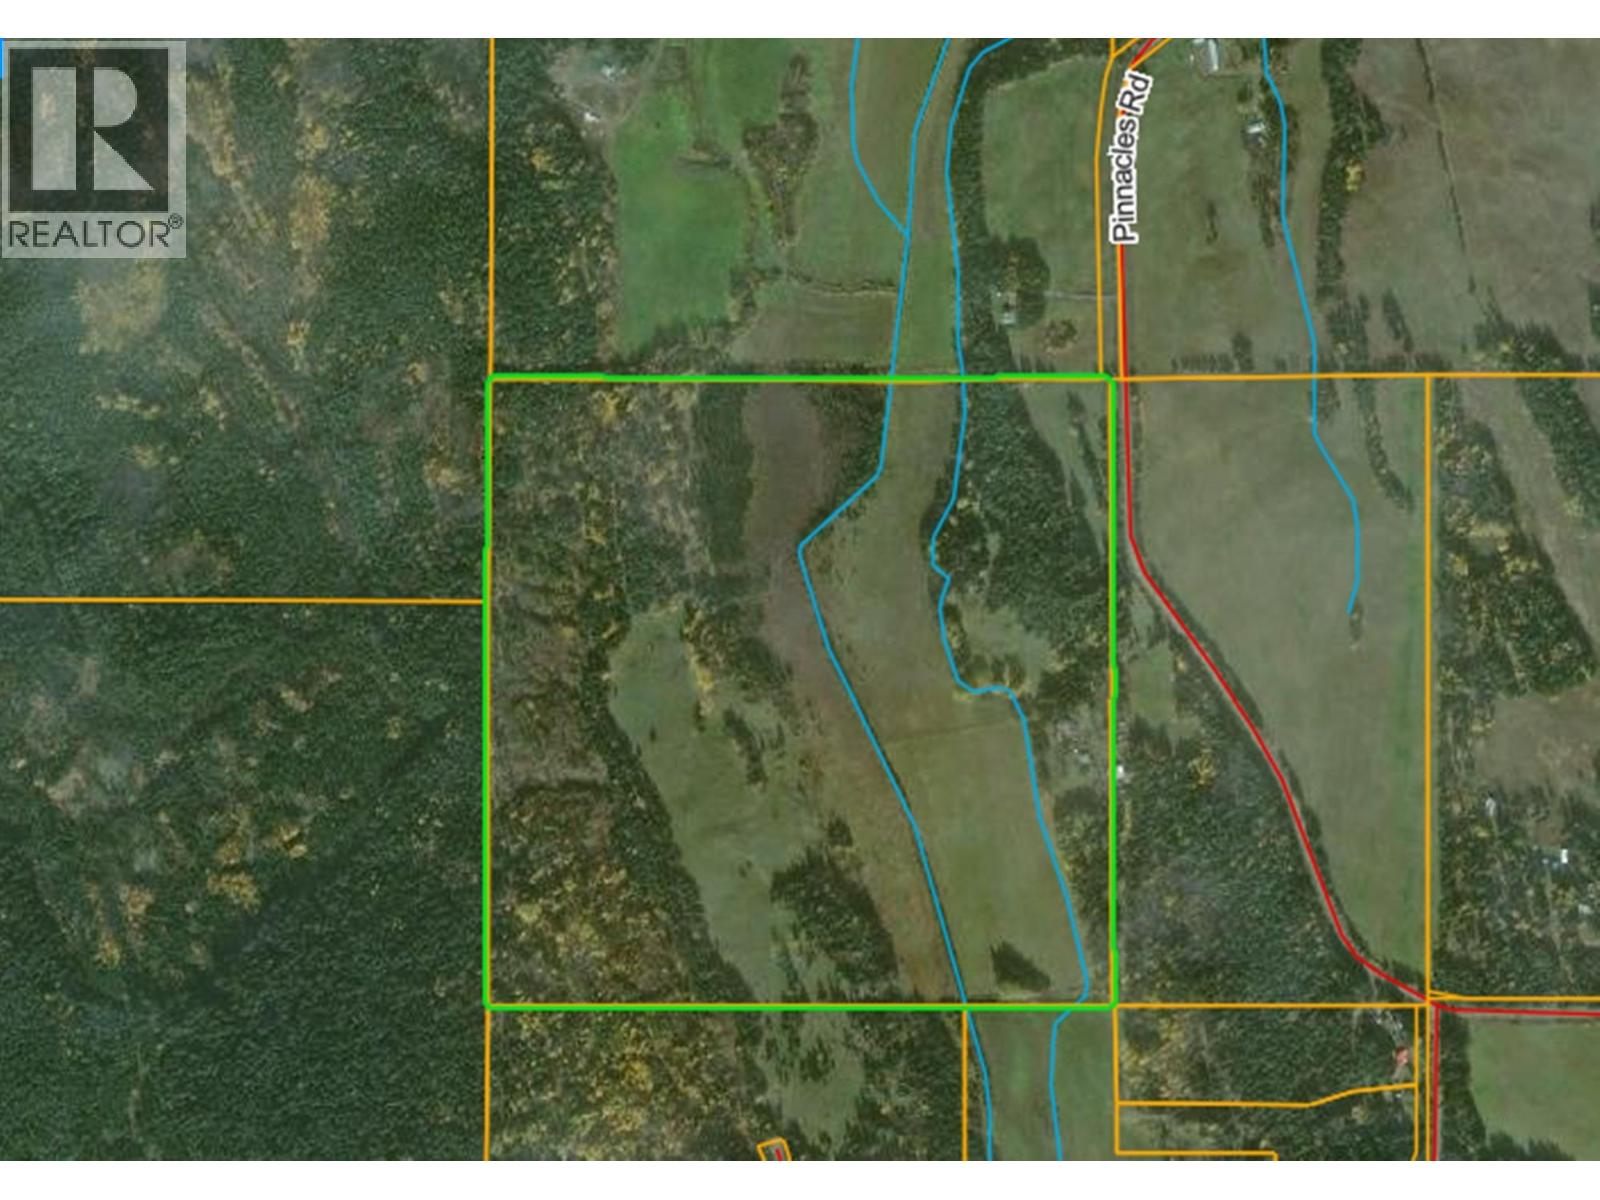
Farm life in the heart of the Cariboo! A fantastic opportunity awaits for those with ambition and grit, on this 159.43-acre ranch, just a 5-minute drive from Bouchie Lake. Well built log home with fantastic westerly pasture & meadow views, detached workshop & barn, fenced and cross fenced, some merchantable timber and water rights for irrigating the hayfield. This farm has natural gas and is a short horseback ride to the Bouchie Lake community rodeo grounds, outdoor skating rink, volunteer fire department, convenience/ liquor store & gas station. This is a rare opportunity to own a large piece of land with a family home so close to all amenities. More pictures coming soon! (id:5136)
Property Details
| MLS® Number | R3127489 |
| Property Type | Single Family |
| StorageType | Storage |
| Structure | Workshop |
| ViewType | Mountain View, View |
Building
| BathroomTotal | 3 |
| BedroomsTotal | 3 |
| BasementDevelopment | Partially Finished |
| BasementType | Full (partially Finished) |
| ConstructedDate | 1979 |
| ConstructionStyleAttachment | Detached |
| ExteriorFinish | Log |
| FireplacePresent | Yes |
| FireplaceTotal | 2 |
| FoundationType | Concrete Perimeter |
| HeatingFuel | Natural Gas, Wood |
| HeatingType | Forced Air |
| RoofMaterial | Metal |
| RoofStyle | Conventional |
| StoriesTotal | 3 |
| SizeInterior | 2754 Sqft |
| TotalFinishedArea | 2754 Sqft |
| Type | House |
| UtilityWater | Drilled Well |
Parking
| Detached Garage | |
| Garage | 2 |
Land
| Acreage | Yes |
| SizeIrregular | 159.43 |
| SizeTotal | 159.43 Ac |
| SizeTotalText | 159.43 Ac |
Rooms
| Level | Type | Length | Width | Dimensions |
|---|---|---|---|---|
| Above | Primary Bedroom | 16 ft ,1 in | 12 ft ,1 in | 16 ft ,1 in x 12 ft ,1 in |
| Above | Bedroom 2 | 10 ft ,2 in | 11 ft ,7 in | 10 ft ,2 in x 11 ft ,7 in |
| Above | Bedroom 3 | 15 ft ,9 in | 8 ft | 15 ft ,9 in x 8 ft |
| Basement | Recreational, Games Room | 24 ft | 12 ft | 24 ft x 12 ft |
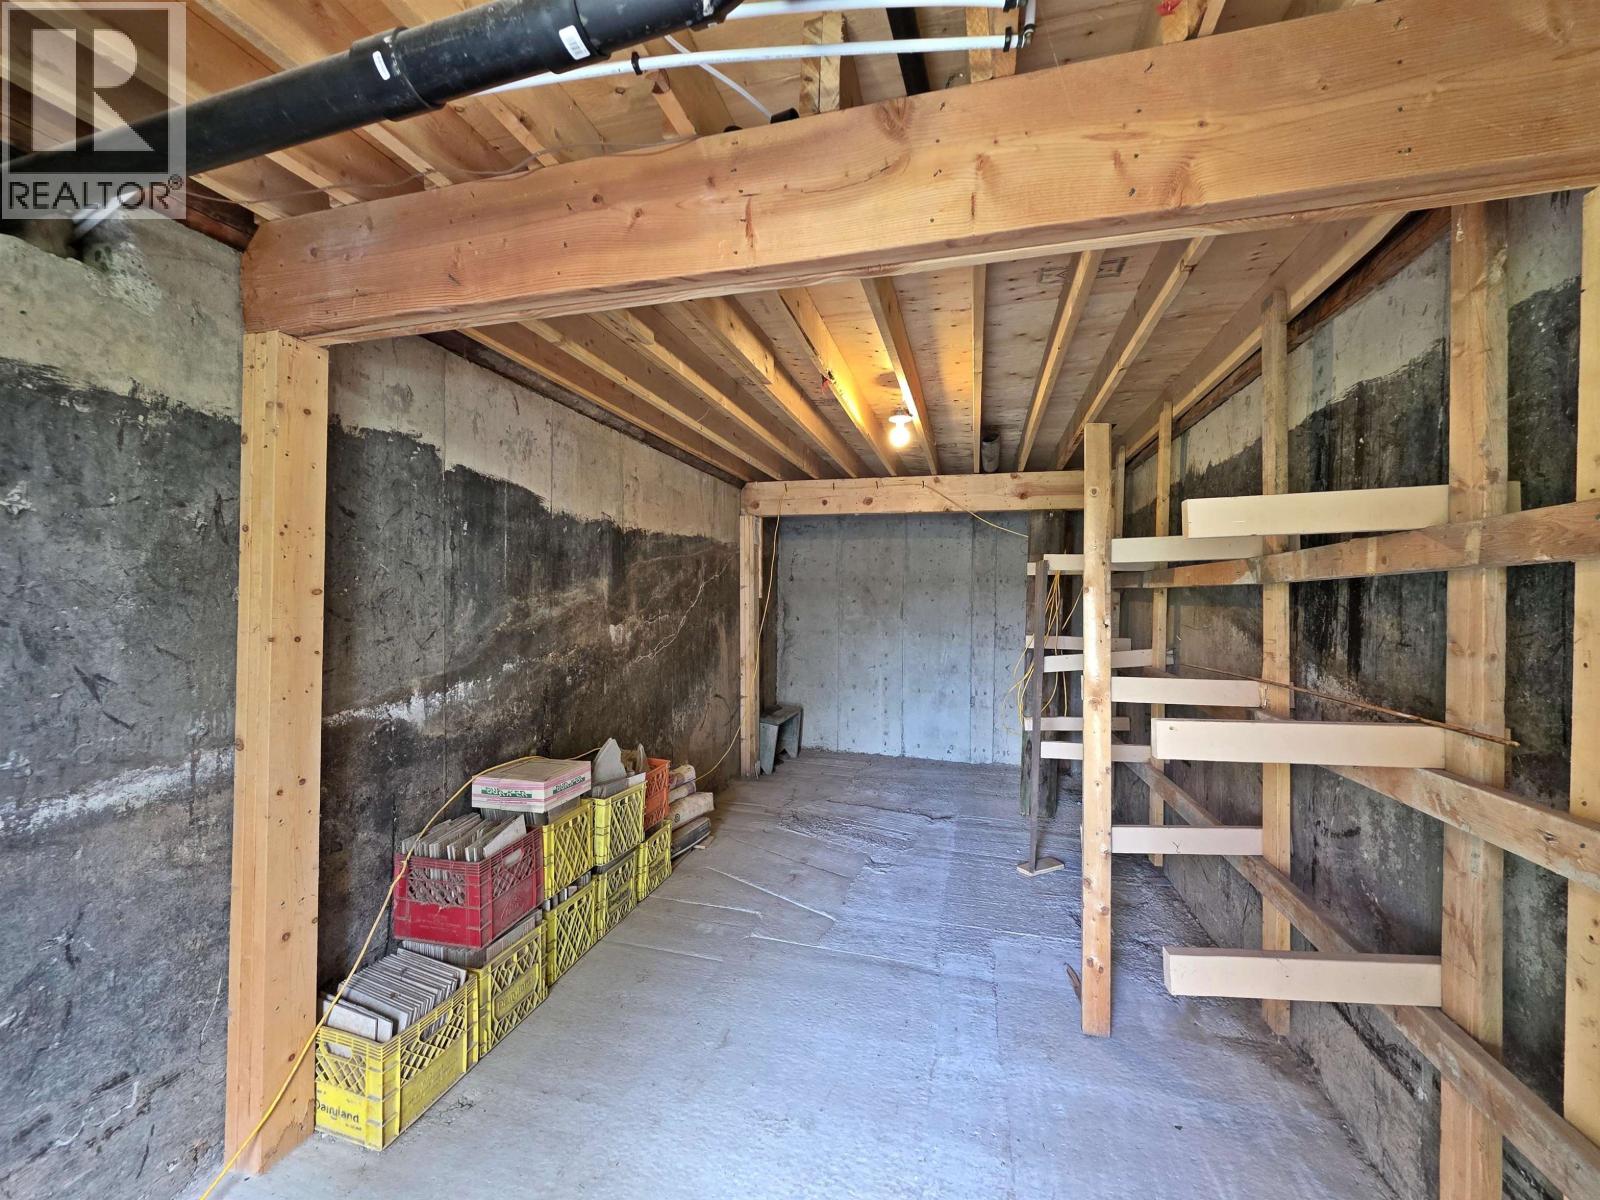
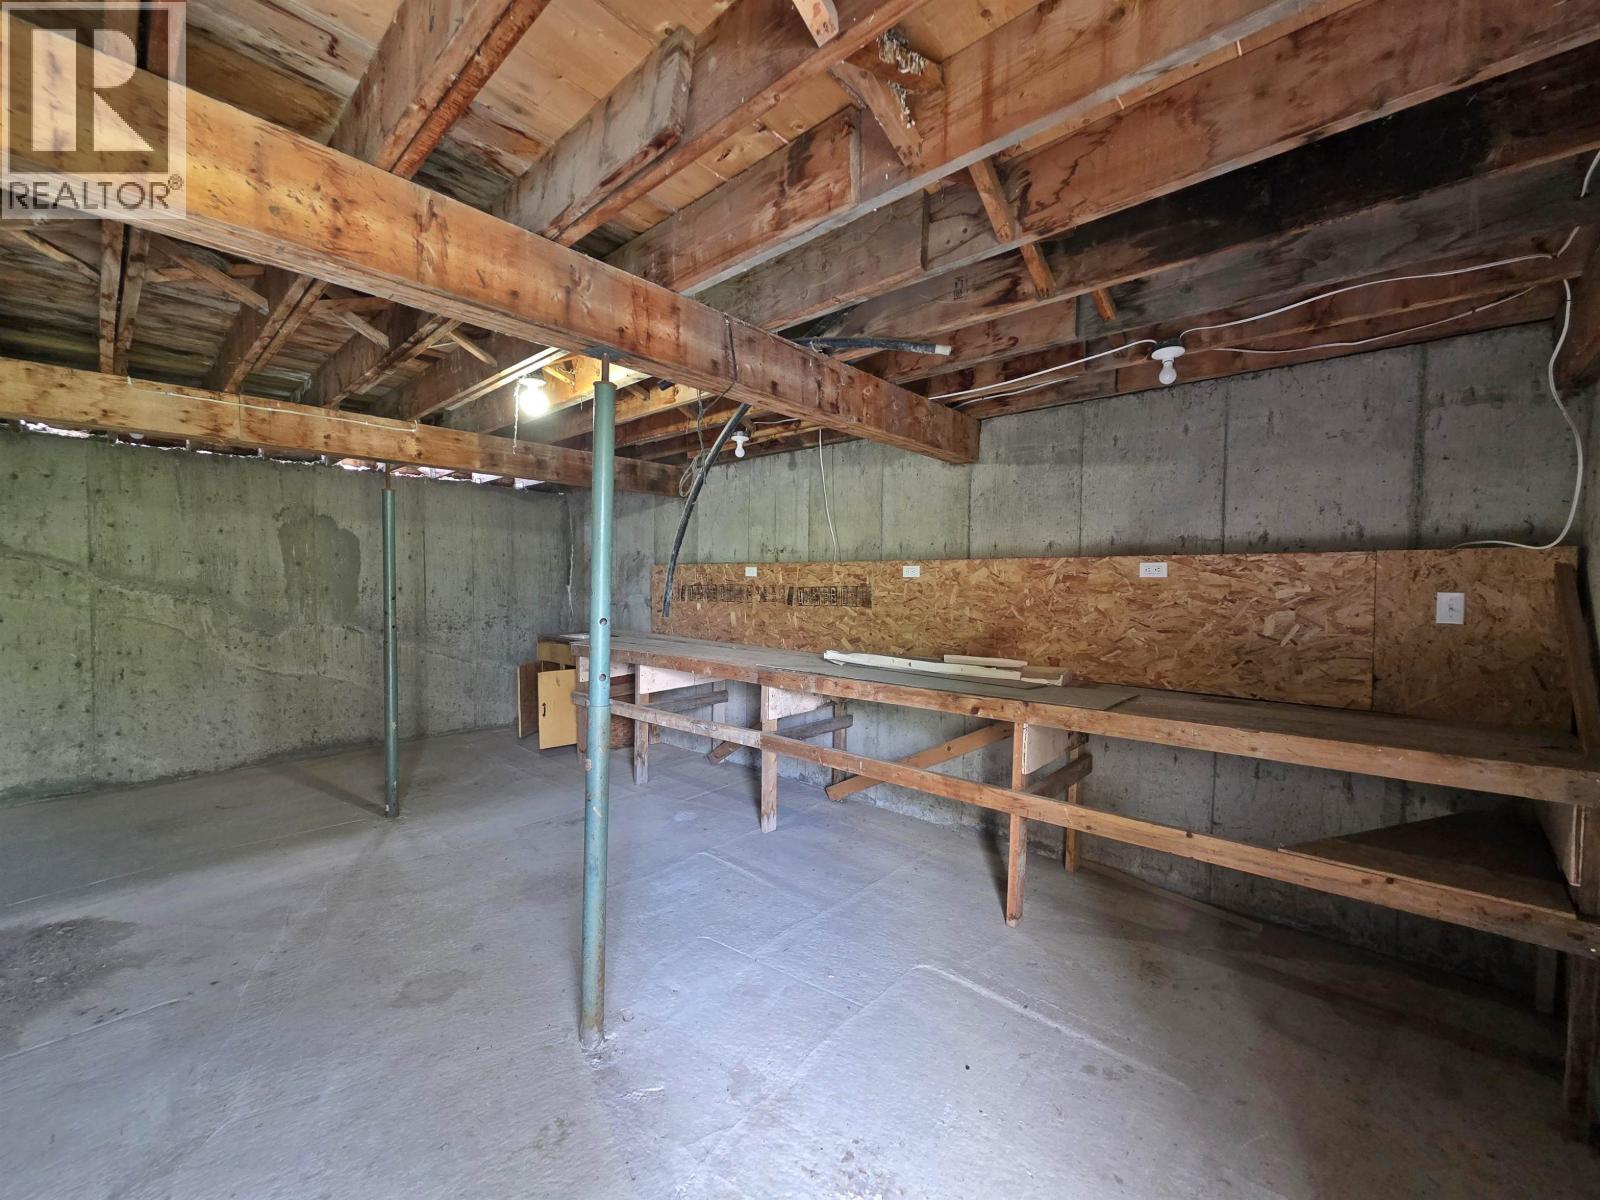
| Basement | Storage | 13 ft ,1 in | 10 ft ,5 in | 13 ft ,1 in x 10 ft ,5 in |
| Basement | Utility Room | 13 ft ,7 in | 7 ft | 13 ft ,7 in x 7 ft |
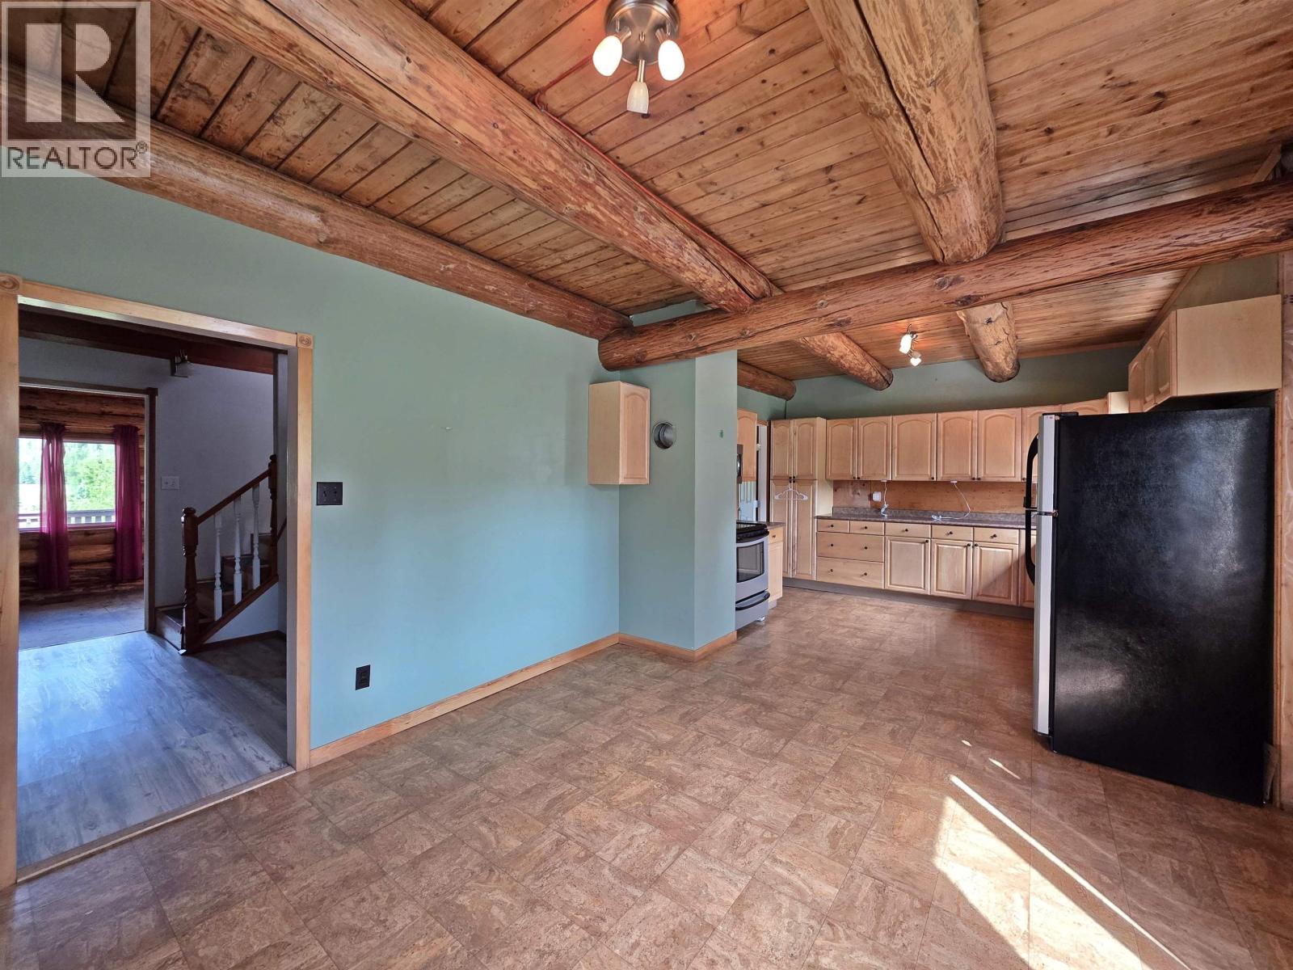
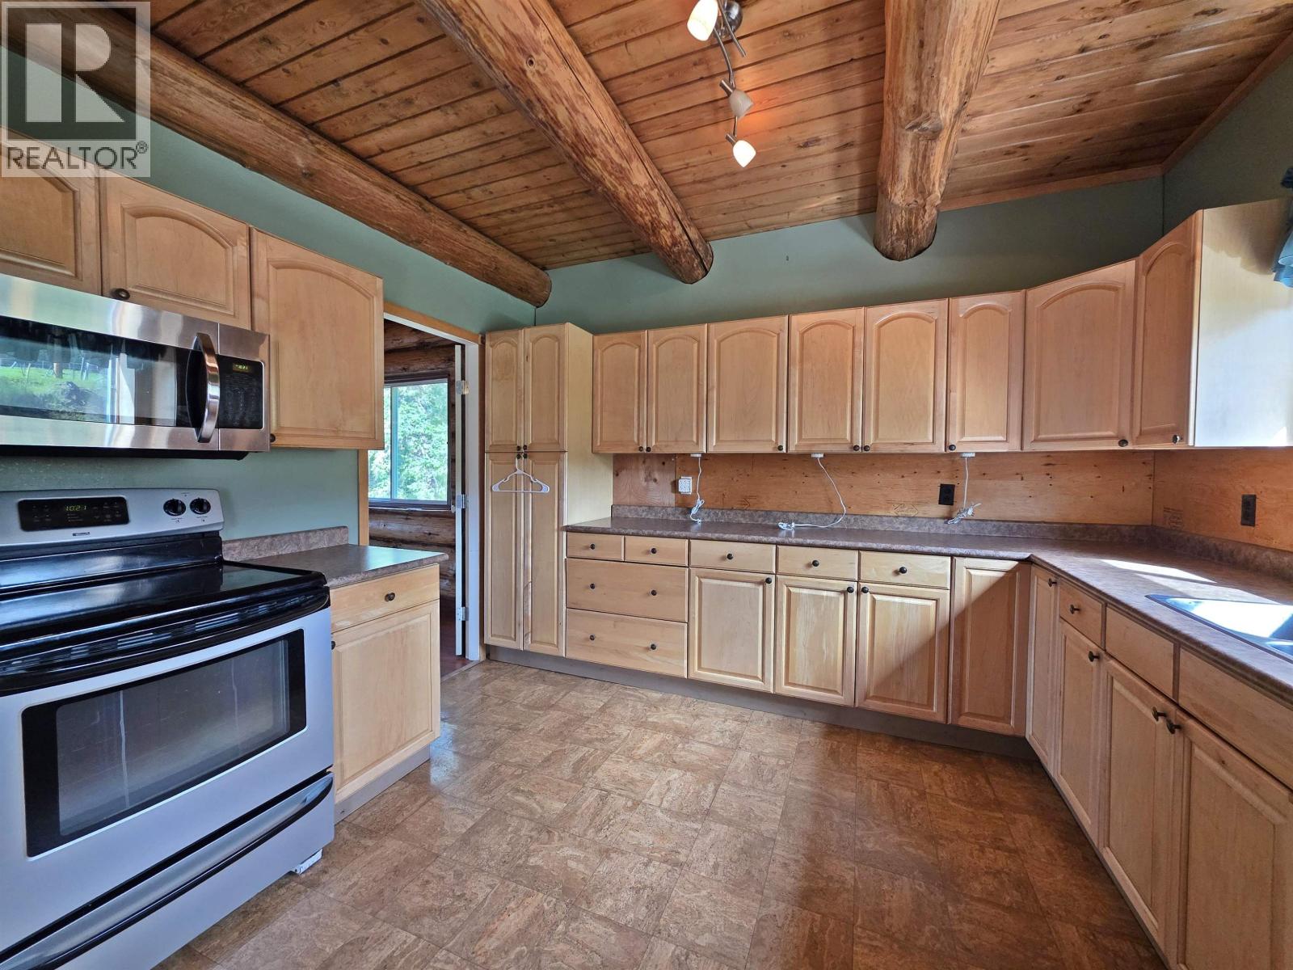
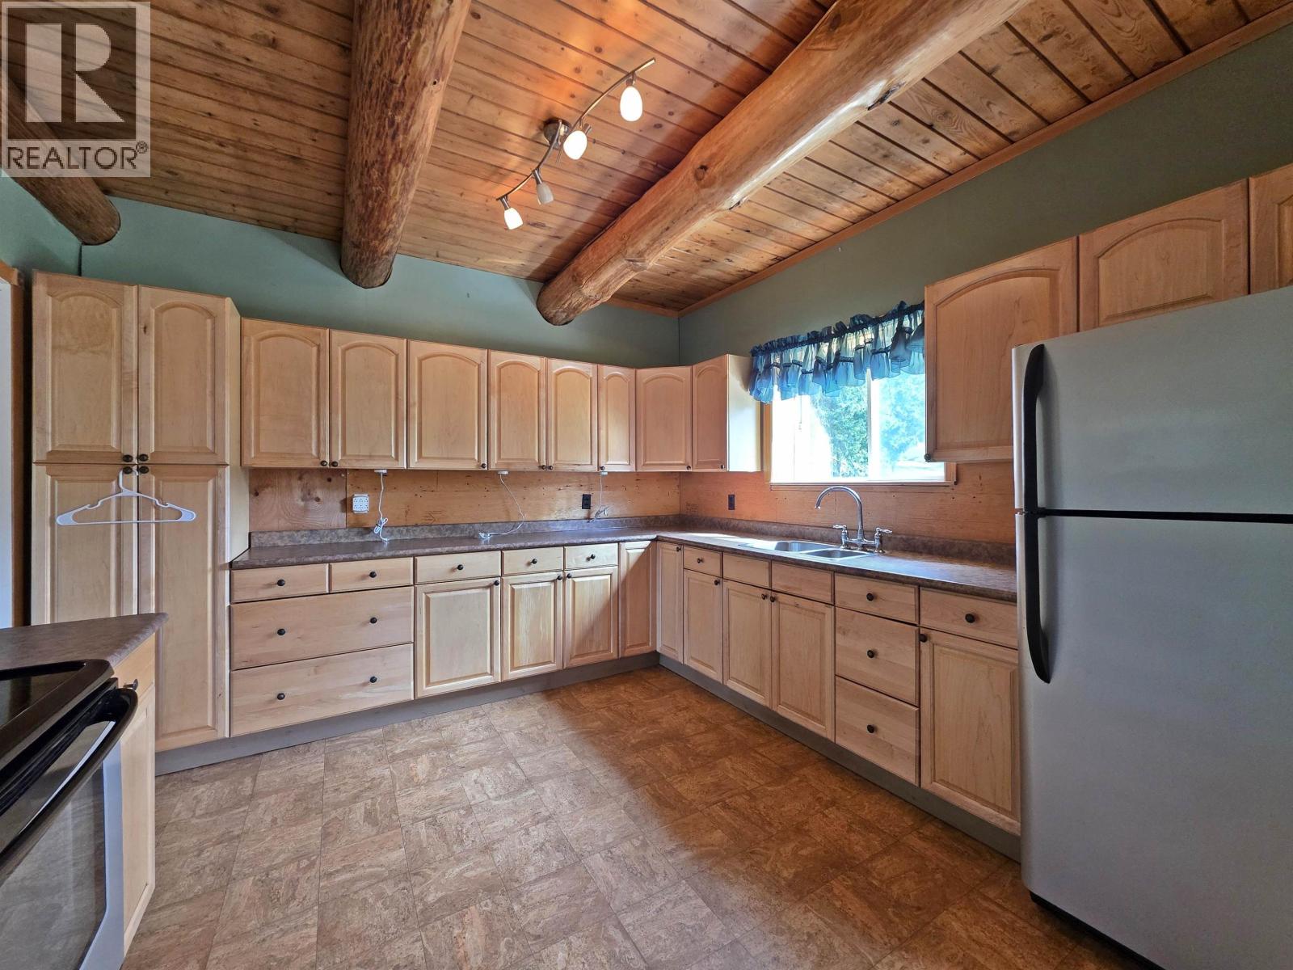
| Main Level | Kitchen | 12 ft | 12 ft | 12 ft x 12 ft |
| Main Level | Living Room | 25 ft | 12 ft ,7 in | 25 ft x 12 ft ,7 in |
| Main Level | Dining Room | 12 ft ,4 in | 12 ft | 12 ft ,4 in x 12 ft |
| Main Level | Office | 14 ft ,1 in | 10 ft ,7 in | 14 ft ,1 in x 10 ft ,7 in |
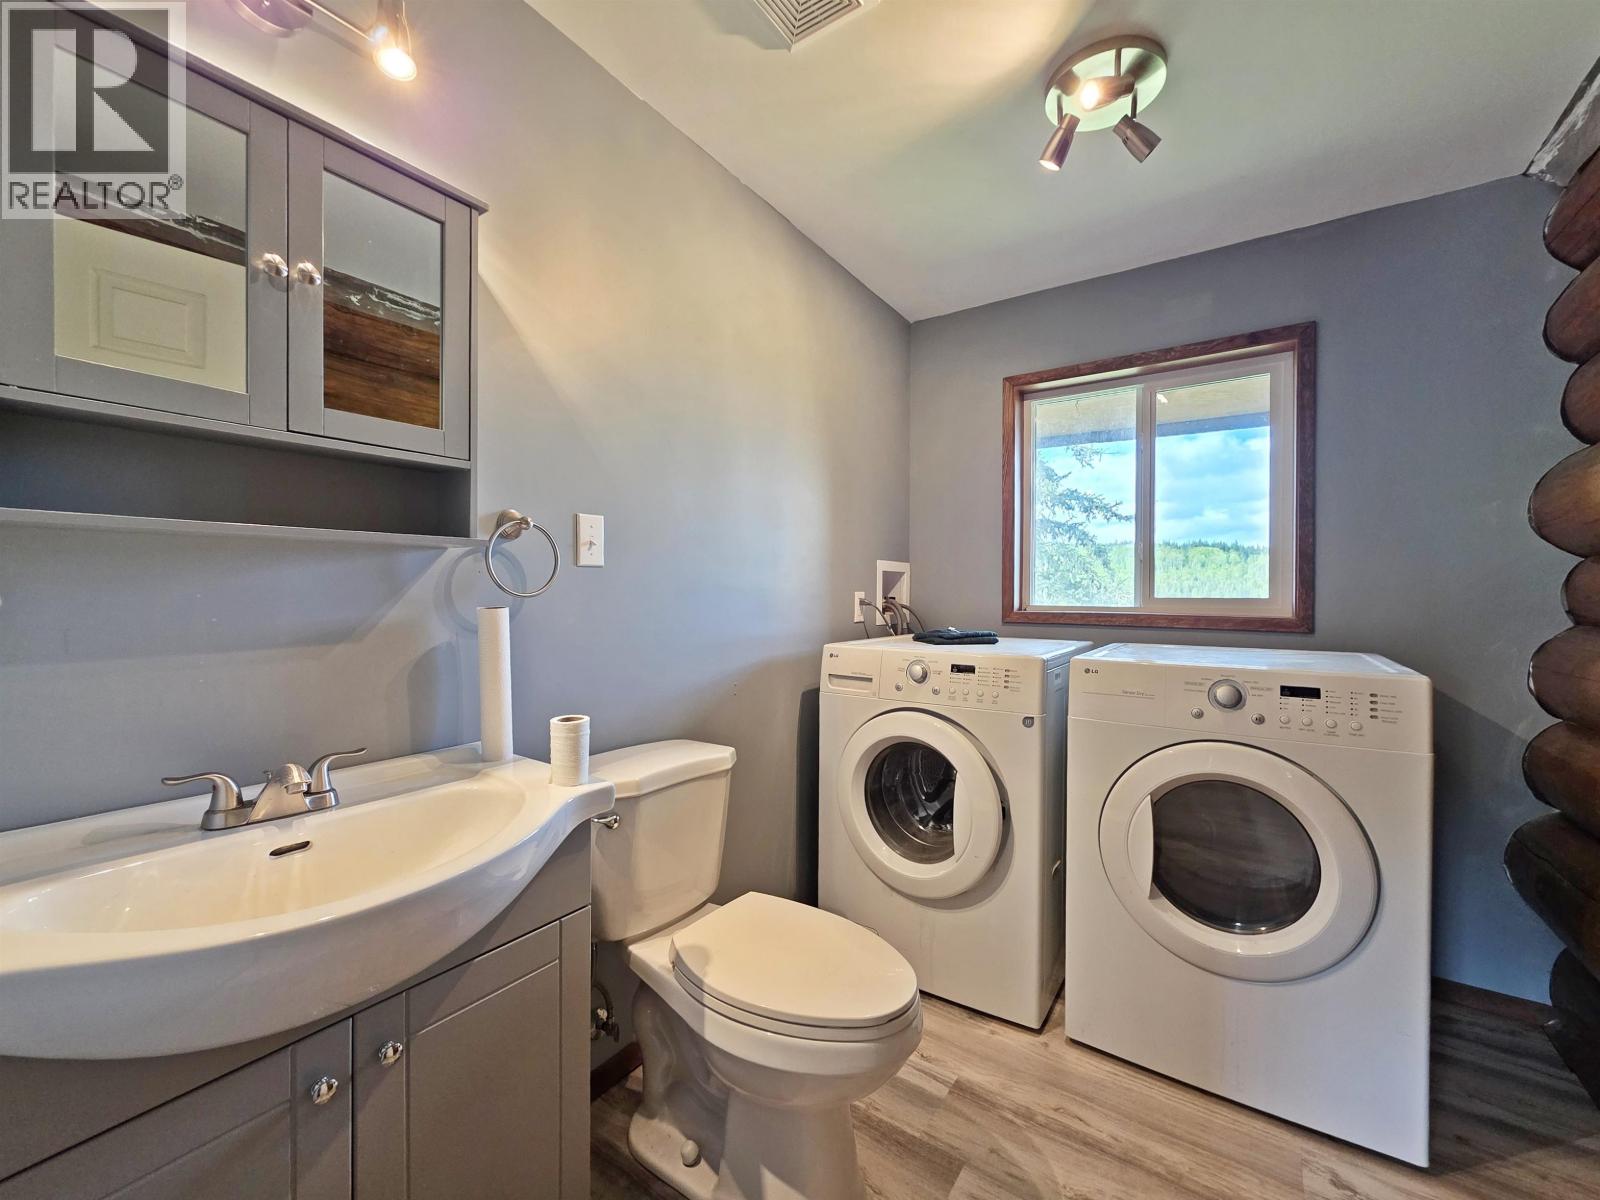
| Main Level | Laundry Room | 8 ft ,7 in | 6 ft ,3 in | 8 ft ,7 in x 6 ft ,3 in |
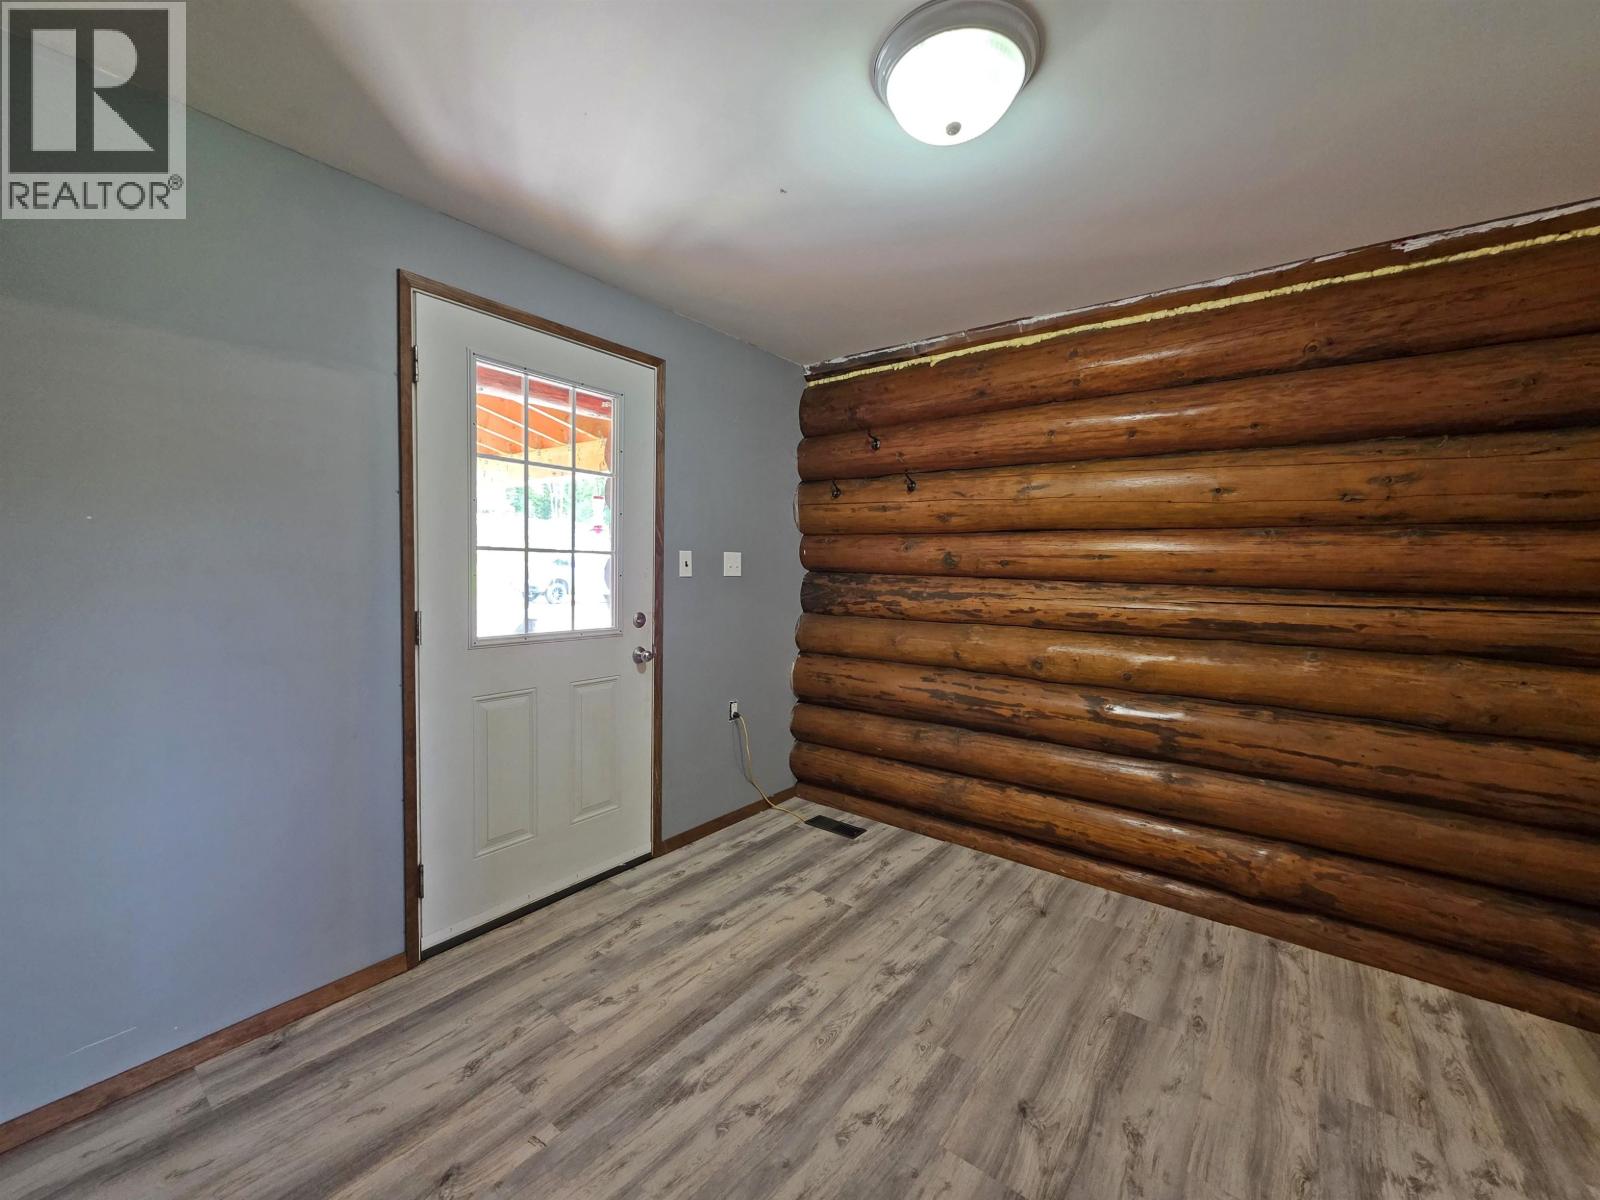
| Main Level | Foyer | 9 ft ,1 in | 9 ft ,8 in | 9 ft ,1 in x 9 ft ,8 in |
https://www.realtor.ca/real-estate/29801430/2303-pinnacles-road-quesnel
Interested?
Contact us for more information


The trademarks REALTOR®, REALTORS®, and the REALTOR® logo are controlled by The Canadian Real Estate Association (CREA) and identify real estate professionals who are members of CREA. The trademarks MLS®, Multiple Listing Service® and the associated logos are owned by The Canadian Real Estate Association (CREA) and identify the quality of services provided by real estate professionals who are members of CREA. The trademark DDF® is owned by The Canadian Real Estate Association (CREA) and identifies CREA's Data Distribution Facility (DDF®)
July 22 2026 09:51:53
BC Northern Real Estate Board
Century 21 Energy Realty(Qsnl)