
MLS Listings for Northern BC Canada
2316 Mackenzie Highway Hagensborg, British Columbia V0T 1H0

$390,000
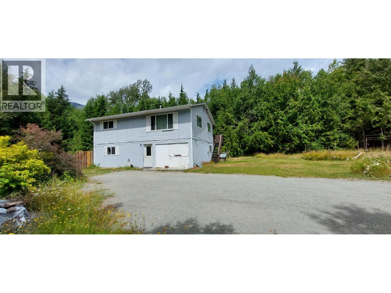
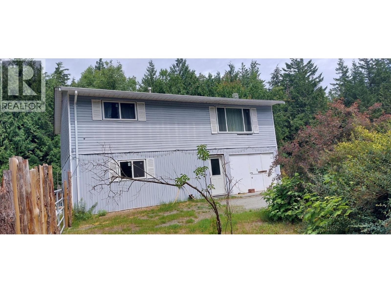
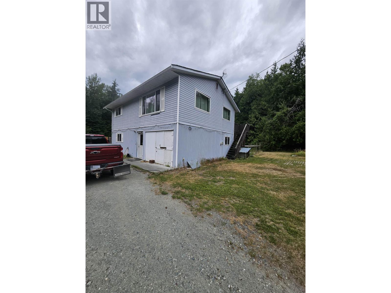
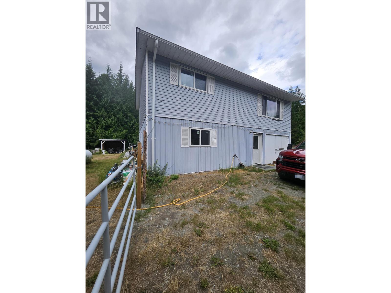
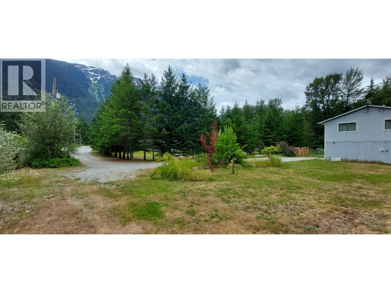
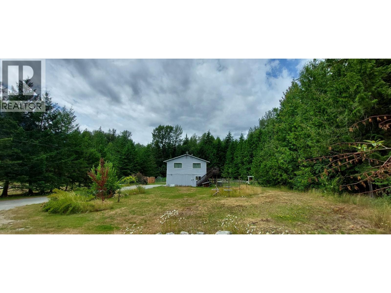
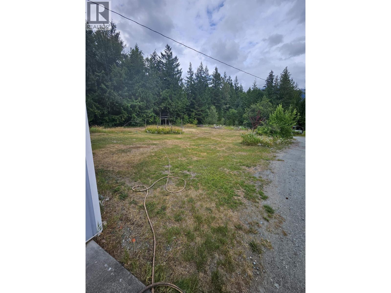
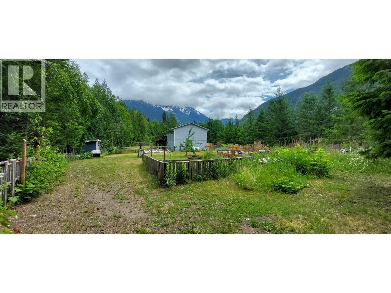
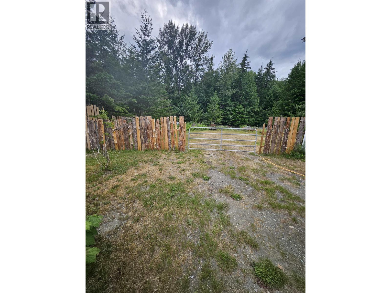
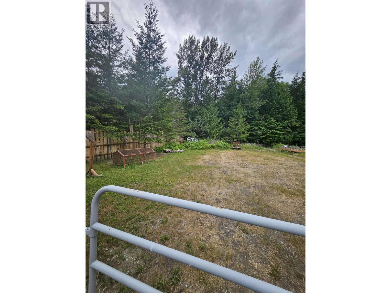
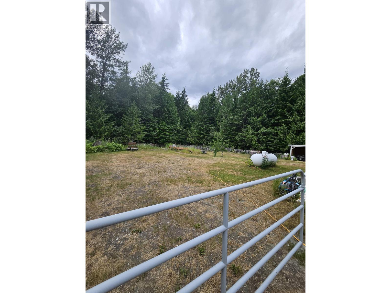
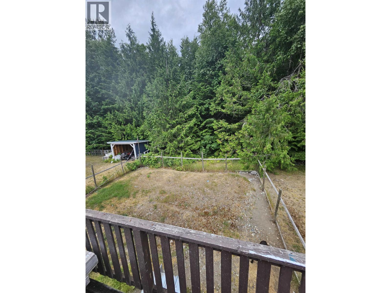
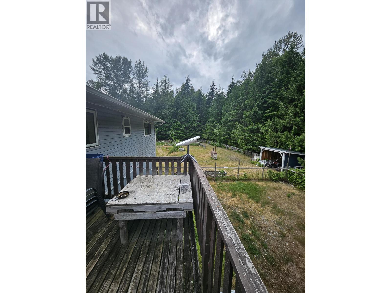
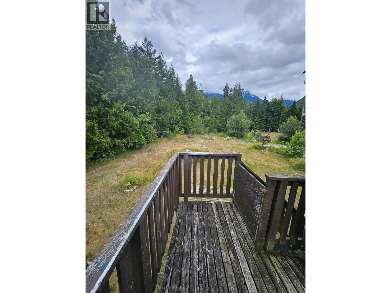
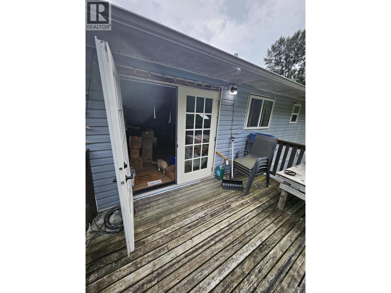
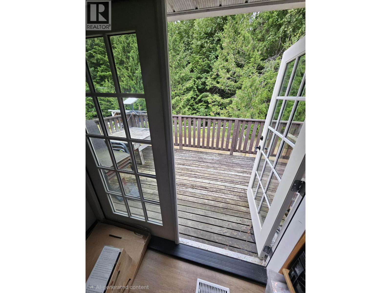
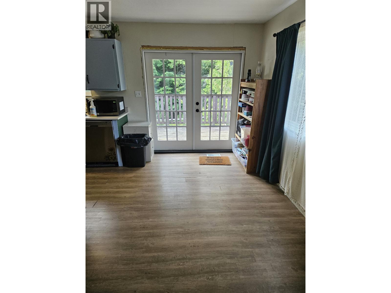
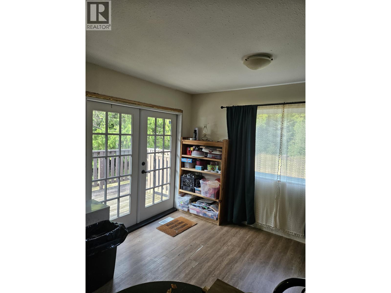
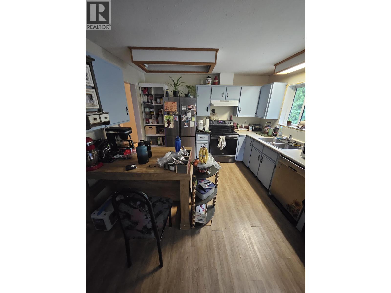
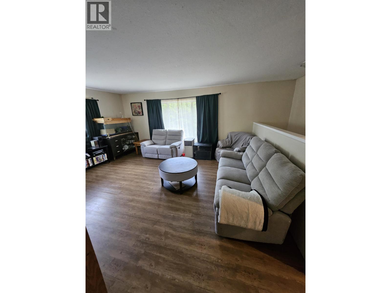
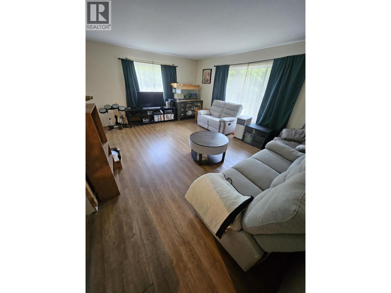
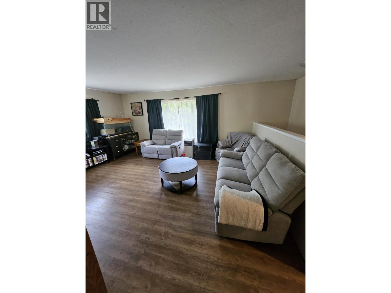
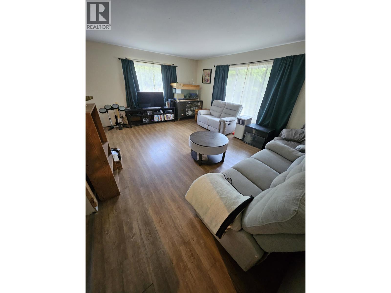
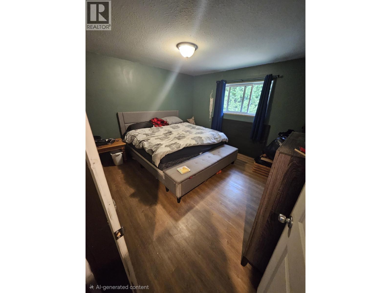
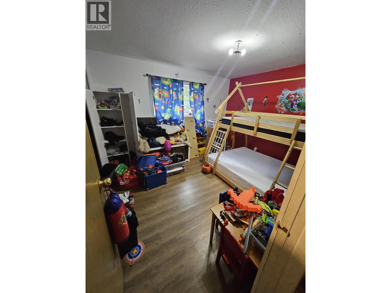
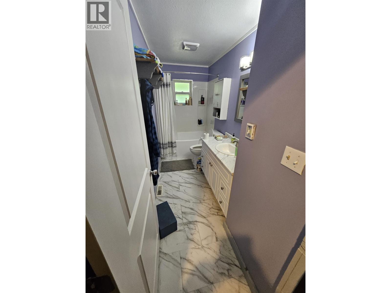
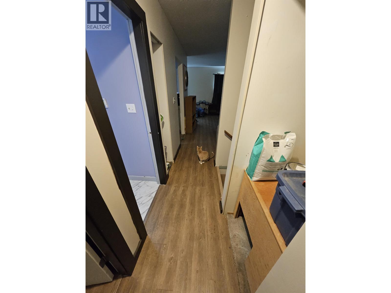
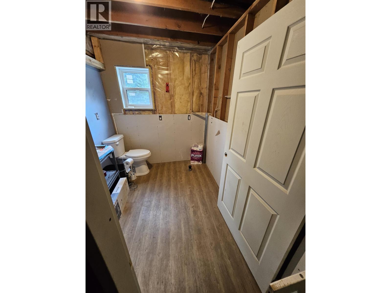
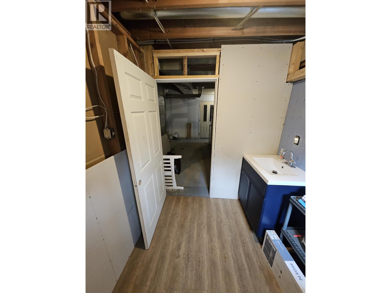
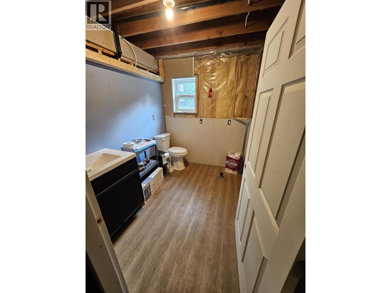
Experience the relaxed lifestyle of the beautiful Bella Coola Valley with this welcoming 4-bedroom, 1½-bath home on 1.56 acres. The bright upper level is filled with natural light from expansive windows and features an open-concept kitchen, dining, and living area that's perfect for gathering with family and friends. Offering plenty of space to work, unwind, and enjoy the outdoors, this property is ideal for growing families or anyone seeking a peaceful rural setting. There is an established raspberry patch, a yellow plum tree and a crab apple tree. Conveniently located near schools, stores, the pool, marina, scenic hiking trails, and the river, you'll enjoy the perfect balance of country living and everyday convenience. (id:5136)
Property Details
| MLS® Number | R3143886 |
| Property Type | Single Family |
| ViewType | Mountain View |
Building
| BathroomTotal | 2 |
| BedroomsTotal | 4 |
| Appliances | Washer, Dryer, Refrigerator, Stove, Dishwasher |
| BasementType | None |
| ConstructedDate | 1992 |
| ConstructionStyleAttachment | Detached |
| ExteriorFinish | Vinyl Siding |
| FoundationType | Concrete Slab |
| HeatingFuel | Propane |
| RoofMaterial | Asphalt Shingle |
| RoofStyle | Conventional |
| StoriesTotal | 2 |
| SizeInterior | 999 Sqft |
| TotalFinishedArea | 999 Sqft |
| Type | House |
| UtilityWater | Community Water System |
Parking
| Garage | 1 |
| Open |
Land
| Acreage | Yes |
| SizeIrregular | 1.56 |
| SizeTotal | 1.56 Ac |
| SizeTotalText | 1.56 Ac |
Rooms
| Level | Type | Length | Width | Dimensions |
|---|---|---|---|---|
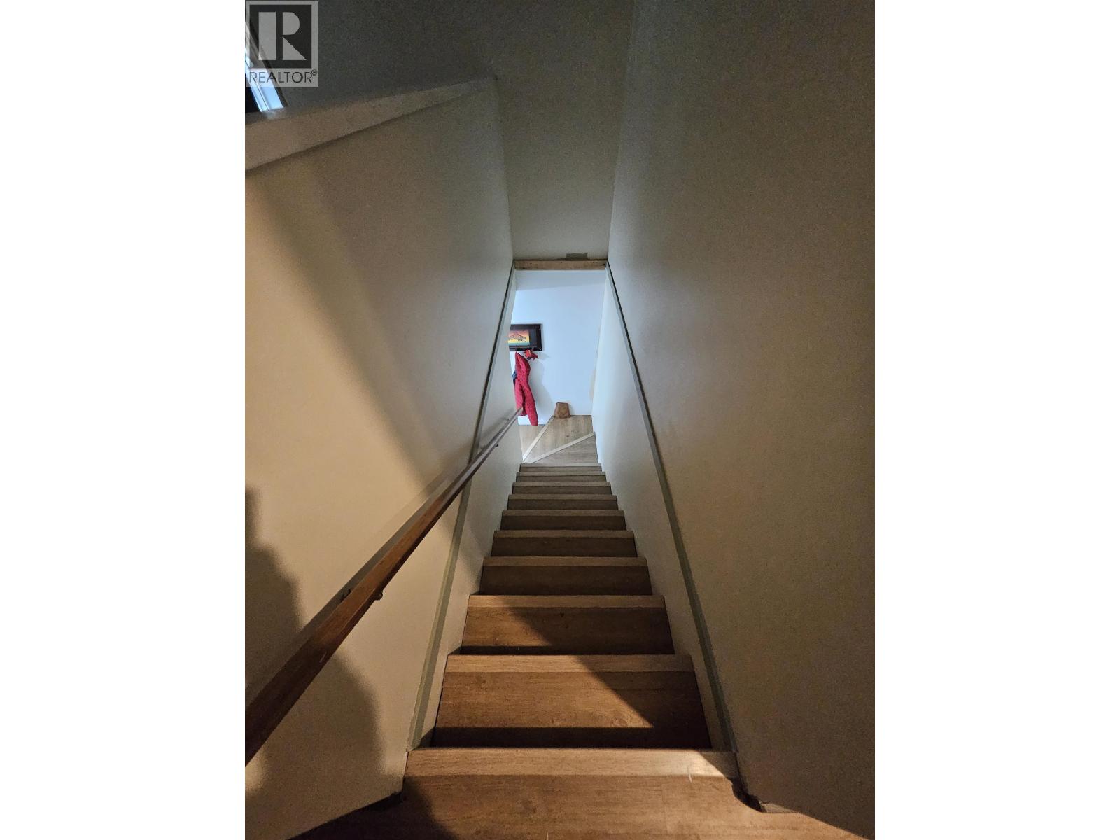
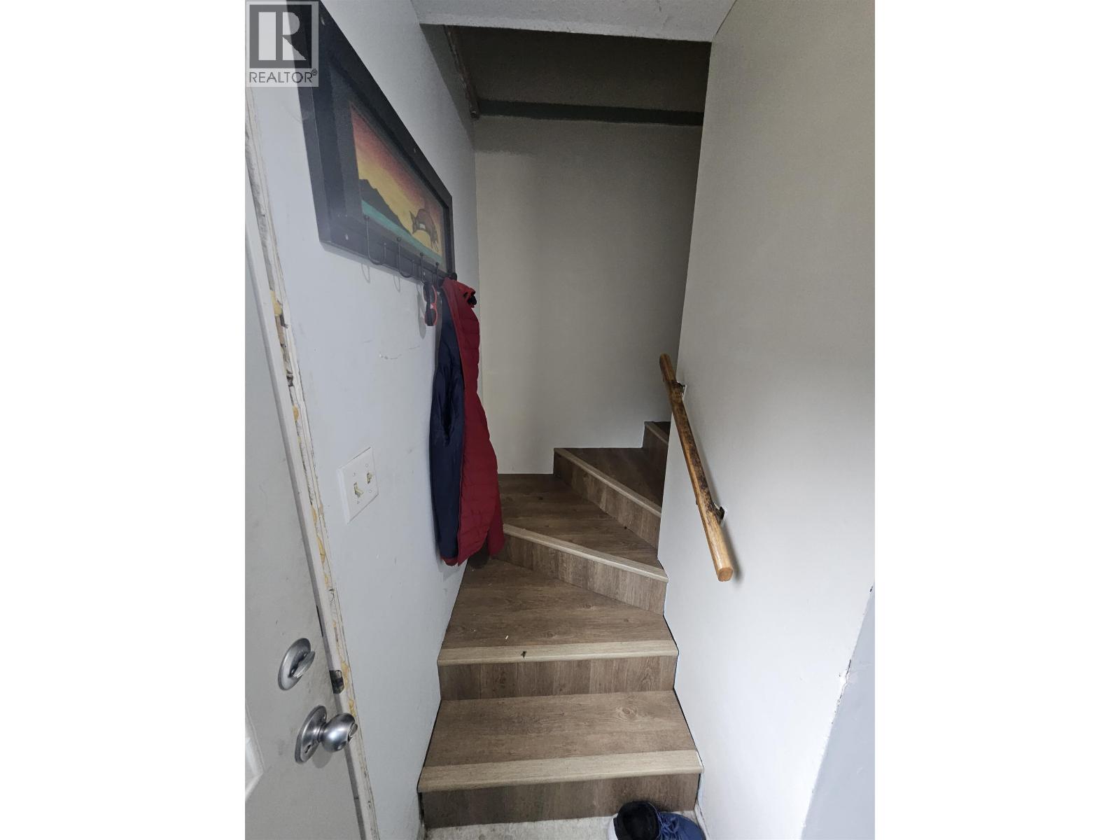
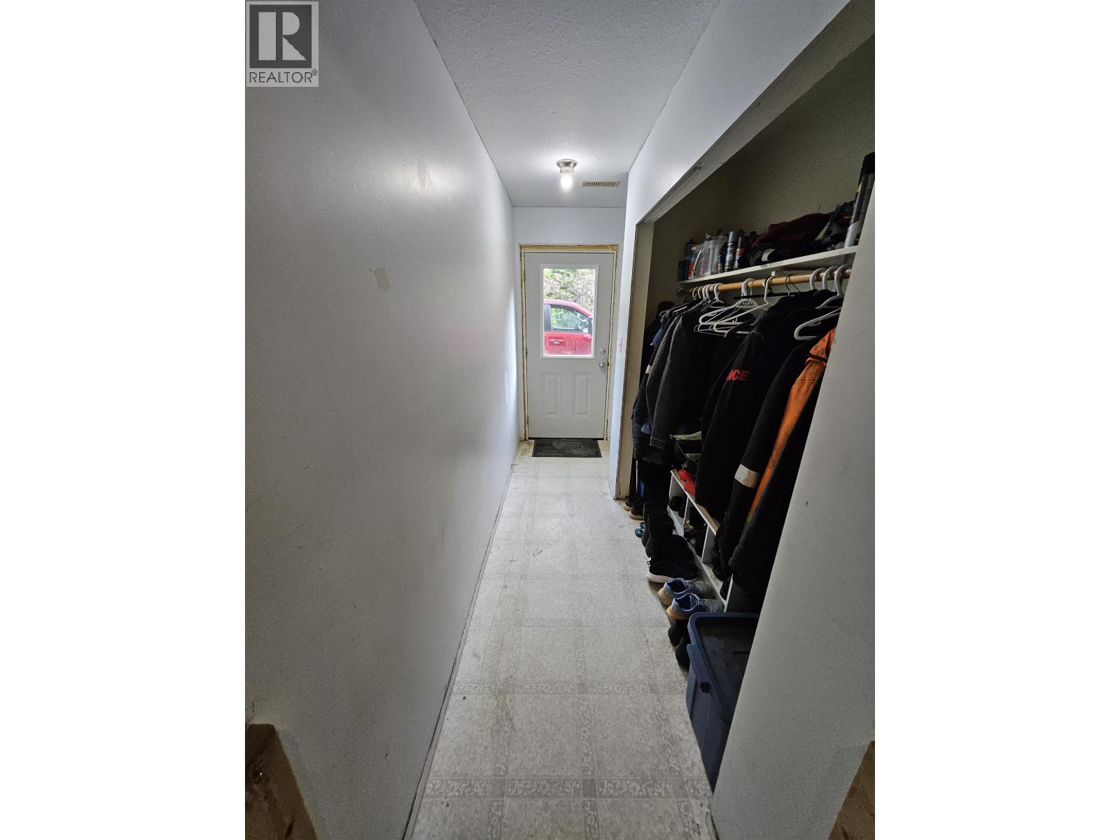
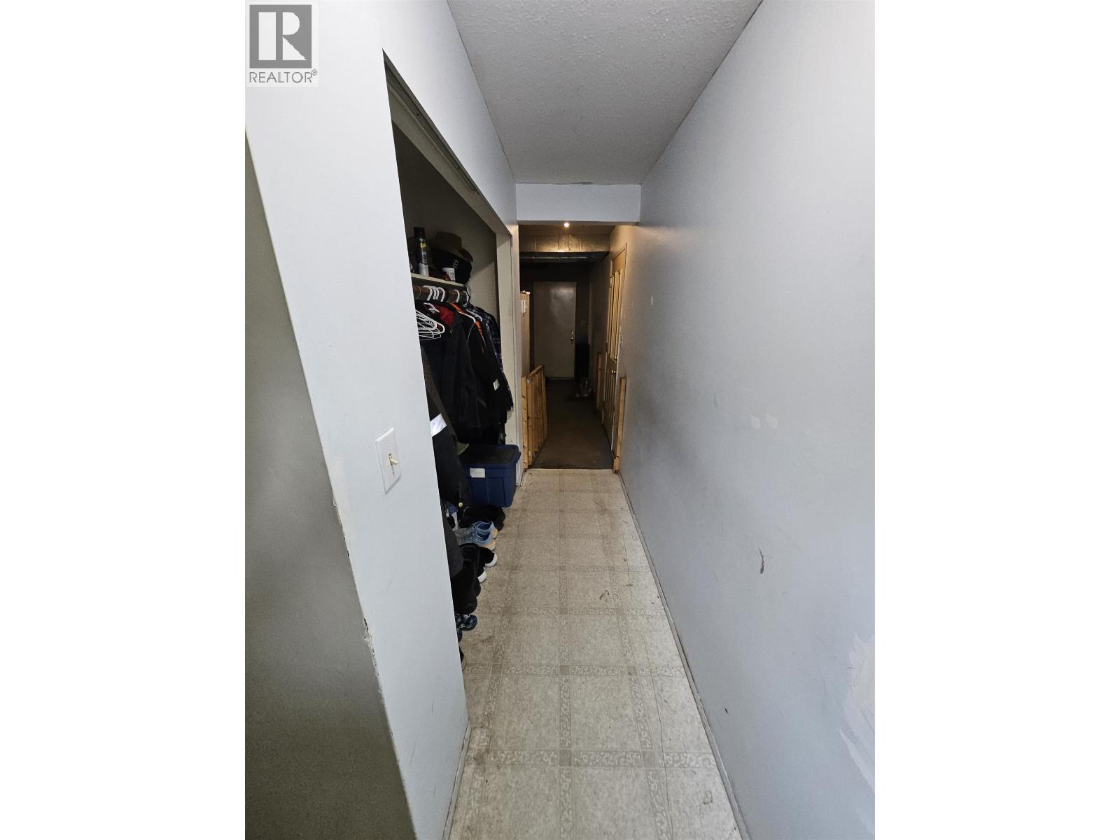
| Lower Level | Foyer | 11 ft ,6 in | 3 ft ,1 in | 11 ft ,6 in x 3 ft ,1 in |
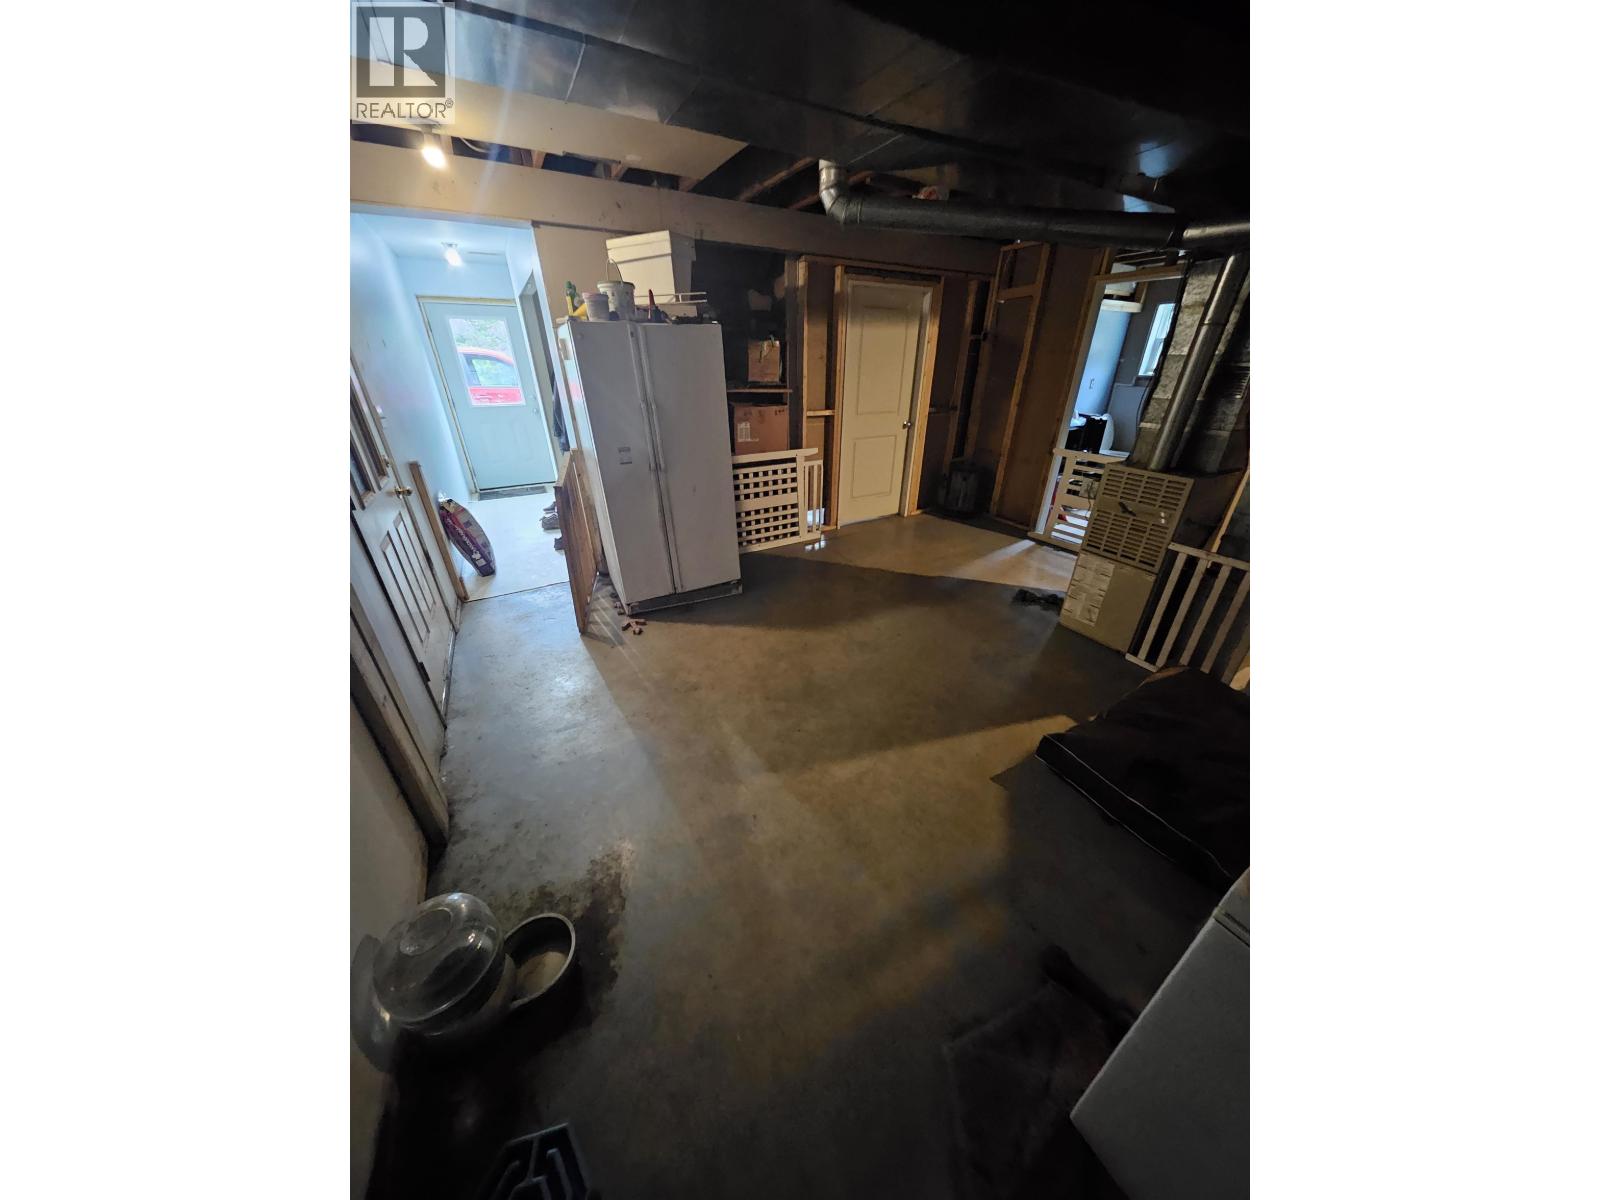
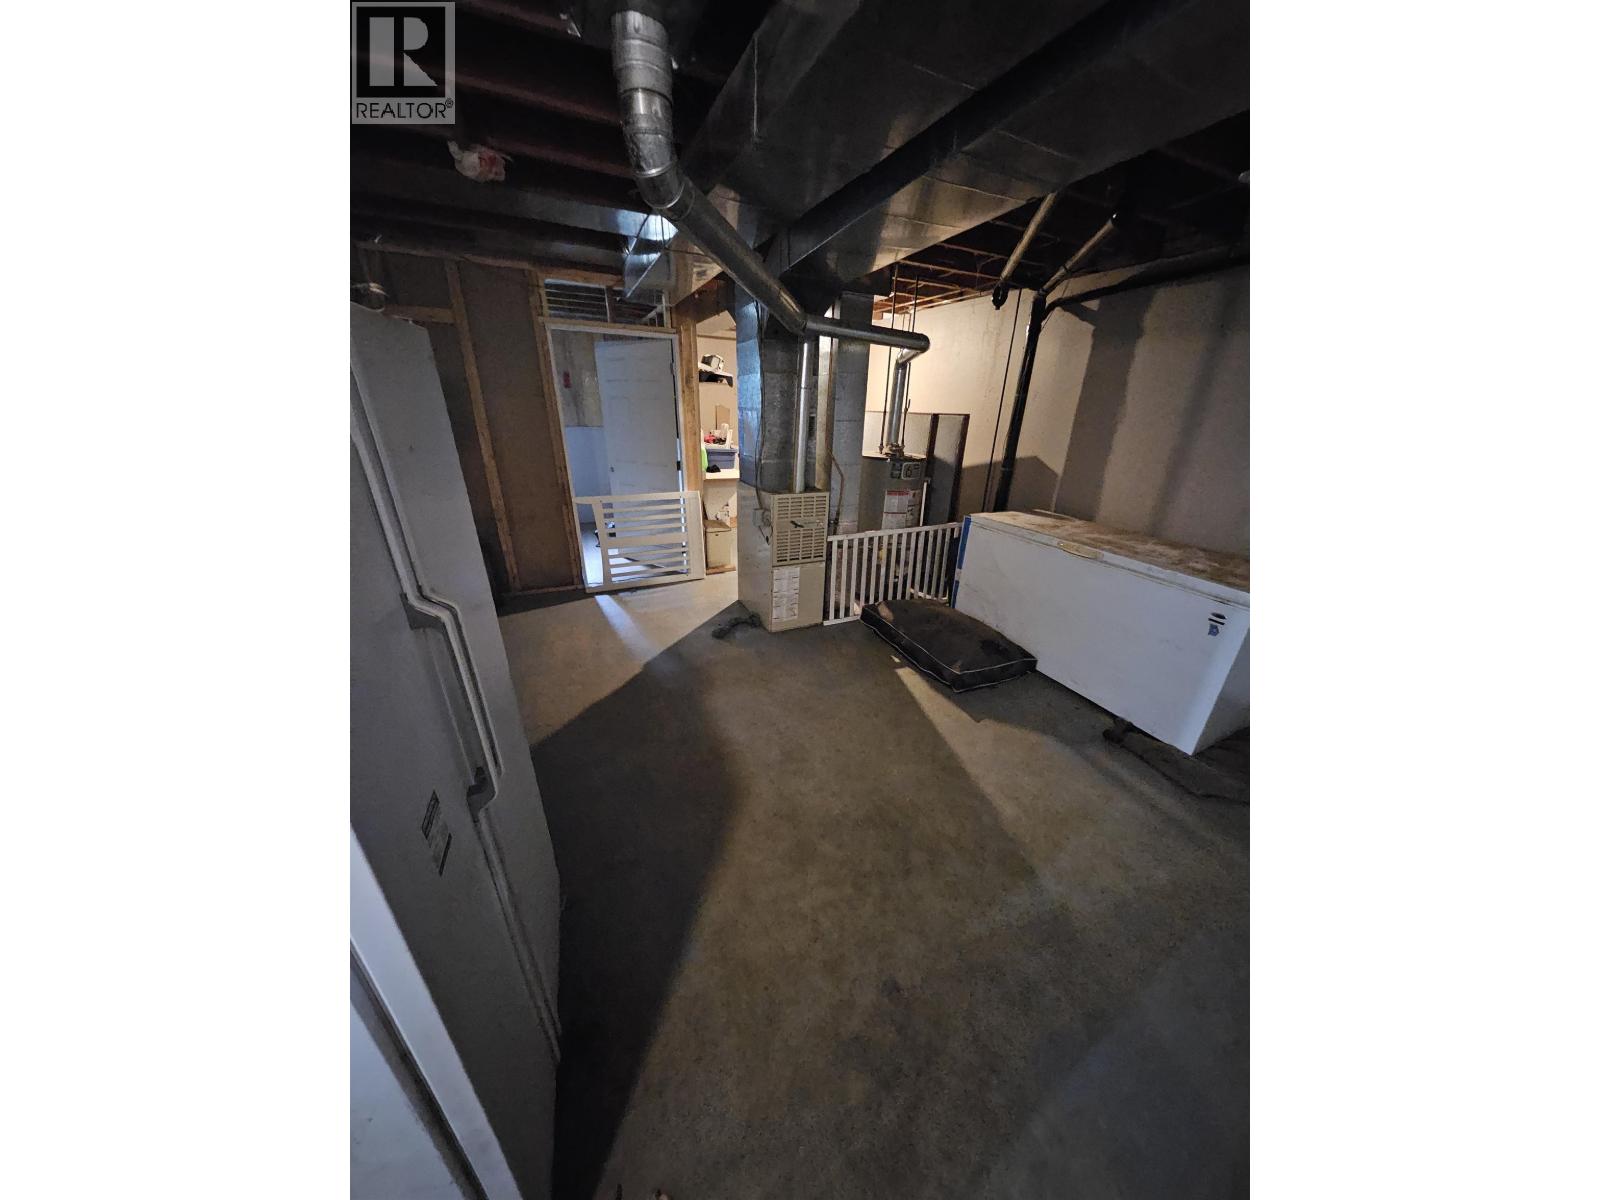
| Lower Level | Playroom | 14 ft ,6 in | 16 ft | 14 ft ,6 in x 16 ft |
| Lower Level | Recreational, Games Room | 7 ft ,4 in | 7 ft ,4 in | 7 ft ,4 in x 7 ft ,4 in |
| Lower Level | Bedroom 4 | 14 ft ,9 in | 11 ft | 14 ft ,9 in x 11 ft |
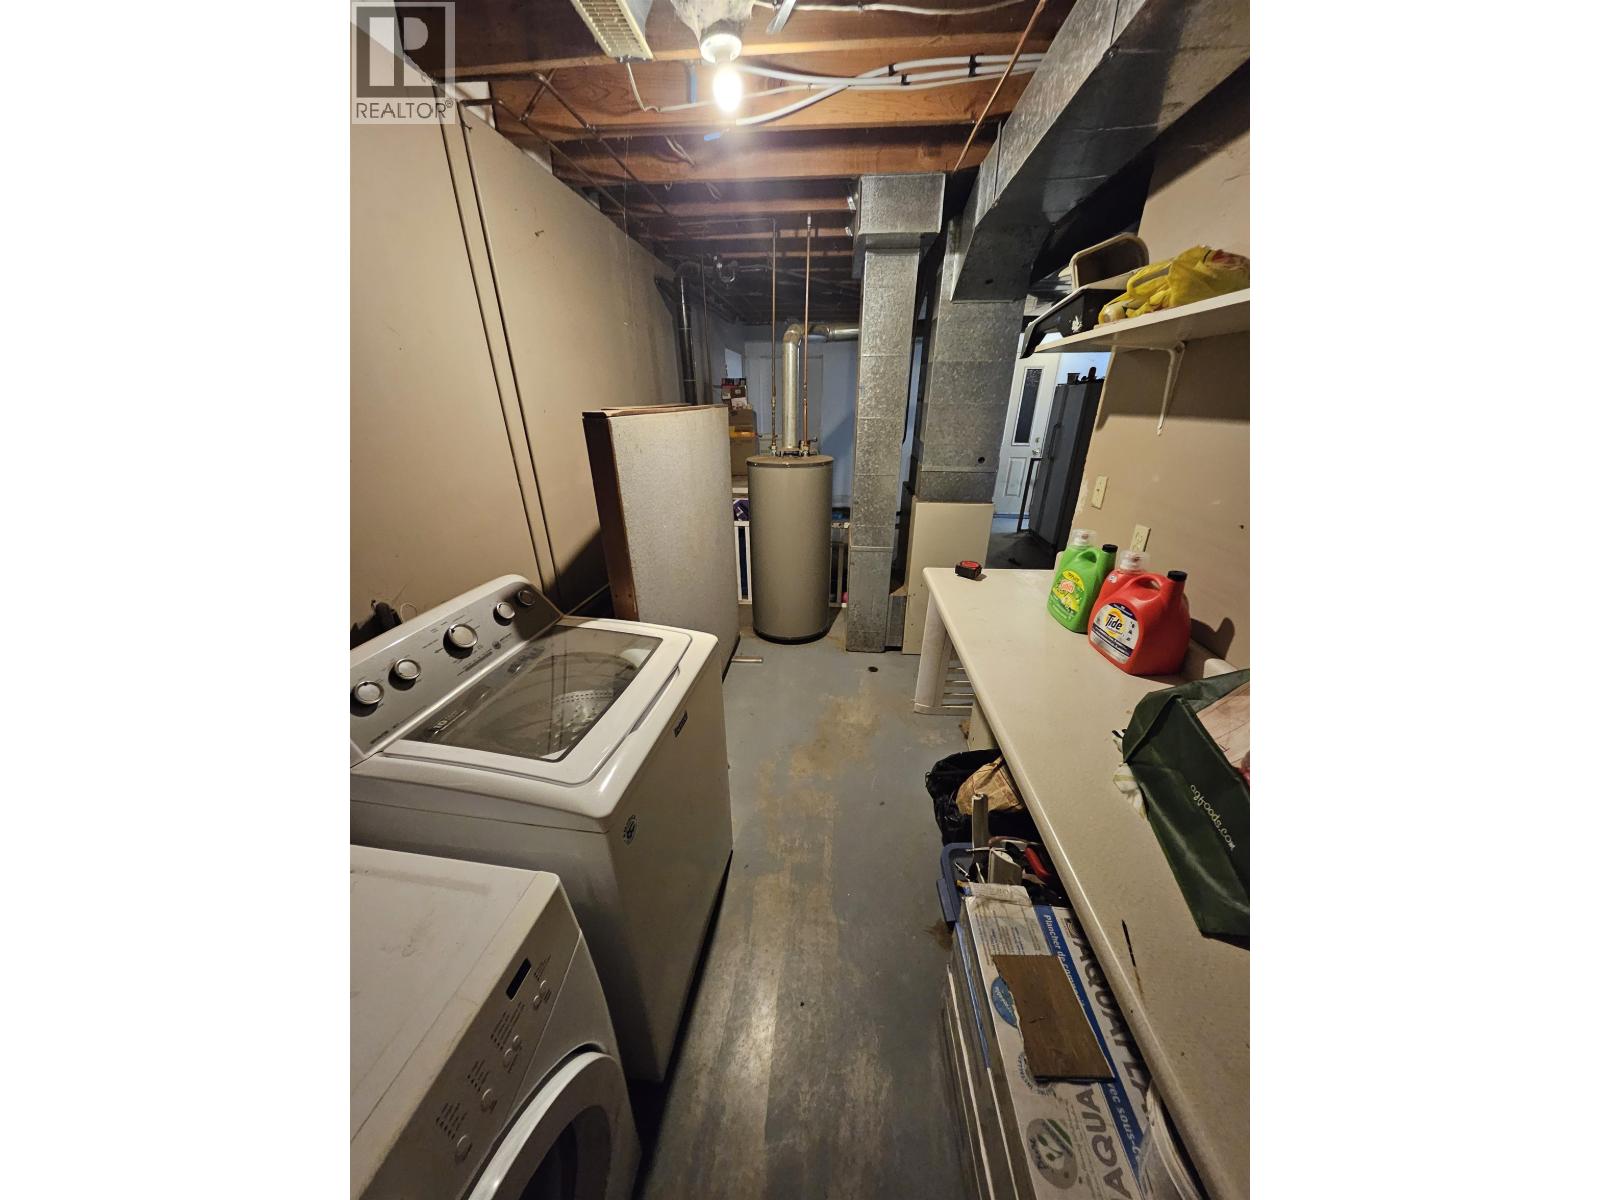
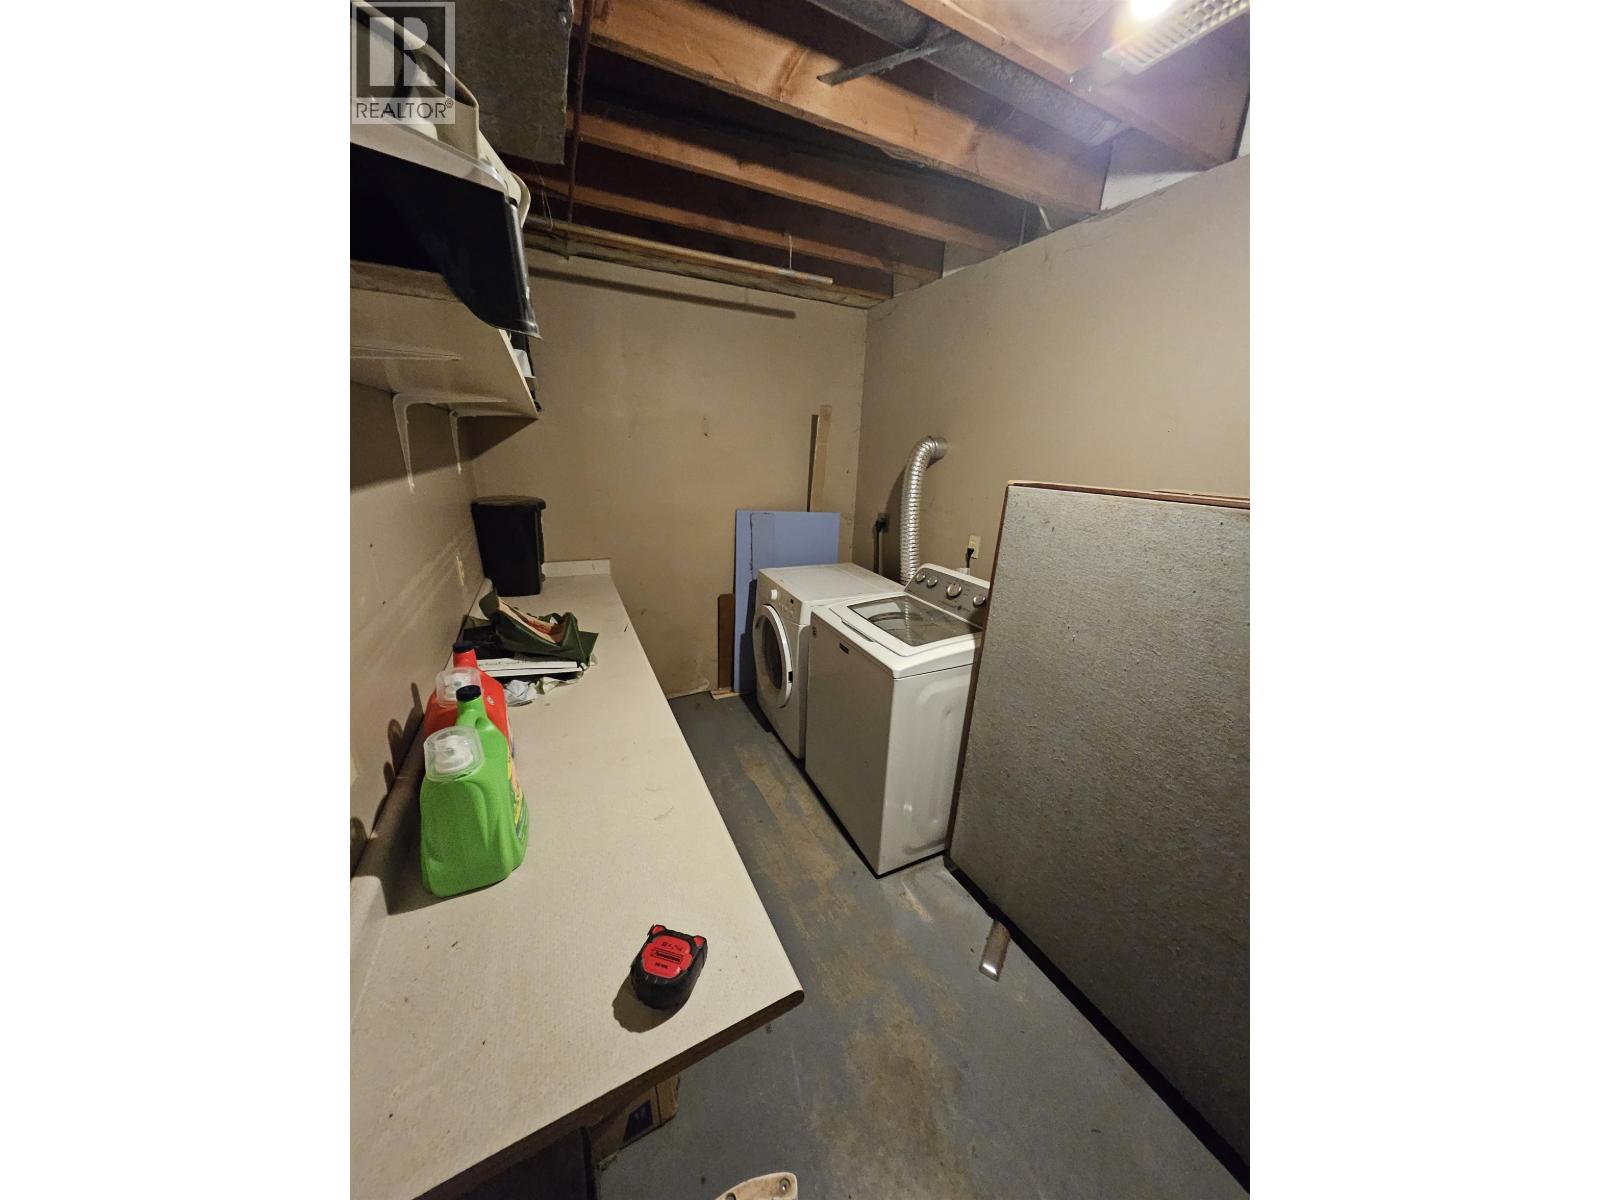
| Lower Level | Laundry Room | 10 ft ,5 in | 6 ft ,8 in | 10 ft ,5 in x 6 ft ,8 in |
| Lower Level | Bedroom 5 | 11 ft ,5 in | 9 ft ,1 in | 11 ft ,5 in x 9 ft ,1 in |
| Main Level | Kitchen | 12 ft | 17 ft ,5 in | 12 ft x 17 ft ,5 in |
| Main Level | Living Room | 14 ft | 17 ft ,5 in | 14 ft x 17 ft ,5 in |
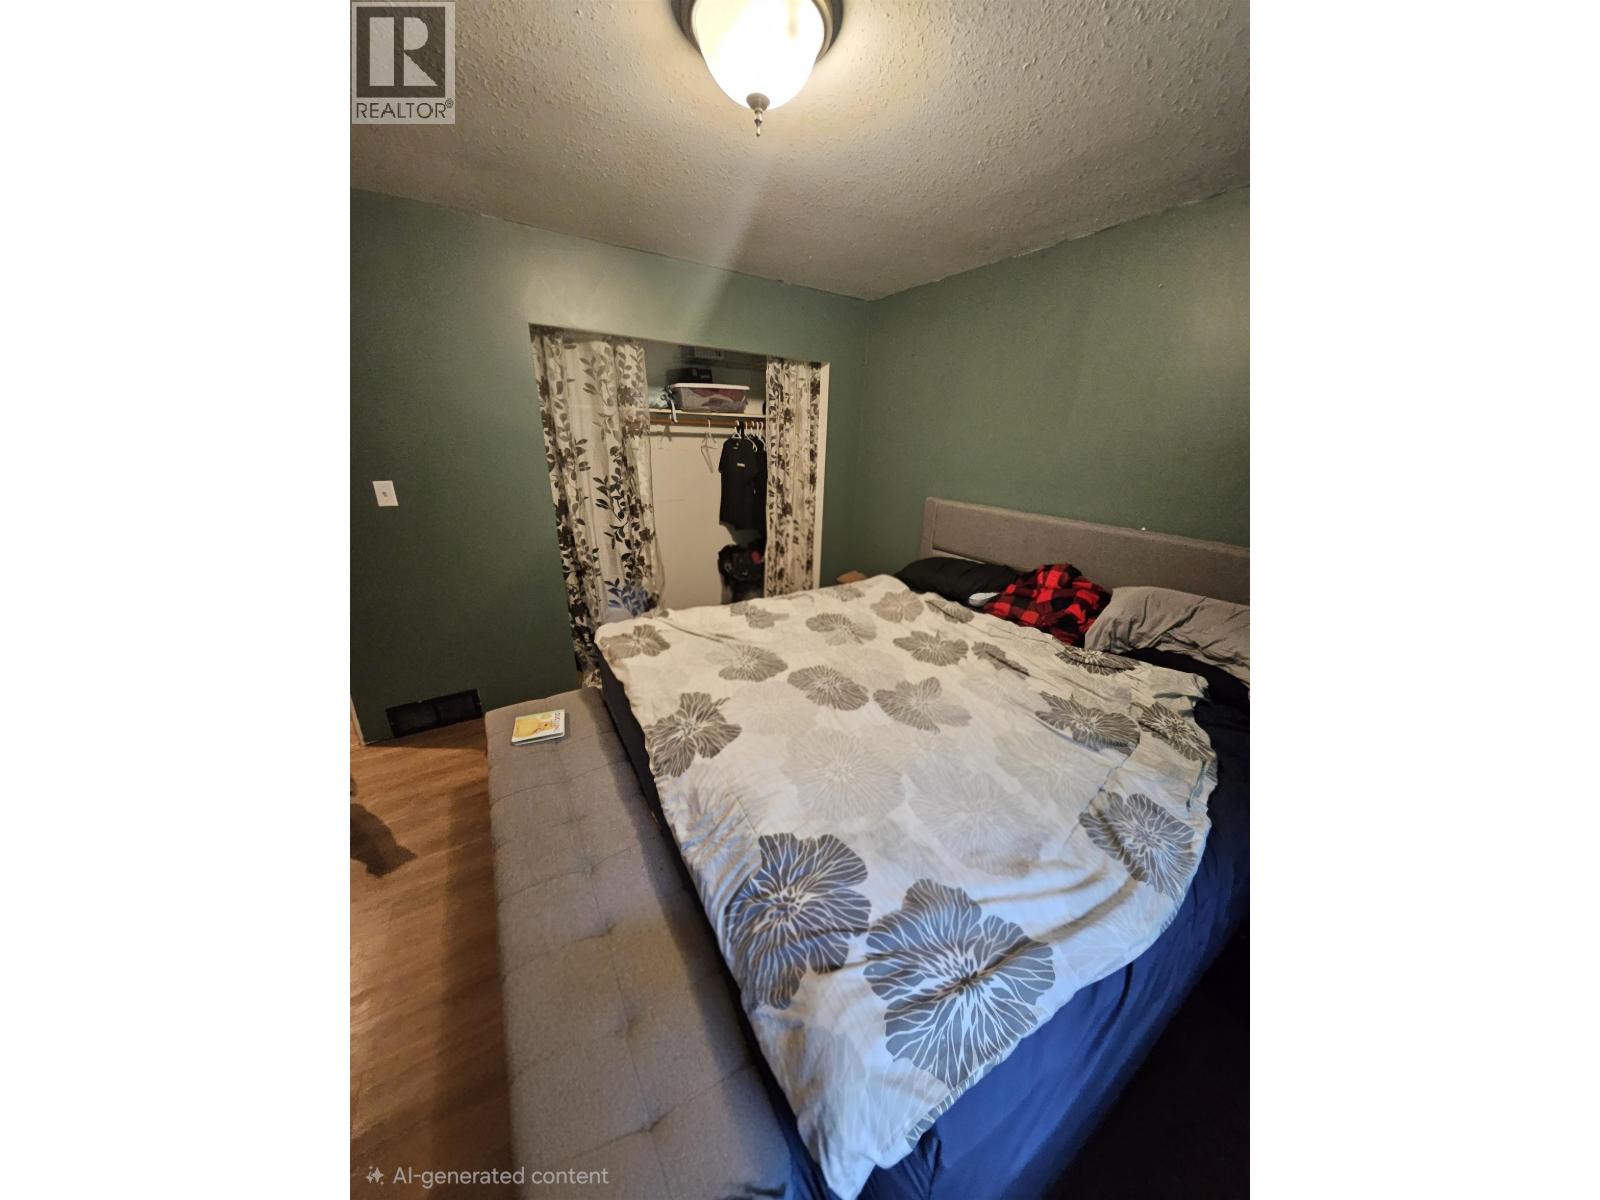
| Main Level | Bedroom 2 | 13 ft | 11 ft ,7 in | 13 ft x 11 ft ,7 in |
| Main Level | Bedroom 3 | 13 ft | 12 ft ,5 in | 13 ft x 12 ft ,5 in |
https://www.realtor.ca/real-estate/30006891/2316-mackenzie-highway-hagensborg
Interested?
Contact us for more information


The trademarks REALTOR®, REALTORS®, and the REALTOR® logo are controlled by The Canadian Real Estate Association (CREA) and identify real estate professionals who are members of CREA. The trademarks MLS®, Multiple Listing Service® and the associated logos are owned by The Canadian Real Estate Association (CREA) and identify the quality of services provided by real estate professionals who are members of CREA. The trademark DDF® is owned by The Canadian Real Estate Association (CREA) and identifies CREA's Data Distribution Facility (DDF®)
July 08 2026 11:24:39
BC Northern Real Estate Board
Royal LePage Interior Properties