
MLS Listings for Northern BC Canada
232 King Drive Prince George, British Columbia V2M 4V4

$724,900
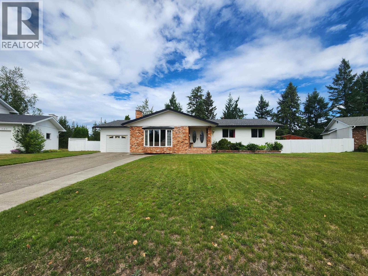
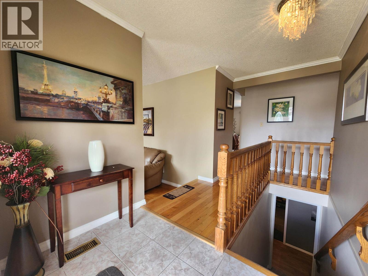
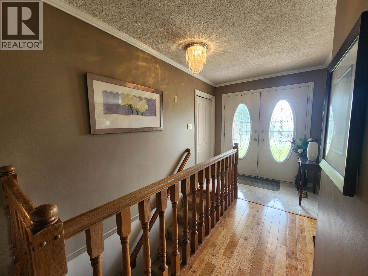
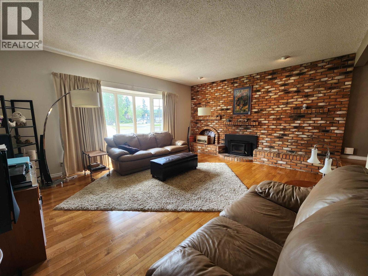
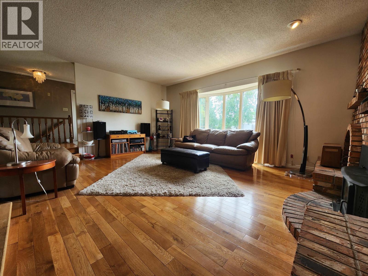
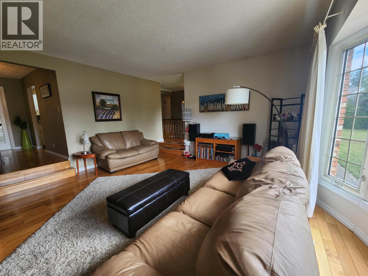
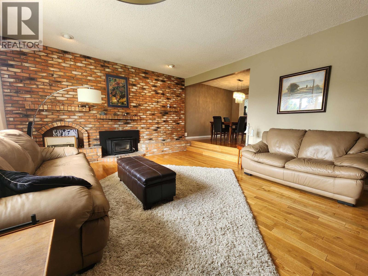
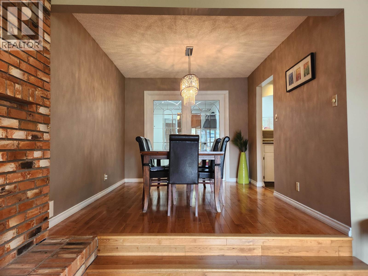
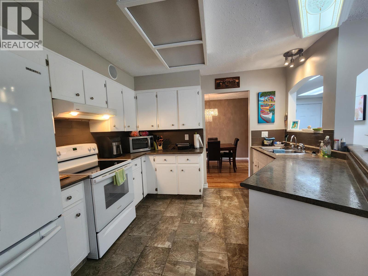
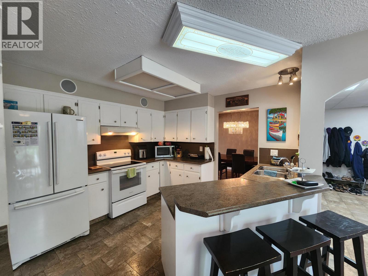
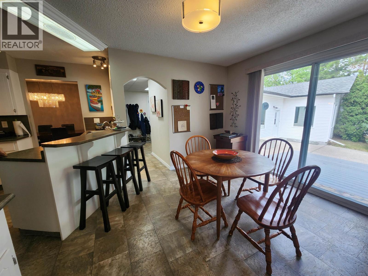
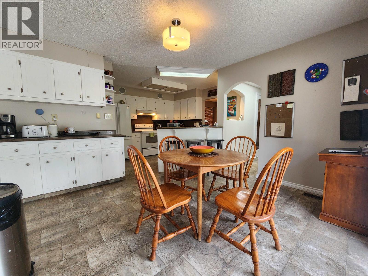
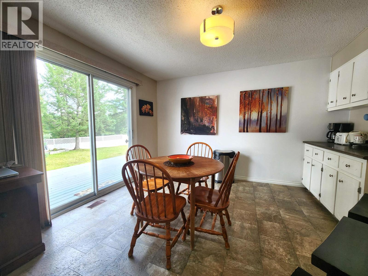
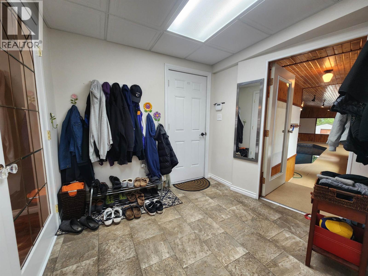
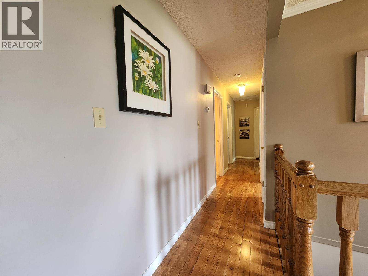
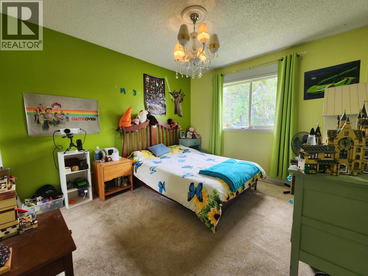
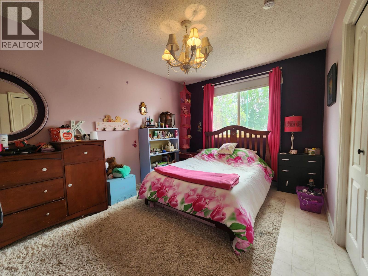
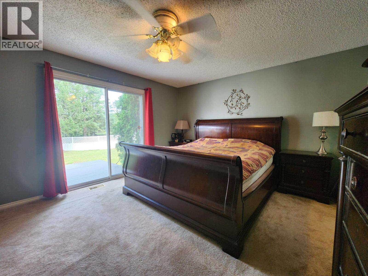
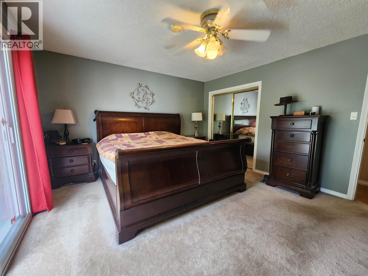
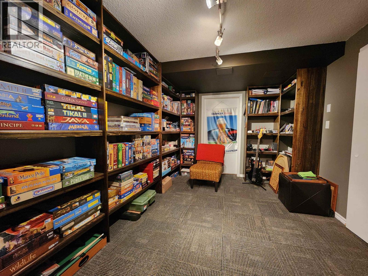
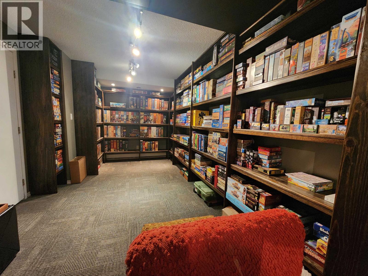
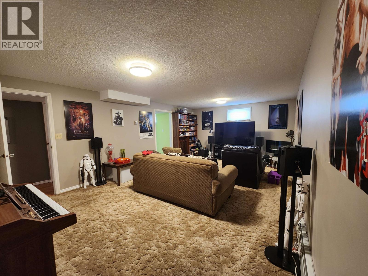
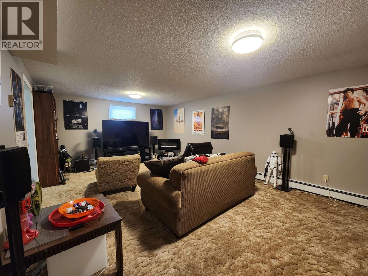
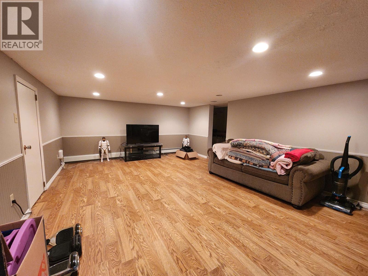
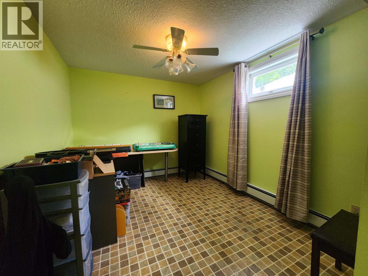
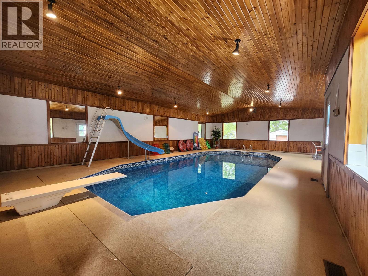
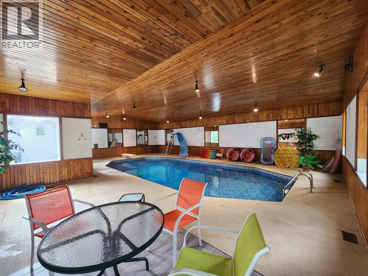
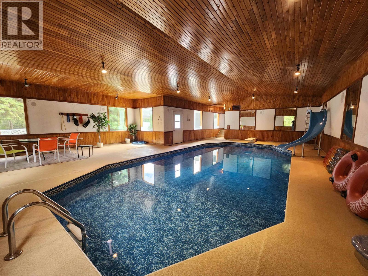
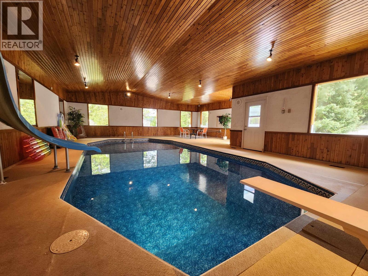
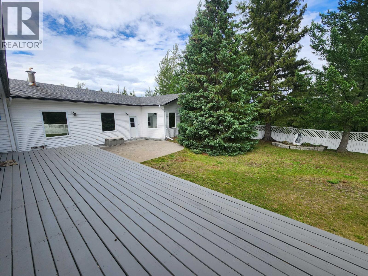
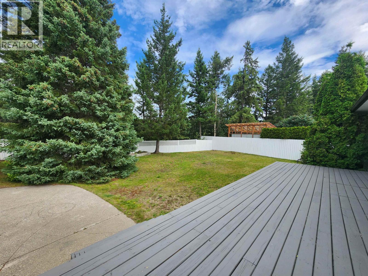
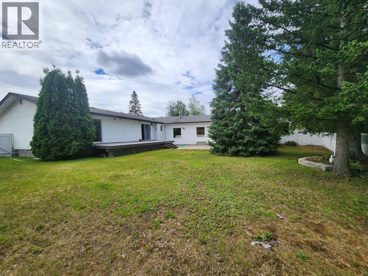
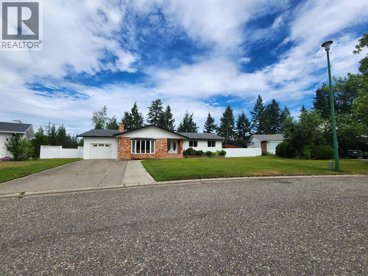
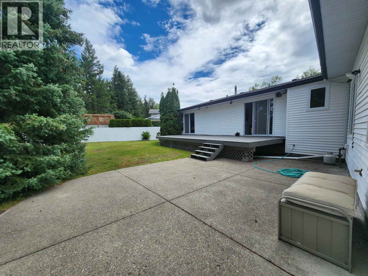
Here you go. A King Drive rancher on the bank side, with a very private yard and an indoor pool. Extra deep single car garage. Four beds and four baths. A bright entrance steps into a sunken living room with fireplace, plenty of natural light and gorgeous hardwood floors. Formal dining area. Kitchen with plenty of cabinets and a separate eating nook. Sliding glass door leads from the kitchen area to the large party-friendly private deck and low maintenance fenced yard with inground sprinklers. Massive 1200 sq ft pool room with pool, slide and yard access. Primary with updated bathroom and deck access. Main floor laundry is plumbed in. Fully finished basement with a games room, large family room, recroom, coldroom, 4th bedroom, and a 4th bathroom. Works for the family or the retiree. (id:5136)
Property Details
| MLS® Number | R3149691 |
| Property Type | Single Family |
| PoolType | Indoor Pool |
Building
| BathroomTotal | 4 |
| BedroomsTotal | 4 |
| Appliances | Washer, Dryer, Refrigerator, Stove, Dishwasher |
| BasementDevelopment | Finished |
| BasementType | Full (finished) |
| ConstructedDate | 1974 |
| ConstructionStyleAttachment | Detached |
| FireplacePresent | Yes |
| FireplaceTotal | 1 |
| FoundationType | Concrete Perimeter |
| HeatingFuel | Natural Gas |
| HeatingType | Forced Air |
| RoofMaterial | Asphalt Shingle |
| RoofStyle | Conventional |
| StoriesTotal | 2 |
| SizeInterior | 4495 Sqft |
| TotalFinishedArea | 4495 Sqft |
| Type | House |
| UtilityWater | Municipal Water |
Parking
| Garage | 1 |
| Open |
Land
| Acreage | No |
| SizeIrregular | 12429 |
| SizeTotal | 12429 Sqft |
| SizeTotalText | 12429 Sqft |
Rooms
| Level | Type | Length | Width | Dimensions |
|---|---|---|---|---|
| Basement | Recreational, Games Room | 23 ft | 14 ft ,6 in | 23 ft x 14 ft ,6 in |
| Basement | Family Room | 22 ft | 14 ft | 22 ft x 14 ft |
| Basement | Bedroom 4 | 14 ft ,6 in | 9 ft | 14 ft ,6 in x 9 ft |
| Basement | Recreational, Games Room | 12 ft ,6 in | 9 ft | 12 ft ,6 in x 9 ft |
| Basement | Storage | 10 ft | 10 ft | 10 ft x 10 ft |
| Basement | Laundry Room | 8 ft | 5 ft | 8 ft x 5 ft |
| Main Level | Kitchen | 12 ft | 10 ft ,6 in | 12 ft x 10 ft ,6 in |
| Main Level | Living Room | 19 ft | 16 ft | 19 ft x 16 ft |
| Main Level | Eating Area | 12 ft | 10 ft ,6 in | 12 ft x 10 ft ,6 in |
| Main Level | Dining Room | 11 ft ,6 in | 9 ft ,6 in | 11 ft ,6 in x 9 ft ,6 in |
| Main Level | Primary Bedroom | 14 ft ,6 in | 13 ft | 14 ft ,6 in x 13 ft |
| Main Level | Bedroom 2 | 13 ft | 10 ft | 13 ft x 10 ft |
| Main Level | Bedroom 3 | 11 ft ,6 in | 10 ft ,6 in | 11 ft ,6 in x 10 ft ,6 in |
| Main Level | Mud Room | 8 ft | 8 ft | 8 ft x 8 ft |
| Main Level | Other | 42 ft | 28 ft | 42 ft x 28 ft |
https://www.realtor.ca/real-estate/30083876/232-king-drive-prince-george
Interested?
Contact us for more information


The trademarks REALTOR®, REALTORS®, and the REALTOR® logo are controlled by The Canadian Real Estate Association (CREA) and identify real estate professionals who are members of CREA. The trademarks MLS®, Multiple Listing Service® and the associated logos are owned by The Canadian Real Estate Association (CREA) and identify the quality of services provided by real estate professionals who are members of CREA. The trademark DDF® is owned by The Canadian Real Estate Association (CREA) and identifies CREA's Data Distribution Facility (DDF®)
July 27 2026 09:04:15
BC Northern Real Estate Board
RE/MAX Core Realty