
MLS Listings for Northern BC Canada
2325 Norwood Street Prince George, British Columbia V2L 5L8
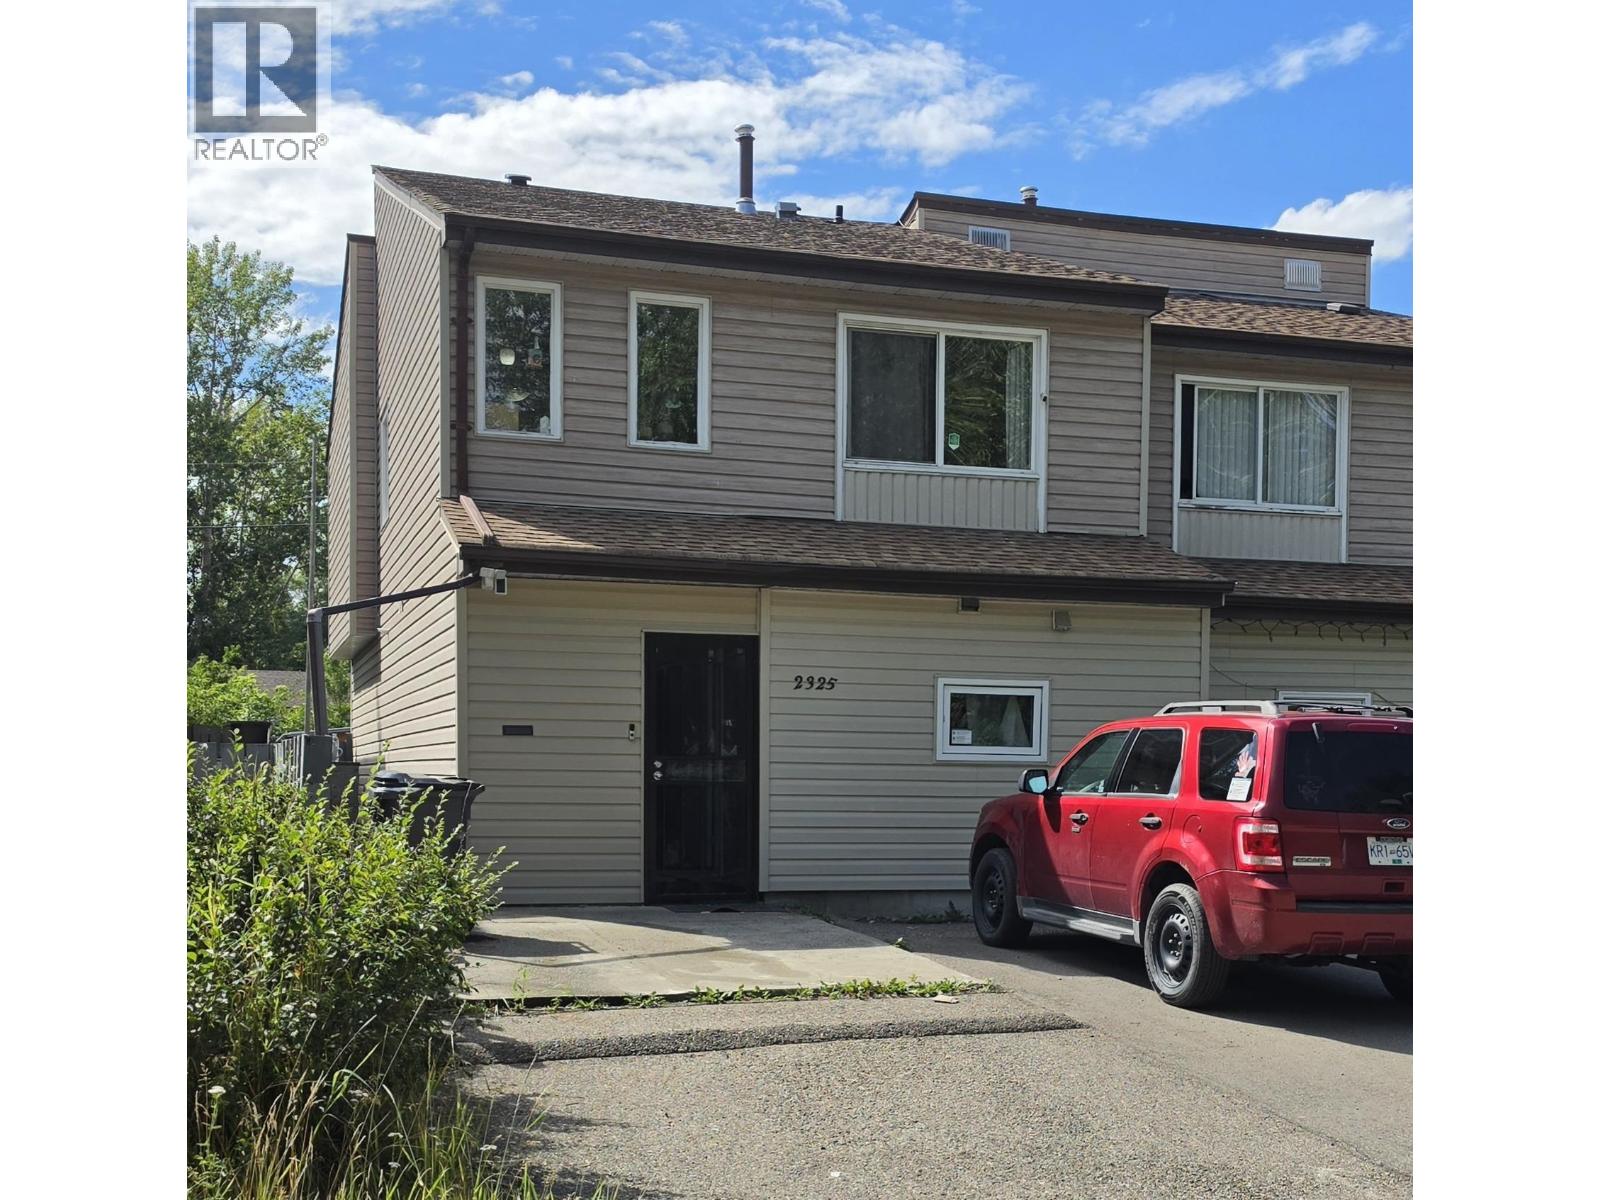

$269,000
Comfortably on a quiet street of a string of duplexes. This unit is currently being rented. 4 bedrooms and 2 bathrooms. Alley access to the sunny, fenced backyard. 10x12 shed and 10x10 covered area. Parking out front. This makes for an affordable home or rental investment. (id:5136)
Property Details
| MLS® Number | R3181306 |
| Property Type | Single Family |
Building
| BathroomTotal | 2 |
| BedroomsTotal | 3 |
| BasementType | None |
| ConstructedDate | 1982 |
| ConstructionStyleAttachment | Attached |
| ExteriorFinish | Vinyl Siding |
| FoundationType | Concrete Slab |
| HeatingFuel | Natural Gas |
| RoofMaterial | Asphalt Shingle |
| RoofStyle | Conventional |
| StoriesTotal | 3 |
| SizeInterior | 1704 Sqft |
| TotalFinishedArea | 1704 Sqft |
| Type | Duplex |
| UtilityWater | Municipal Water |
Parking
| Open |
Land
| Acreage | No |
Rooms
| Level | Type | Length | Width | Dimensions |
|---|---|---|---|---|
| Basement | Recreational, Games Room | 11 ft ,9 in | 19 ft ,3 in | 11 ft ,9 in x 19 ft ,3 in |
| Basement | Laundry Room | 7 ft | 9 ft | 7 ft x 9 ft |
| Basement | Family Room | 9 ft ,3 in | 15 ft ,3 in | 9 ft ,3 in x 15 ft ,3 in |
| Basement | Bedroom 3 | 14 ft | 9 ft ,3 in | 14 ft x 9 ft ,3 in |
| Main Level | Living Room | 11 ft | 16 ft | 11 ft x 16 ft |
| Main Level | Dining Room | 12 ft | 8 ft ,6 in | 12 ft x 8 ft ,6 in |
| Main Level | Kitchen | 7 ft | 12 ft | 7 ft x 12 ft |
| Main Level | Bedroom 2 | 12 ft | 10 ft ,6 in | 12 ft x 10 ft ,6 in |
| Main Level | Primary Bedroom | 9 ft ,6 in | 14 ft | 9 ft ,6 in x 14 ft |
https://www.realtor.ca/real-estate/30479342/2325-norwood-street-prince-george
Interested?
Contact us for more information


The trademarks REALTOR®, REALTORS®, and the REALTOR® logo are controlled by The Canadian Real Estate Association (CREA) and identify real estate professionals who are members of CREA. The trademarks MLS®, Multiple Listing Service® and the associated logos are owned by The Canadian Real Estate Association (CREA) and identify the quality of services provided by real estate professionals who are members of CREA. The trademark DDF® is owned by The Canadian Real Estate Association (CREA) and identifies CREA's Data Distribution Facility (DDF®)
November 04 2026 11:43:35
BC Northern Real Estate Board
RE/MAX Core Realty