
MLS Listings for Northern BC Canada
2330 Omineca Place Houston, British Columbia V0J 1Z2

$350,000
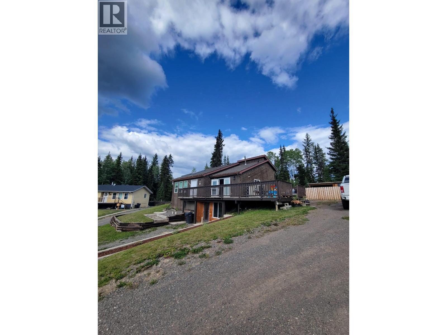
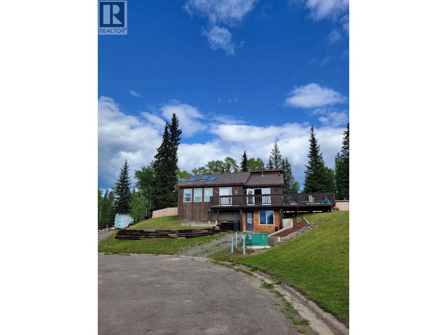
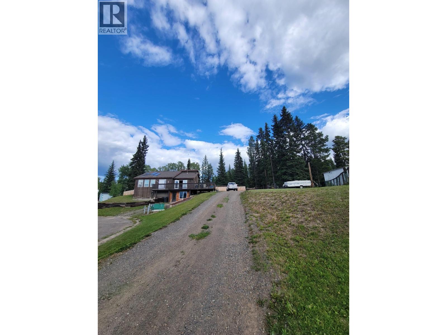
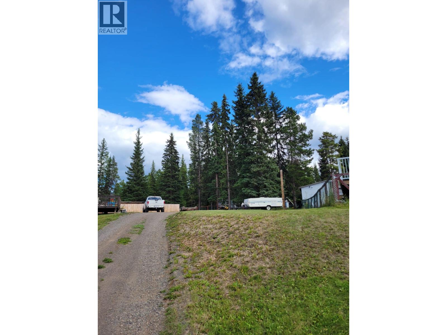
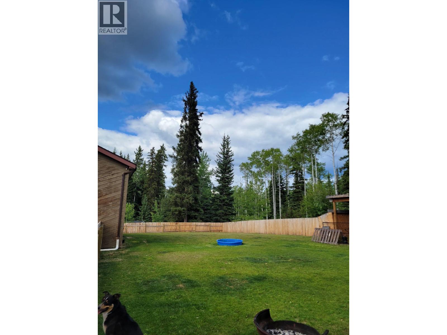
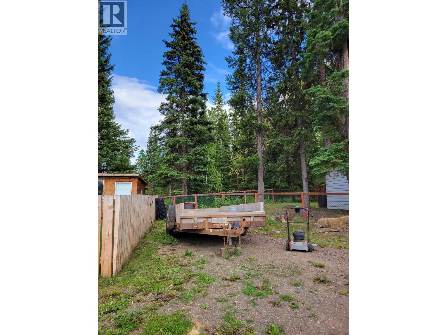
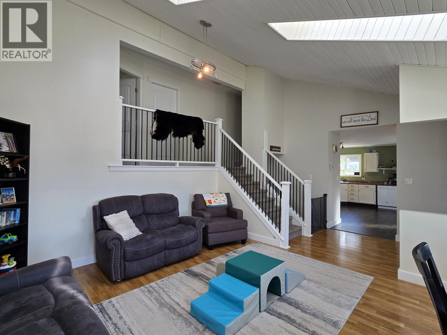
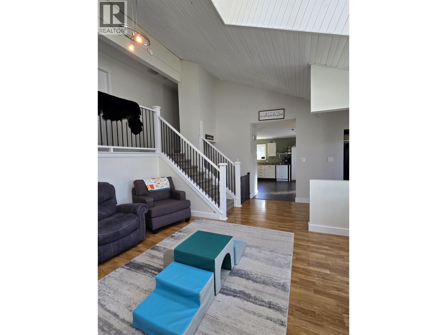
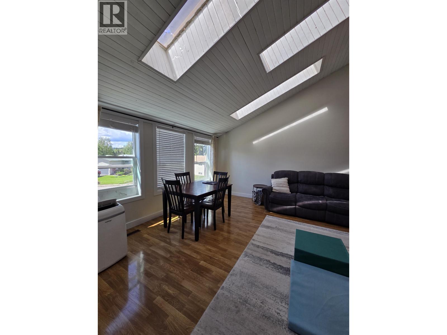
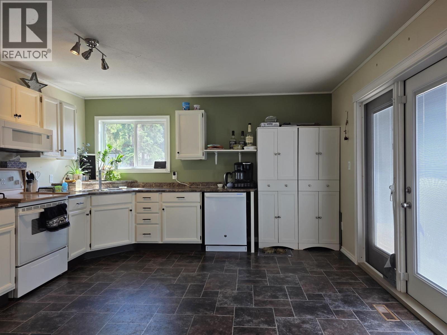
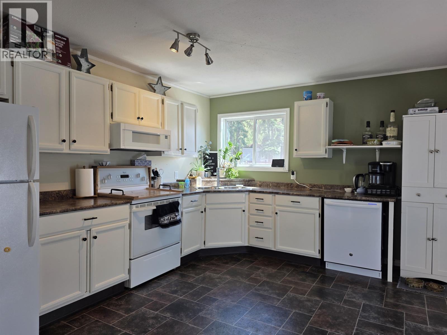
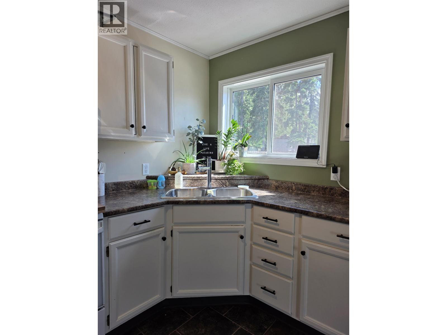
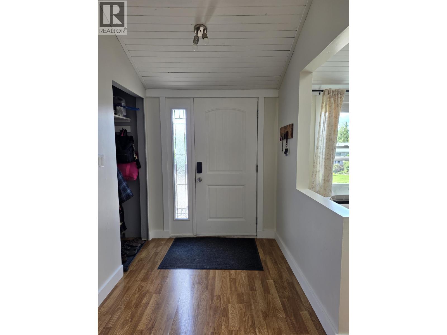
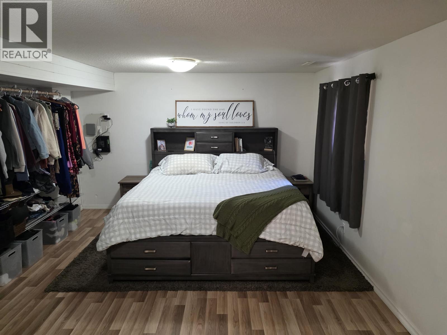
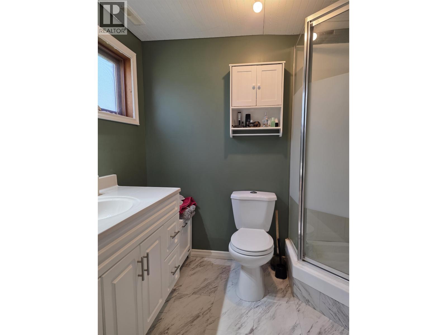
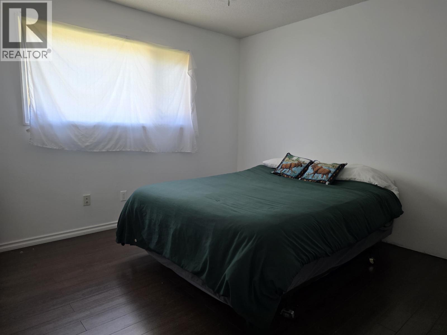
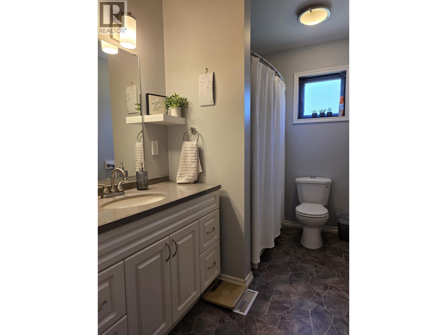
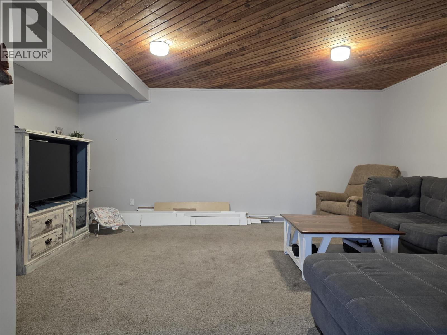
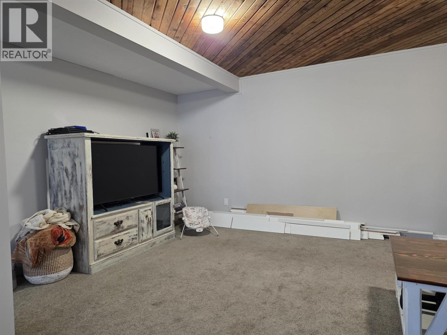
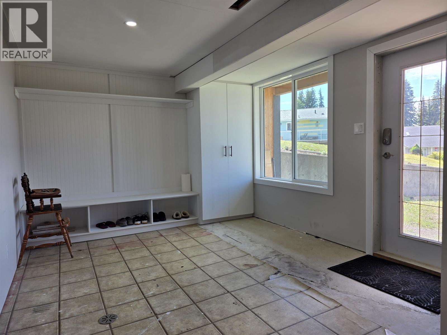
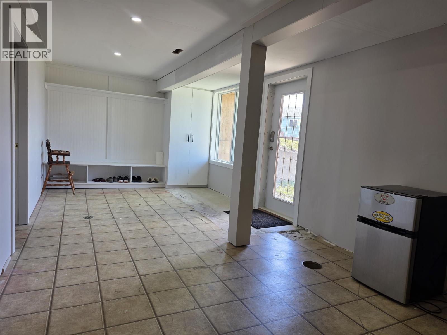
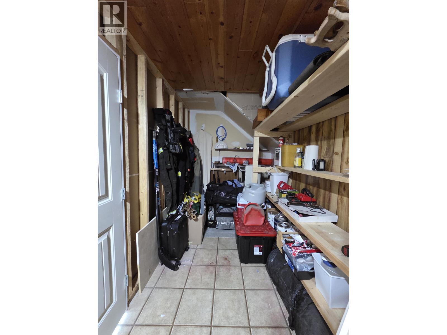
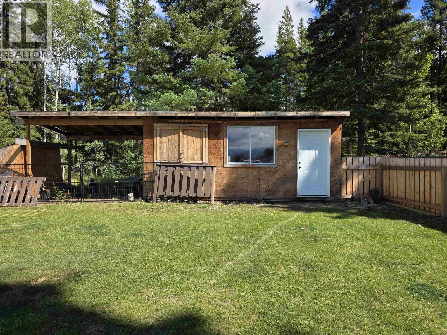
Amazing location on a massive 18,513sq' lot! This unique 4-level split home boasts vaulted ceilings, updated windows, newer hot water tank, and updated flooring. Large kitchen with eating area and patio doors to sundeck with great views of the valley and mountains. The living room features vaulted ceilings lot of natural light. Good sized primary suite with updated 3pc bath. Walkout basement with huge entry, rec-room and large storage area. Fully fenced backyard with handy storage shed. Lots of parking. Layout offers future potential for mother-in-law or rental suite. (id:5136)
Property Details
| MLS® Number | R3156024 |
| Property Type | Single Family |
| ViewType | View |
Building
| BathroomTotal | 2 |
| BedroomsTotal | 4 |
| BasementType | Partial |
| ConstructedDate | 1983 |
| ConstructionStyleAttachment | Detached |
| ExteriorFinish | Wood |
| FoundationType | Preserved Wood |
| HeatingFuel | Natural Gas |
| HeatingType | Forced Air |
| RoofMaterial | Asphalt Shingle |
| RoofStyle | Conventional |
| StoriesTotal | 4 |
| SizeInterior | 2320 Sqft |
| TotalFinishedArea | 2320 Sqft |
| Type | House |
| UtilityWater | Municipal Water |
Parking
| Open |
Land
| Acreage | No |
| SizeIrregular | 18513 |
| SizeTotal | 18513 Sqft |
| SizeTotalText | 18513 Sqft |
Rooms
| Level | Type | Length | Width | Dimensions |
|---|---|---|---|---|
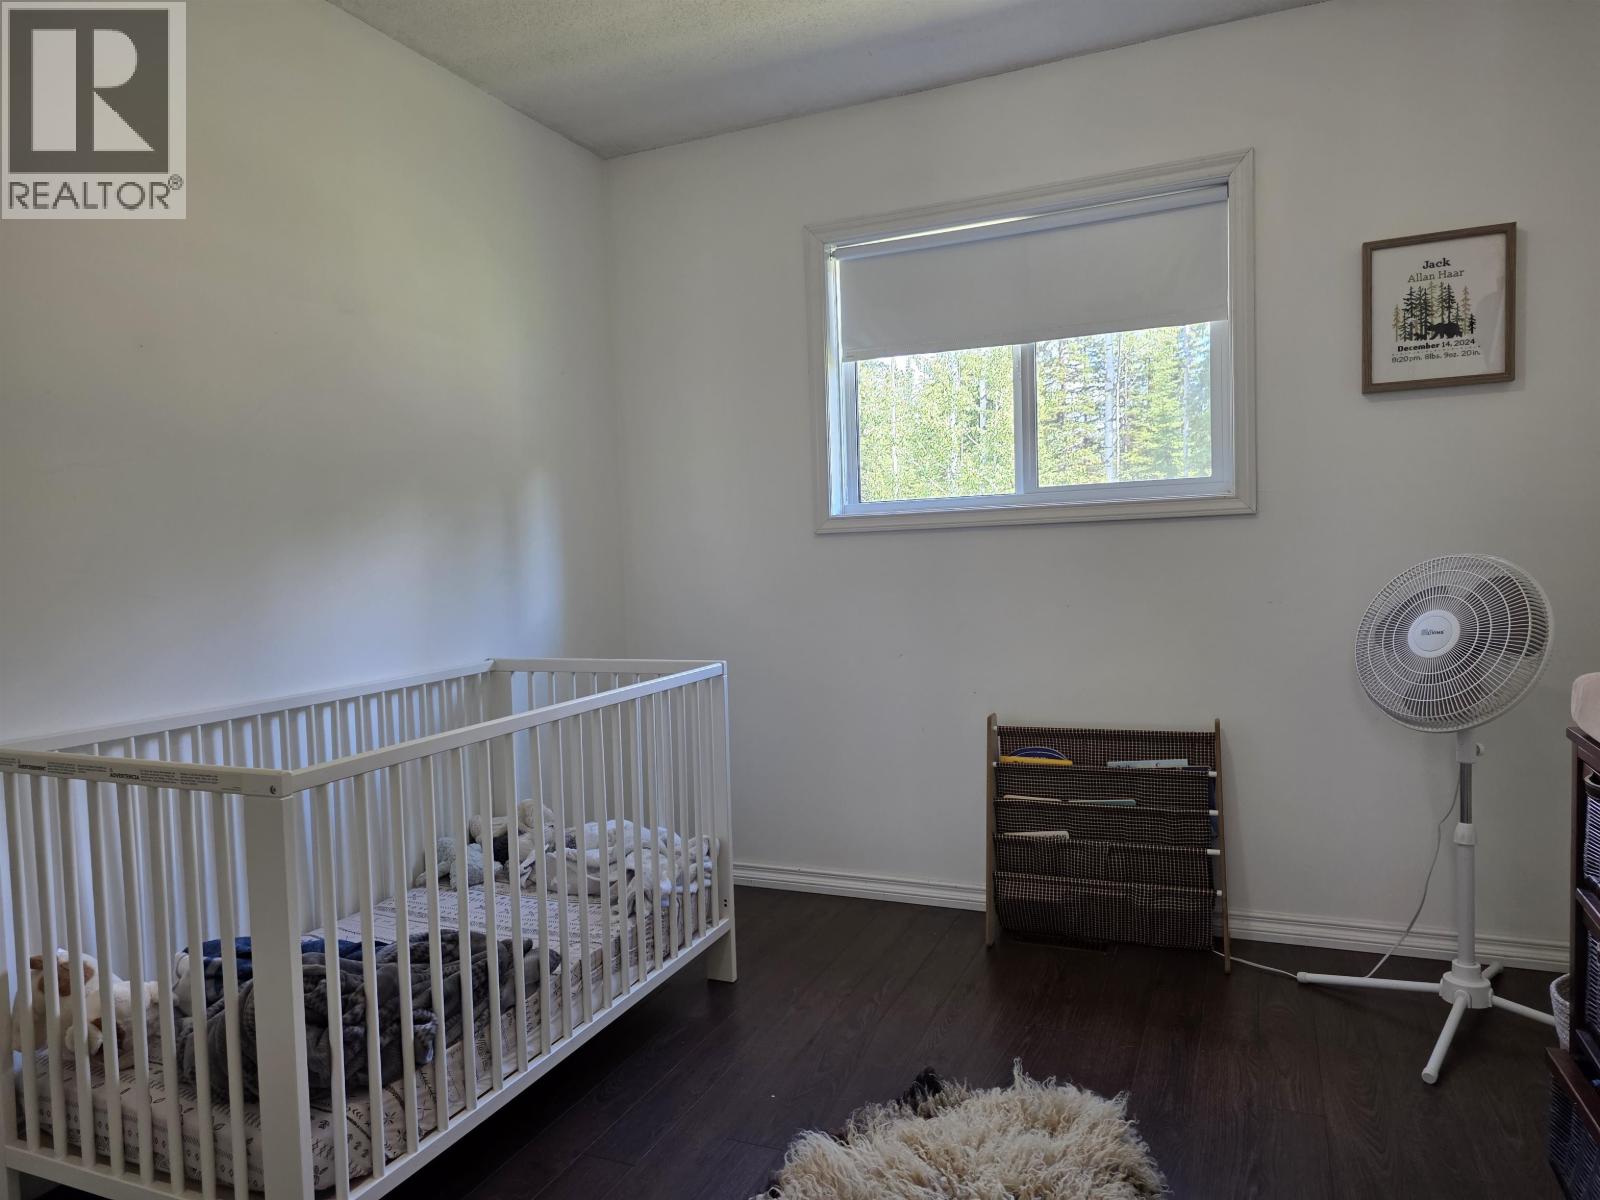
| Above | Bedroom 2 | 10 ft ,9 in | 9 ft ,2 in | 10 ft ,9 in x 9 ft ,2 in |
| Above | Bedroom 3 | 9 ft ,8 in | 7 ft ,1 in | 9 ft ,8 in x 7 ft ,1 in |
| Above | Bedroom 4 | 10 ft ,9 in | 11 ft ,5 in | 10 ft ,9 in x 11 ft ,5 in |
| Basement | Recreational, Games Room | 17 ft ,3 in | 14 ft ,3 in | 17 ft ,3 in x 14 ft ,3 in |
| Basement | Mud Room | 10 ft ,8 in | 22 ft ,5 in | 10 ft ,8 in x 22 ft ,5 in |
| Basement | Storage | 6 ft ,3 in | 18 ft ,8 in | 6 ft ,3 in x 18 ft ,8 in |
| Lower Level | Utility Room | 11 ft ,5 in | 13 ft | 11 ft ,5 in x 13 ft |
| Lower Level | Primary Bedroom | 13 ft | 13 ft ,9 in | 13 ft x 13 ft ,9 in |
| Main Level | Kitchen | 13 ft ,6 in | 13 ft ,2 in | 13 ft ,6 in x 13 ft ,2 in |
| Main Level | Living Room | 17 ft ,6 in | 13 ft ,1 in | 17 ft ,6 in x 13 ft ,1 in |
| Main Level | Foyer | 6 ft ,1 in | 6 ft | 6 ft ,1 in x 6 ft |
https://www.realtor.ca/real-estate/30159171/2330-omineca-place-houston
Interested?
Contact us for more information


The trademarks REALTOR®, REALTORS®, and the REALTOR® logo are controlled by The Canadian Real Estate Association (CREA) and identify real estate professionals who are members of CREA. The trademarks MLS®, Multiple Listing Service® and the associated logos are owned by The Canadian Real Estate Association (CREA) and identify the quality of services provided by real estate professionals who are members of CREA. The trademark DDF® is owned by The Canadian Real Estate Association (CREA) and identifies CREA's Data Distribution Facility (DDF®)
August 14 2026 10:24:39
BC Northern Real Estate Board
RE/MAX Bulkley Valley