
MLS Listings for Northern BC Canada
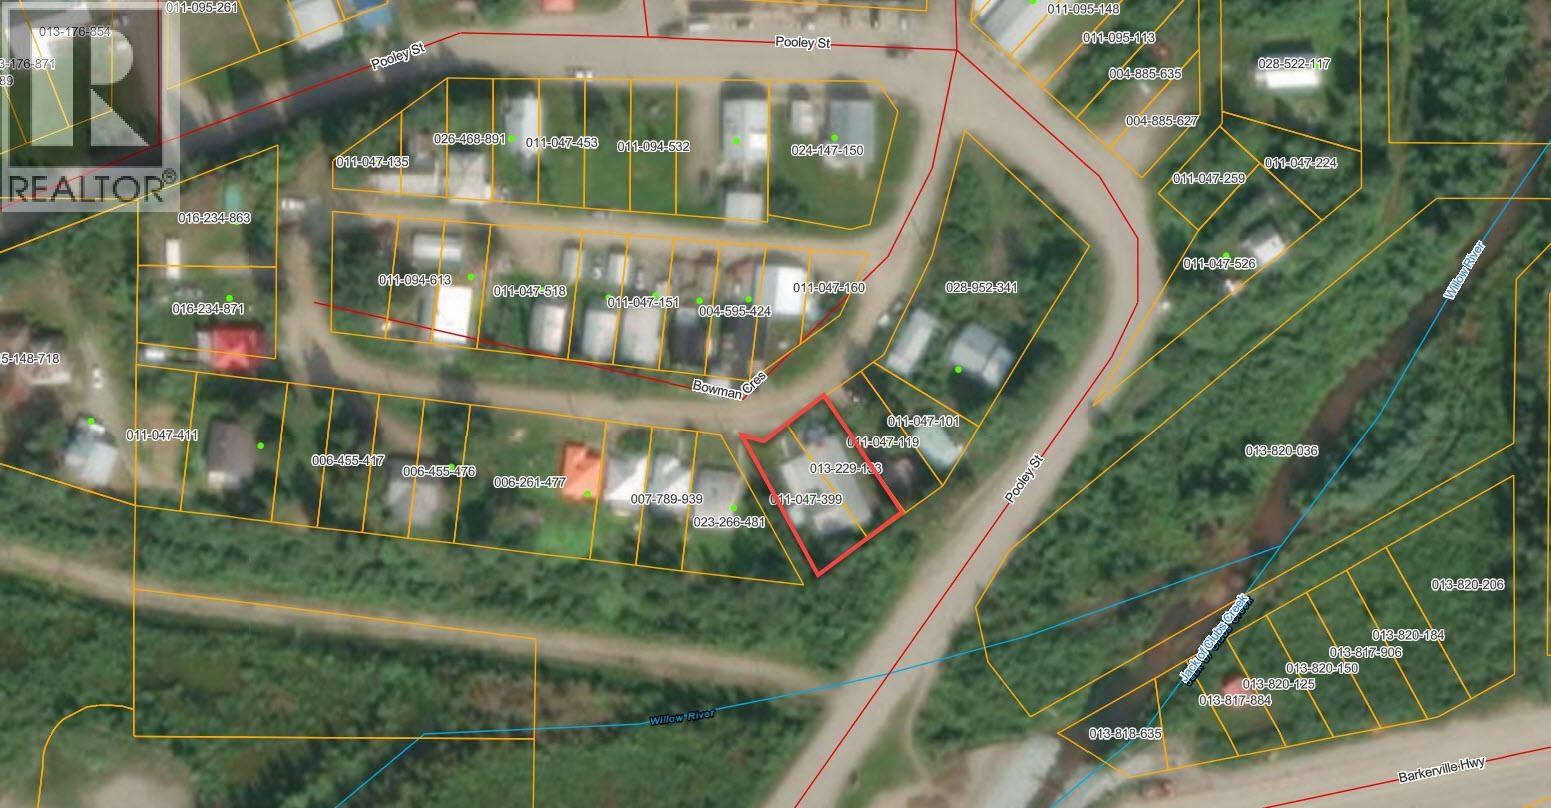
2338 Bowman Crescent Wells, British Columbia V0K 2R0

$624,900
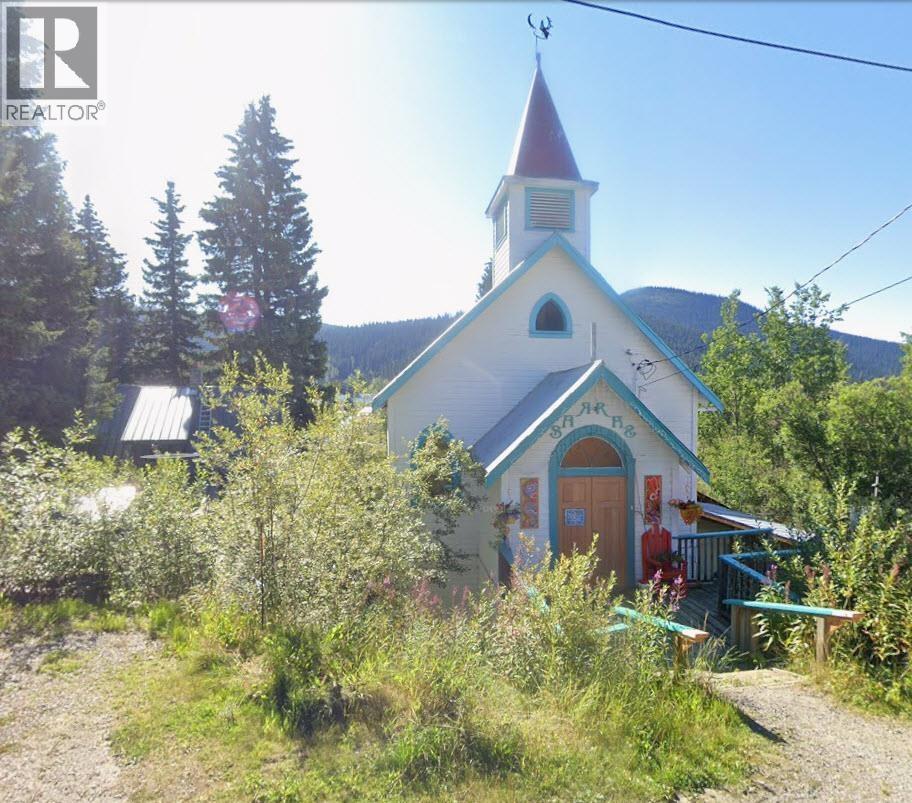
Discover a truly standout property in historic Wells, BC. This unique 1939 former church offers 3,700 sq. ft. of character, craftsmanship and endless potential. Featuring beautiful arched windows, soaring 14' ceilings, 4 bedrooms and 2 bathrooms. Thoughtfully renovated over the past 20 years with red and yellow cedar and reclaimed local wood, blending historic charm with modern comforts. Currently an artist studio and gallery, this versatile space could become a one-of-a-kind home, business, studio or creative retreat. A special piece of Wells history ready for its next chapter. (id:5136)
Property Details
| MLS® Number | R3170700 |
| Property Type | Single Family |
| StorageType | Storage |
Building
| BathroomTotal | 2 |
| BedroomsTotal | 4 |
| Appliances | Washer/dryer Combo, Refrigerator, Stove |
| BasementDevelopment | Finished |
| BasementType | Full (finished) |
| ConstructedDate | 1939 |
| ConstructionStyleAttachment | Detached |
| ExteriorFinish | Wood |
| FireplacePresent | Yes |
| FireplaceTotal | 1 |
| FoundationType | Concrete Perimeter |
| HeatingFuel | Wood |
| RoofMaterial | Metal |
| RoofStyle | Conventional |
| StoriesTotal | 3 |
| SizeInterior | 3700 Sqft |
| TotalFinishedArea | 3700 Sqft |
| Type | House |
| UtilityWater | Municipal Water |
Parking
| Open |
Land
| Acreage | No |
| SizeIrregular | 7363 |
| SizeTotal | 7363 Sqft |
| SizeTotalText | 7363 Sqft |
Rooms
| Level | Type | Length | Width | Dimensions |
|---|---|---|---|---|
| Above | Bedroom 3 | 14 ft | 10 ft | 14 ft x 10 ft |
| Basement | Bedroom 4 | 11 ft | 10 ft | 11 ft x 10 ft |
| Basement | Primary Bedroom | 18 ft | 11 ft | 18 ft x 11 ft |
| Basement | Family Room | 19 ft ,7 in | 12 ft | 19 ft ,7 in x 12 ft |
| Basement | Hobby Room | 24 ft | 24 ft x Measurements not available | |
| Basement | Utility Room | 8 ft ,4 in | 6 ft ,9 in | 8 ft ,4 in x 6 ft ,9 in |
| Basement | Laundry Room | 9 ft | 7 ft ,6 in | 9 ft x 7 ft ,6 in |
| Basement | Workshop | 18 ft | 11 ft | 18 ft x 11 ft |
| Main Level | Foyer | 12 ft | 9 ft | 12 ft x 9 ft |
| Main Level | Great Room | 40 ft | 24 ft | 40 ft x 24 ft |
| Main Level | Kitchen | 12 ft | 8 ft ,6 in | 12 ft x 8 ft ,6 in |
| Main Level | Dining Room | 10 ft ,6 in | 6 ft ,9 in | 10 ft ,6 in x 6 ft ,9 in |
| Main Level | Living Room | 15 ft | 10 ft ,6 in | 15 ft x 10 ft ,6 in |
| Main Level | Bedroom 2 | 10 ft ,6 in | 9 ft | 10 ft ,6 in x 9 ft |
https://www.realtor.ca/real-estate/30342021/2338-bowman-crescent-wells
Interested?
Contact us for more information


The trademarks REALTOR®, REALTORS®, and the REALTOR® logo are controlled by The Canadian Real Estate Association (CREA) and identify real estate professionals who are members of CREA. The trademarks MLS®, Multiple Listing Service® and the associated logos are owned by The Canadian Real Estate Association (CREA) and identify the quality of services provided by real estate professionals who are members of CREA. The trademark DDF® is owned by The Canadian Real Estate Association (CREA) and identifies CREA's Data Distribution Facility (DDF®)
September 29 2026 08:44:12
BC Northern Real Estate Board
Century 21 Energy Realty(Qsnl)