
MLS Listings for Northern BC Canada
234 Longhorn Drive Williams Lake, British Columbia V2G 4T7


$285,000
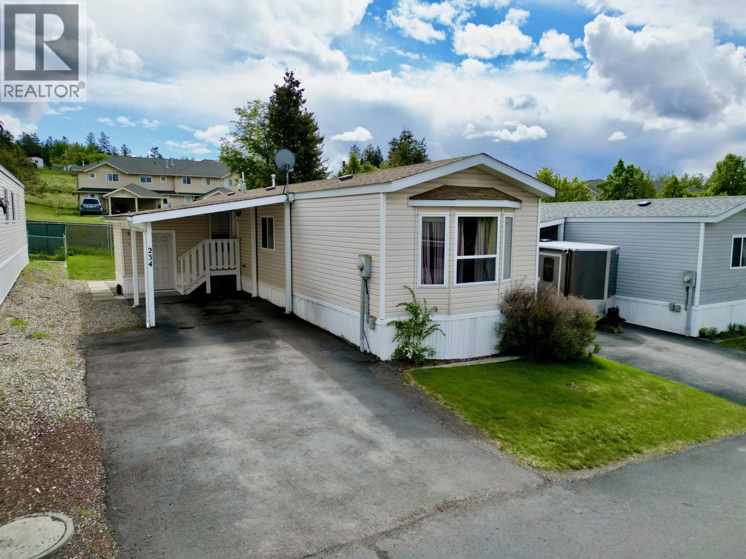
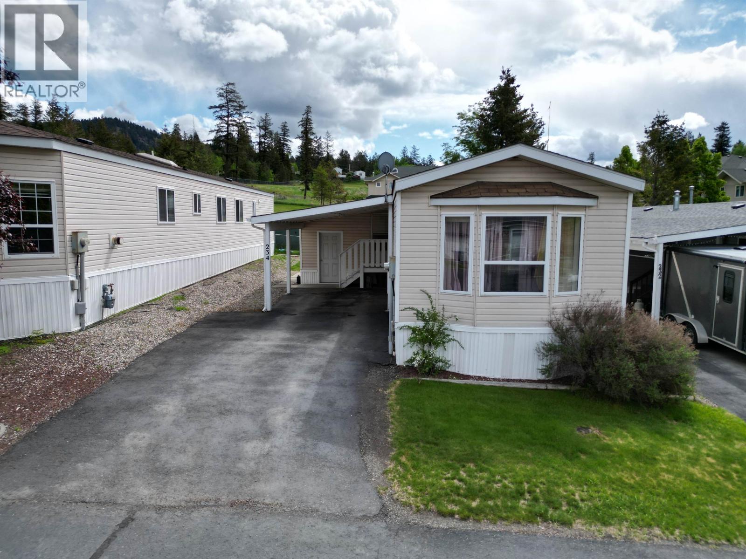
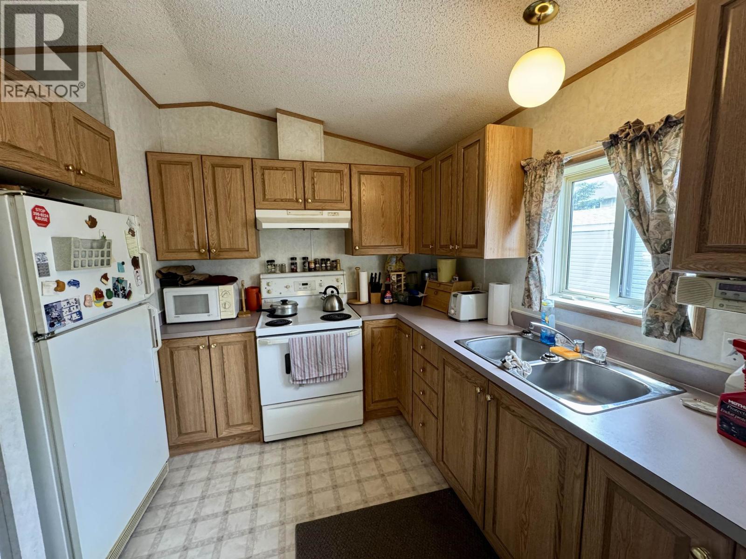
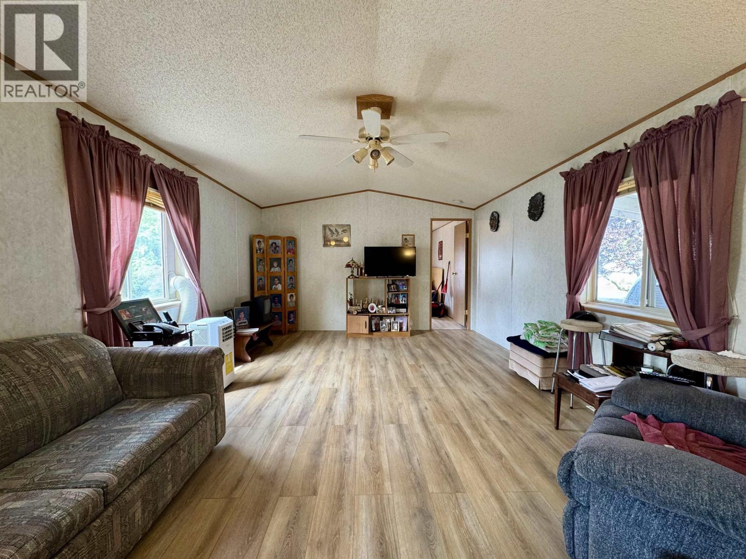
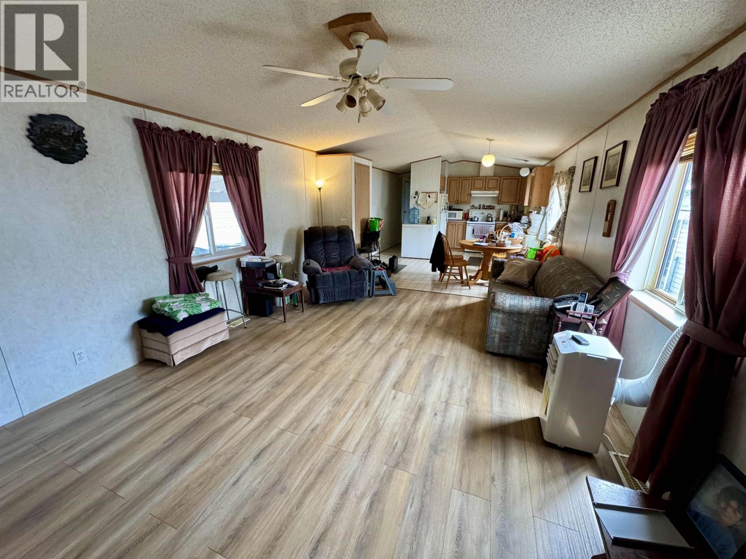
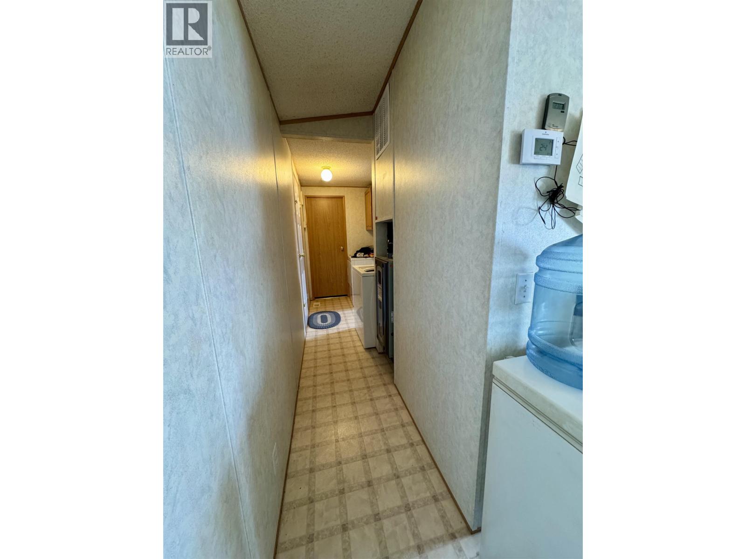
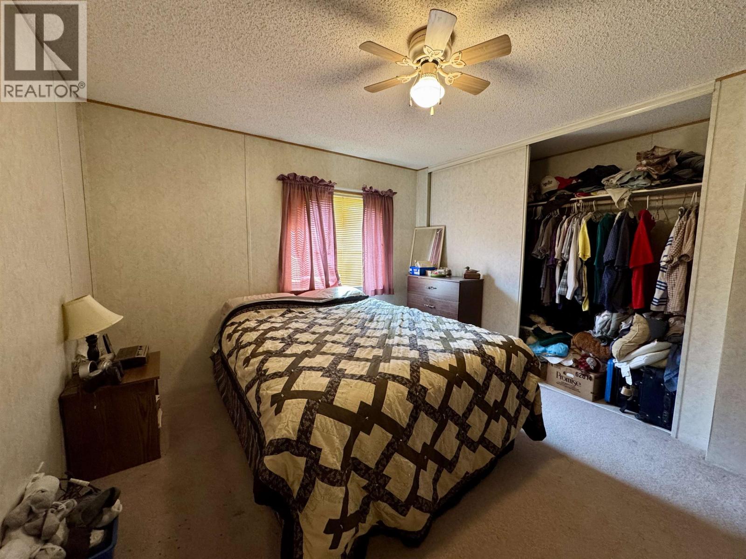
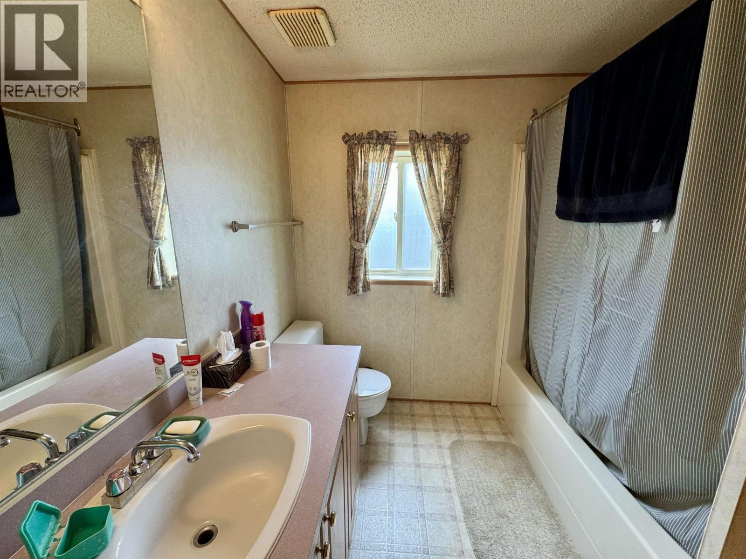
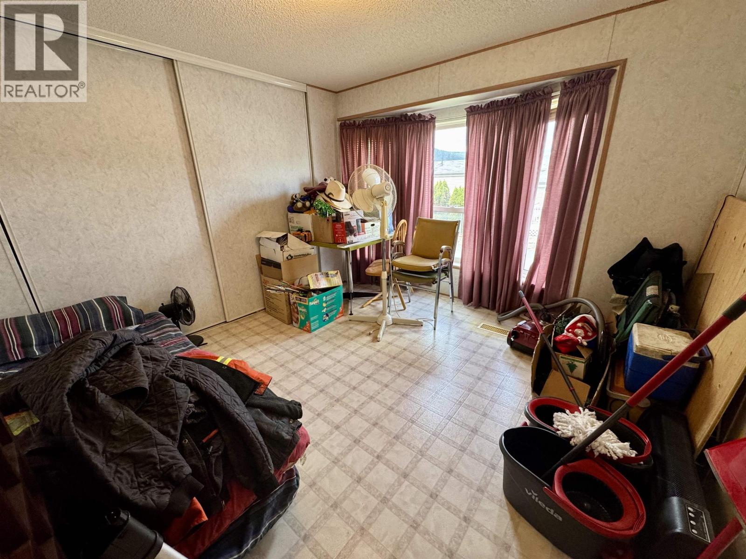
This 2-bedroom, 1-bath home in the Dairy Lane strata offers a practical, low-maintenance option that's perfect for first-time buyers or those looking to downsize. Recent updates include a new furnace, new hot water tank and all new plumbing. The property has a lovely back yard and a covered carport, along with an attached shed. Monthly strata fees are $90. Quiet location in a small, managed strata - in great condition and ready for your personal updates and touches! (id:5136)
Property Details
| MLS® Number | R3128786 |
| Property Type | Single Family |
Building
| BathroomTotal | 1 |
| BedroomsTotal | 2 |
| Appliances | Washer/dryer Combo, Refrigerator, Stove |
| BasementType | None |
| ConstructedDate | 1997 |
| ConstructionStyleAttachment | Detached |
| ConstructionStyleOther | Manufactured |
| ExteriorFinish | Vinyl Siding |
| FoundationType | Unknown |
| HeatingFuel | Natural Gas |
| HeatingType | Forced Air |
| RoofMaterial | Metal |
| RoofStyle | Conventional |
| StoriesTotal | 1 |
| SizeInterior | 924 Sqft |
| TotalFinishedArea | 924 Sqft |
| Type | Manufactured Home/mobile |
| UtilityWater | Municipal Water |
Parking
| Carport | |
| Open |
Land
| Acreage | No |
| SizeIrregular | 3420 |
| SizeTotal | 3420 Sqft |
| SizeTotalText | 3420 Sqft |
Rooms
| Level | Type | Length | Width | Dimensions |
|---|---|---|---|---|
| Main Level | Kitchen | 10 ft ,9 in | 8 ft ,6 in | 10 ft ,9 in x 8 ft ,6 in |
| Main Level | Dining Room | 8 ft ,1 in | 6 ft ,9 in | 8 ft ,1 in x 6 ft ,9 in |
| Main Level | Living Room | 17 ft ,7 in | 13 ft | 17 ft ,7 in x 13 ft |
| Main Level | Primary Bedroom | 11 ft ,1 in | 10 ft ,7 in | 11 ft ,1 in x 10 ft ,7 in |
| Main Level | Bedroom 2 | 10 ft ,9 in | 11 ft | 10 ft ,9 in x 11 ft |
https://www.realtor.ca/real-estate/29813806/234-longhorn-drive-williams-lake
Interested?
Contact us for more information


The trademarks REALTOR®, REALTORS®, and the REALTOR® logo are controlled by The Canadian Real Estate Association (CREA) and identify real estate professionals who are members of CREA. The trademarks MLS®, Multiple Listing Service® and the associated logos are owned by The Canadian Real Estate Association (CREA) and identify the quality of services provided by real estate professionals who are members of CREA. The trademark DDF® is owned by The Canadian Real Estate Association (CREA) and identifies CREA's Data Distribution Facility (DDF®)
May 27 2026 10:26:29
BC Northern Real Estate Board
Real Broker Bc Ltd