
MLS Listings for Northern BC Canada
2345 Royal Crescent Prince George, British Columbia V2L 1H4







$479,900
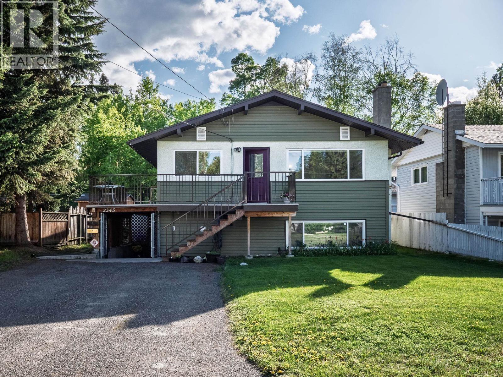
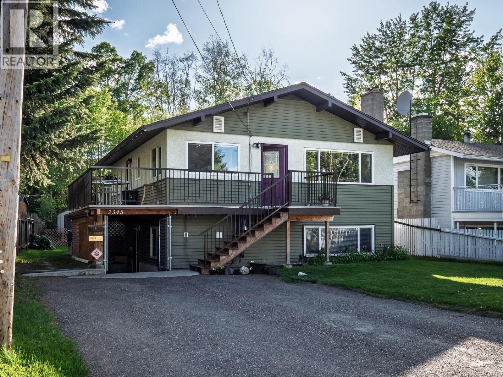
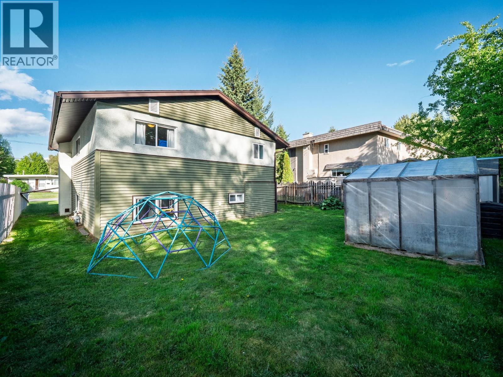
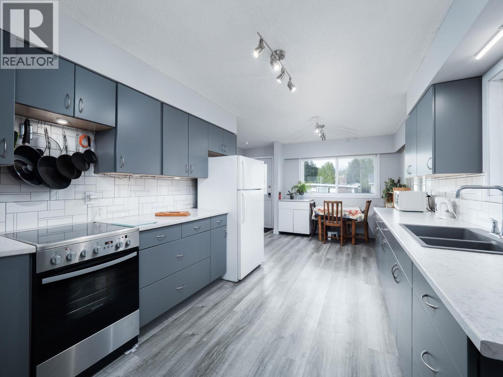
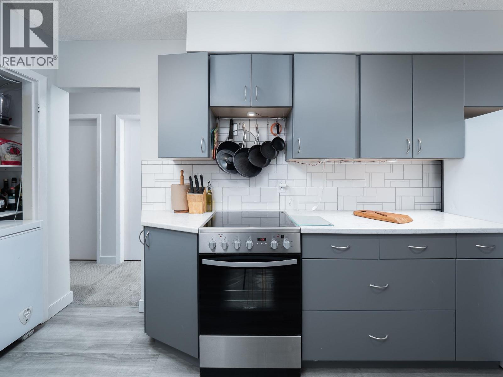
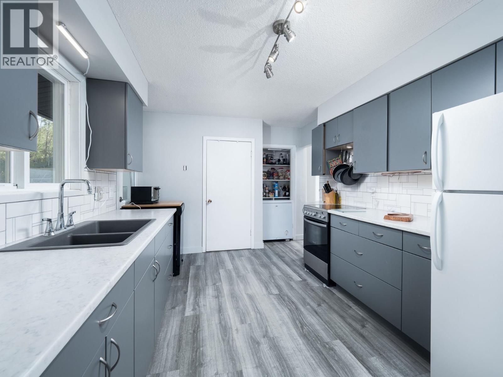
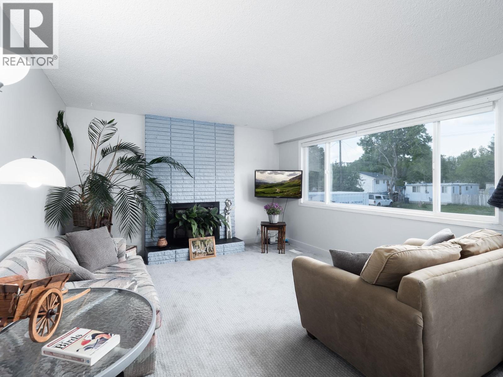
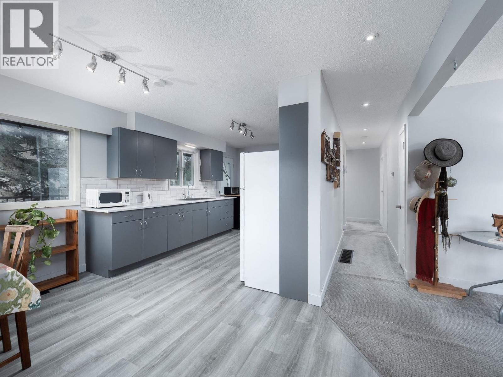
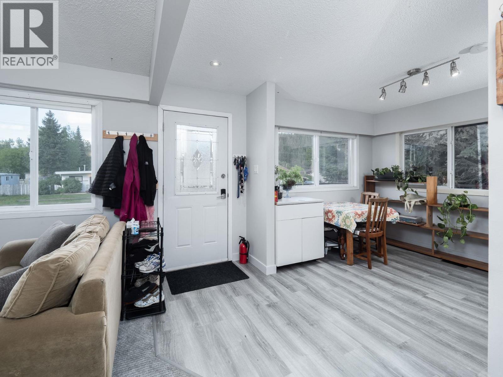
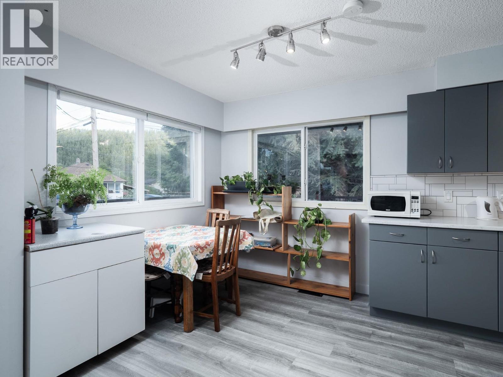
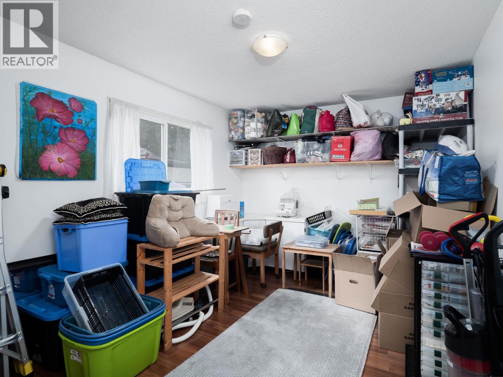
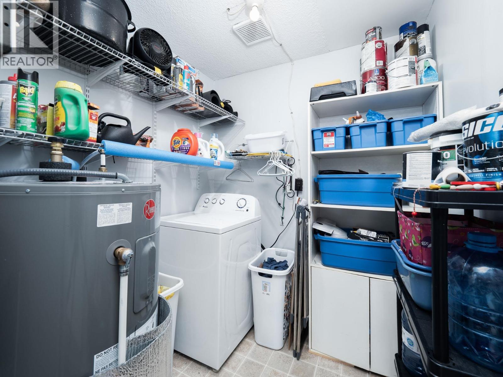
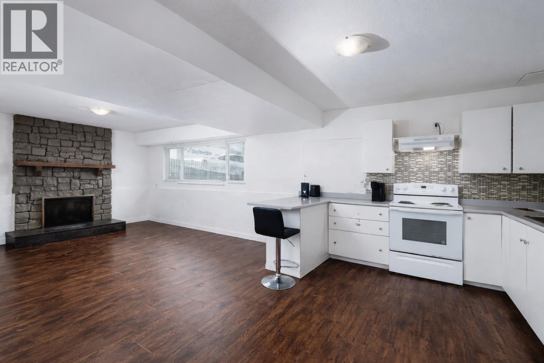
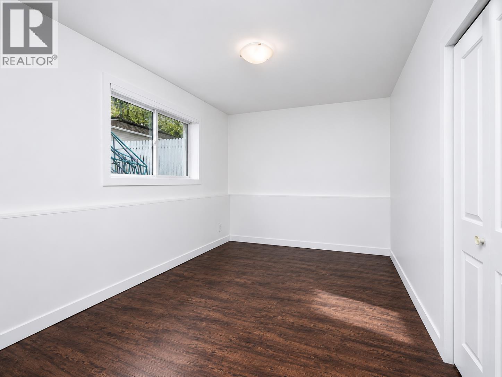
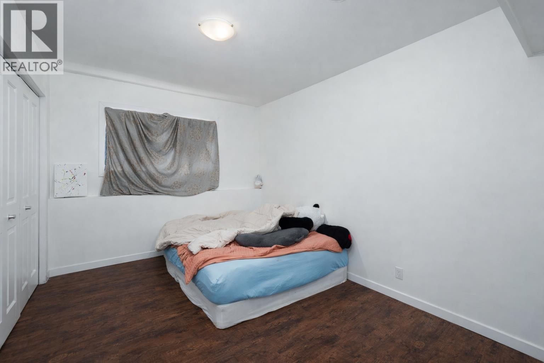
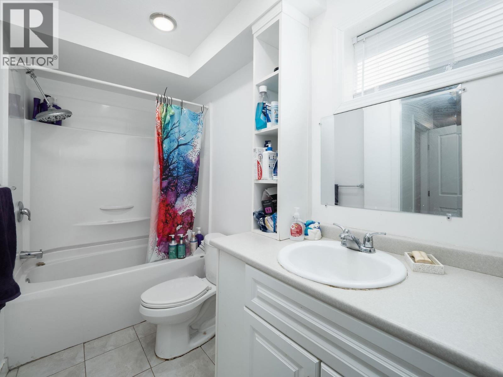
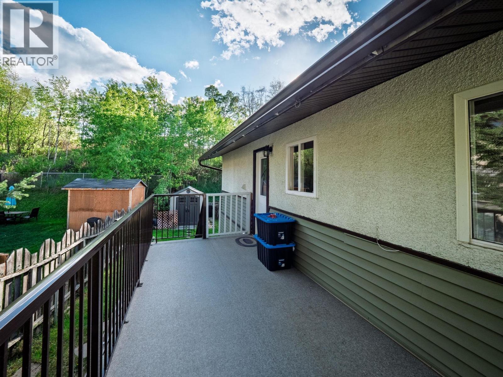
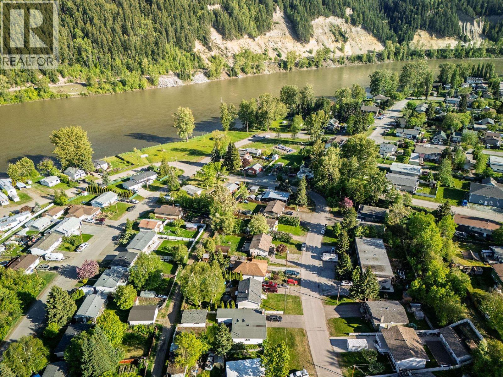
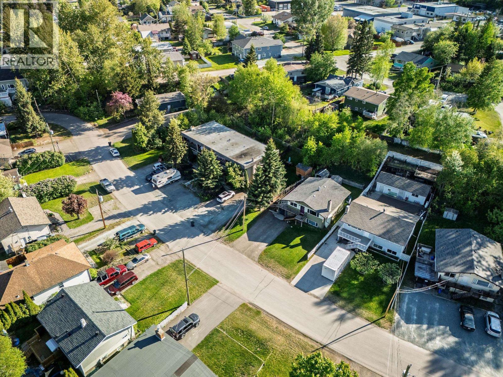
This well-maintained property offers an excellent opportunity for investors or young professionals looking for mortgage helper potential in a quaint location. Just a short 2-minute walk to Paddlewheel Park with spectacular Fraser River views, this home features a bright, open layout, with loads of natural light and a fully self-contained 2-bedroom basement suite complete with separate entry and laundry. The main floor incudes an updated kitchen completed in 2021 and access to a huge wrap-around deck leading to the low maintenance backyard with greenhouse and storage shed. Numerous updates over the years include vinyl siding, high efficiency furnace, two hot water tanks,(one for each floor), and roof (2008). A versatile property offering lifestyle, functionality, and strong rental appeal. (id:5136)
Property Details
| MLS® Number | R3127449 |
| Property Type | Single Family |
| StorageType | Storage |
Building
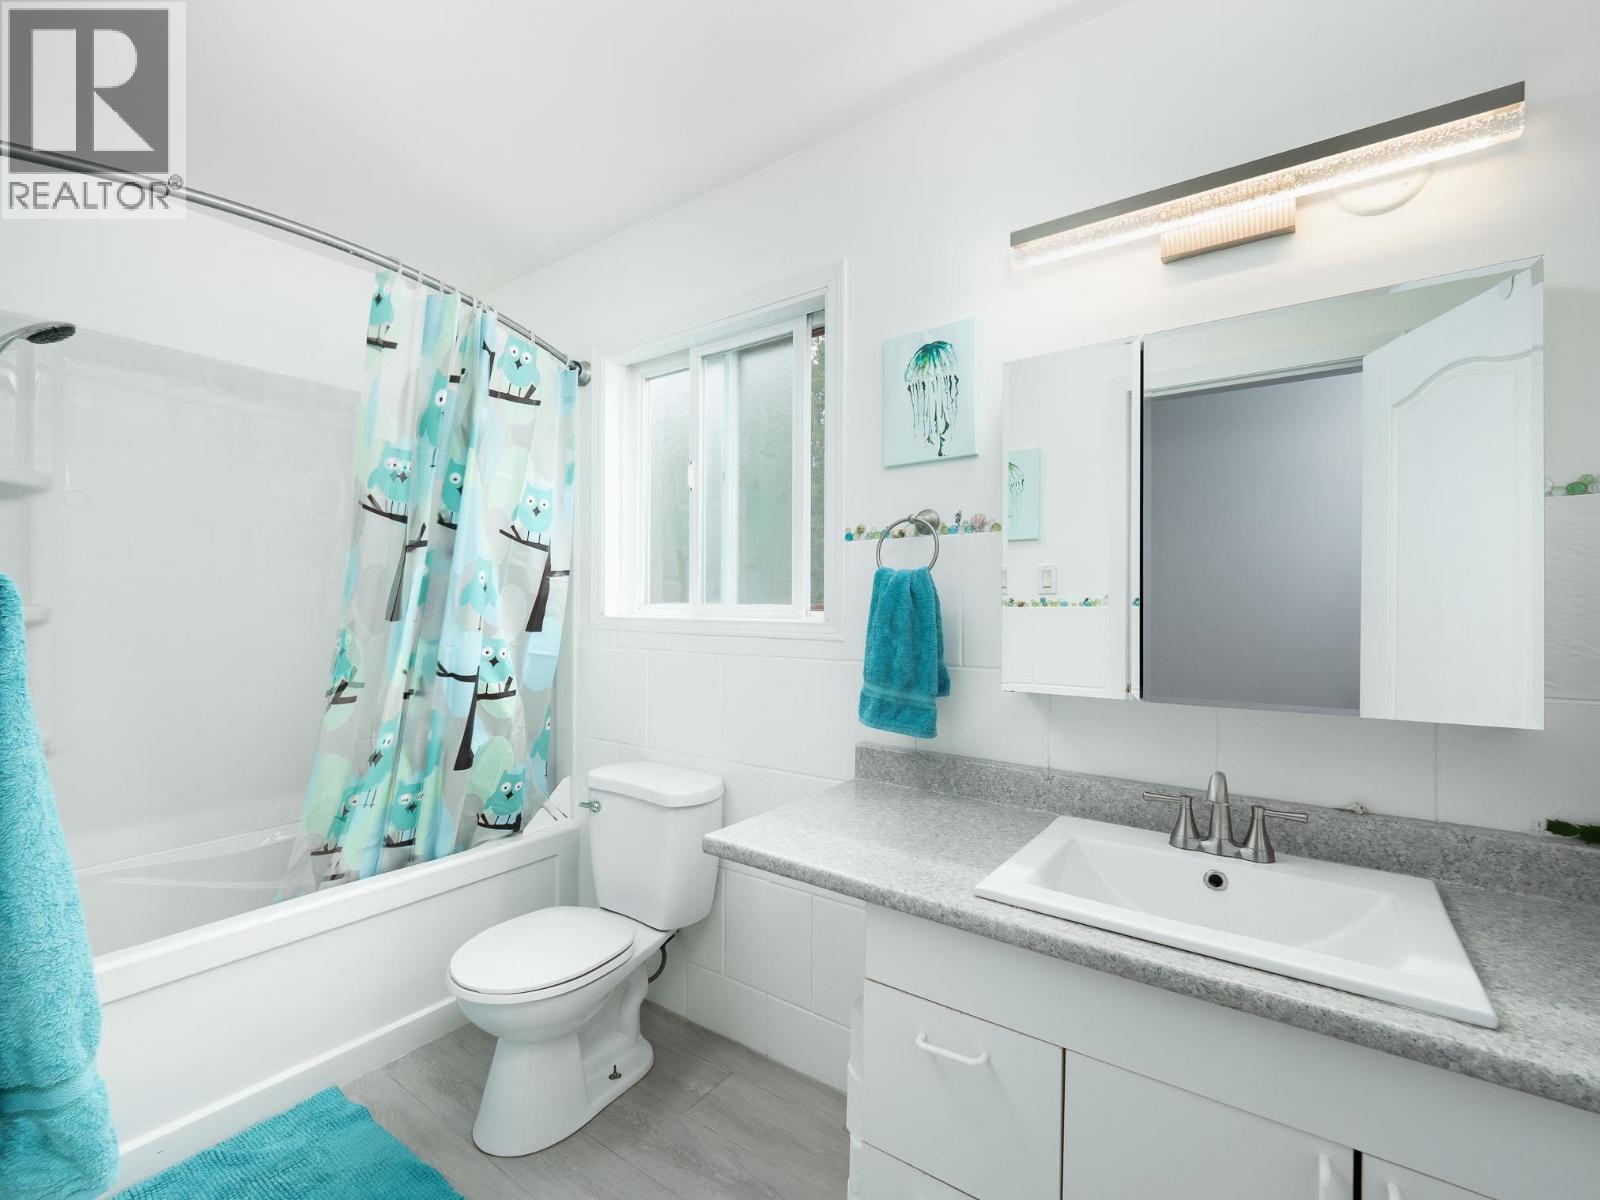
| BathroomTotal | 2 |
| BedroomsTotal | 4 |
| Appliances | Washer, Dryer, Refrigerator, Stove, Dishwasher |
| BasementDevelopment | Finished |
| BasementType | N/a (finished) |
| ConstructedDate | 1965 |
| ConstructionStyleAttachment | Detached |
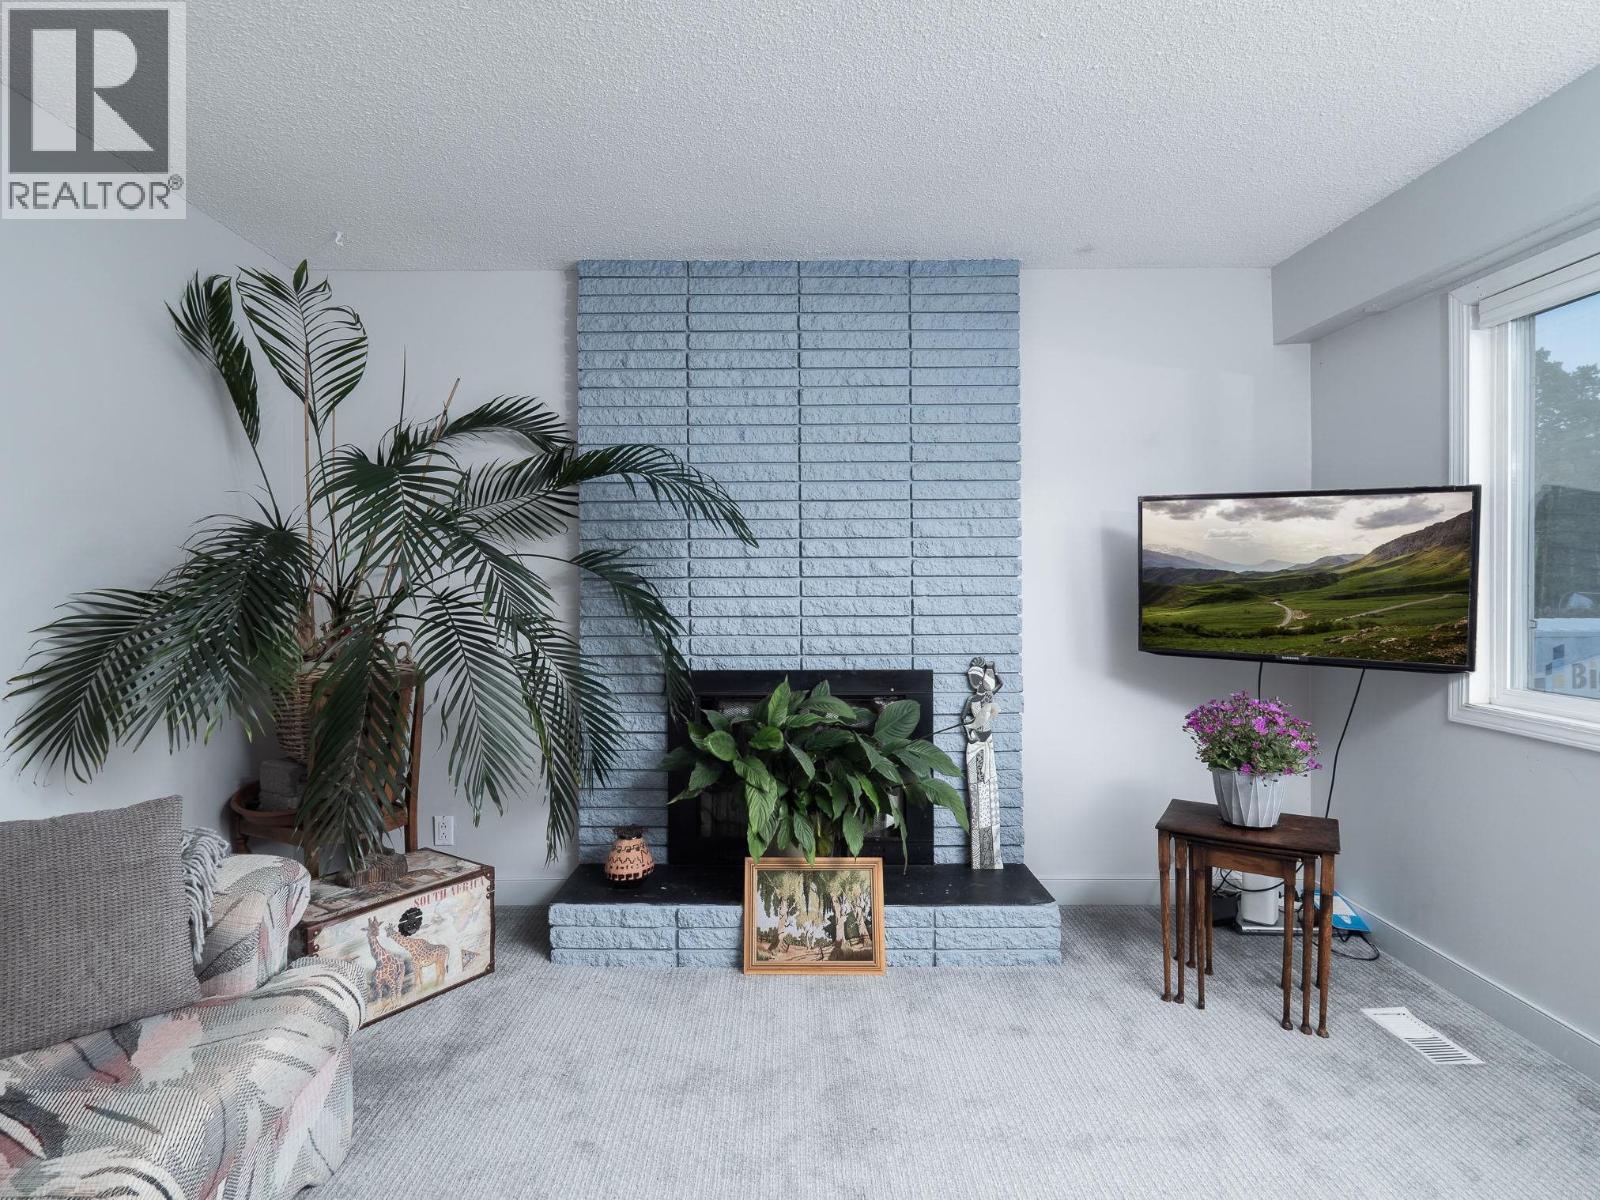
| FireplacePresent | Yes |
| FireplaceTotal | 2 |
| FoundationType | Concrete Perimeter |
| HeatingFuel | Natural Gas |
| HeatingType | Forced Air |
| RoofMaterial | Asphalt Shingle |
| RoofStyle | Conventional |
| StoriesTotal | 2 |
| SizeInterior | 2022 Sqft |
| TotalFinishedArea | 2022 Sqft |
| Type | House |
| UtilityWater | Municipal Water |
Parking
| Open | |
| RV |
Land
| Acreage | No |
| SizeIrregular | 5880 |
| SizeTotal | 5880 Sqft |
| SizeTotalText | 5880 Sqft |
Rooms
| Level | Type | Length | Width | Dimensions |
|---|---|---|---|---|
| Above | Kitchen | 10 ft ,5 in | 15 ft ,7 in | 10 ft ,5 in x 15 ft ,7 in |
| Above | Dining Room | 10 ft ,9 in | 8 ft ,8 in | 10 ft ,9 in x 8 ft ,8 in |
| Above | Living Room | 16 ft ,2 in | 12 ft ,5 in | 16 ft ,2 in x 12 ft ,5 in |
| Above | Primary Bedroom | 12 ft ,8 in | 10 ft ,3 in | 12 ft ,8 in x 10 ft ,3 in |
| Above | Bedroom 4 | 12 ft ,8 in | 9 ft ,1 in | 12 ft ,8 in x 9 ft ,1 in |
| Above | Laundry Room | 6 ft ,9 in | 6 ft ,3 in | 6 ft ,9 in x 6 ft ,3 in |
| Lower Level | Bedroom 2 | 13 ft ,5 in | 7 ft ,1 in | 13 ft ,5 in x 7 ft ,1 in |
| Lower Level | Bedroom 3 | 13 ft ,5 in | 9 ft ,4 in | 13 ft ,5 in x 9 ft ,4 in |
| Lower Level | Kitchen | 14 ft ,3 in | 12 ft ,1 in | 14 ft ,3 in x 12 ft ,1 in |
| Lower Level | Living Room | 12 ft ,7 in | 12 ft ,2 in | 12 ft ,7 in x 12 ft ,2 in |
| Lower Level | Laundry Room | 5 ft ,9 in | 6 ft ,6 in | 5 ft ,9 in x 6 ft ,6 in |
https://www.realtor.ca/real-estate/29801038/2345-royal-crescent-prince-george
Interested?
Contact us for more information


The trademarks REALTOR®, REALTORS®, and the REALTOR® logo are controlled by The Canadian Real Estate Association (CREA) and identify real estate professionals who are members of CREA. The trademarks MLS®, Multiple Listing Service® and the associated logos are owned by The Canadian Real Estate Association (CREA) and identify the quality of services provided by real estate professionals who are members of CREA. The trademark DDF® is owned by The Canadian Real Estate Association (CREA) and identifies CREA's Data Distribution Facility (DDF®)
May 25 2026 06:47:20
BC Northern Real Estate Board
Century 21 Energy Realty (Pg)