
MLS Listings for Northern BC Canada
2361 Estate Road Prince George, British Columbia V2K 5R9

$899,900
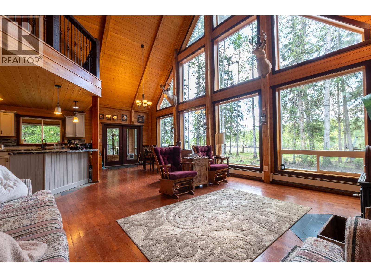
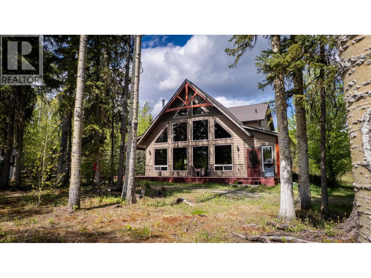
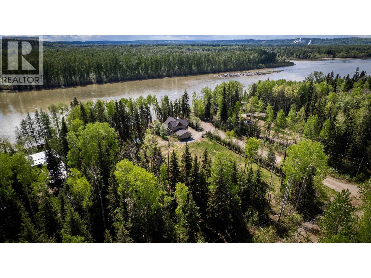
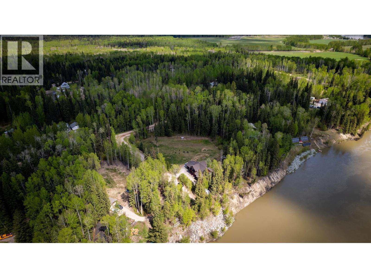
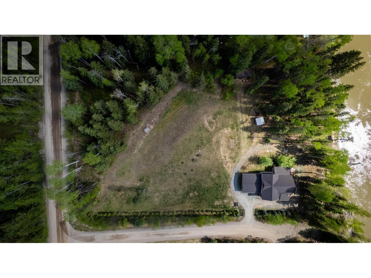
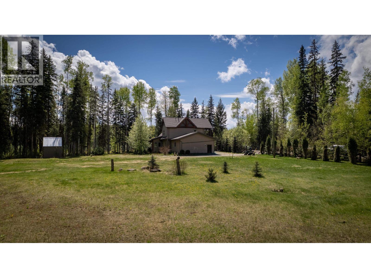
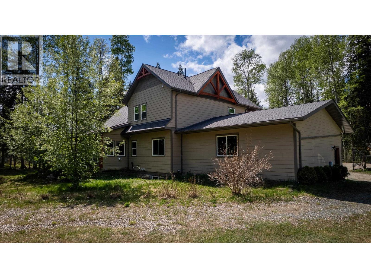
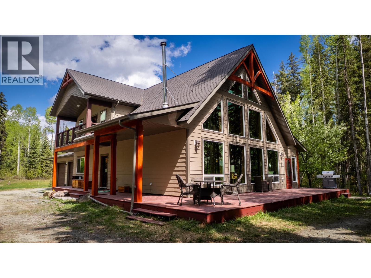
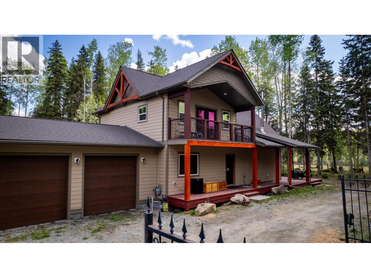
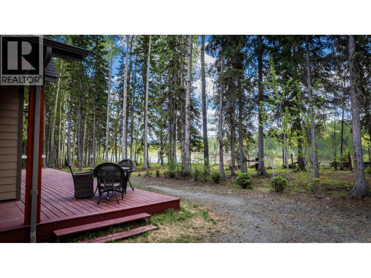
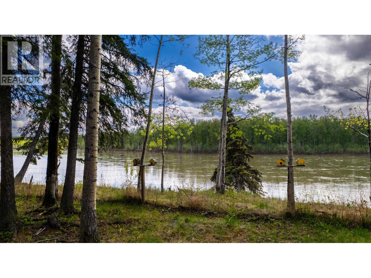
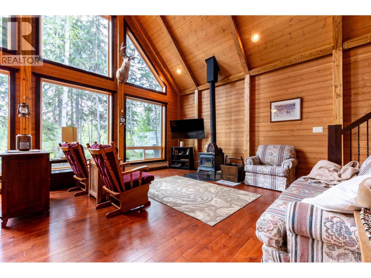
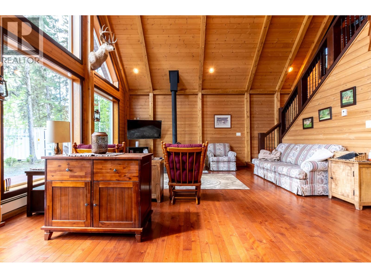
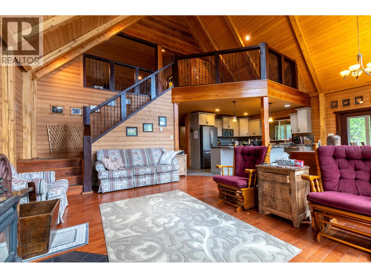
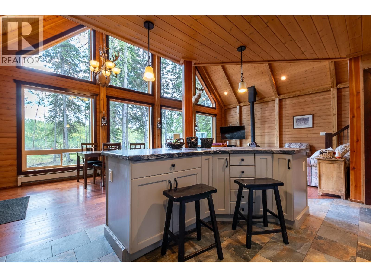
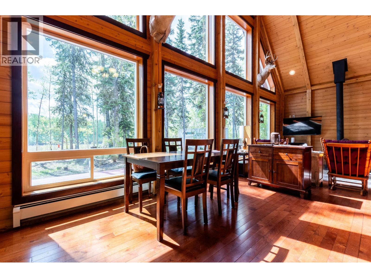
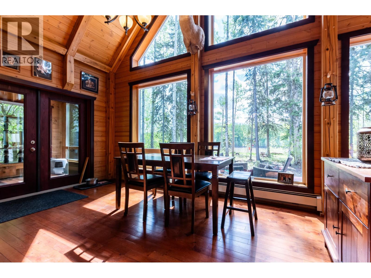
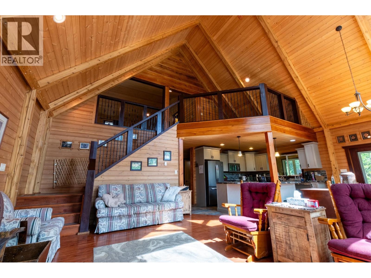
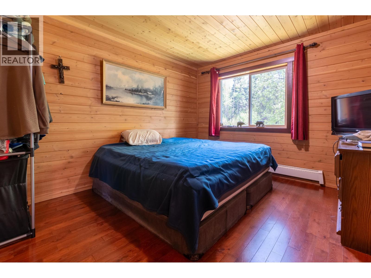
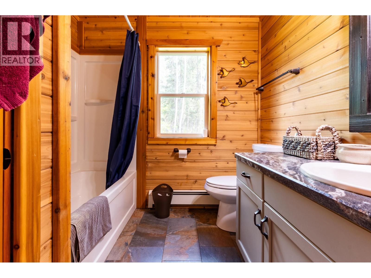
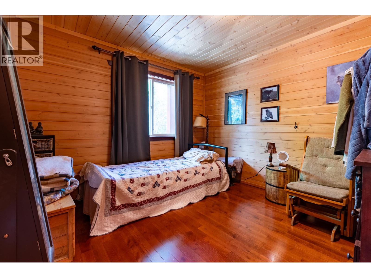
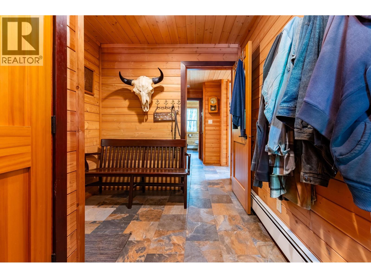
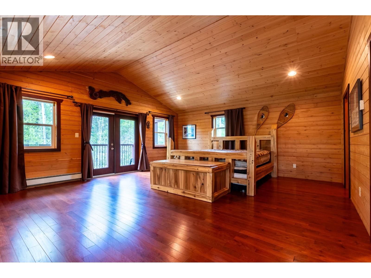
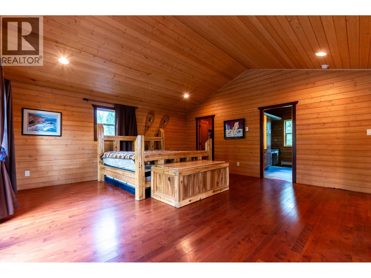
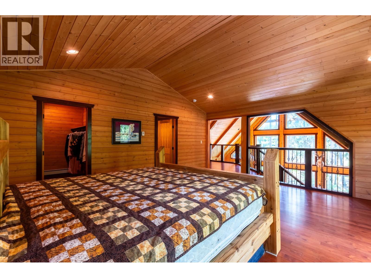
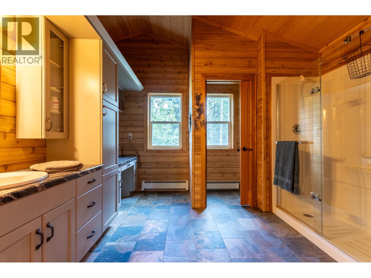
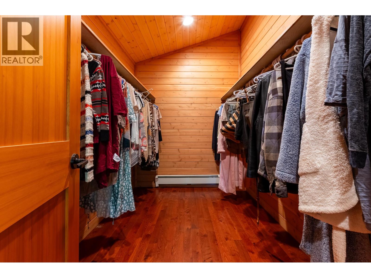
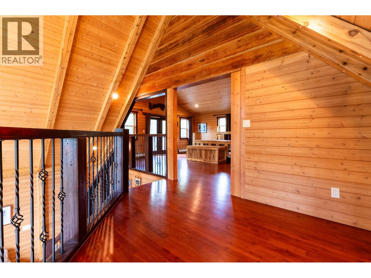
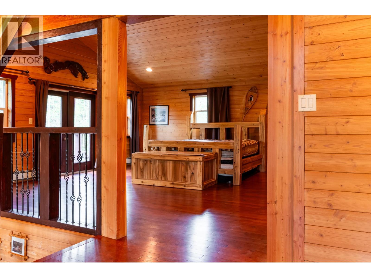
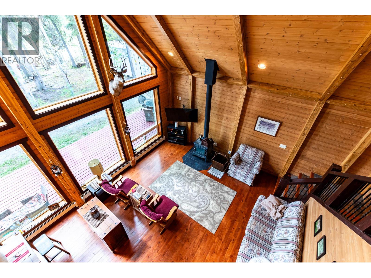
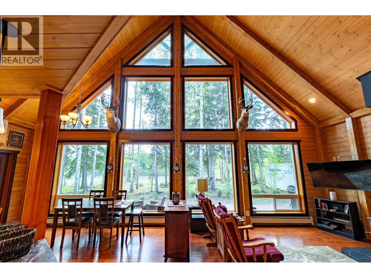
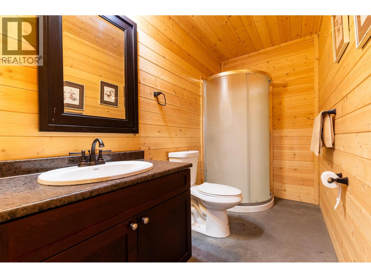
Nestled on 2.15 park-like acres along the banks of the mighty Fraser River, this stunning custom home offers the perfect blend of warmth, craftsmanship, and natural beauty. Built just 10 years ago, the home showcases rich wood finishes throughout, including hemlock doors, fir beams, cedar stairs, cedar bathrooms, fir ceilings, and pine walls. The impressive vaulted living room features floor-to-ceiling windows that capture breathtaking river views and fill the space with natural light. Designed for comfort and connection to nature, this property also includes a double garage and endless outdoor space to relax, entertain, and enjoy true riverfront living in a peaceful, private setting. A rare opportunity to own a handcrafted retreat where timeless character meets modern comfort. (id:5136)
Property Details
| MLS® Number | R3124748 |
| Property Type | Single Family |
| WaterFrontType | Waterfront |
Building
| BathroomTotal | 3 |
| BedroomsTotal | 3 |
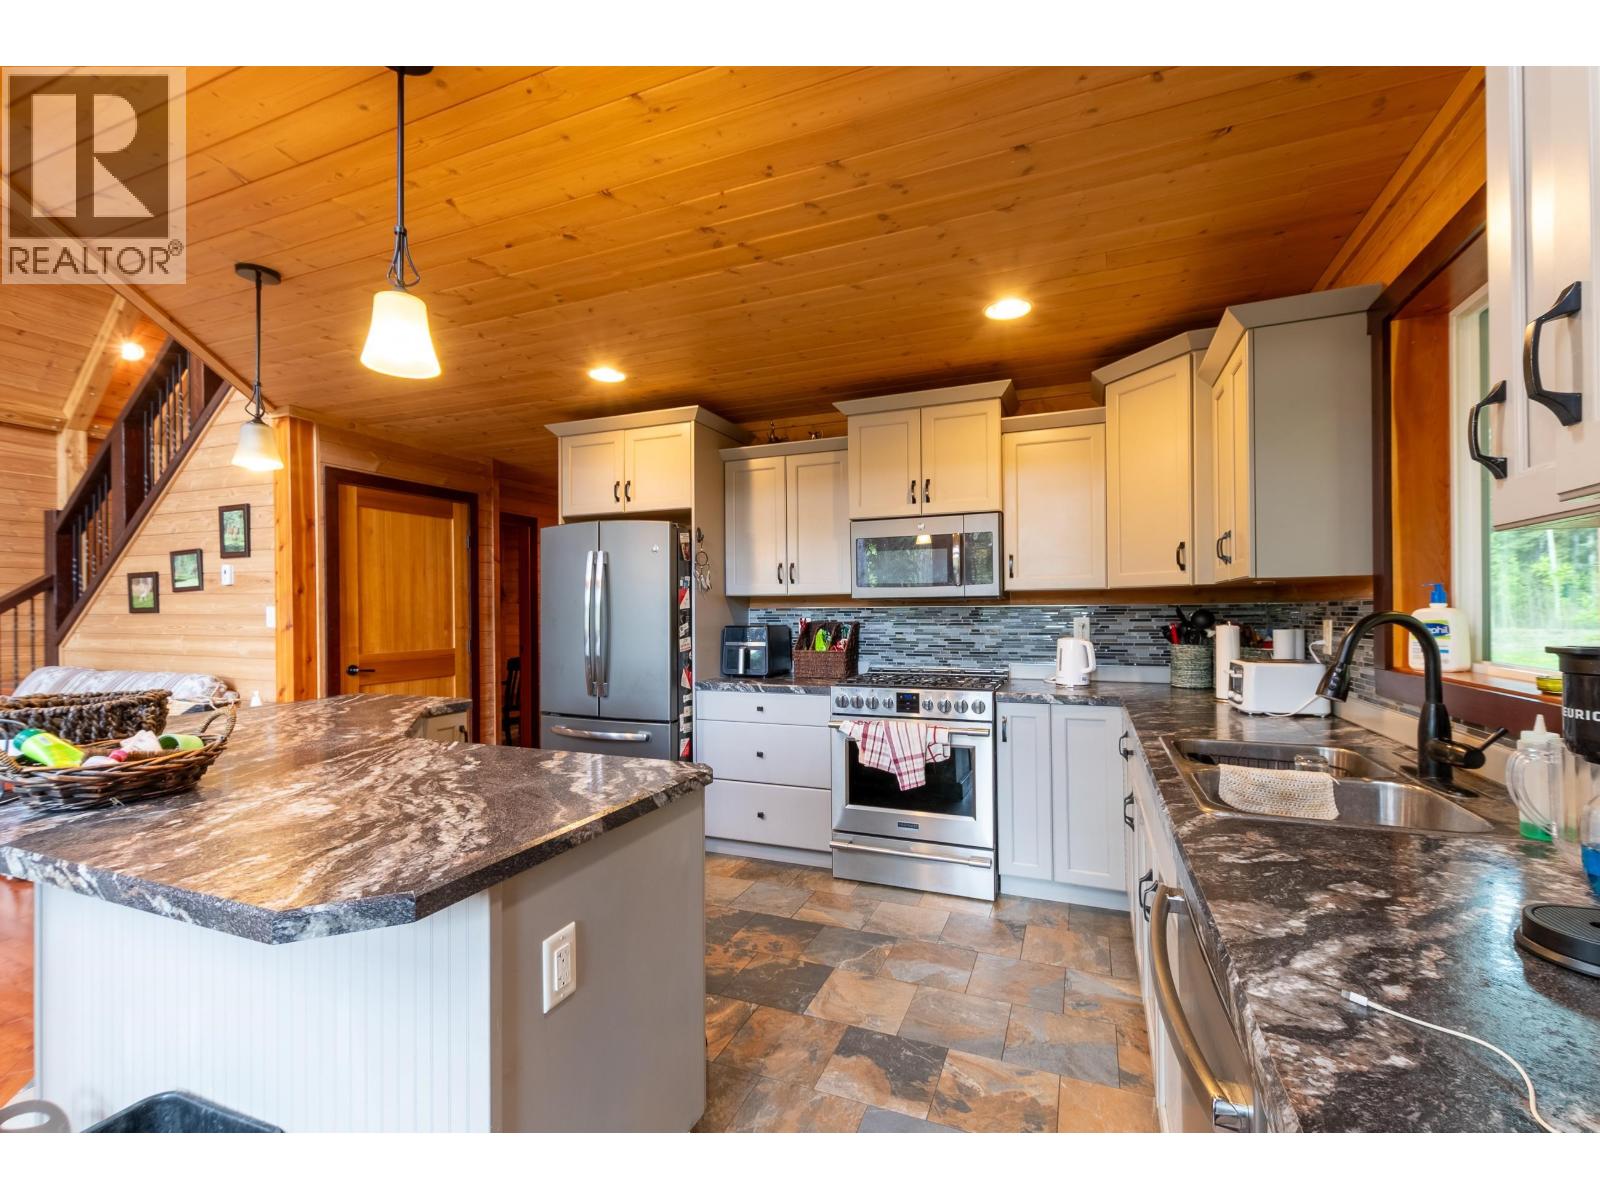
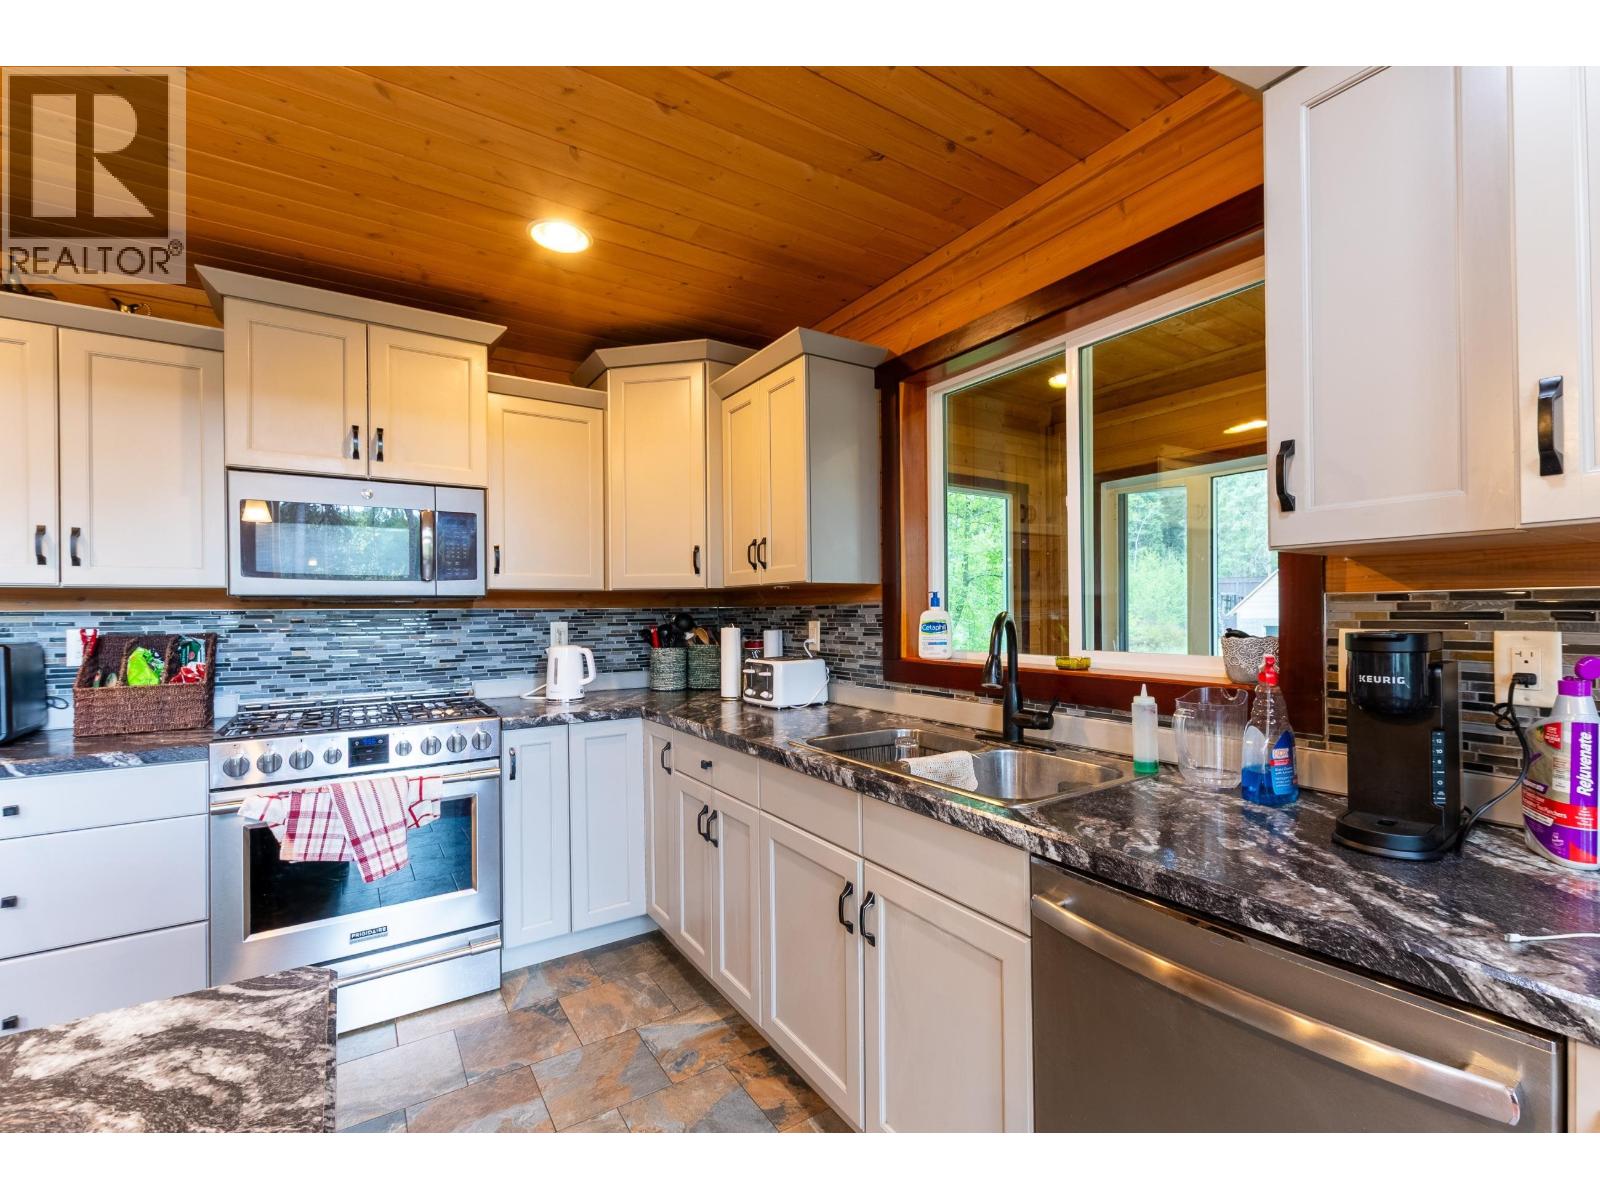
| Appliances | Washer, Dryer, Refrigerator, Stove, Dishwasher |
| BasementDevelopment | Finished |
| BasementType | Full (finished) |
| ConstructedDate | 2016 |
| ConstructionStyleAttachment | Detached |
| ExteriorFinish | Composite Siding |
| FireplacePresent | Yes |
| FireplaceTotal | 1 |
| FoundationType | Concrete Perimeter |
| HeatingFuel | Natural Gas, Wood |
| HeatingType | Baseboard Heaters, Hot Water |
| RoofMaterial | Asphalt Shingle |
| RoofStyle | Conventional |
| StoriesTotal | 3 |
| SizeInterior | 3283 Sqft |
| TotalFinishedArea | 3283 Sqft |
| Type | House |
| UtilityWater | Drilled Well |
Parking
| Garage | 2 |
| RV |
Land
| Acreage | Yes |
| SizeIrregular | 93654 |
| SizeTotal | 93654 Sqft |
| SizeTotalText | 93654 Sqft |
Rooms
| Level | Type | Length | Width | Dimensions |
|---|---|---|---|---|
| Above | Primary Bedroom | 19 ft ,4 in | 17 ft ,1 in | 19 ft ,4 in x 17 ft ,1 in |
| Above | Other | 10 ft ,7 in | 6 ft ,1 in | 10 ft ,7 in x 6 ft ,1 in |
| Above | Dining Nook | 10 ft | 6 ft | 10 ft x 6 ft |
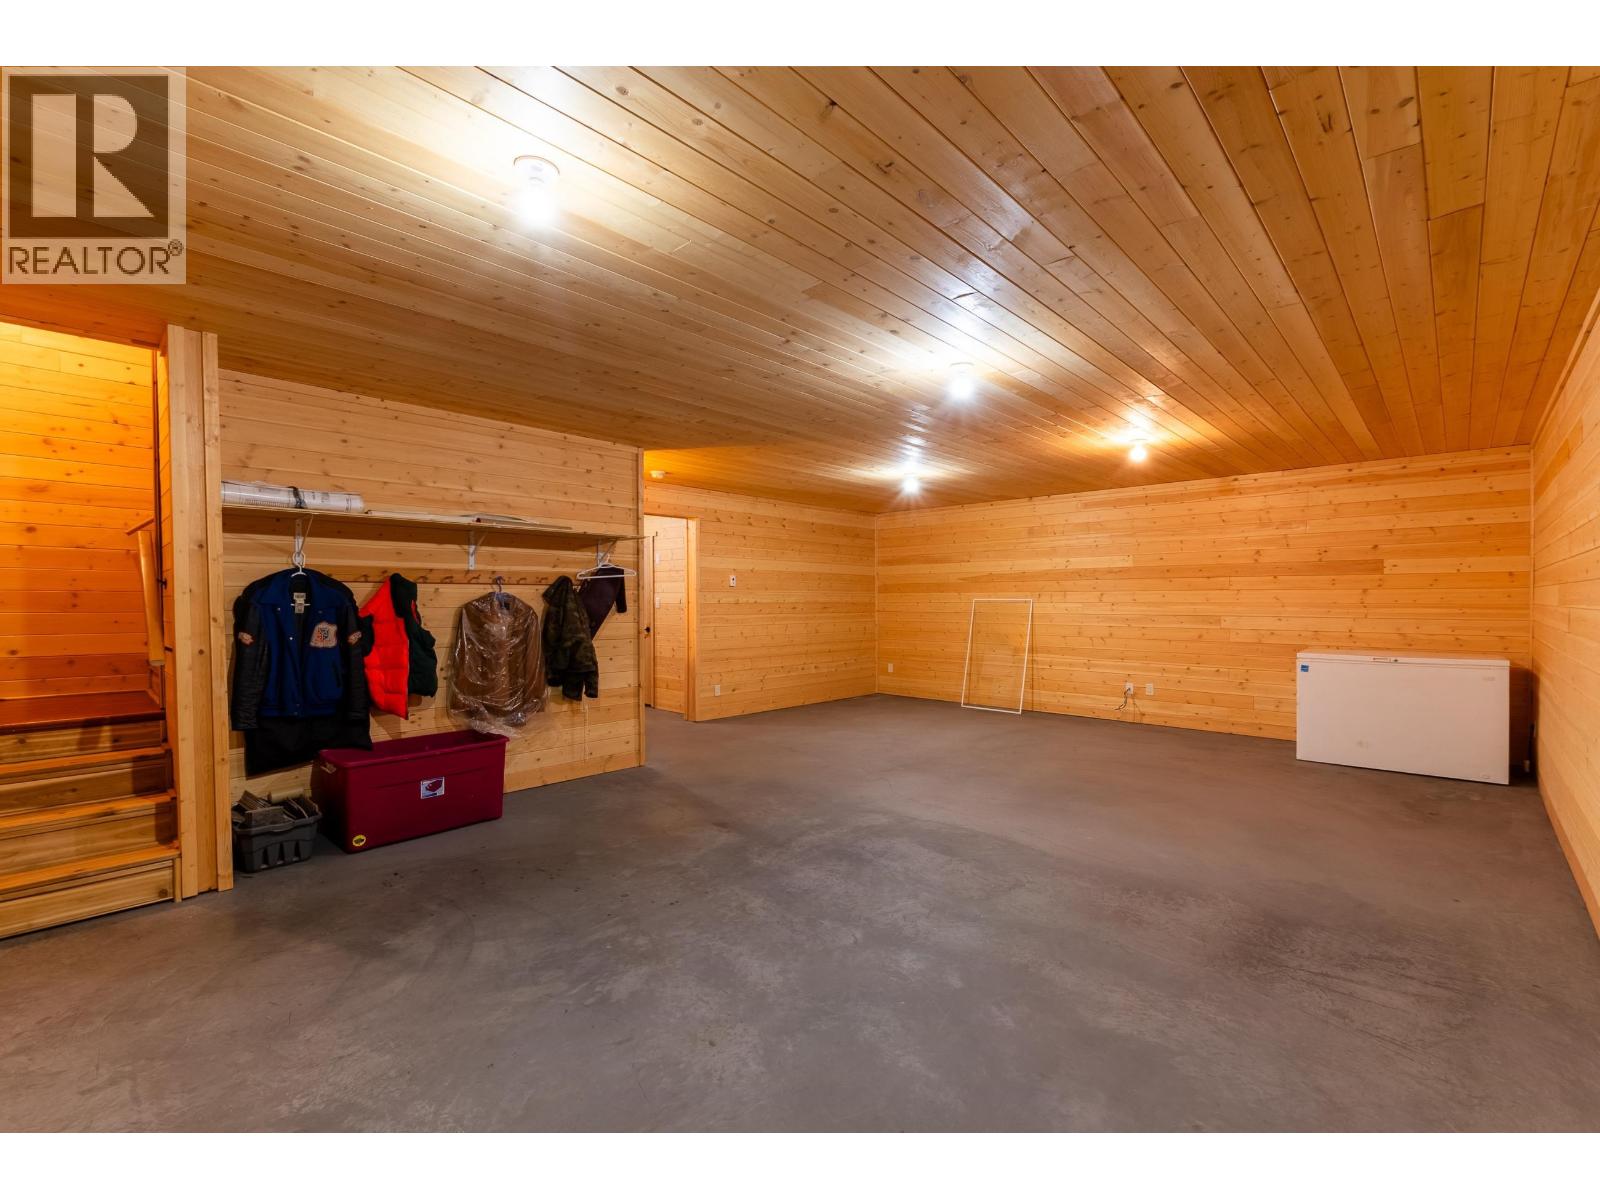
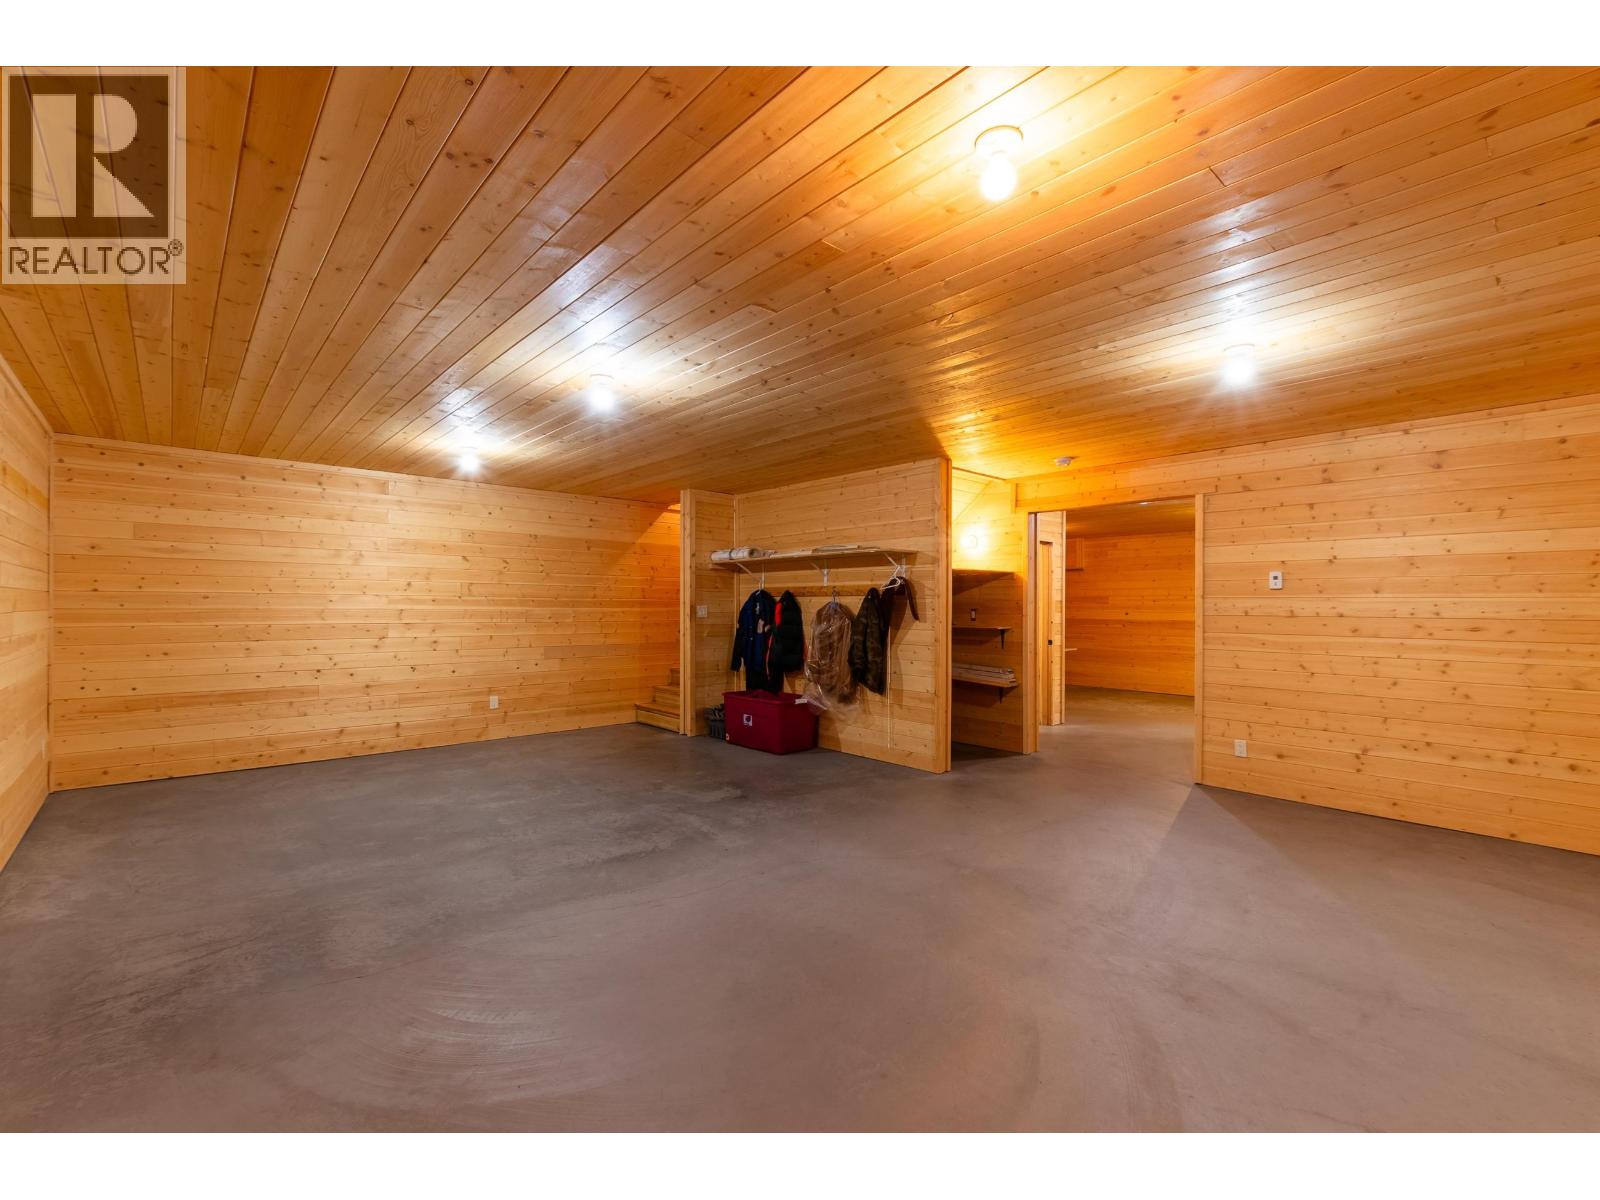
| Basement | Recreational, Games Room | 27 ft ,7 in | 20 ft ,9 in | 27 ft ,7 in x 20 ft ,9 in |
| Basement | Den | 16 ft ,9 in | 10 ft ,5 in | 16 ft ,9 in x 10 ft ,5 in |
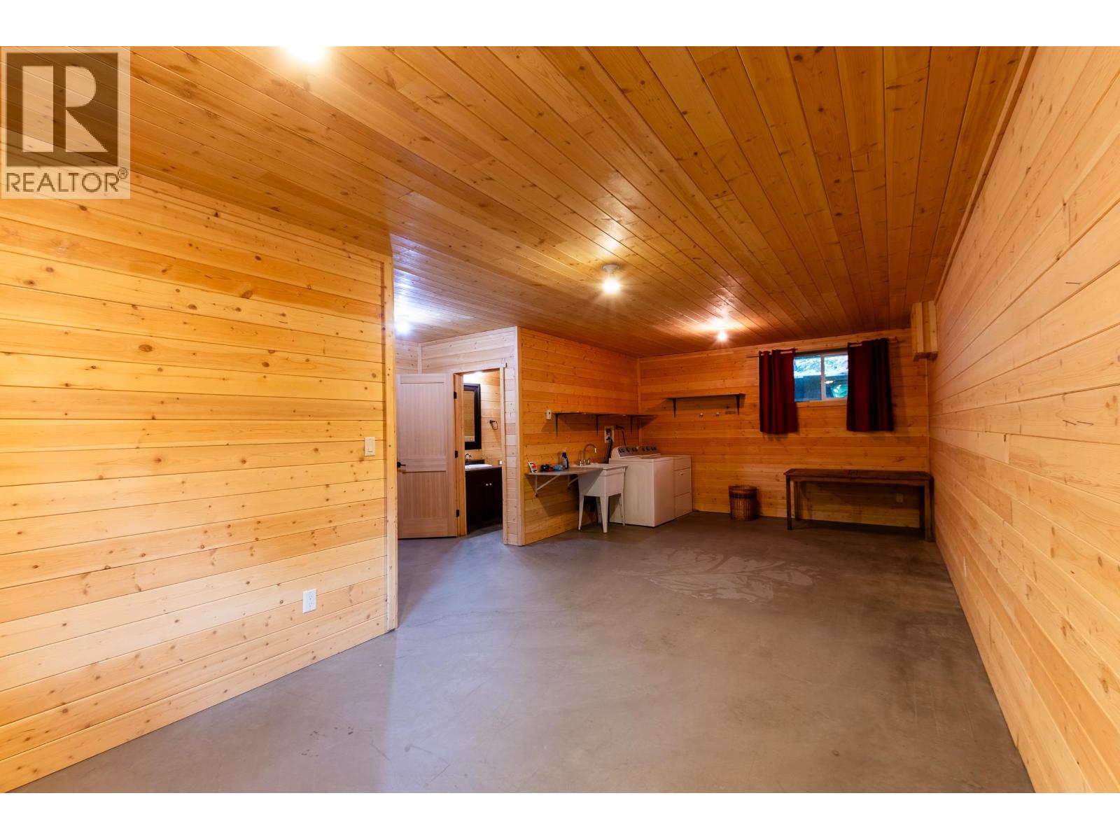
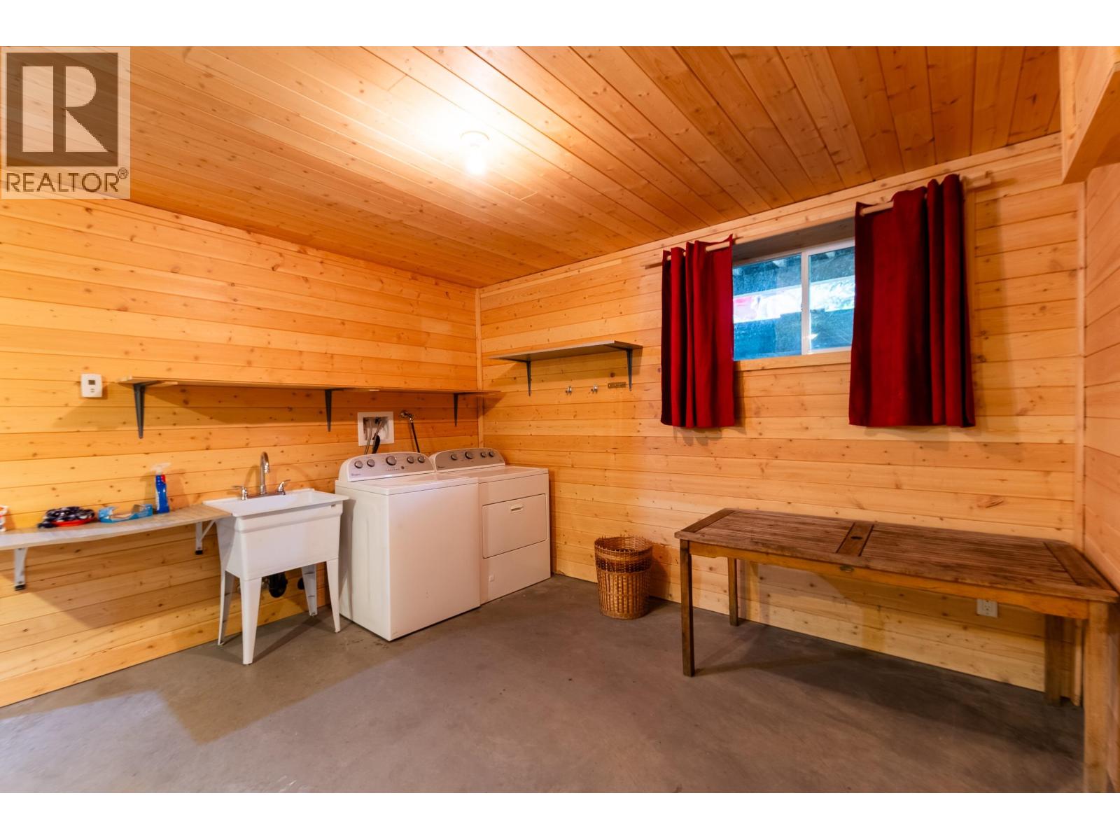
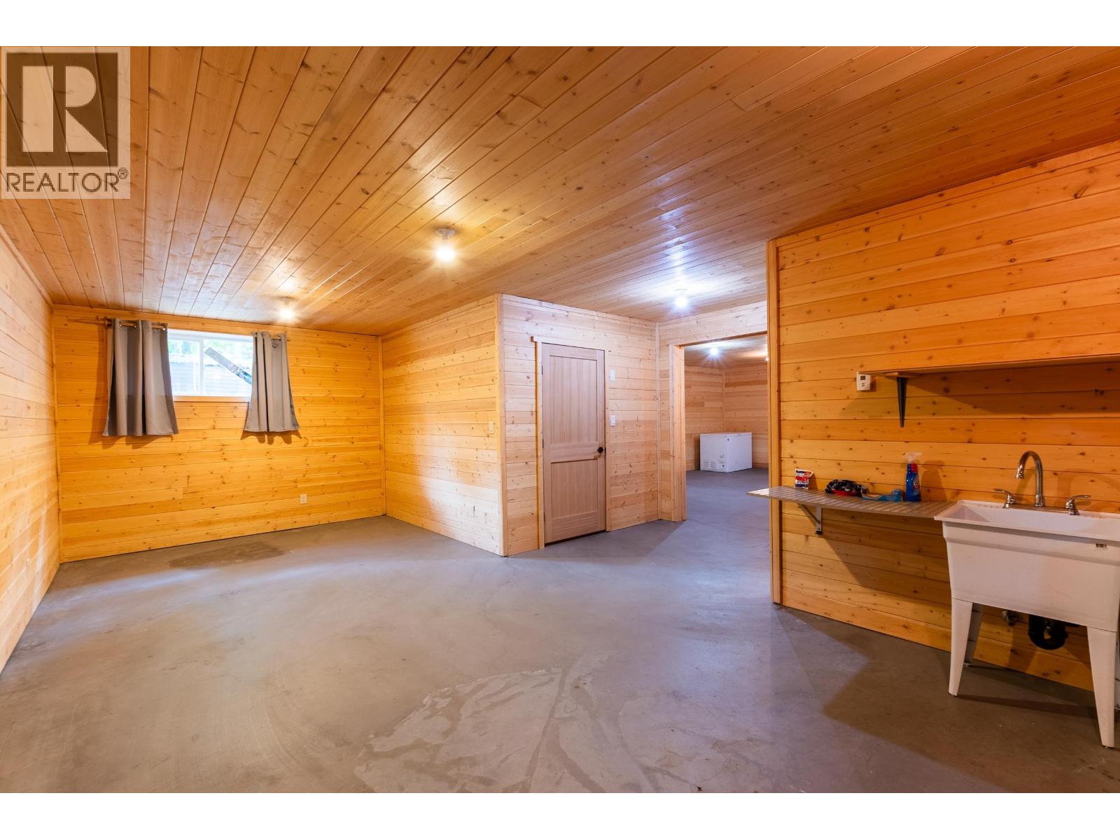
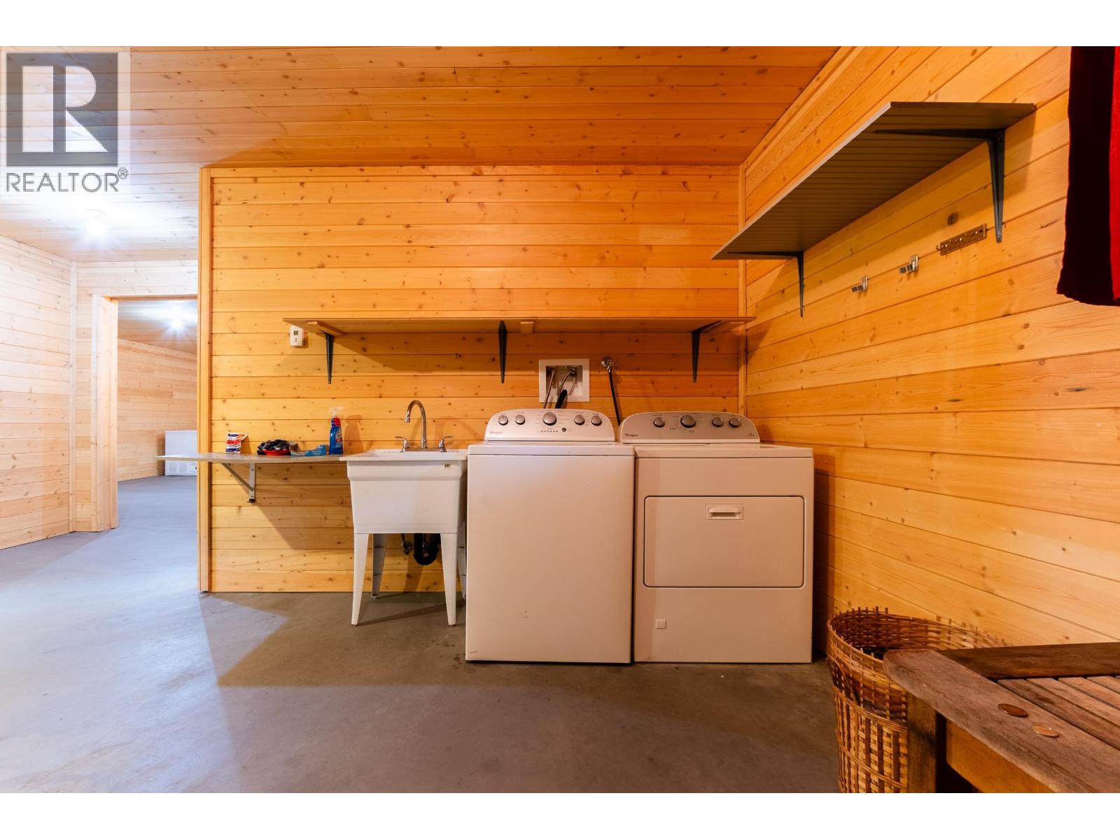
| Basement | Laundry Room | 12 ft ,1 in | 10 ft ,7 in | 12 ft ,1 in x 10 ft ,7 in |
| Basement | Utility Room | 9 ft ,1 in | 7 ft ,4 in | 9 ft ,1 in x 7 ft ,4 in |
| Main Level | Mud Room | 10 ft ,7 in | 7 ft ,8 in | 10 ft ,7 in x 7 ft ,8 in |
| Main Level | Living Room | 17 ft ,3 in | 16 ft | 17 ft ,3 in x 16 ft |
| Main Level | Kitchen | 12 ft | 10 ft ,6 in | 12 ft x 10 ft ,6 in |
| Main Level | Dining Room | 12 ft | 10 ft ,7 in | 12 ft x 10 ft ,7 in |
| Main Level | Bedroom 2 | 12 ft | 10 ft ,1 in | 12 ft x 10 ft ,1 in |
| Main Level | Bedroom 3 | 10 ft ,1 in | 10 ft ,8 in | 10 ft ,1 in x 10 ft ,8 in |
| Main Level | Enclosed Porch | 21 ft ,1 in | 7 ft ,5 in | 21 ft ,1 in x 7 ft ,5 in |
https://www.realtor.ca/real-estate/29769814/2361-estate-road-prince-george
Interested?
Contact us for more information


The trademarks REALTOR®, REALTORS®, and the REALTOR® logo are controlled by The Canadian Real Estate Association (CREA) and identify real estate professionals who are members of CREA. The trademarks MLS®, Multiple Listing Service® and the associated logos are owned by The Canadian Real Estate Association (CREA) and identify the quality of services provided by real estate professionals who are members of CREA. The trademark DDF® is owned by The Canadian Real Estate Association (CREA) and identifies CREA's Data Distribution Facility (DDF®)
July 20 2026 11:34:13
BC Northern Real Estate Board
Team Powerhouse Realty