
MLS Listings for Northern BC Canada
237 E 3rd Avenue Fort St. James, British Columbia V0J 1P0

$265,000
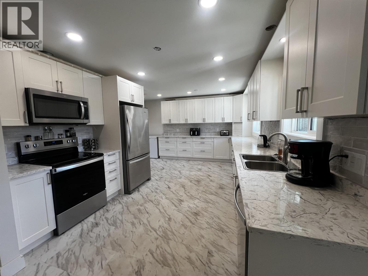

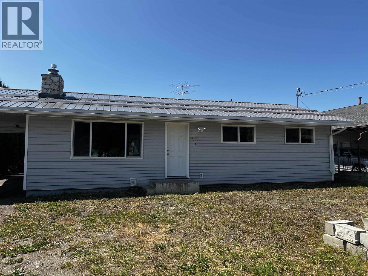
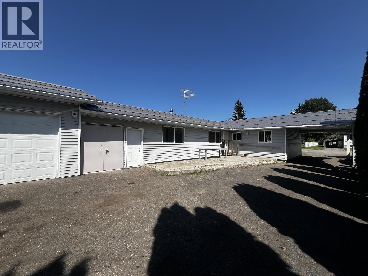
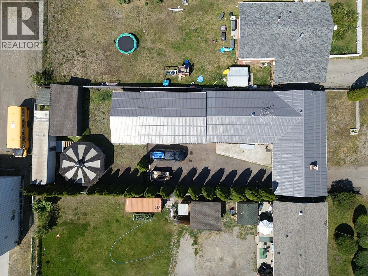
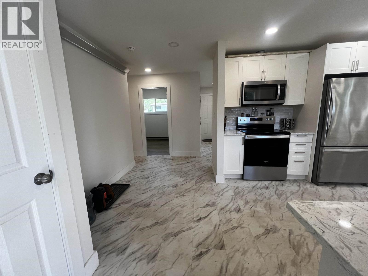
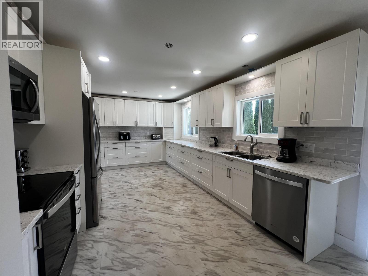
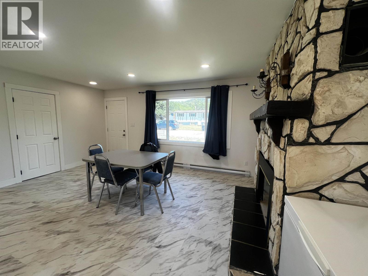
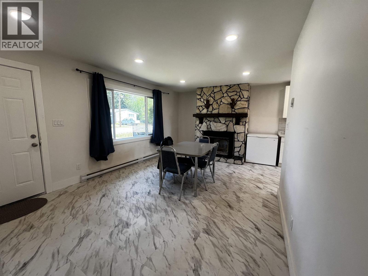
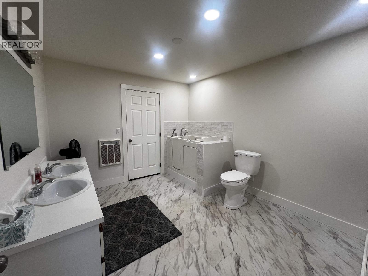
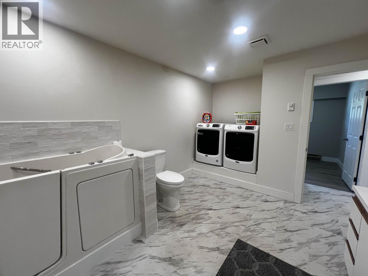
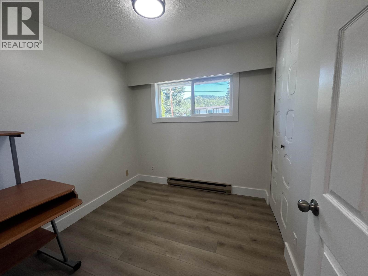
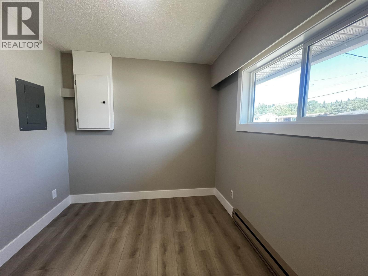
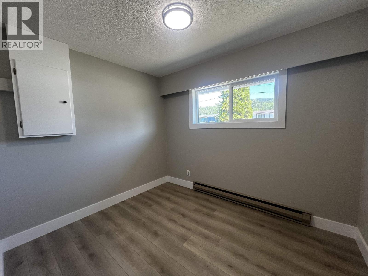
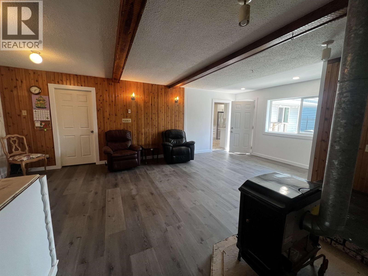
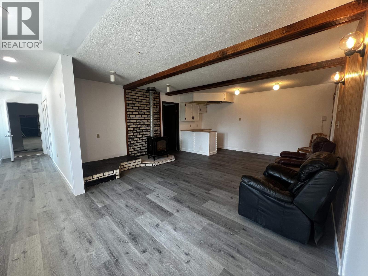
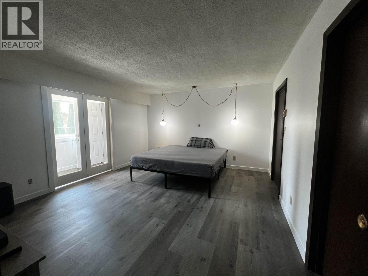
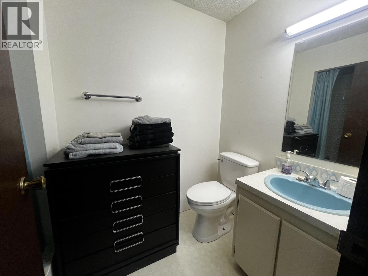
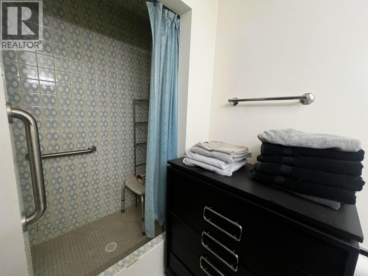
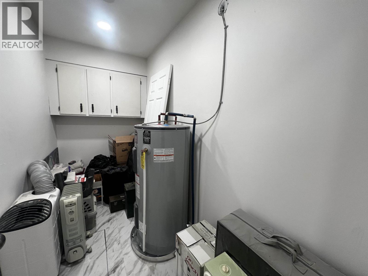
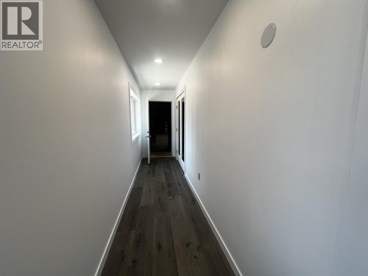
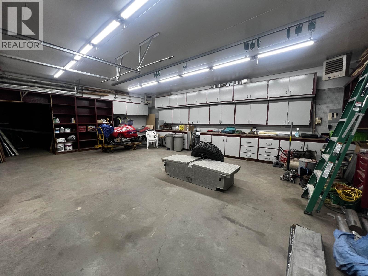
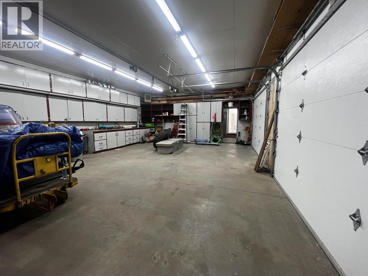
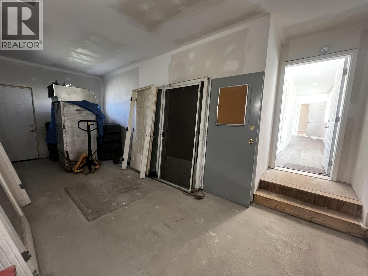
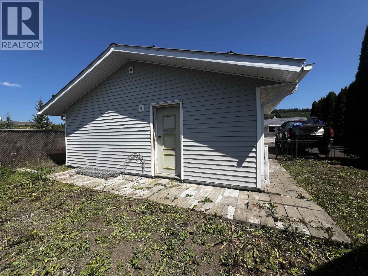
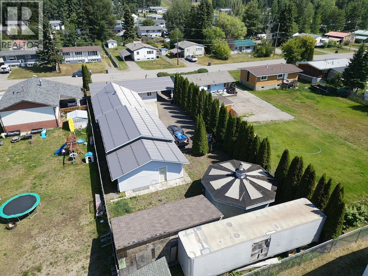
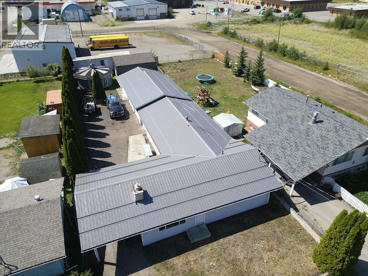
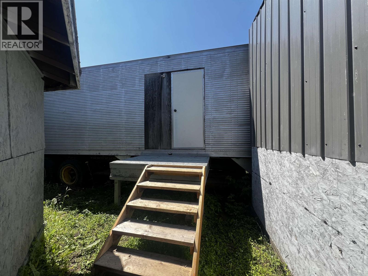
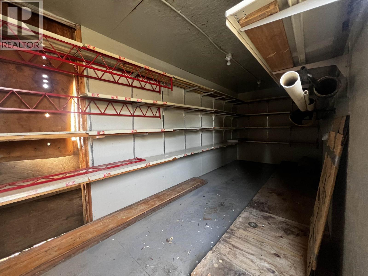
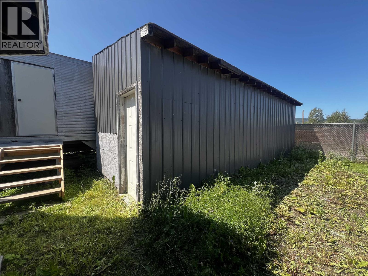
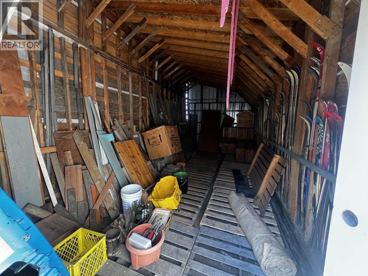
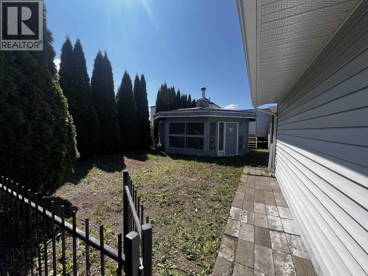
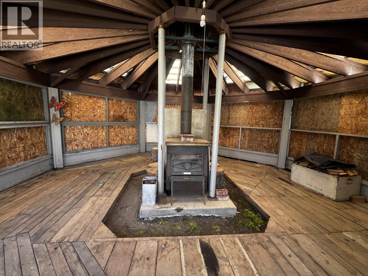
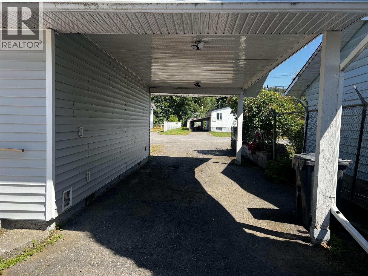
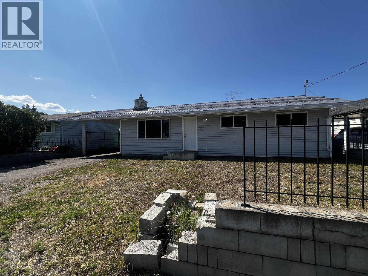
ESTATE SALE. Motivated sellers. Welcome home to this beautifully renovated 3-bedroom, 2-bath property designed for comfort, accessibility, and functionality. The stunning brand-new kitchen features elegant quartz countertops, while new flooring and fresh paint throughout create a bright, modern interior. Thoughtfully designed with wheelchair accessibility, this home is an excellent choice for retirees, those seeking barrier-free living, or anyone looking for long-term comfort. Outside, you'll find three attached garage/shop areas offering exceptional space for vehicles, hobbies, or storage. An enclosed gazebo with a cozy wood stove provides the perfect year-round entertaining space, while a bonus shipping container offers secure additional storage. This move-in-ready property combines modern updates, outstanding workspace, and accessible living in one exceptional package. (id:5136)
Property Details
| MLS® Number | R3146997 |
| Property Type | Single Family |
Building
| BathroomTotal | 2 |
| BedroomsTotal | 3 |
| Appliances | Washer/dryer Combo, Dishwasher, Refrigerator, Stove |
| BasementType | Crawl Space |
| ConstructedDate | 1975 |
| ConstructionStyleAttachment | Detached |
| ExteriorFinish | Vinyl Siding |
| FireplacePresent | Yes |
| FireplaceTotal | 1 |
| FoundationType | Concrete Perimeter |
| HeatingFuel | Electric, Natural Gas |
| HeatingType | Baseboard Heaters |
| RoofMaterial | Metal |
| RoofStyle | Conventional |
| StoriesTotal | 1 |
| SizeInterior | 1600 Sqft |
| TotalFinishedArea | 1600 Sqft |
| Type | House |
| UtilityWater | Municipal Water |
Parking
| Carport | |
| Garage | 3 |
Land
| Acreage | No |
| SizeIrregular | 10890 |
| SizeTotal | 10890 Sqft |
| SizeTotalText | 10890 Sqft |
Rooms
| Level | Type | Length | Width | Dimensions |
|---|---|---|---|---|
| Main Level | Kitchen | 17 ft ,6 in | 11 ft ,1 in | 17 ft ,6 in x 11 ft ,1 in |
| Main Level | Dining Room | 17 ft ,1 in | 11 ft ,1 in | 17 ft ,1 in x 11 ft ,1 in |
| Main Level | Foyer | 11 ft ,6 in | 6 ft ,8 in | 11 ft ,6 in x 6 ft ,8 in |
| Main Level | Foyer | 4 ft | 10 ft | 4 ft x 10 ft |
| Main Level | Primary Bedroom | 13 ft ,9 in | 15 ft ,9 in | 13 ft ,9 in x 15 ft ,9 in |
| Main Level | Bedroom 2 | 8 ft ,3 in | 8 ft ,4 in | 8 ft ,3 in x 8 ft ,4 in |
| Main Level | Bedroom 3 | 9 ft ,1 in | 8 ft ,5 in | 9 ft ,1 in x 8 ft ,5 in |
| Main Level | Living Room | 23 ft ,1 in | 15 ft ,9 in | 23 ft ,1 in x 15 ft ,9 in |
| Main Level | Workshop | 22 ft ,6 in | 10 ft ,3 in | 22 ft ,6 in x 10 ft ,3 in |
| Main Level | Workshop | 29 ft ,1 in | 22 ft ,9 in | 29 ft ,1 in x 22 ft ,9 in |
| Main Level | Workshop | 16 ft ,4 in | 16 ft ,3 in | 16 ft ,4 in x 16 ft ,3 in |
https://www.realtor.ca/real-estate/30044046/237-e-3rd-avenue-fort-st-james
Interested?
Contact us for more information


The trademarks REALTOR®, REALTORS®, and the REALTOR® logo are controlled by The Canadian Real Estate Association (CREA) and identify real estate professionals who are members of CREA. The trademarks MLS®, Multiple Listing Service® and the associated logos are owned by The Canadian Real Estate Association (CREA) and identify the quality of services provided by real estate professionals who are members of CREA. The trademark DDF® is owned by The Canadian Real Estate Association (CREA) and identifies CREA's Data Distribution Facility (DDF®)
September 05 2026 11:34:11
BC Northern Real Estate Board
RE/MAX Vanderhoof