
MLS Listings for Northern BC Canada
238 Elm Avenue 100 Mile House, British Columbia V0K 2E0

$299,000
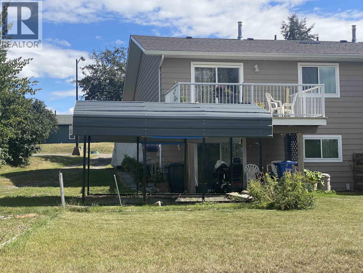
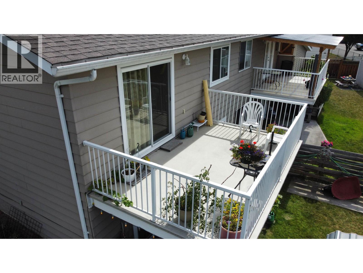
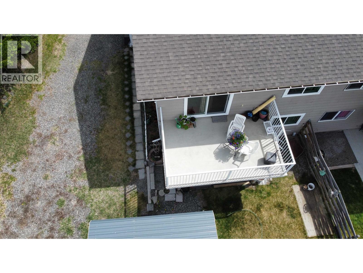
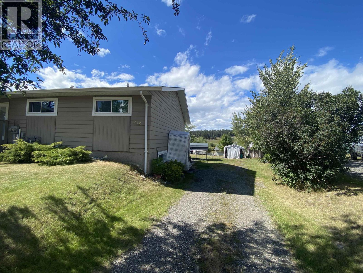
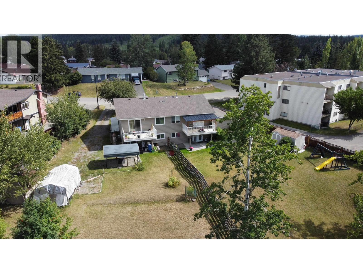
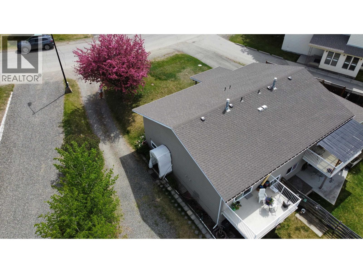
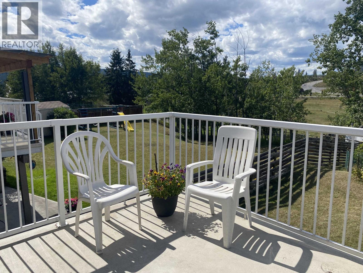
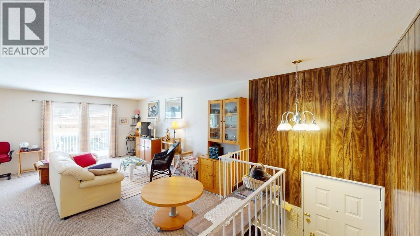
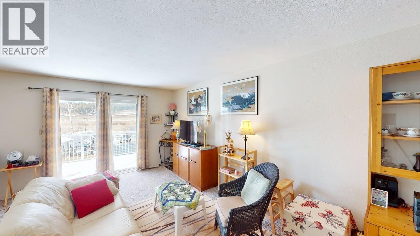
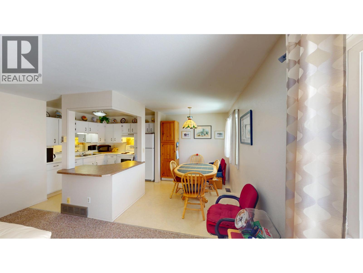
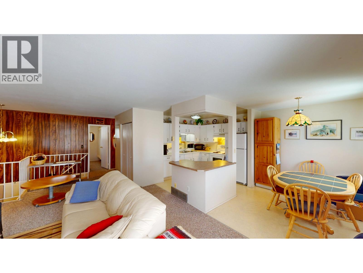
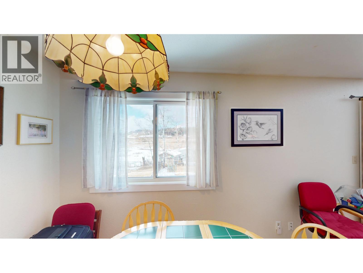
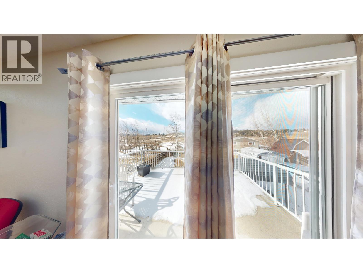
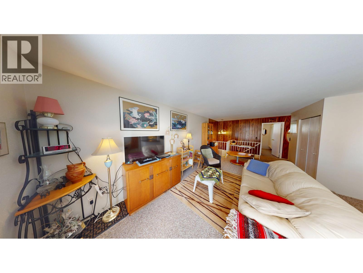
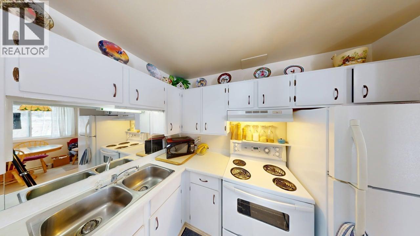
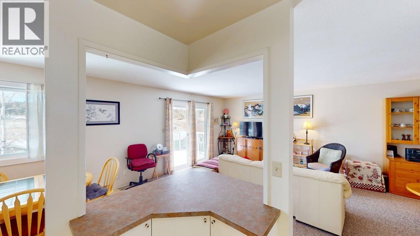
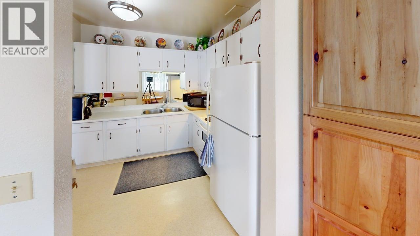
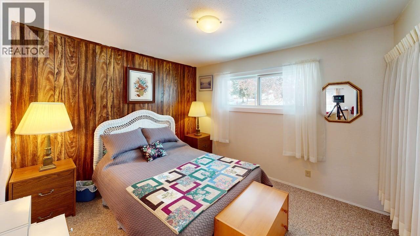
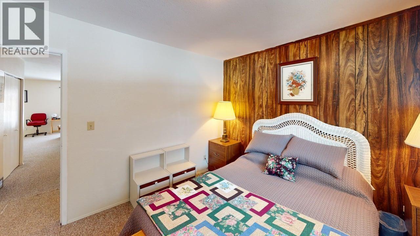
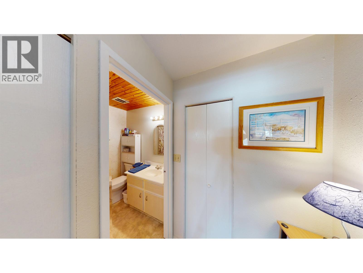
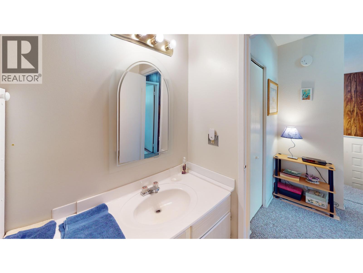
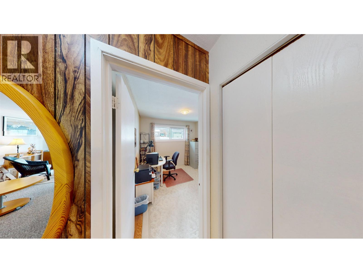
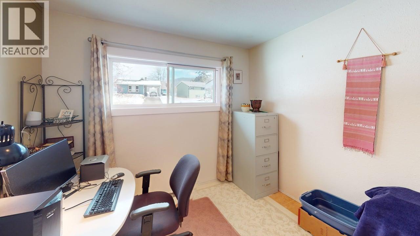
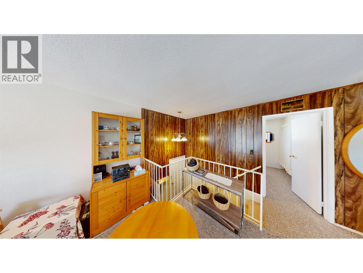
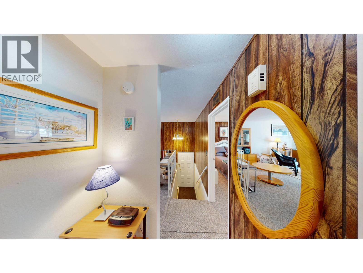
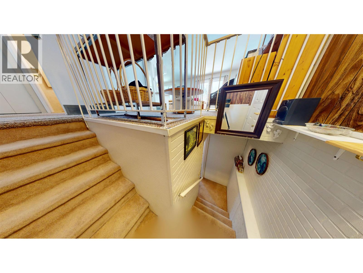
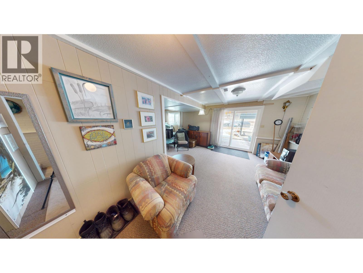
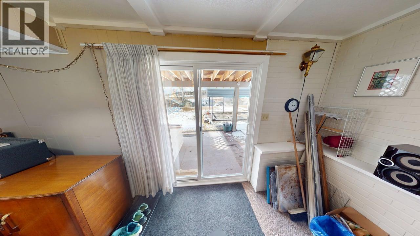
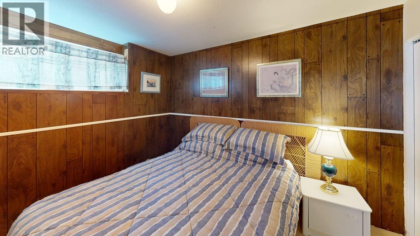
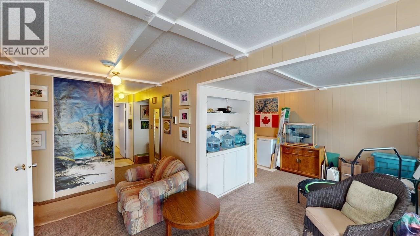
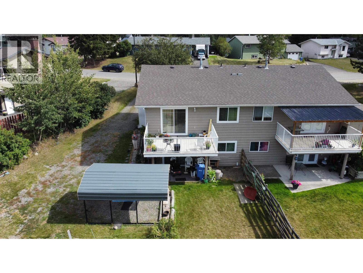
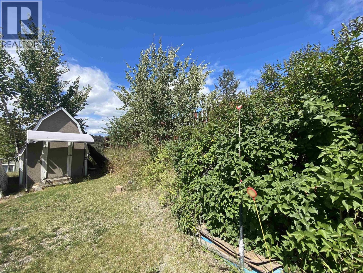
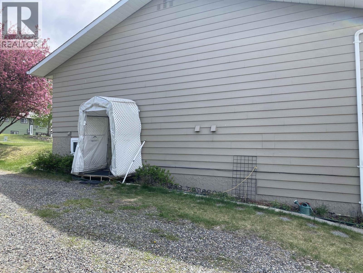
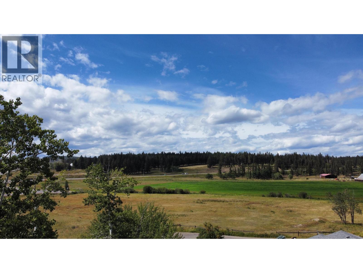
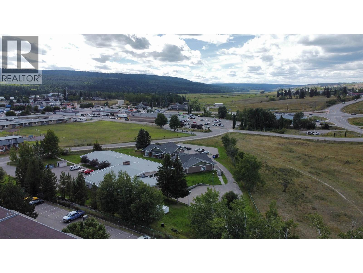
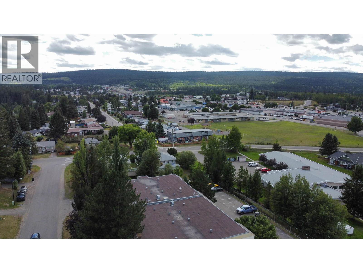
Enjoy in-town convenience and warm afternoon sunshine in this affordable 3-bedroom half duplex. The practical two-level layout offers comfortable living, west-facing neighbourhood views and room to make it your own. Updates include the roof (2018), windows (2023) and hot water tank (2026), leaving cosmetic touches as an opportunity to add your personal style. Set in a quiet location within easy walking distance of shopping, services and the elementary school, this home is a great option for first-time buyers, young families or investors. A welcoming place to start your next chapter! (id:5136)
Property Details
| MLS® Number | R3172558 |
| Property Type | Single Family |
| ViewType | View |
Building
| BathroomTotal | 1 |
| BedroomsTotal | 3 |
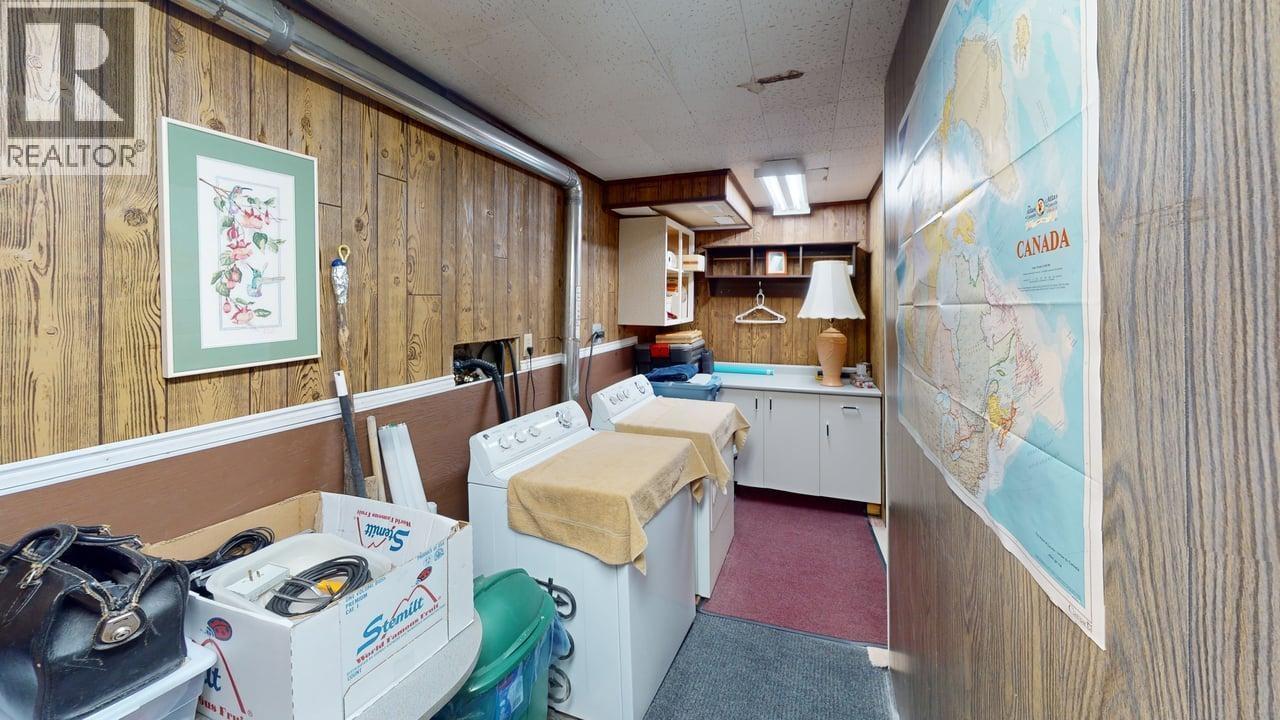
| Appliances | Washer/dryer Combo, Refrigerator, Stove |
| ArchitecturalStyle | Split Level Entry |
| BasementDevelopment | Finished |
| BasementType | N/a (finished) |
| ConstructedDate | 1976 |
| ConstructionStyleAttachment | Attached |
| ExteriorFinish | Vinyl Siding |
| FoundationType | Concrete Perimeter |
| HeatingFuel | Natural Gas |
| RoofMaterial | Asphalt Shingle |
| RoofStyle | Conventional |
| StoriesTotal | 1 |
| SizeInterior | 1663 Sqft |
| TotalFinishedArea | 1663 Sqft |
| Type | Duplex |
| UtilityWater | Municipal Water |
Parking
| Open |
Land
| Acreage | No |
| SizeIrregular | 0.2 |
| SizeTotal | 0.2 Ac |
| SizeTotalText | 0.2 Ac |
Rooms
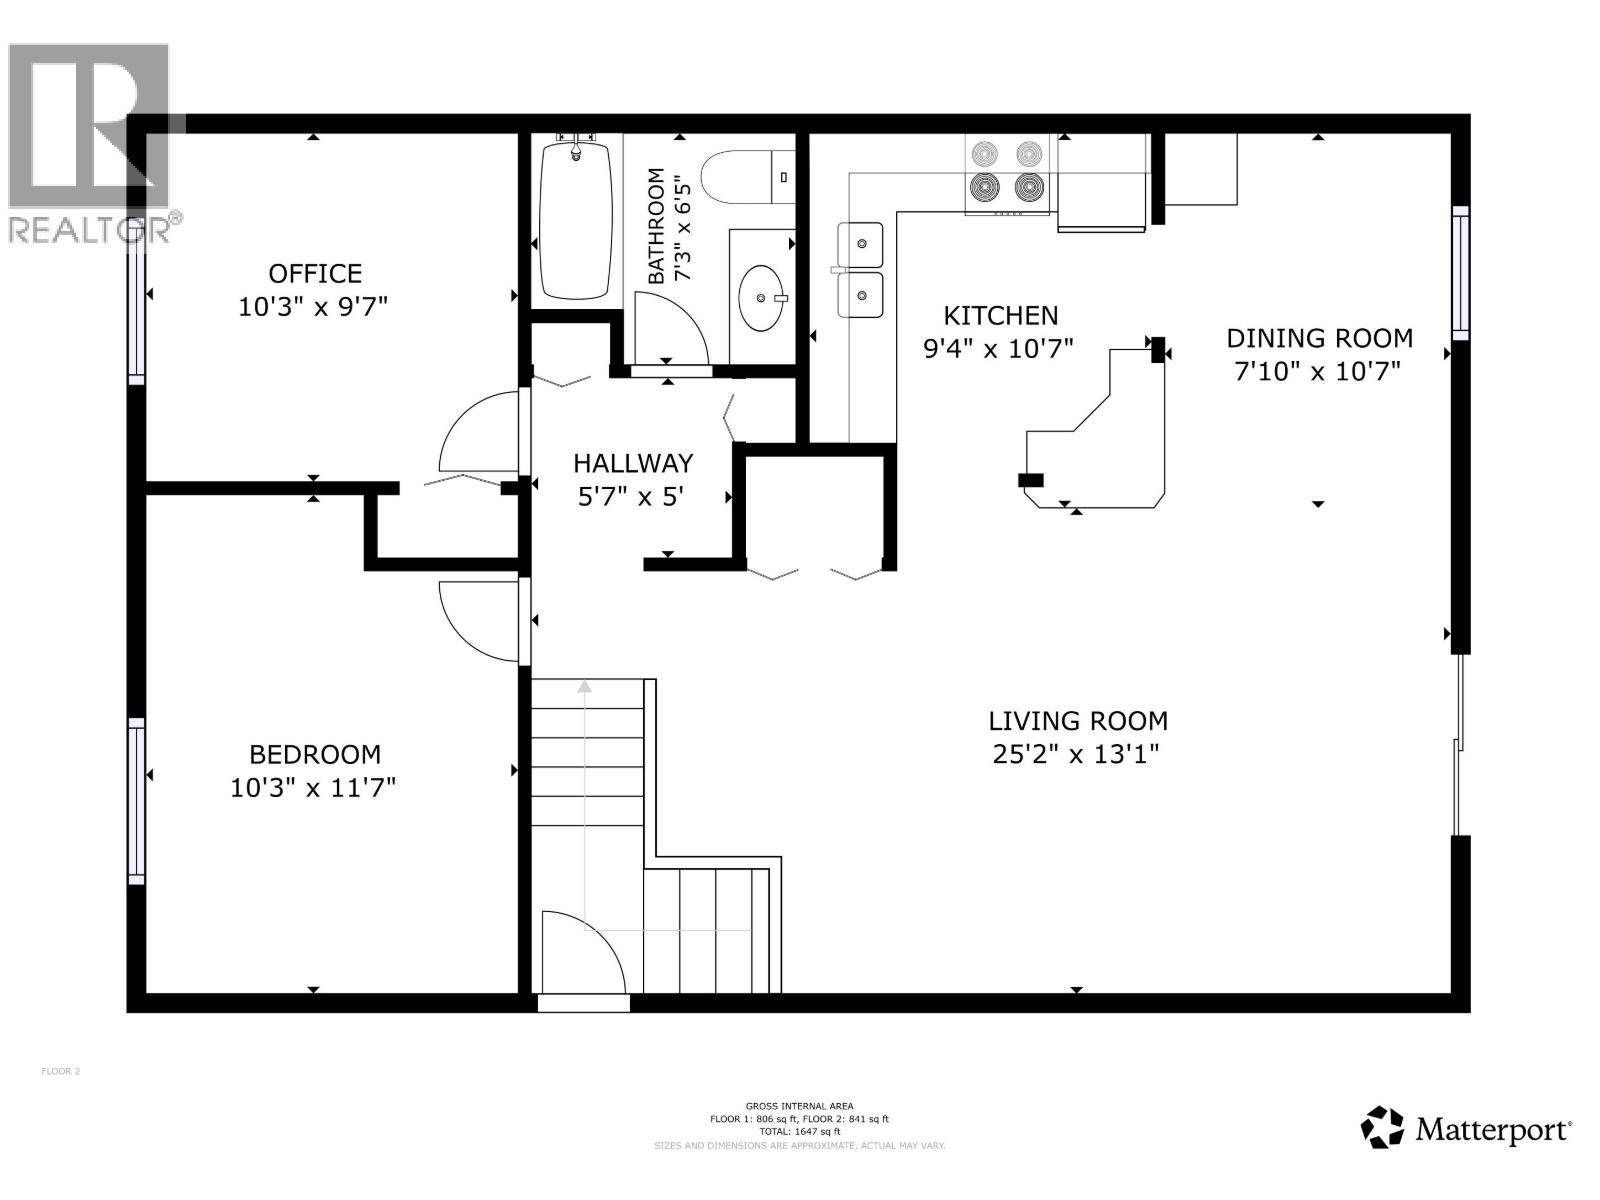
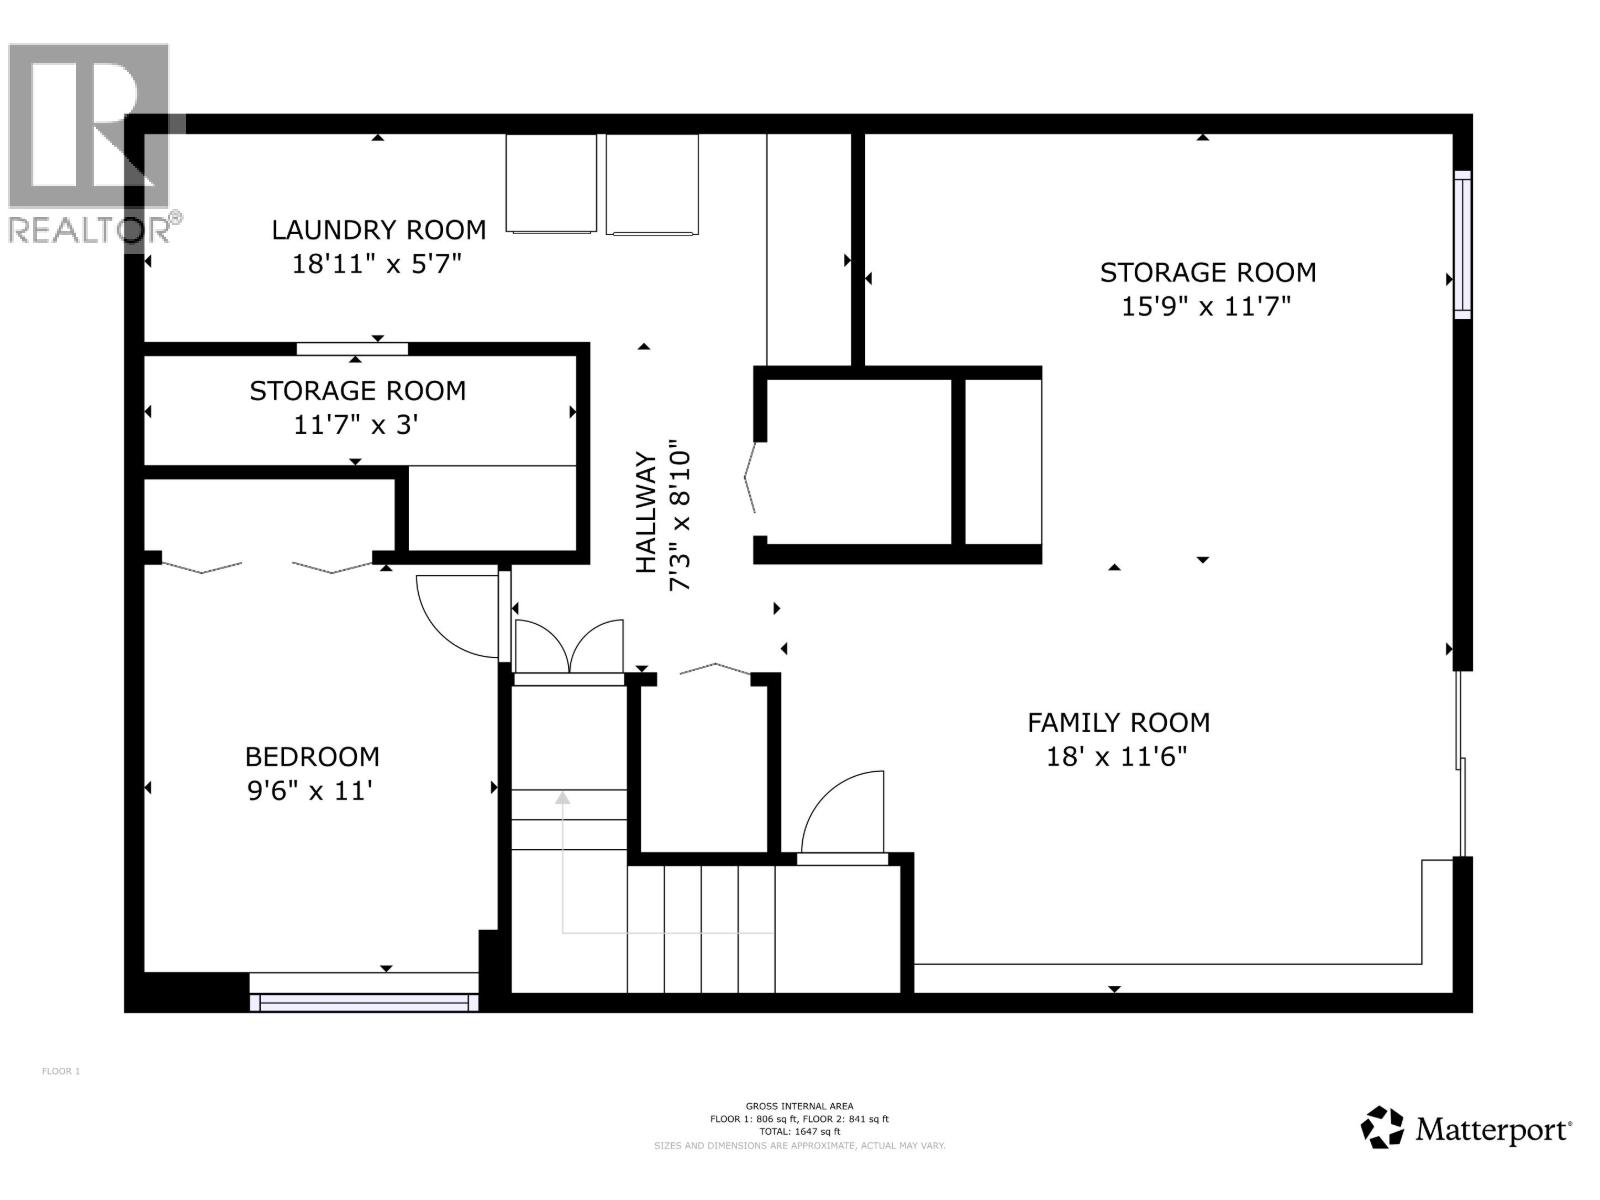
| Level | Type | Length | Width | Dimensions |
|---|---|---|---|---|
| Basement | Family Room | 18 ft | 11 ft ,7 in | 18 ft x 11 ft ,7 in |
| Basement | Bedroom 3 | 9 ft ,6 in | 11 ft | 9 ft ,6 in x 11 ft |
| Basement | Laundry Room | 18 ft ,1 in | 5 ft ,7 in | 18 ft ,1 in x 5 ft ,7 in |
| Basement | Storage | 11 ft ,7 in | 3 ft | 11 ft ,7 in x 3 ft |
| Basement | Flex Space | 15 ft ,9 in | 11 ft ,7 in | 15 ft ,9 in x 11 ft ,7 in |
| Main Level | Living Room | 25 ft ,2 in | 13 ft ,1 in | 25 ft ,2 in x 13 ft ,1 in |
| Main Level | Kitchen | 9 ft ,4 in | 10 ft ,7 in | 9 ft ,4 in x 10 ft ,7 in |
| Main Level | Eating Area | 7 ft ,1 in | 10 ft ,7 in | 7 ft ,1 in x 10 ft ,7 in |
| Main Level | Bedroom 2 | 10 ft ,3 in | 9 ft ,7 in | 10 ft ,3 in x 9 ft ,7 in |
| Main Level | Primary Bedroom | 10 ft ,3 in | 11 ft ,7 in | 10 ft ,3 in x 11 ft ,7 in |
| Main Level | Foyer | 5 ft ,7 in | 5 ft | 5 ft ,7 in x 5 ft |
https://www.realtor.ca/real-estate/30367282/238-elm-avenue-100-mile-house
Interested?
Contact us for more information


The trademarks REALTOR®, REALTORS®, and the REALTOR® logo are controlled by The Canadian Real Estate Association (CREA) and identify real estate professionals who are members of CREA. The trademarks MLS®, Multiple Listing Service® and the associated logos are owned by The Canadian Real Estate Association (CREA) and identify the quality of services provided by real estate professionals who are members of CREA. The trademark DDF® is owned by The Canadian Real Estate Association (CREA) and identifies CREA's Data Distribution Facility (DDF®)
October 05 2026 10:24:49
BC Northern Real Estate Board
RE/MAX 100