
MLS Listings for Northern BC Canada
23854 Mund Road Burns Lake, British Columbia V0J 1E4

$1,170,000
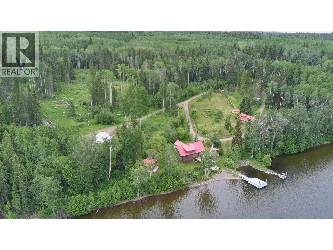
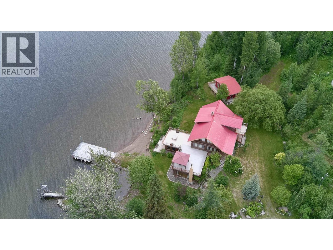
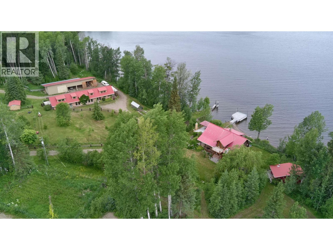
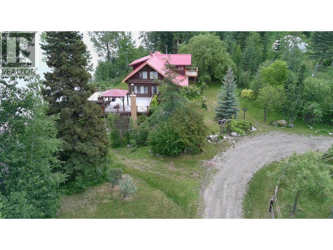
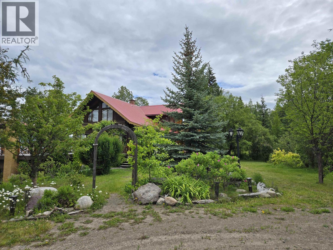
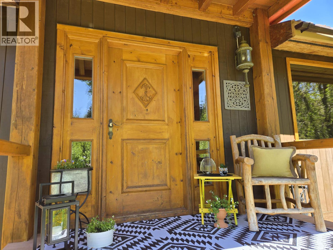
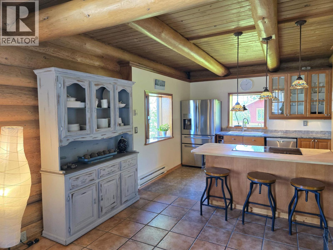
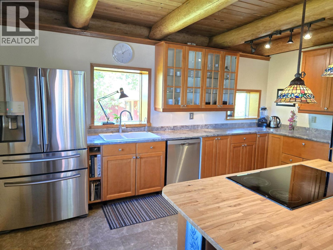
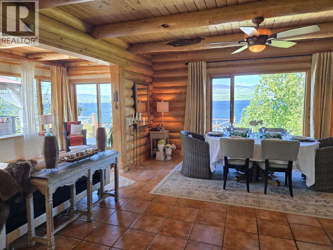
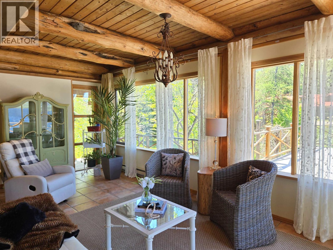
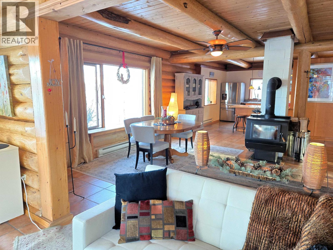
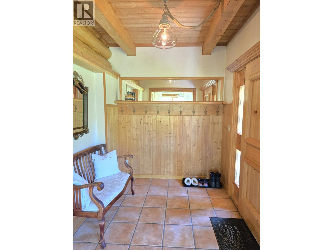
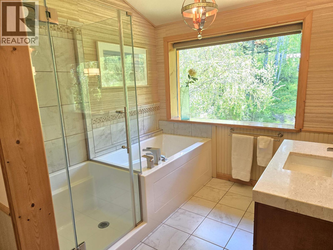
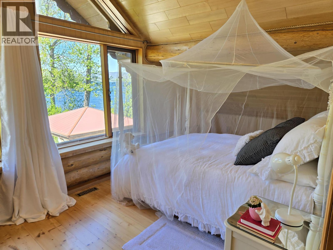
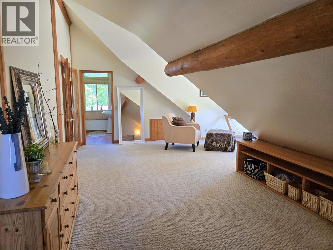
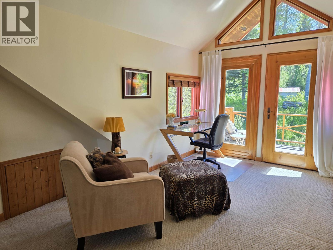
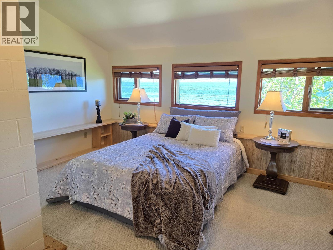
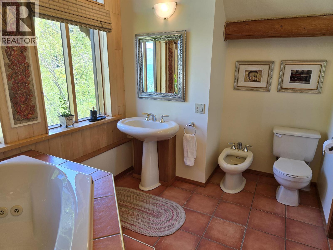
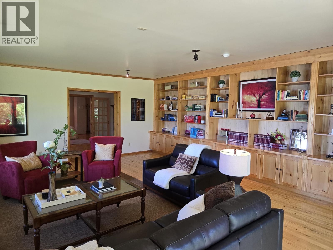
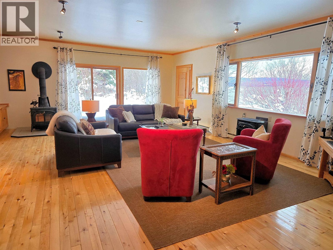
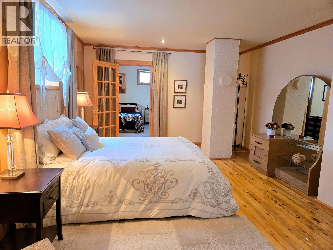
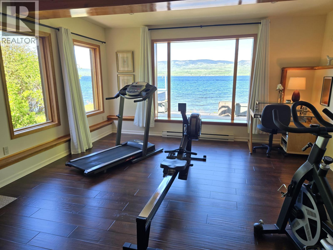
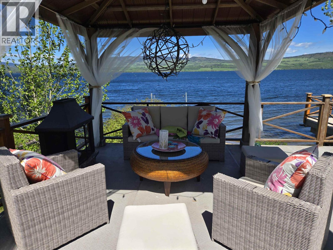
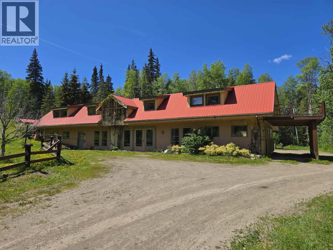
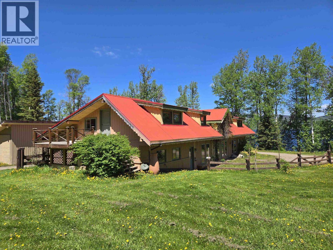
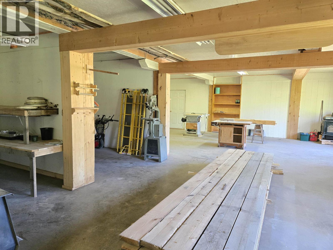
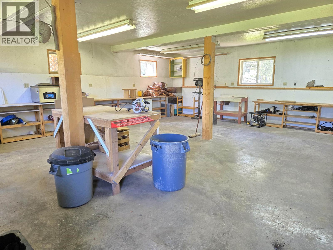
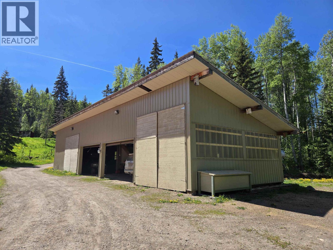
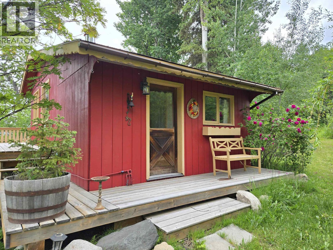
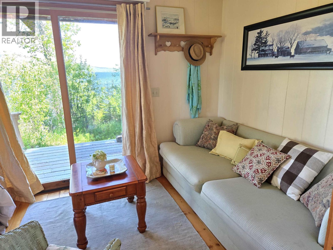
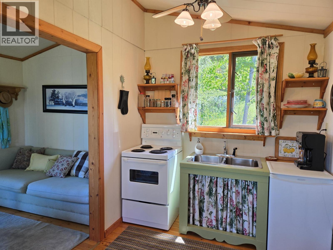
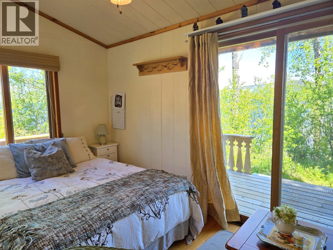
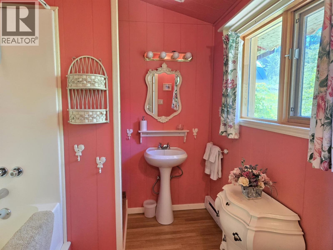
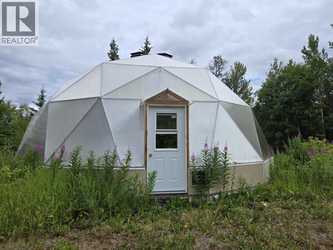
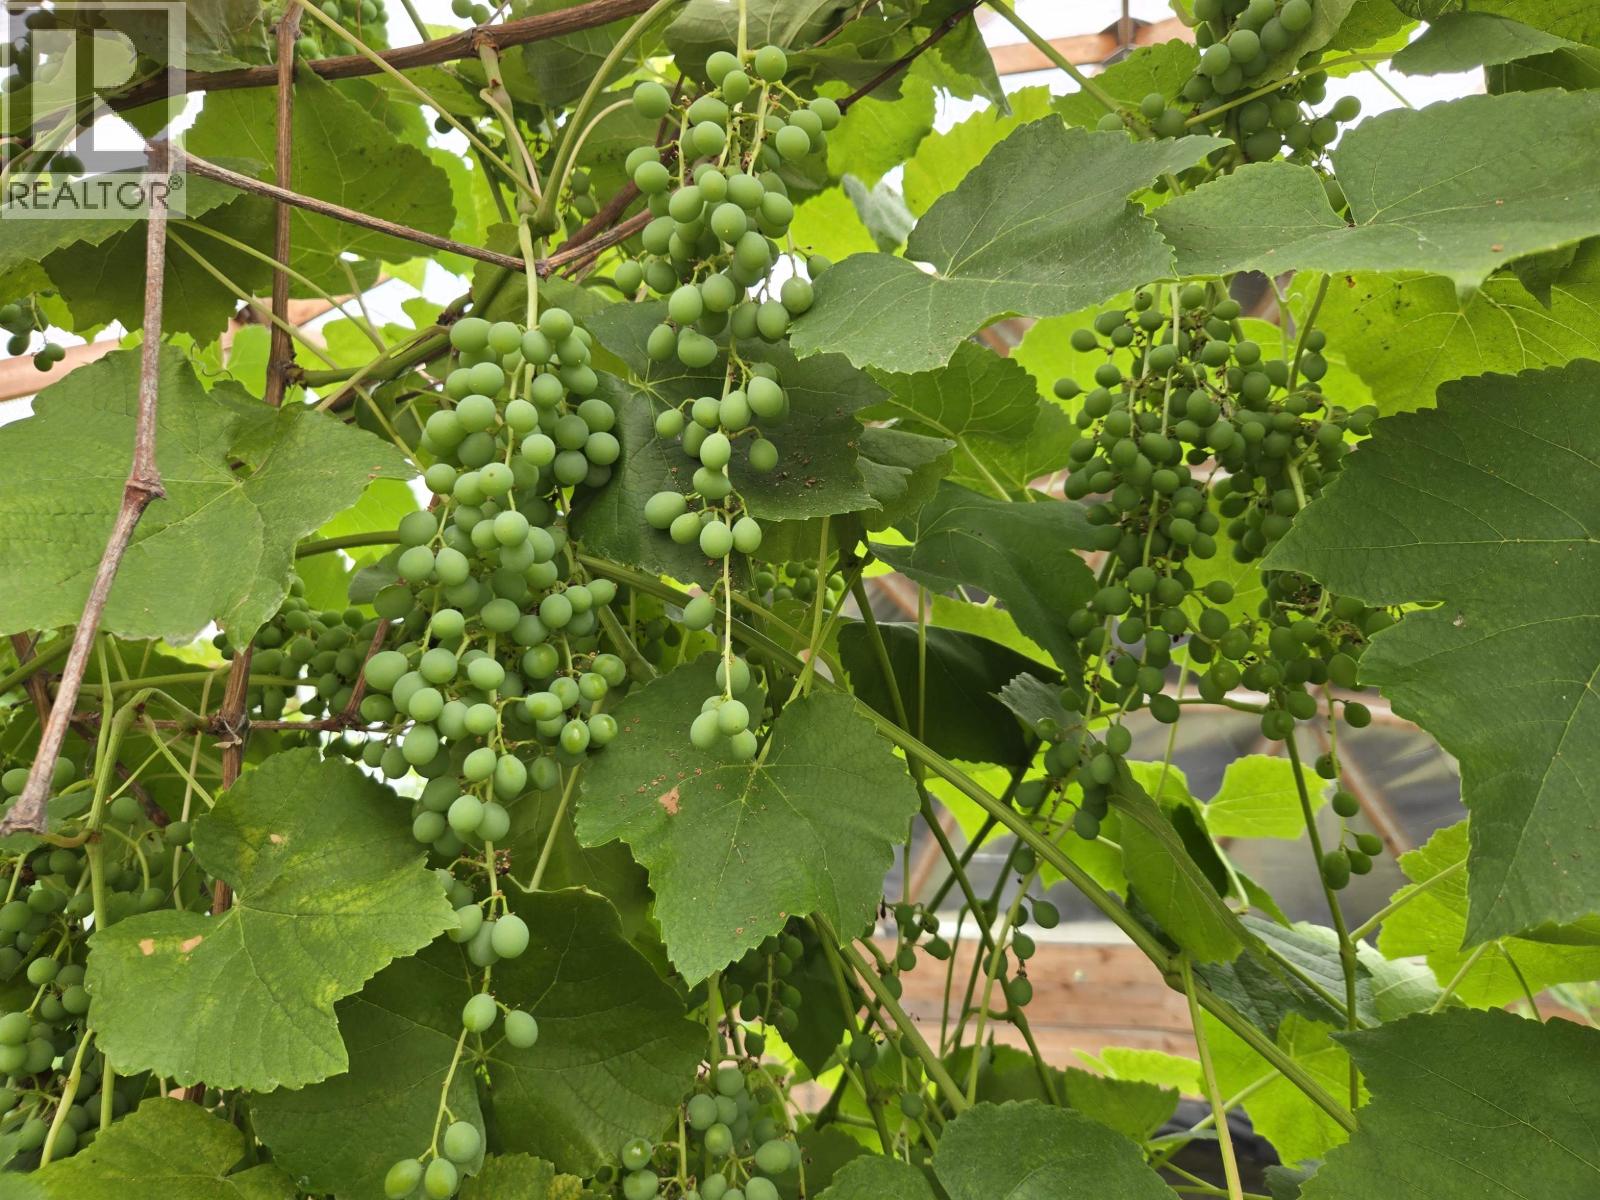
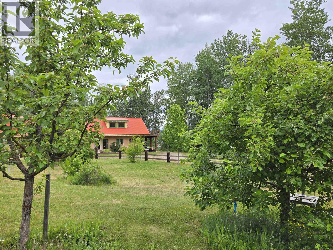
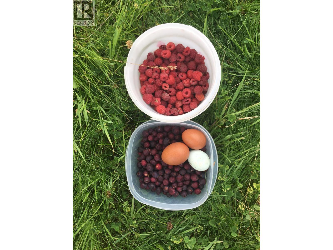
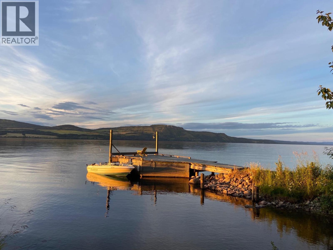
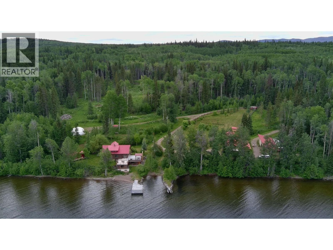
Located on BC's 2nd largest fresh water lake, this 116 acre property has 720' lake front access to clean water, fresh-water fish and boating fun. Natural spring water in the meadow for animals, plus valuable timber can be found on much of the undeveloped fenced/x-fenced land in RR1 zoning. Electric-fenced orchard with heritage apples, a plethora of fruit varieties and homeopathic plants. The 33' geodome and smaller greenhouse compliments outdoor garden space. The luxurious 4524sq' 4-bdrm log house with stunning lake views can accommodate a large family and cold storage for garden produce. Wood, propane and electricity keeps the family home and the cute guest/renters' cabin warm. The 4800sq' workshop is a builder’s dream while the 2000sq' 5-bay high-ceilinged garage keeps your toys dry. (id:5136)
Property Details
| MLS® Number | R3015251 |
| Property Type | Single Family |
| ViewType | Lake View |
| WaterFrontType | Waterfront |
Building
| BathroomTotal | 3 |
| BedroomsTotal | 4 |
| Appliances | Washer/dryer Combo, Dishwasher, Jetted Tub, Refrigerator, Stove |
| BasementDevelopment | Finished |
| BasementType | N/a (finished) |
| ConstructedDate | 9999 |
| ConstructionStyleAttachment | Detached |
| FireplacePresent | Yes |
| FireplaceTotal | 1 |
| FoundationType | Concrete Perimeter |
| HeatingFuel | Electric |
| RoofMaterial | Metal |
| RoofStyle | Conventional |
| StoriesTotal | 3 |
| SizeInterior | 4560 Sqft |
| TotalFinishedArea | 4560 Sqft |
| Type | House |
Parking
| Additional Parking | |
| Garage | 3 |
| RV |
Land
| Acreage | Yes |
| SizeIrregular | 116.3 |
| SizeTotal | 116.3 Ac |
| SizeTotalText | 116.3 Ac |
Rooms
| Level | Type | Length | Width | Dimensions |
|---|---|---|---|---|
| Above | Bedroom 2 | 19 ft | 8 ft | 19 ft x 8 ft |
| Above | Other | 11 ft ,8 in | 8 ft | 11 ft ,8 in x 8 ft |
| Above | Primary Bedroom | 15 ft | 11 ft ,8 in | 15 ft x 11 ft ,8 in |
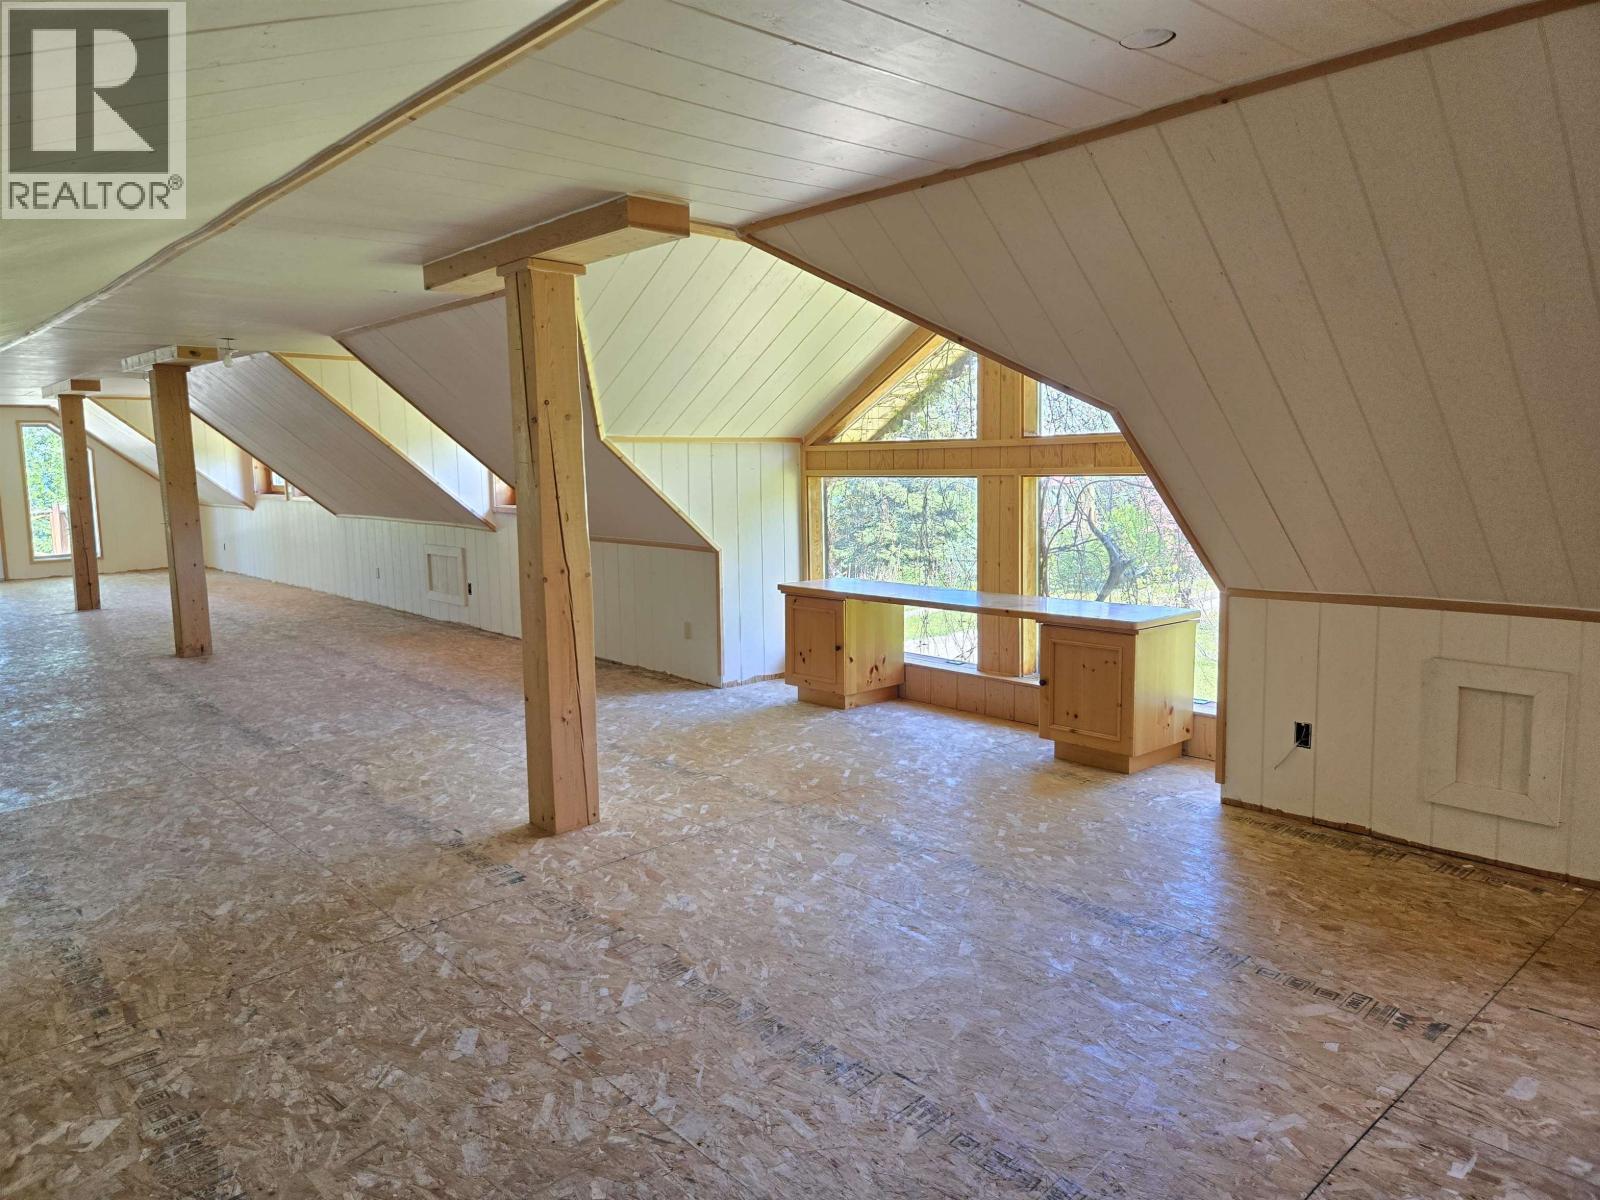
| Above | Loft | 20 ft | 15 ft ,4 in | 20 ft x 15 ft ,4 in |
| Lower Level | Foyer | 13 ft | 10 ft | 13 ft x 10 ft |
| Lower Level | Cold Room | 8 ft | 6 ft ,9 in | 8 ft x 6 ft ,9 in |
| Lower Level | Utility Room | 9 ft | 6 ft ,9 in | 9 ft x 6 ft ,9 in |
| Lower Level | Bedroom 3 | 13 ft | 13 ft | 13 ft x 13 ft |
| Lower Level | Bedroom 4 | 17 ft | 13 ft | 17 ft x 13 ft |
| Lower Level | Living Room | 22 ft ,6 in | 15 ft | 22 ft ,6 in x 15 ft |
| Lower Level | Recreational, Games Room | 21 ft | 15 ft | 21 ft x 15 ft |
| Main Level | Kitchen | 16 ft | 10 ft | 16 ft x 10 ft |
| Main Level | Living Room | 22 ft | 15 ft | 22 ft x 15 ft |
| Main Level | Dining Room | 23 ft ,5 in | 10 ft | 23 ft ,5 in x 10 ft |
| Main Level | Foyer | 18 ft | 10 ft | 18 ft x 10 ft |
https://www.realtor.ca/real-estate/28468277/23854-mund-road-burns-lake
Interested?
Contact us for more information


The trademarks REALTOR®, REALTORS®, and the REALTOR® logo are controlled by The Canadian Real Estate Association (CREA) and identify real estate professionals who are members of CREA. The trademarks MLS®, Multiple Listing Service® and the associated logos are owned by The Canadian Real Estate Association (CREA) and identify the quality of services provided by real estate professionals who are members of CREA. The trademark DDF® is owned by The Canadian Real Estate Association (CREA) and identifies CREA's Data Distribution Facility (DDF®)
October 02 2026 12:04:12
BC Northern Real Estate Board
RE/MAX Bulkley Valley, Royal LePage Aspire Realty