
MLS Listings for Northern BC Canada
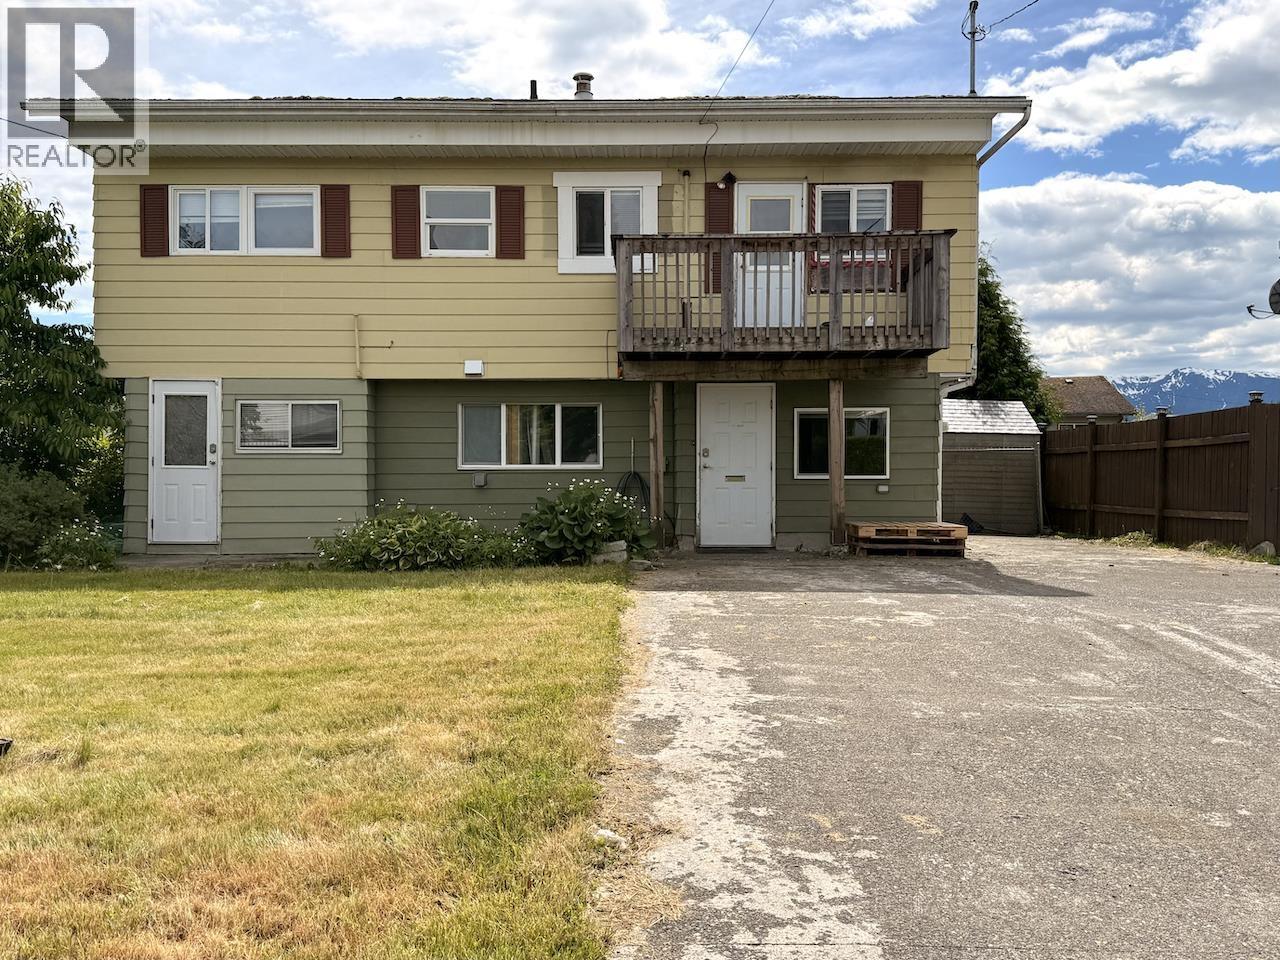
24 Finch Street Kitimat, British Columbia V8C 1T2

$349,000
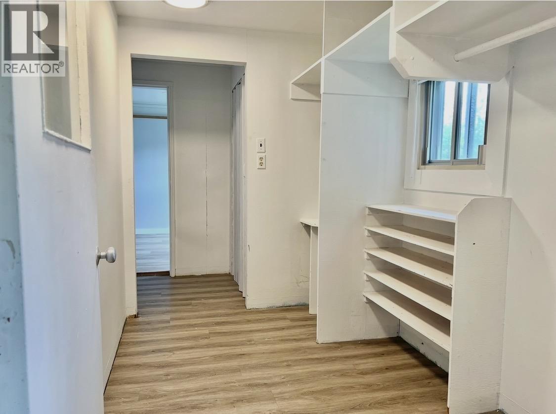
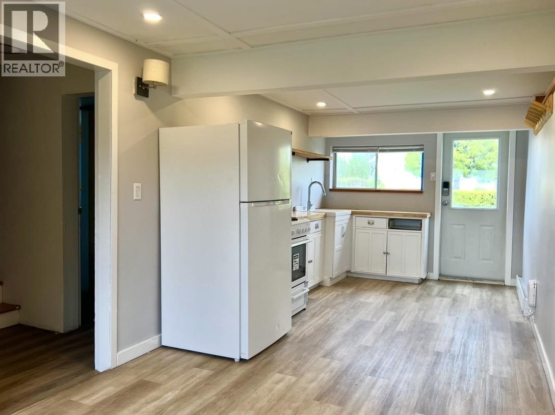
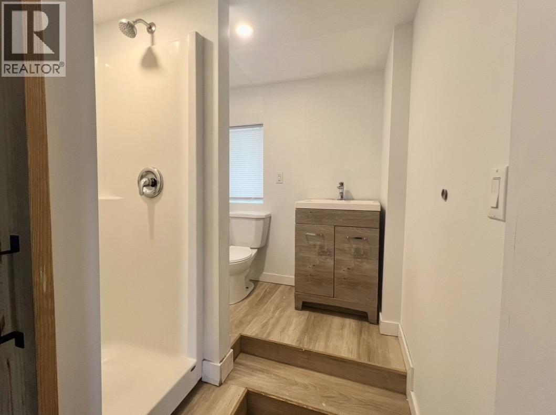
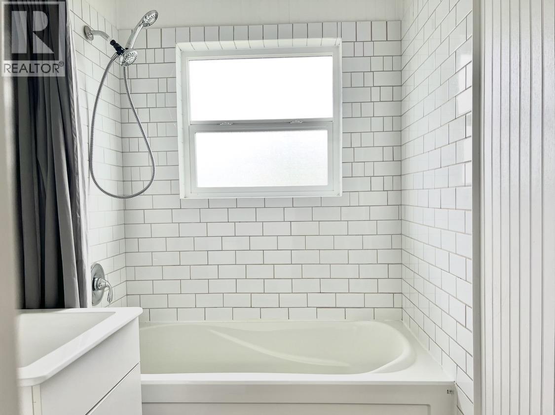
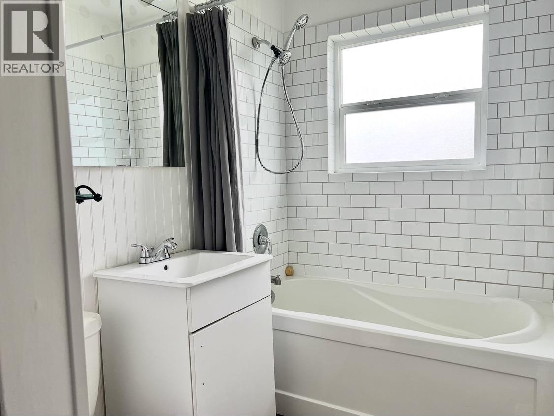
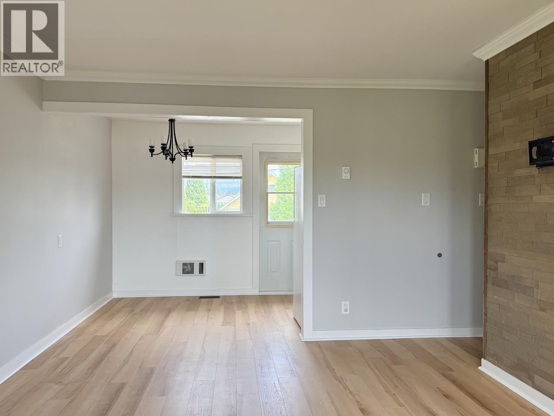
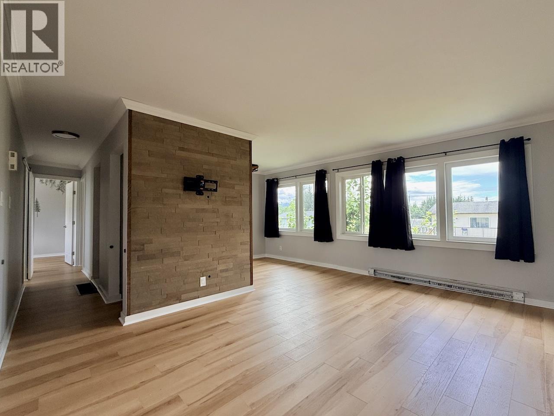
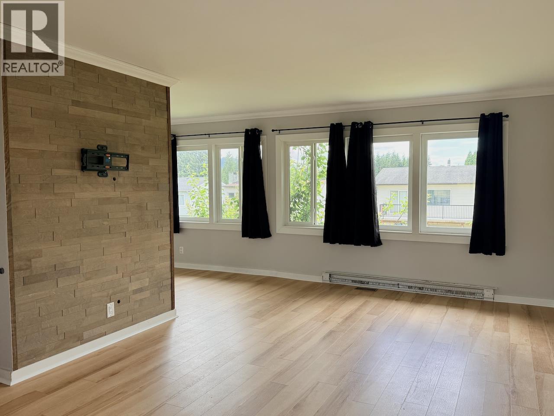
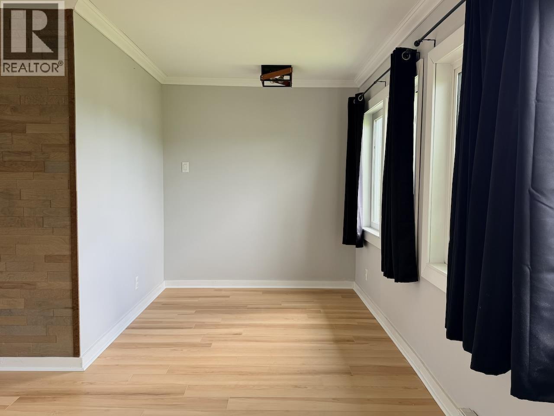
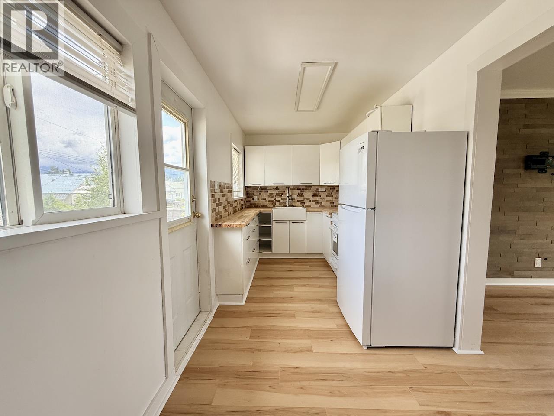
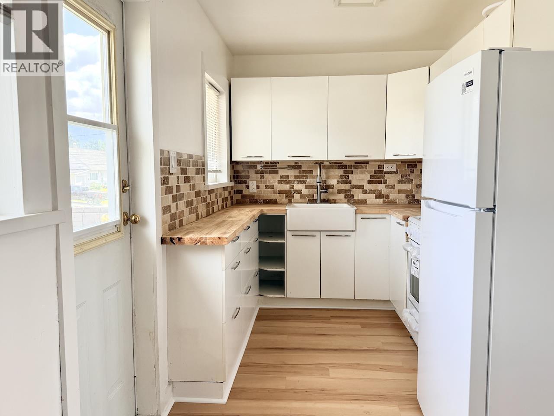
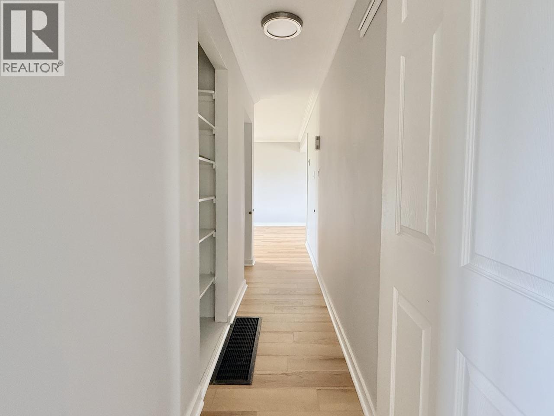
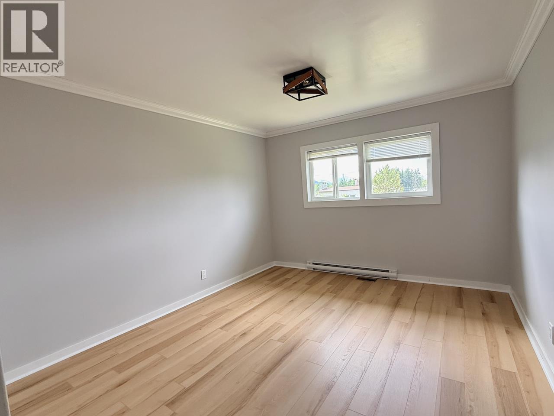
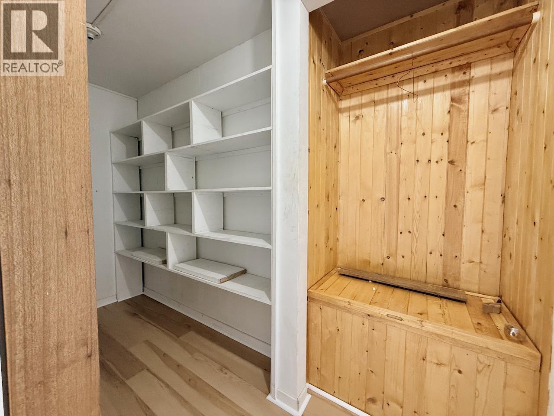
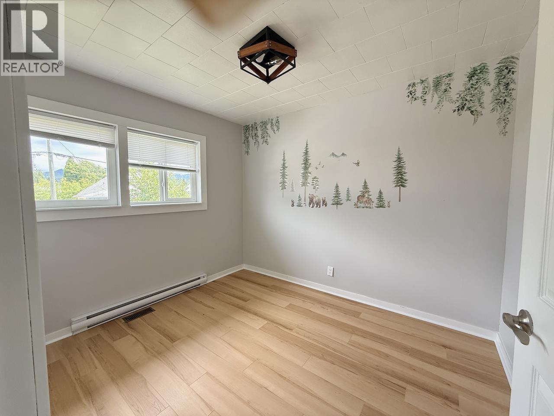
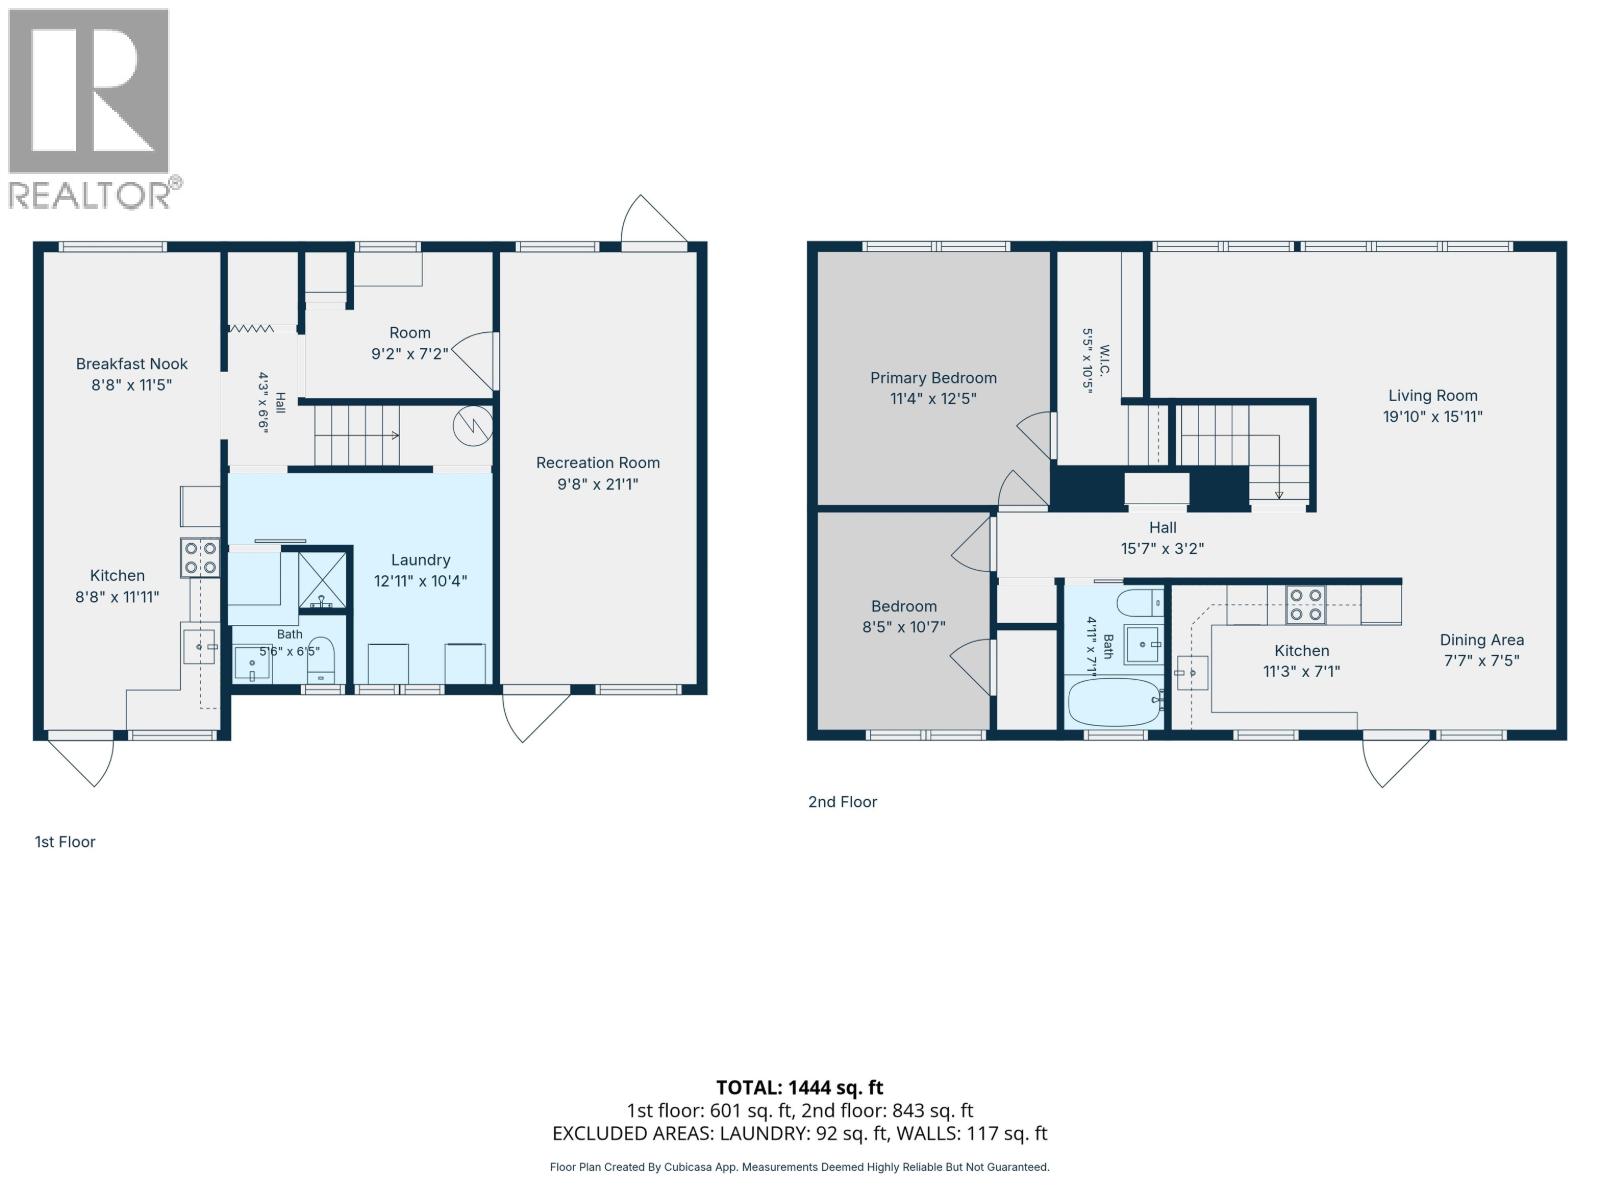
Introducing this 2-bedroom/2-bathroom, updated 2-storey home. You will find large living room with office area, galley style kitchen with dining space, plus two decent sized bedrooms on the main. Downstairs there are two large flex spaces that can be used as an in-law suite or an entertainment space, a large entrance/recreation room. Brand new laminate on the main floor, updated bathrooms, Updated electrical panel. RV parking on the side of the house and fenced backyard. Close to schools and golf course. This would be a great home for possible daycare/pottery business or a separate space for live-in family member with secondary kitchen or as an investment property. (id:5136)
Property Details
| MLS® Number | R3145137 |
| Property Type | Single Family |
| ViewType | Mountain View |
Building
| BathroomTotal | 2 |
| BedroomsTotal | 2 |
| Appliances | Washer/dryer Combo, Refrigerator, Stove |
| BasementType | None |
| ConstructedDate | 1955 |
| ConstructionStyleAttachment | Detached |
| ExteriorFinish | Aluminum Siding |
| FoundationType | Concrete Slab |
| HeatingFuel | Electric |
| HeatingType | Baseboard Heaters |
| RoofMaterial | Asphalt Shingle |
| RoofStyle | Conventional |
| StoriesTotal | 2 |
| SizeInterior | 1740 Sqft |
| TotalFinishedArea | 1740 Sqft |
| Type | House |
| UtilityWater | Municipal Water |
Parking
| Open |
Land
| Acreage | No |
| SizeIrregular | 5574 |
| SizeTotal | 5574 Sqft |
| SizeTotalText | 5574 Sqft |
Rooms
| Level | Type | Length | Width | Dimensions |
|---|---|---|---|---|
| Above | Living Room | 16 ft ,4 in | 12 ft | 16 ft ,4 in x 12 ft |
| Above | Office | 7 ft ,8 in | 7 ft ,8 in | 7 ft ,8 in x 7 ft ,8 in |
| Above | Kitchen | 11 ft | 7 ft | 11 ft x 7 ft |
| Above | Primary Bedroom | 13 ft | 11 ft ,5 in | 13 ft x 11 ft ,5 in |
| Above | Bedroom 2 | 10 ft ,6 in | 9 ft | 10 ft ,6 in x 9 ft |
| Lower Level | Flex Space | 23 ft | 9 ft | 23 ft x 9 ft |
| Lower Level | Recreational, Games Room | 23 ft | 10 ft ,5 in | 23 ft x 10 ft ,5 in |
https://www.realtor.ca/real-estate/30019684/24-finch-street-kitimat
Interested?
Contact us for more information


The trademarks REALTOR®, REALTORS®, and the REALTOR® logo are controlled by The Canadian Real Estate Association (CREA) and identify real estate professionals who are members of CREA. The trademarks MLS®, Multiple Listing Service® and the associated logos are owned by The Canadian Real Estate Association (CREA) and identify the quality of services provided by real estate professionals who are members of CREA. The trademark DDF® is owned by The Canadian Real Estate Association (CREA) and identifies CREA's Data Distribution Facility (DDF®)
July 12 2026 10:51:59
BC Northern Real Estate Board
Real Broker Bc Ltd