
MLS Listings for Northern BC Canada
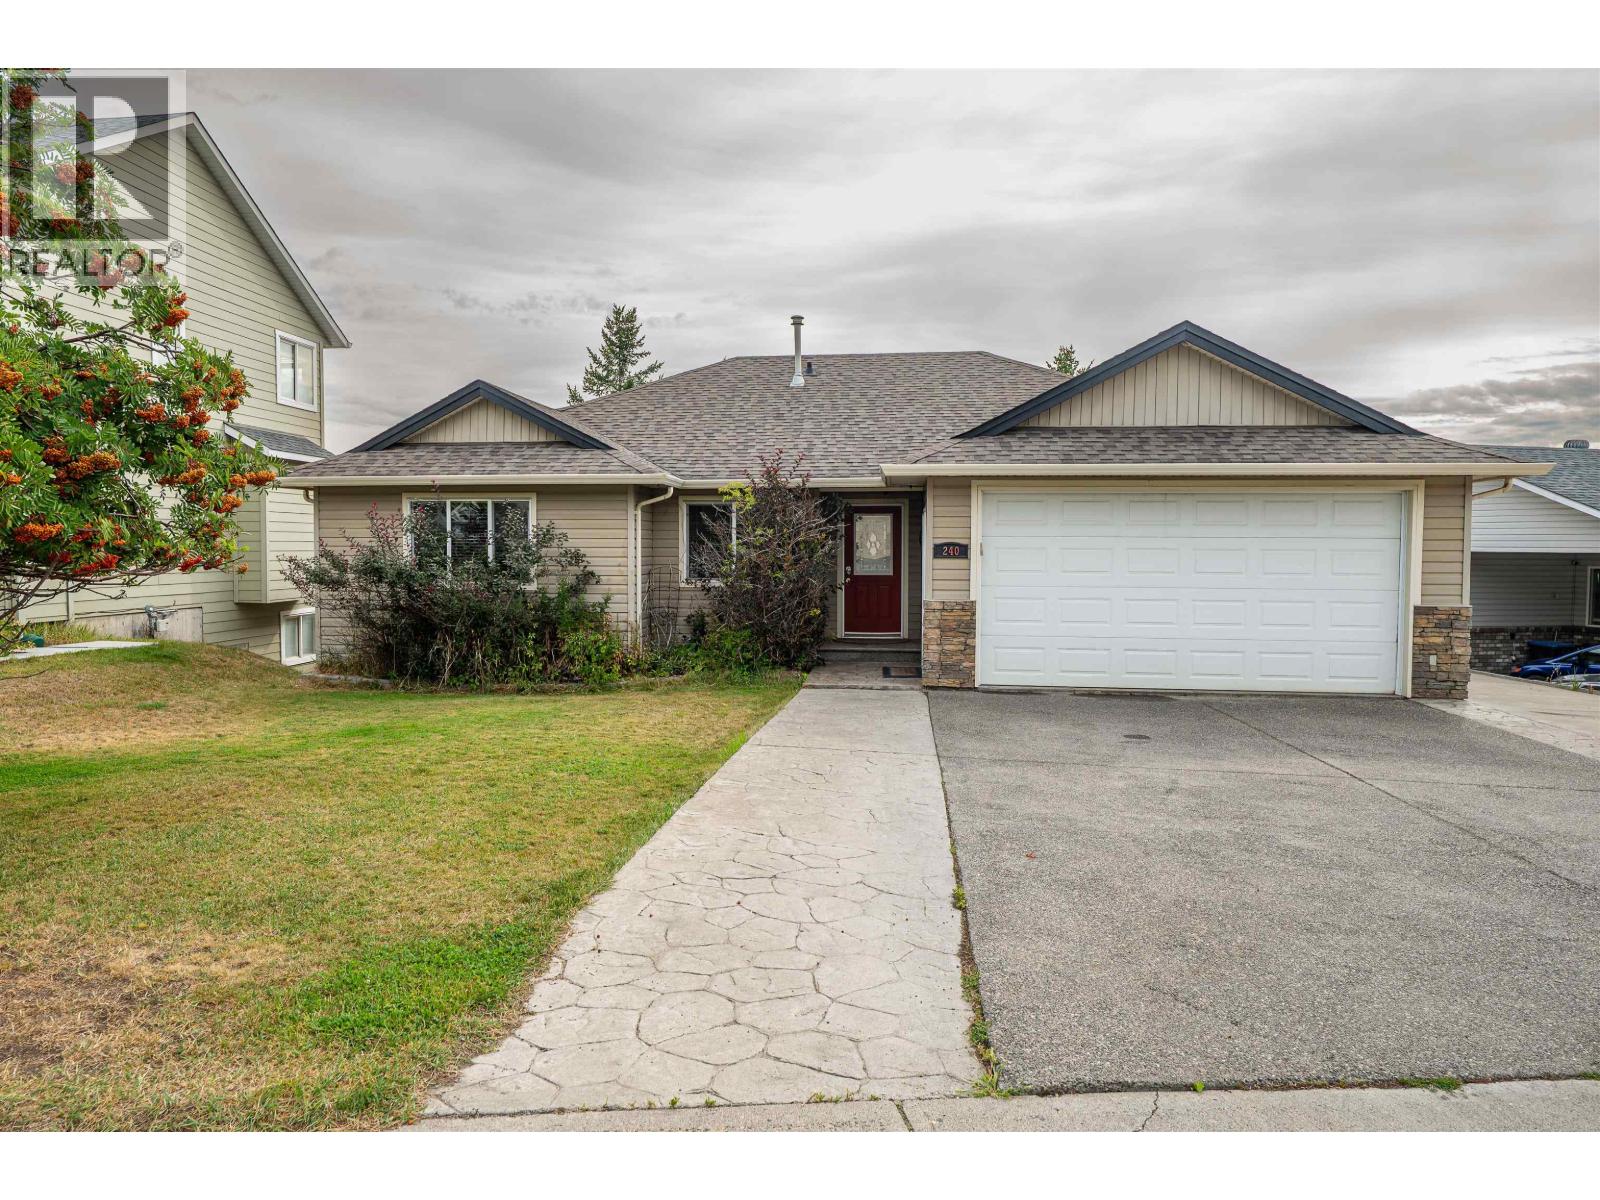
240 Westridge Drive Williams Lake, British Columbia V2G 5H8
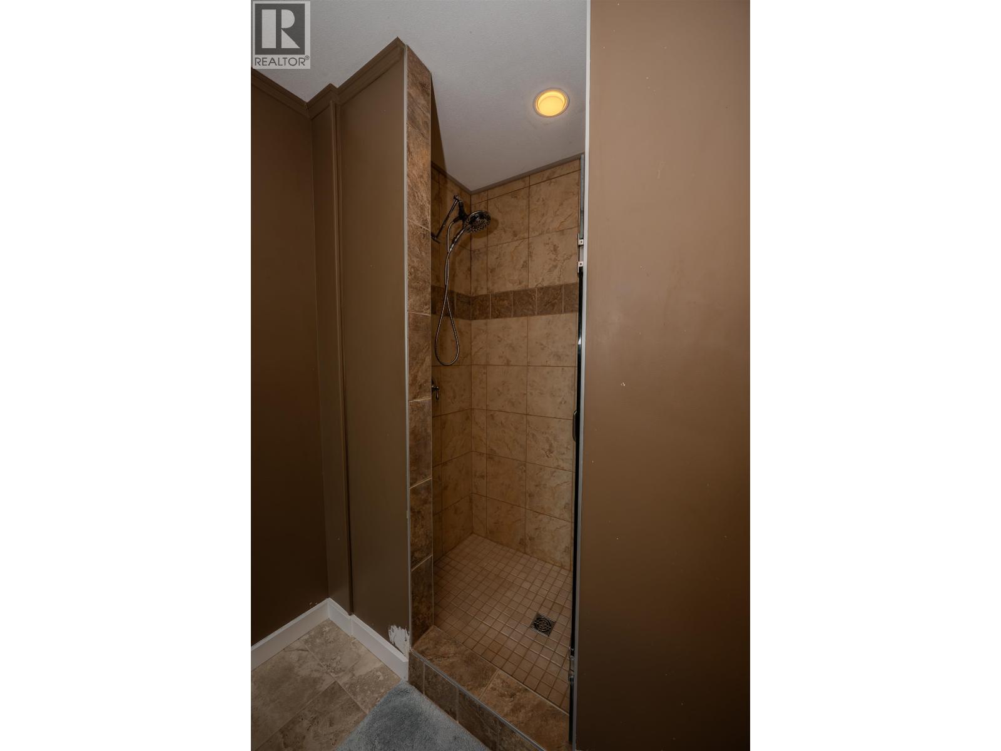
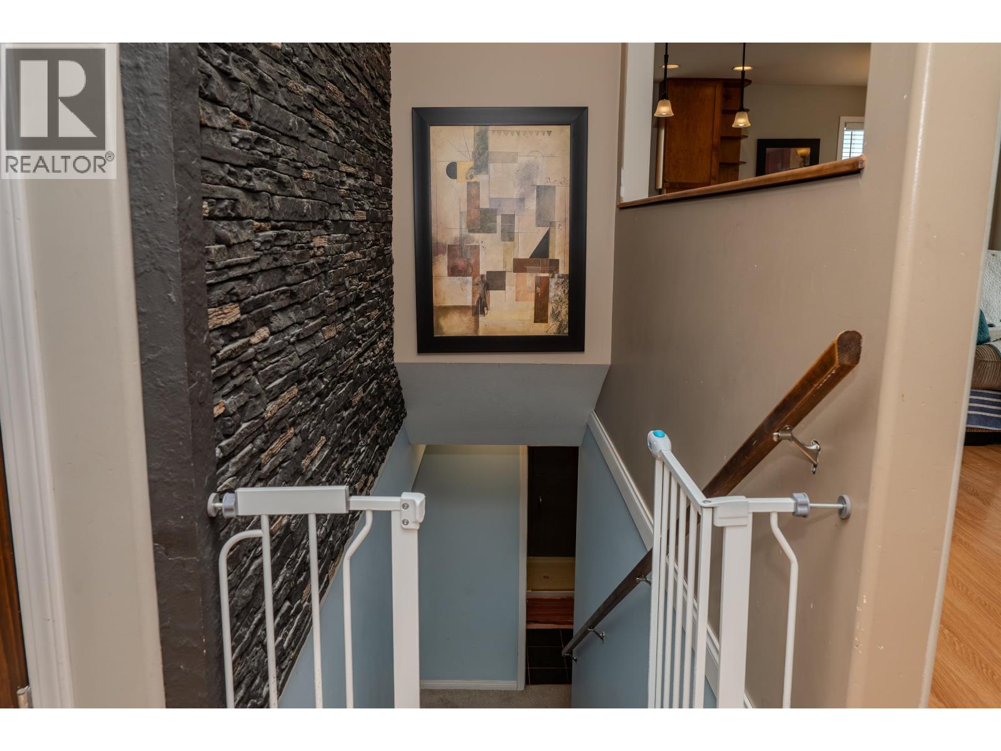
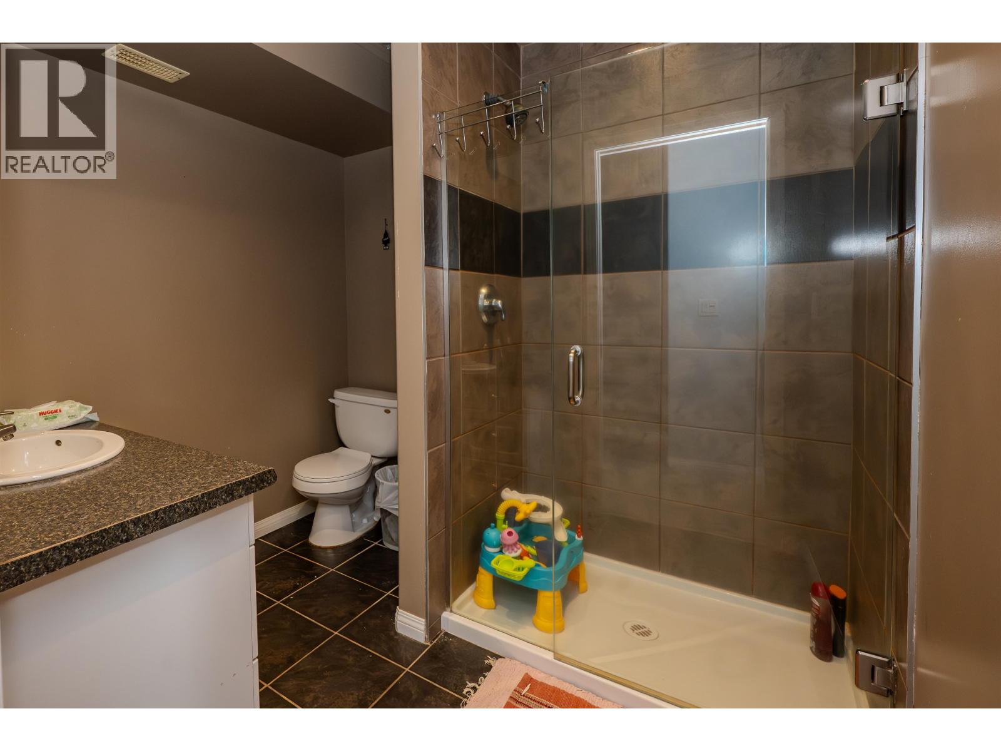
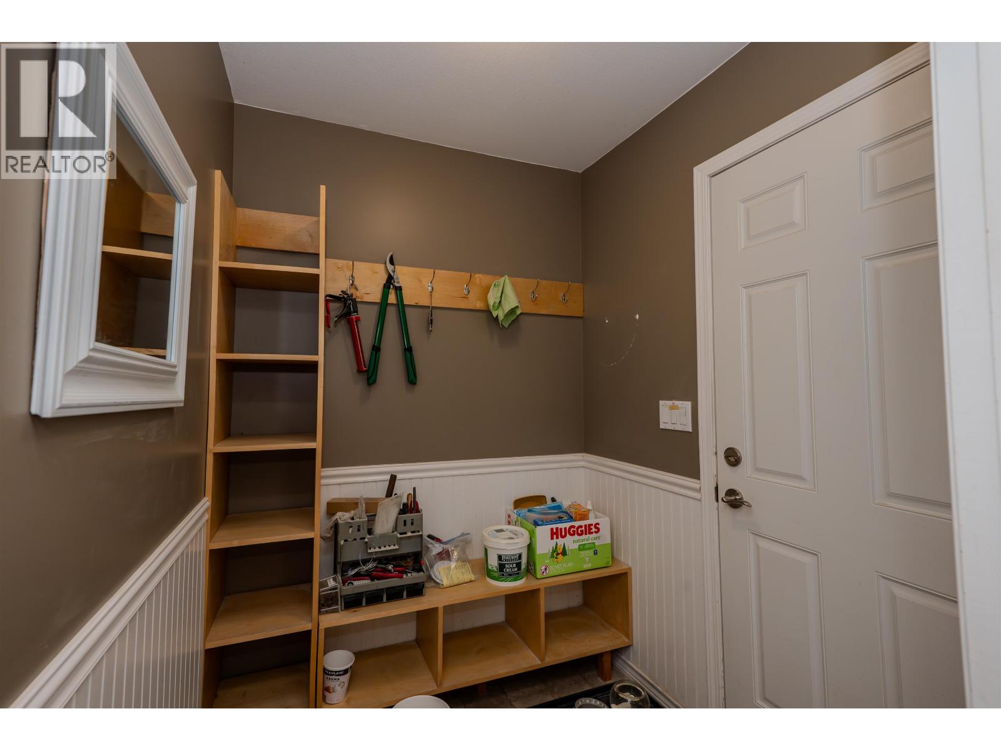
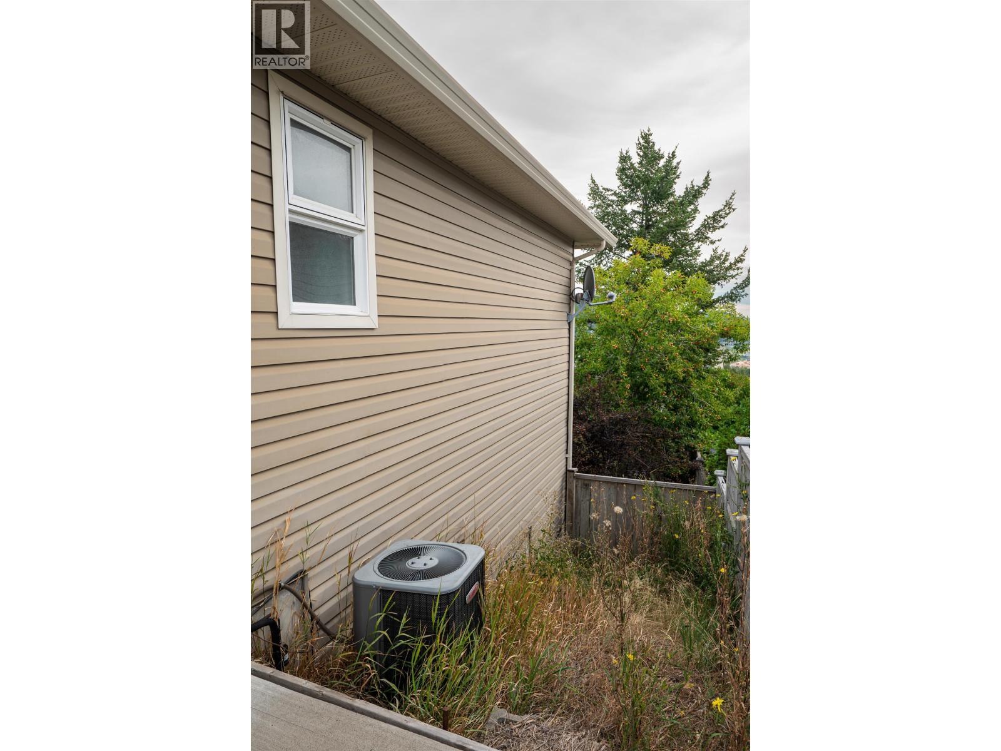

$670,000
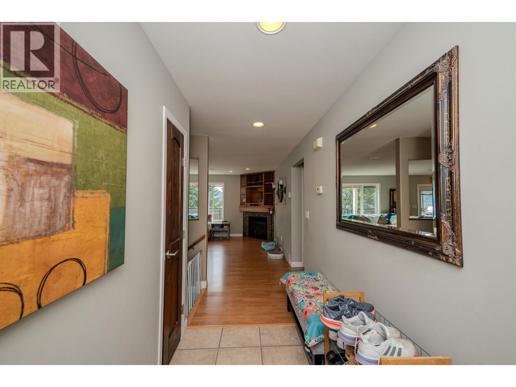
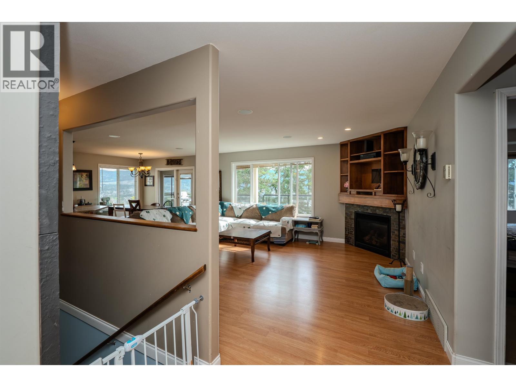
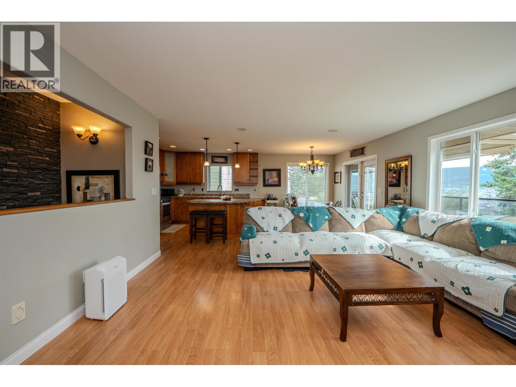
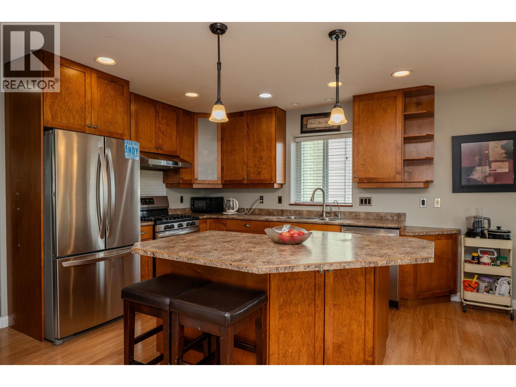
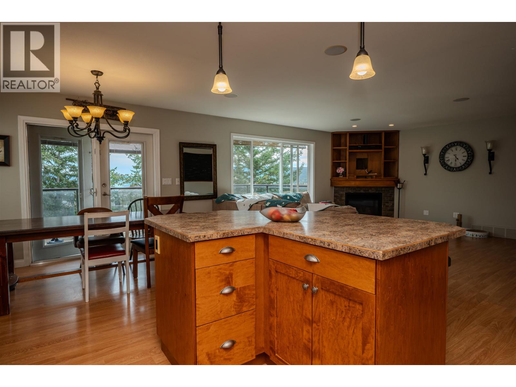
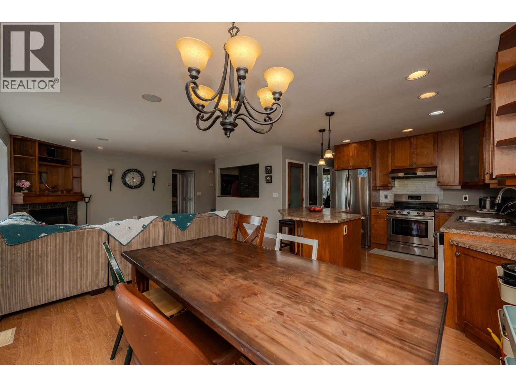
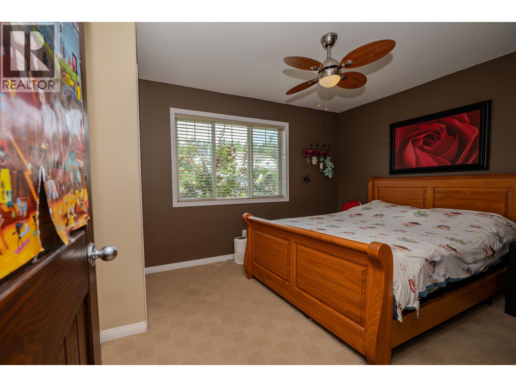
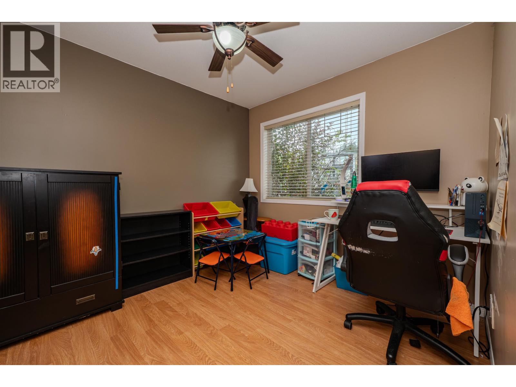
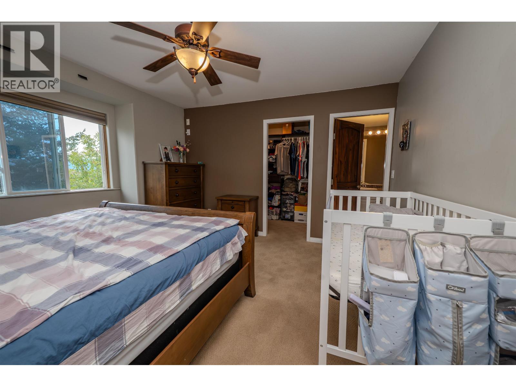
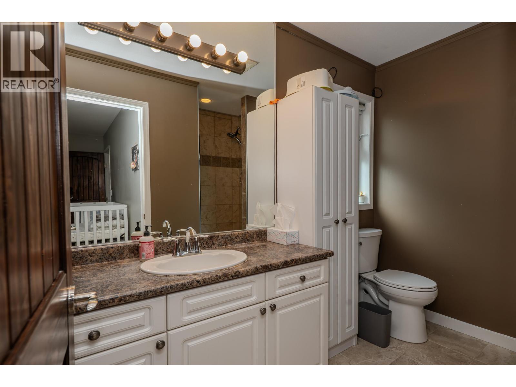
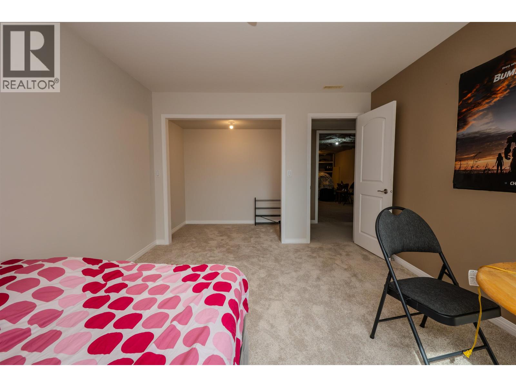
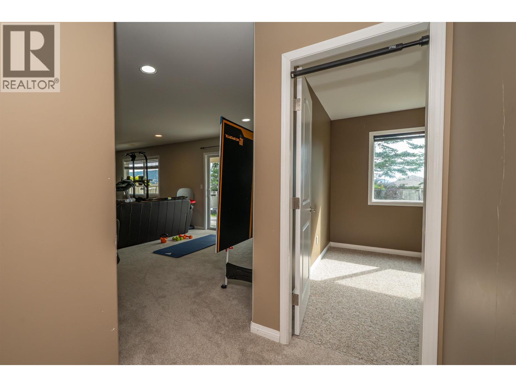
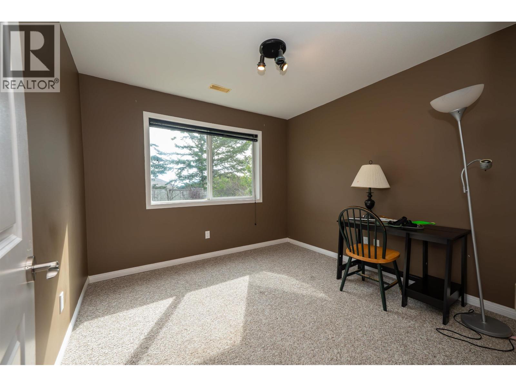
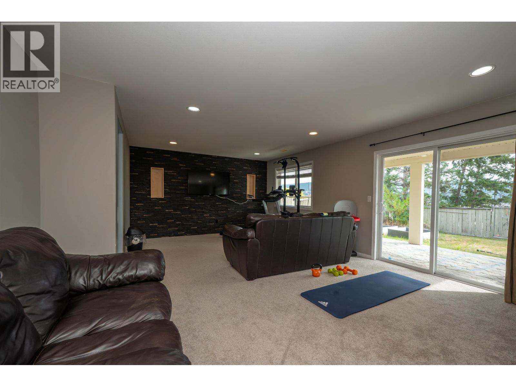
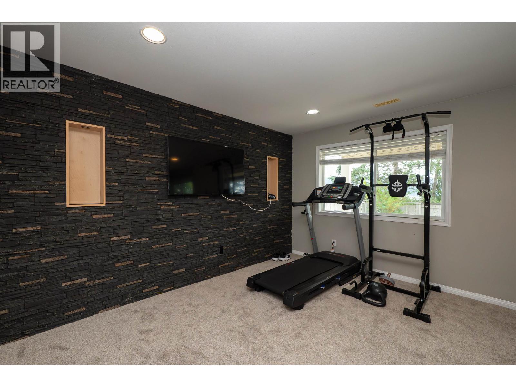
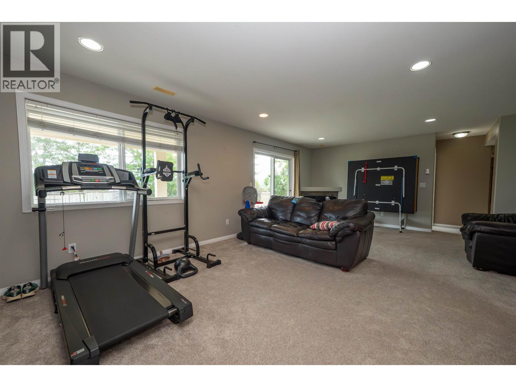
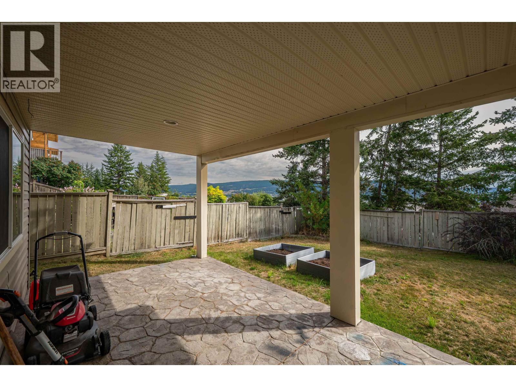
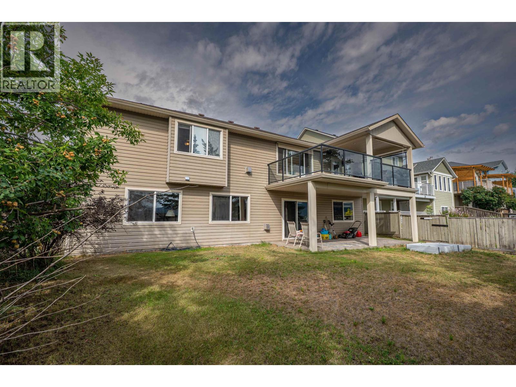
There's room for everyone in this warm and inviting 5 bedroom plus den home. The open layout brings the kitchen, dining and living spaces together, making it easy to cook, gather and enjoy time with family and friends. Step outside onto the large deck, pour yourself a coffee or glass of wine, and take in the beautiful views overlooking the City of Williams Lake. With generous living space, a wonderful layout and a view you'll never get tired of, this is a home ready to make memories in. (id:5136)
Open House
This property has open houses!
12:00 pm
Ends at:3:00 pm
Property Details
| MLS® Number | R3155160 |
| Property Type | Single Family |
| ViewType | Valley View |
Building
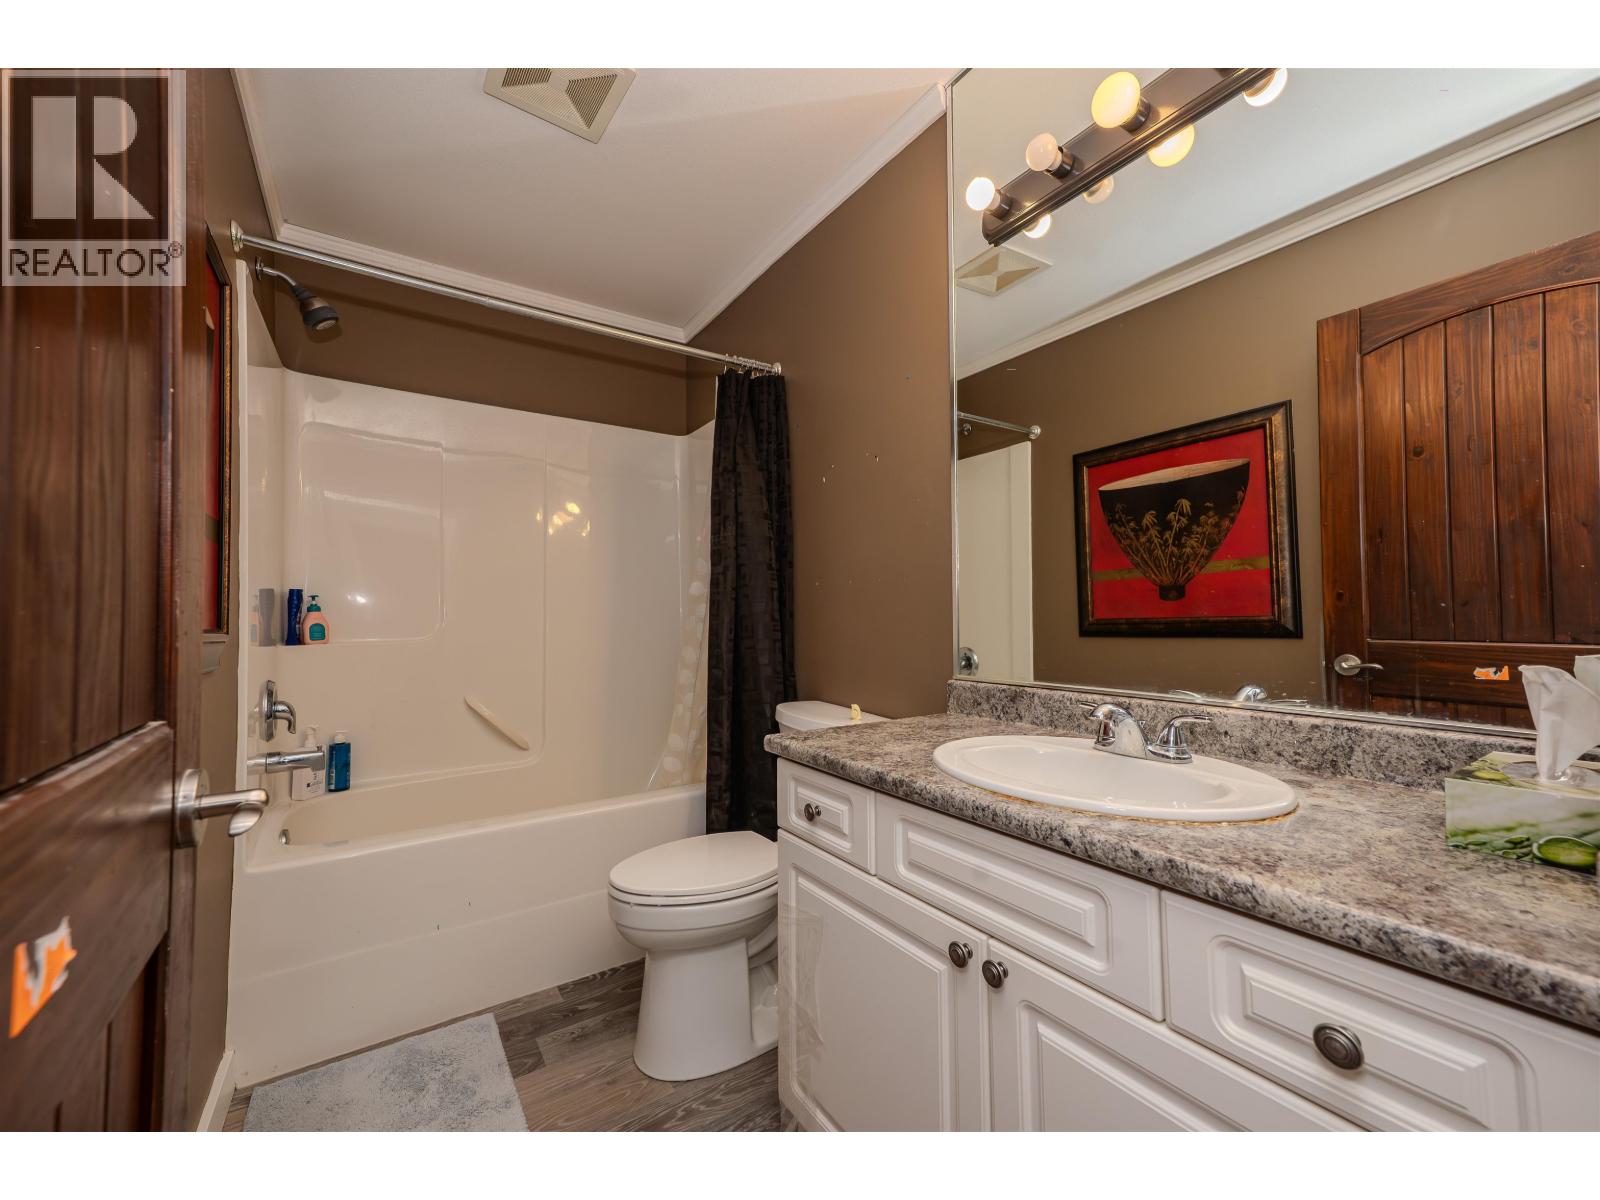
| BathroomTotal | 3 |
| BedroomsTotal | 5 |
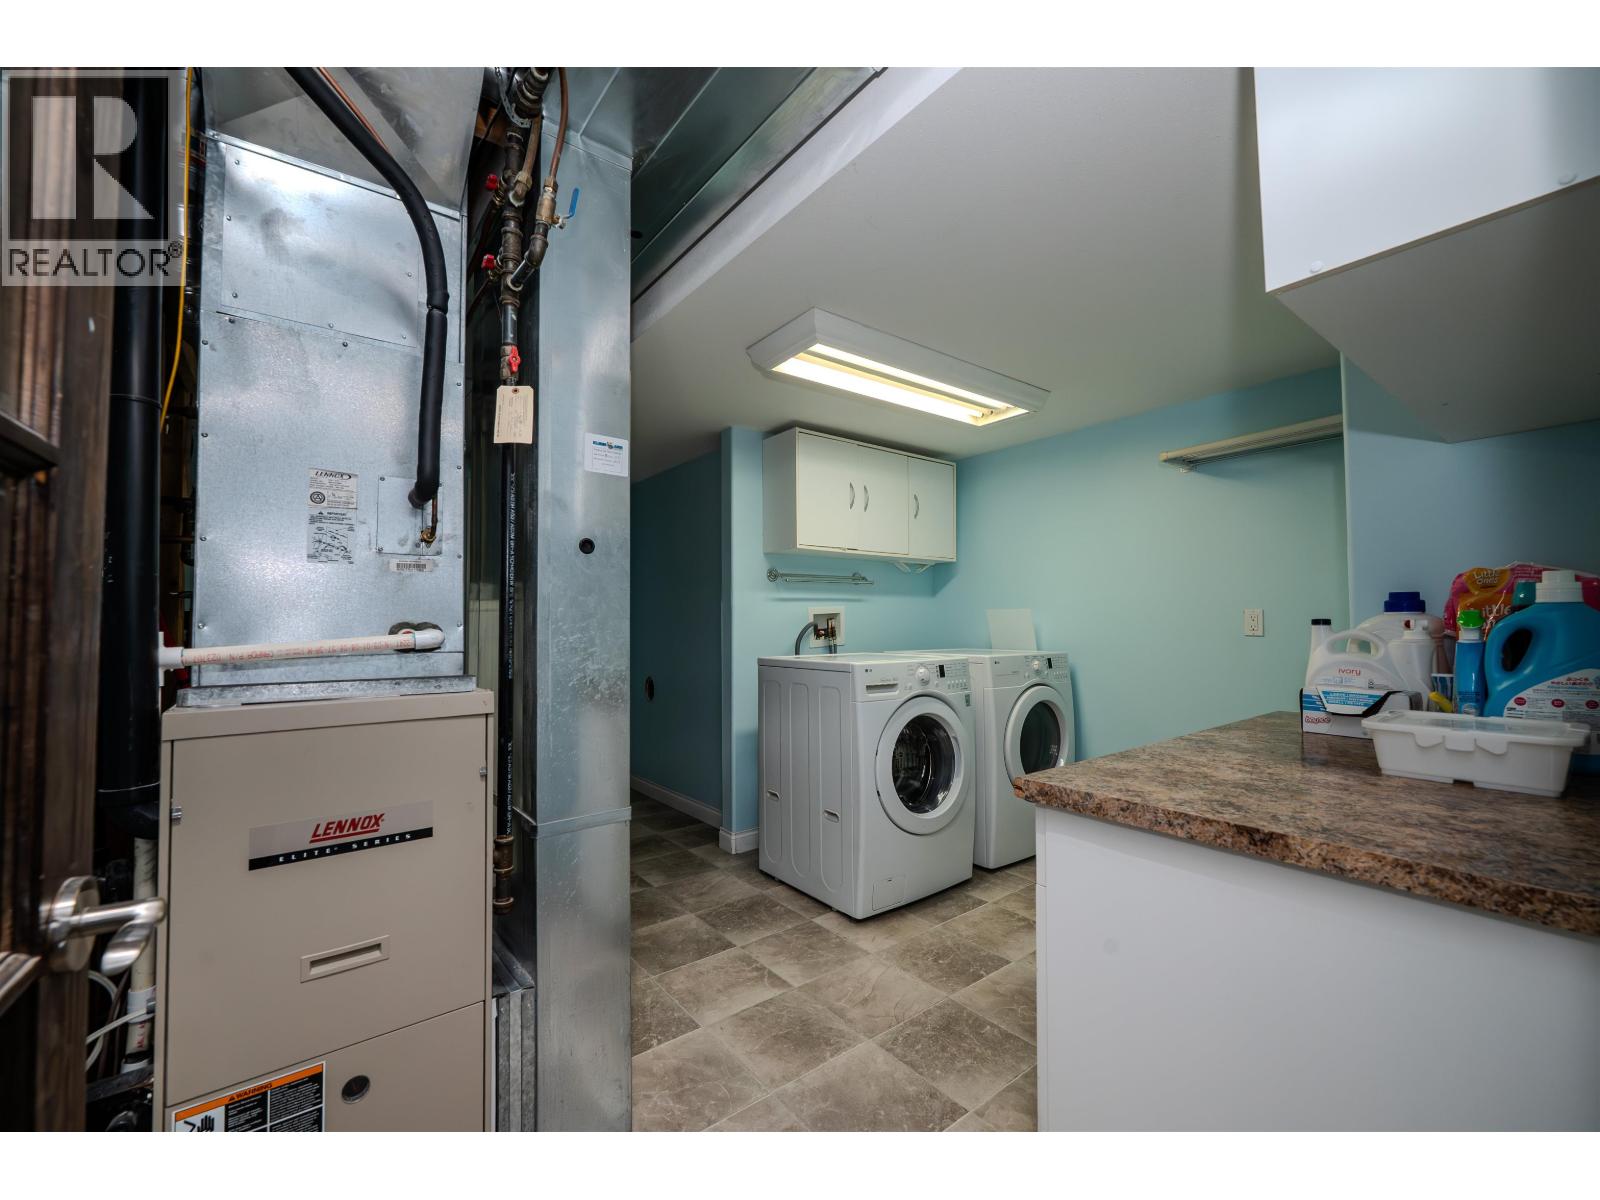
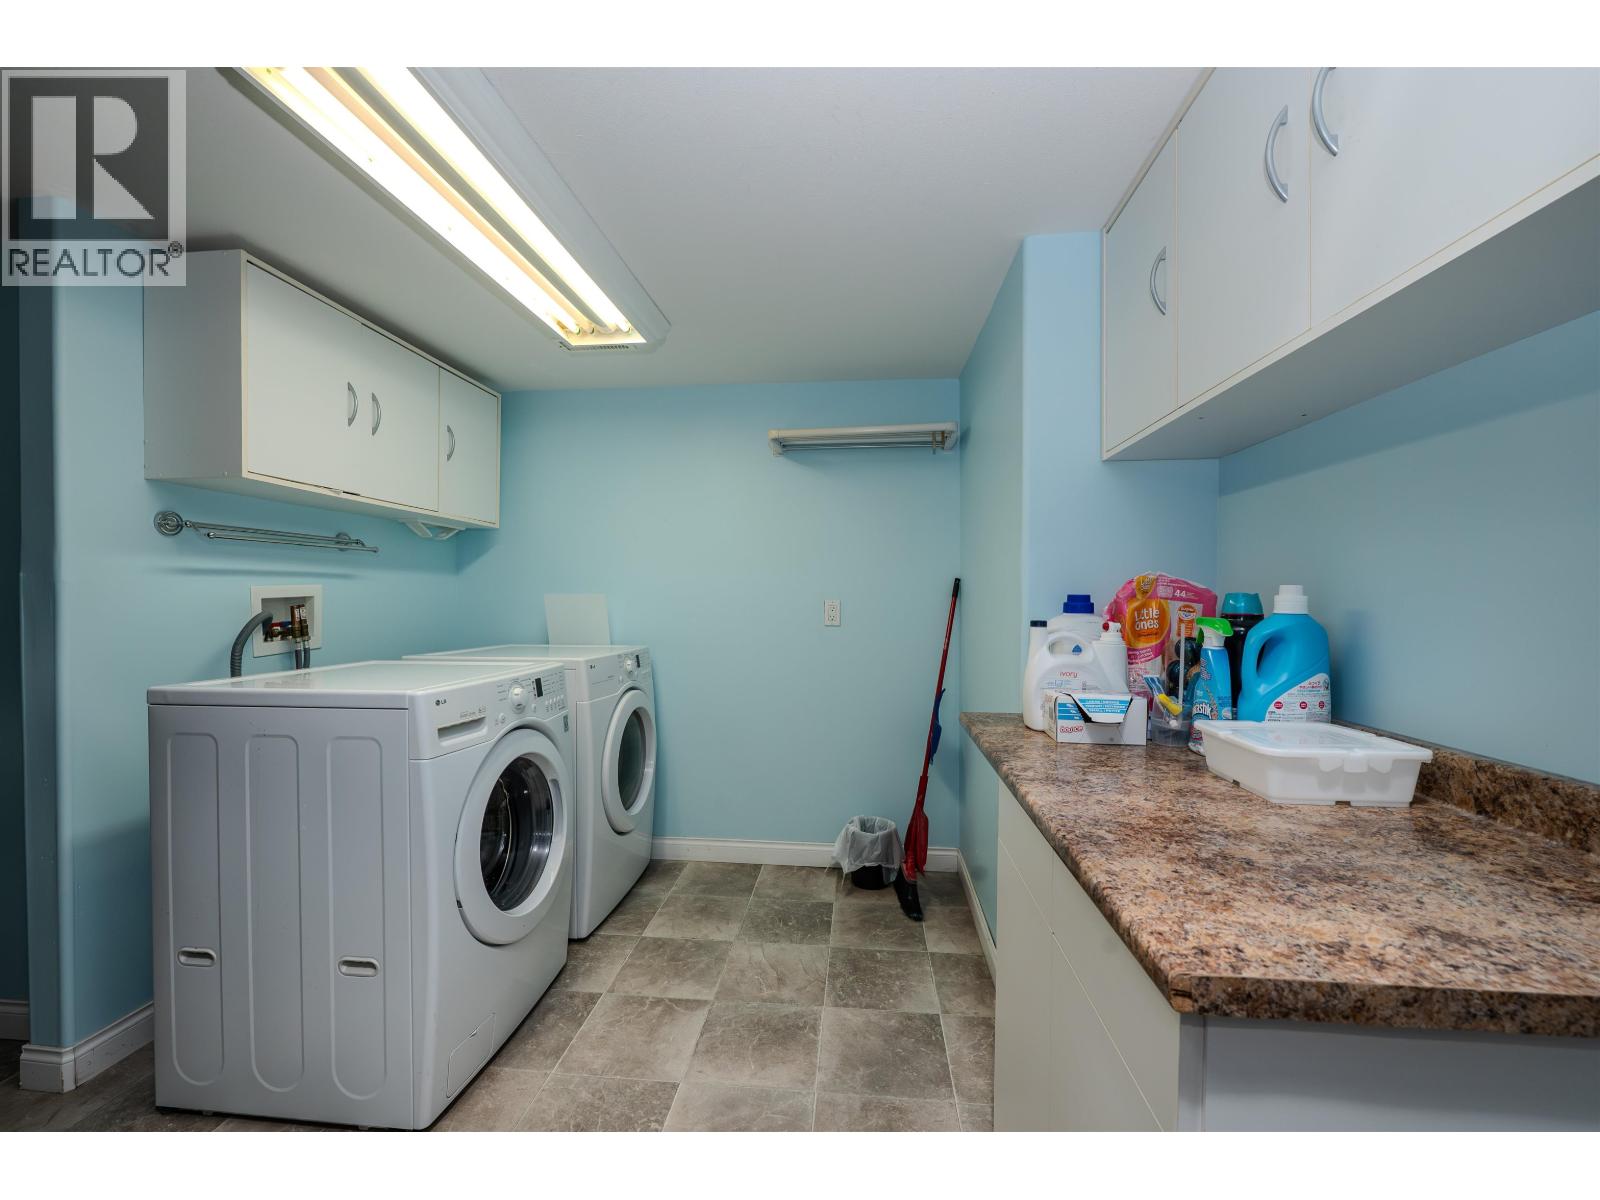
| Appliances | Washer, Dryer, Refrigerator, Stove, Dishwasher |
| BasementDevelopment | Finished |
| BasementType | N/a (finished) |
| ConstructedDate | 2005 |
| ConstructionStyleAttachment | Detached |
| ExteriorFinish | Vinyl Siding |
| FoundationType | Concrete Perimeter |
| HeatingFuel | Natural Gas |
| HeatingType | Forced Air |
| RoofMaterial | Asphalt Shingle |
| RoofStyle | Conventional |
| StoriesTotal | 2 |
| SizeInterior | 2515 Sqft |
| TotalFinishedArea | 2515 Sqft |
| Type | House |
| UtilityWater | Municipal Water |
Parking
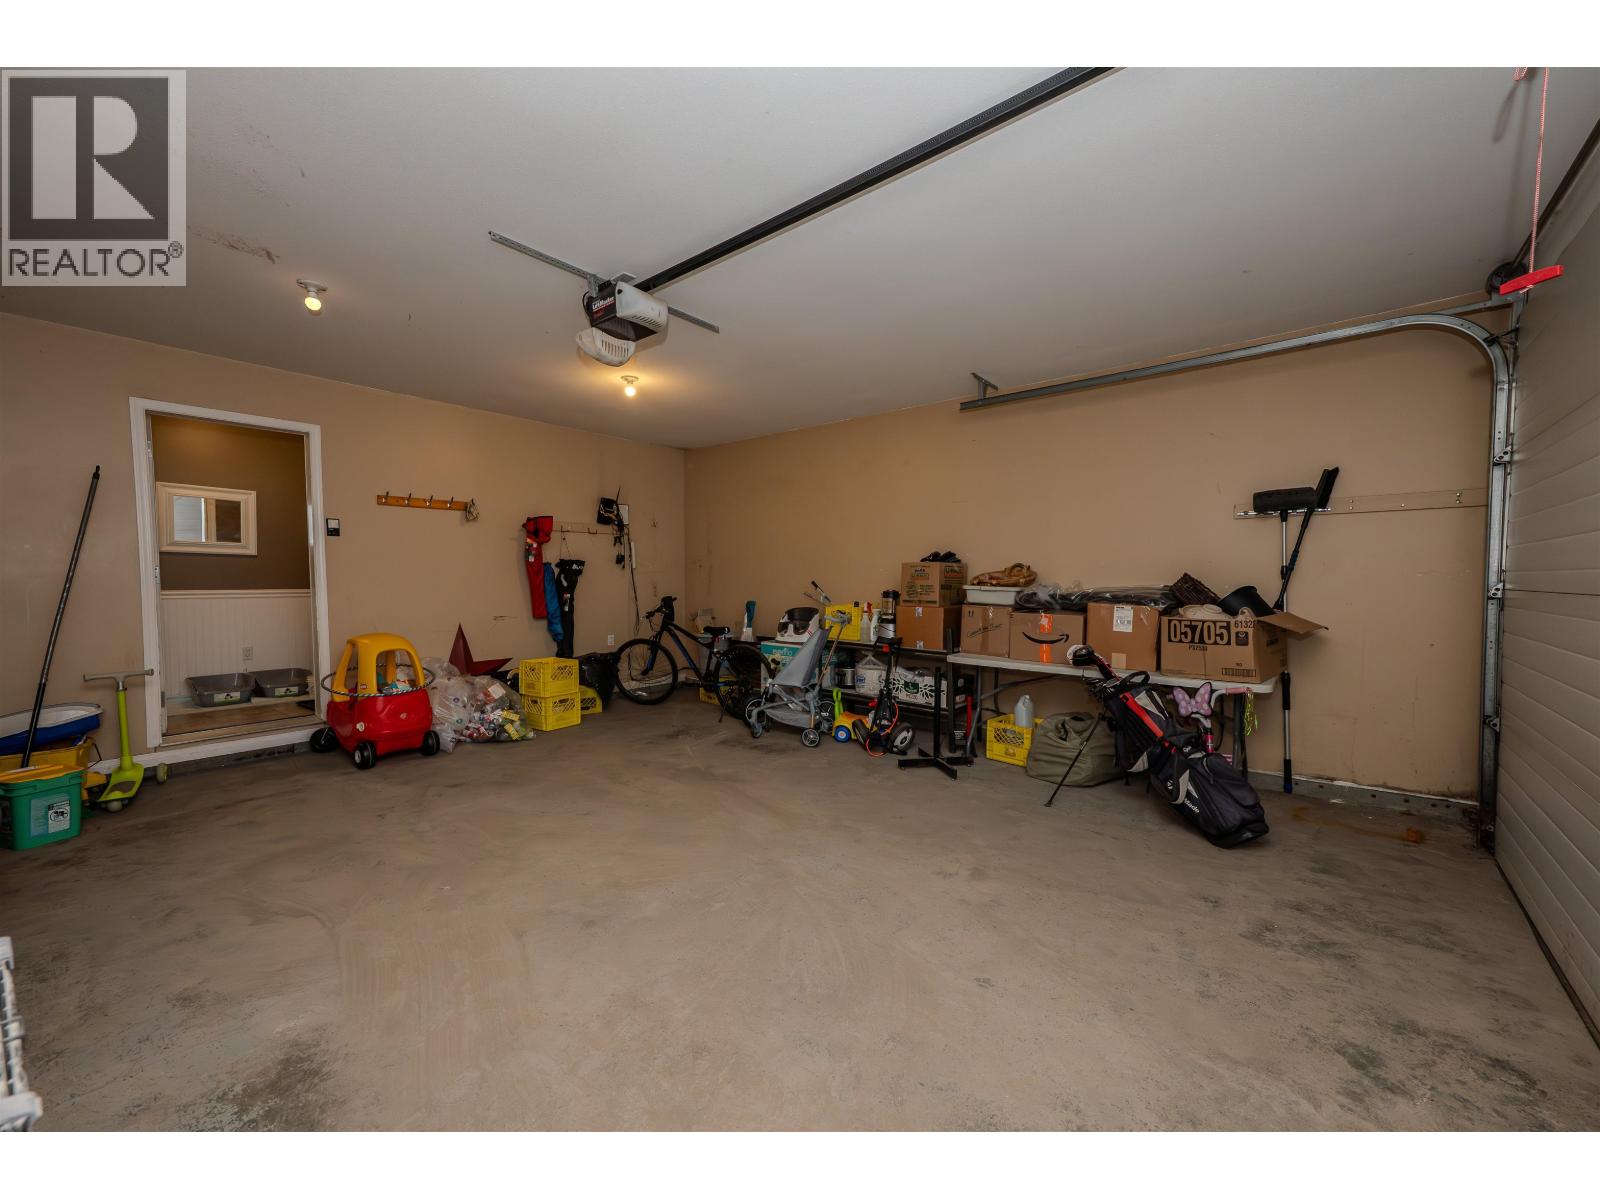
| Garage | 2 |
Land
| Acreage | No |
| SizeIrregular | 0.16 |
| SizeTotal | 0.16 Ac |
| SizeTotalText | 0.16 Ac |
Rooms
| Level | Type | Length | Width | Dimensions |
|---|---|---|---|---|
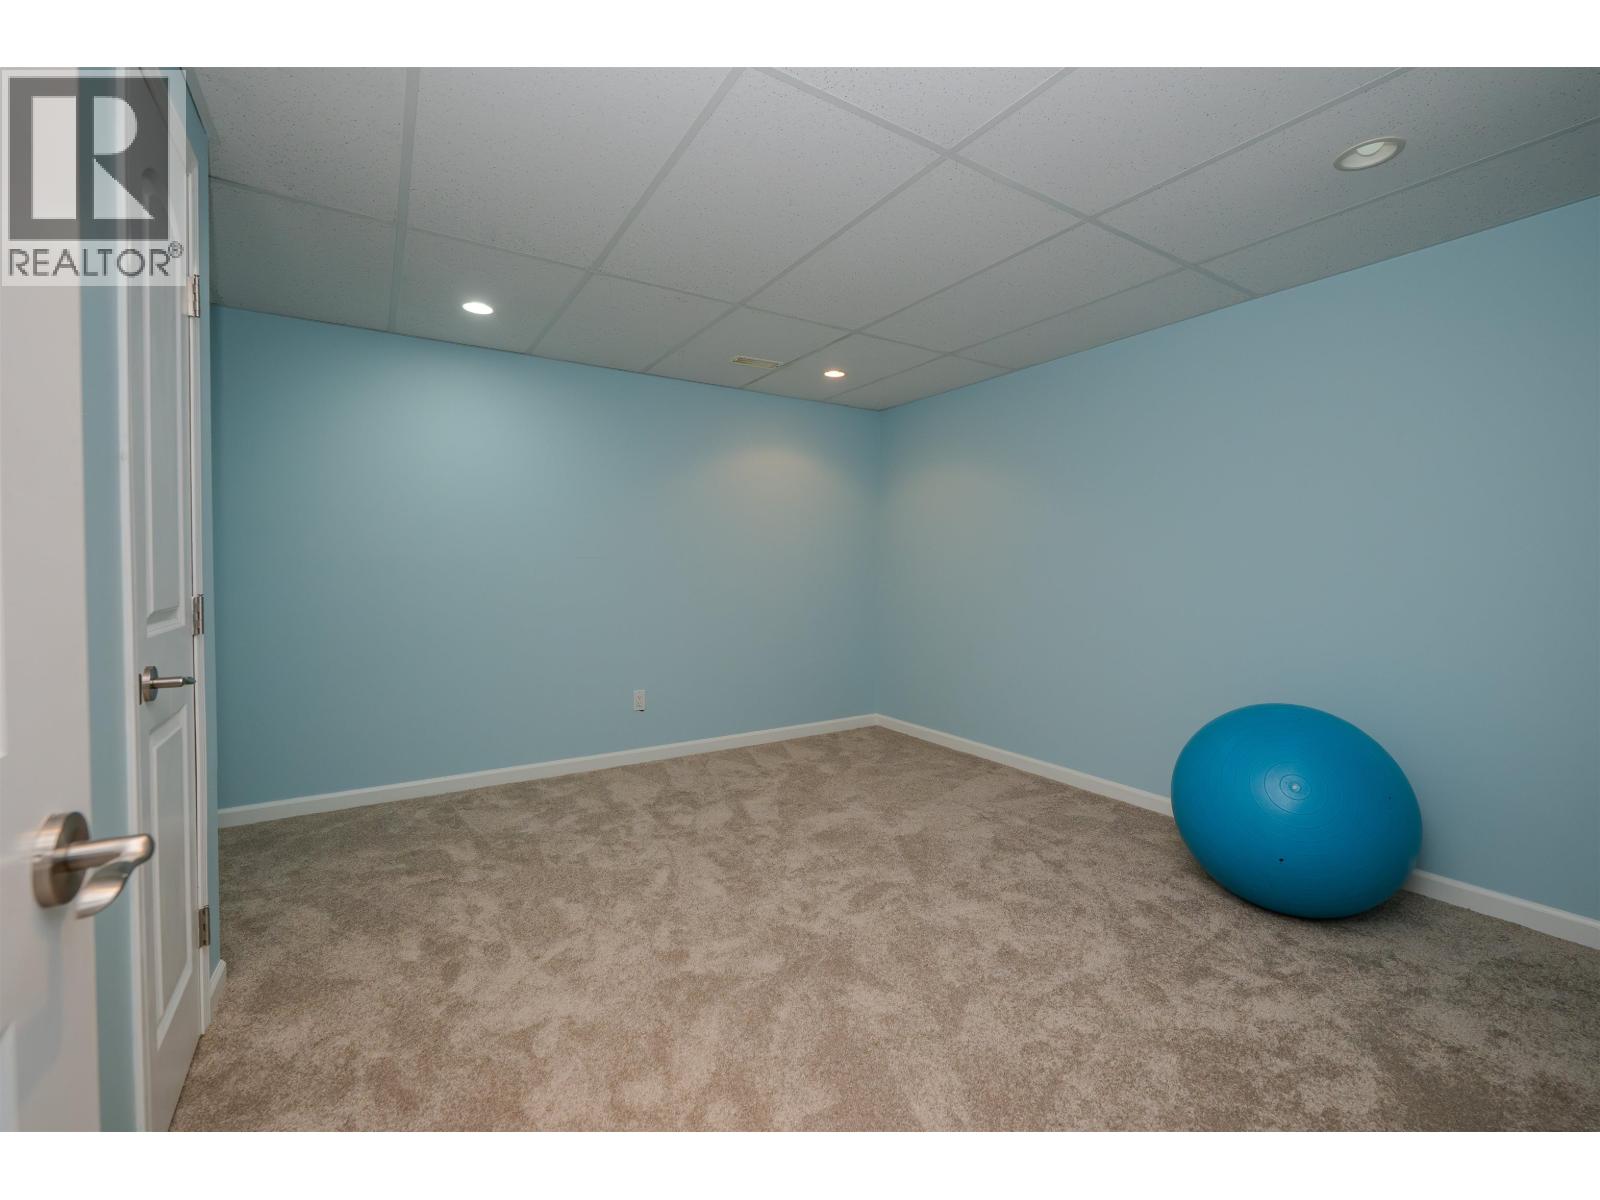
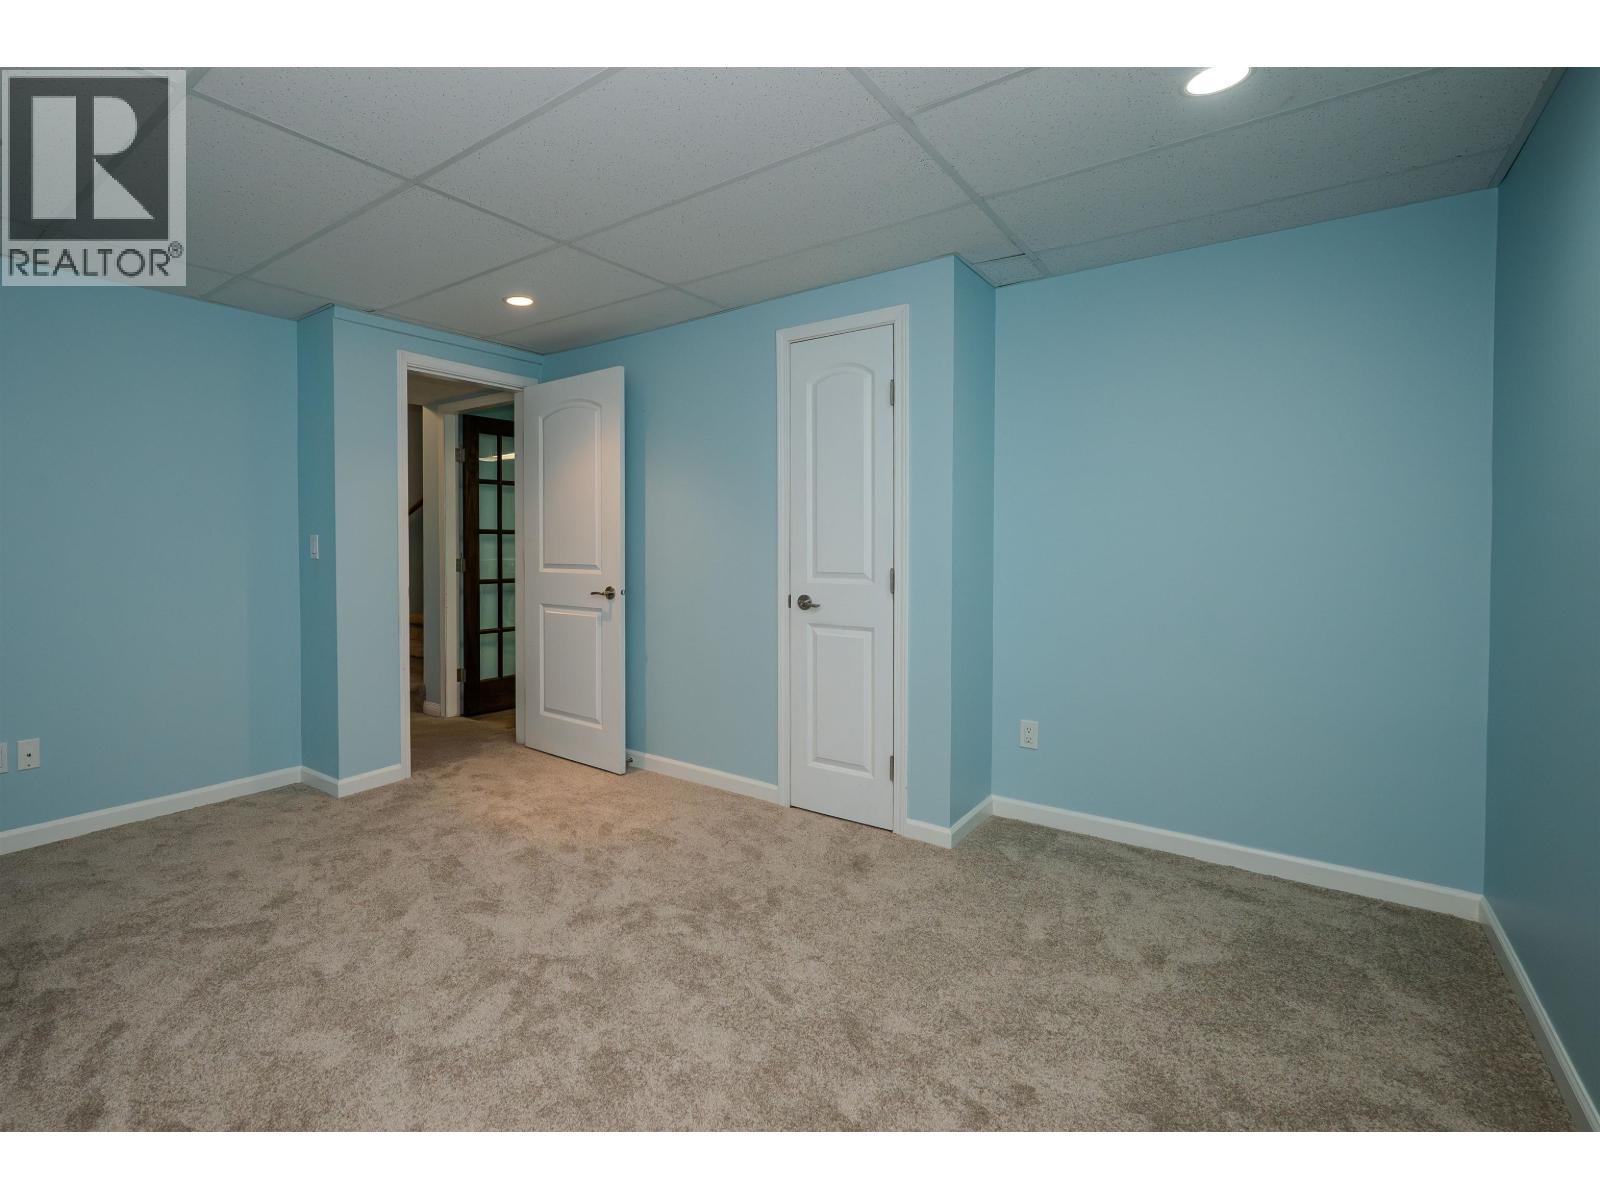
| Basement | Bedroom 4 | 10 ft ,3 in | 9 ft ,1 in | 10 ft ,3 in x 9 ft ,1 in |
| Basement | Bedroom 5 | 11 ft ,3 in | 13 ft ,3 in | 11 ft ,3 in x 13 ft ,3 in |
| Basement | Recreational, Games Room | 23 ft ,8 in | 13 ft ,2 in | 23 ft ,8 in x 13 ft ,2 in |
| Basement | Den | 11 ft ,6 in | 11 ft ,2 in | 11 ft ,6 in x 11 ft ,2 in |
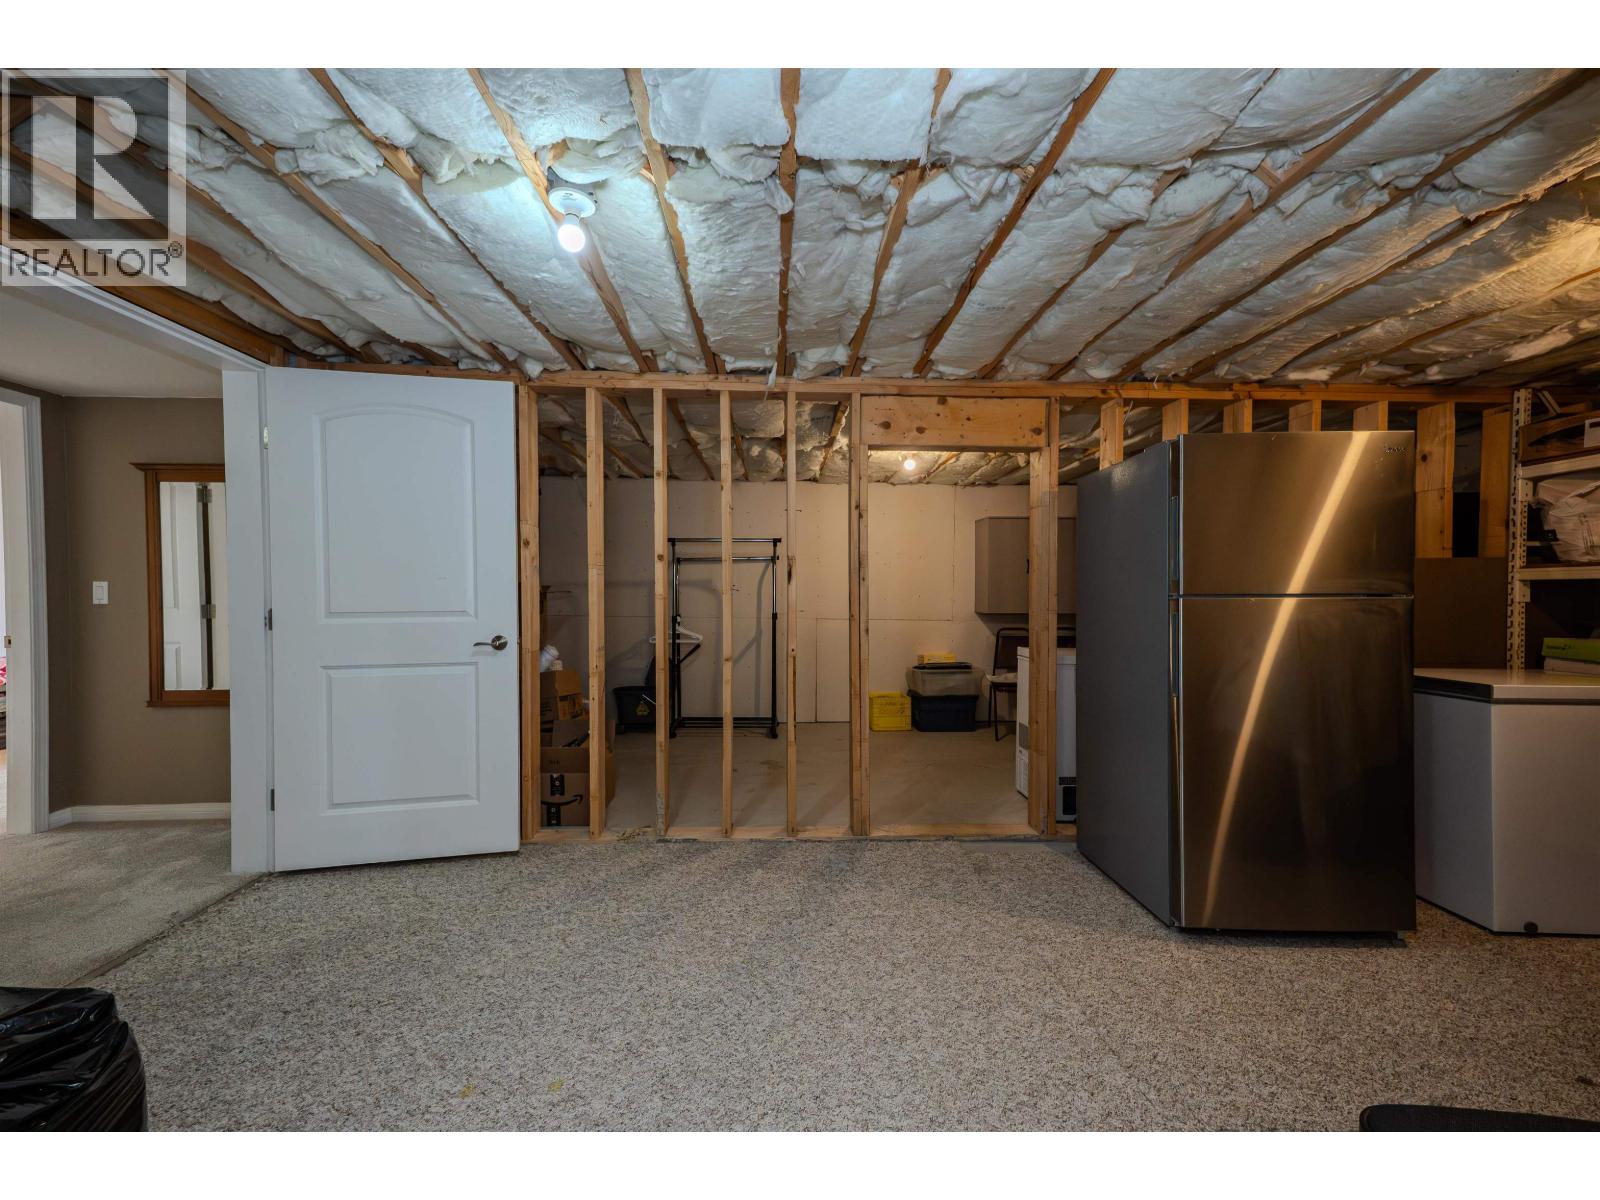
| Basement | Storage | 19 ft ,1 in | 17 ft ,4 in | 19 ft ,1 in x 17 ft ,4 in |
| Main Level | Kitchen | 10 ft ,8 in | 11 ft ,5 in | 10 ft ,8 in x 11 ft ,5 in |
| Main Level | Living Room | 15 ft ,9 in | 15 ft ,4 in | 15 ft ,9 in x 15 ft ,4 in |
| Main Level | Dining Room | 8 ft ,8 in | 9 ft ,8 in | 8 ft ,8 in x 9 ft ,8 in |
| Main Level | Primary Bedroom | 13 ft ,7 in | 12 ft ,1 in | 13 ft ,7 in x 12 ft ,1 in |
| Main Level | Bedroom 2 | 9 ft ,9 in | 12 ft ,6 in | 9 ft ,9 in x 12 ft ,6 in |
| Main Level | Bedroom 3 | 10 ft ,1 in | 9 ft | 10 ft ,1 in x 9 ft |
| Main Level | Mud Room | 5 ft ,5 in | 5 ft ,1 in | 5 ft ,5 in x 5 ft ,1 in |
https://www.realtor.ca/real-estate/30146646/240-westridge-drive-williams-lake
Interested?
Contact us for more information


The trademarks REALTOR®, REALTORS®, and the REALTOR® logo are controlled by The Canadian Real Estate Association (CREA) and identify real estate professionals who are members of CREA. The trademarks MLS®, Multiple Listing Service® and the associated logos are owned by The Canadian Real Estate Association (CREA) and identify the quality of services provided by real estate professionals who are members of CREA. The trademark DDF® is owned by The Canadian Real Estate Association (CREA) and identifies CREA's Data Distribution Facility (DDF®)
October 02 2026 01:44:05
BC Northern Real Estate Board
Crosina Realty Ltd.